

$6,662,613
Manoir Restelo Avec Vue Panoramique Sur Le Fleuve
- 7 Chambres
- 8 SdB
- 7,815 Sqft
- 7,643 Sqft lot
- Mis à jour: Septembre 10
- 3
À propos de la propriété
La description a été traduite automatiquement.
La description est affichée dans la langue d'origine.
In the heart of one of Lisbon’s most distinguished residential areas, this property combines generous proportions, privacy and a privileged connection with the outdoors.
Set on a 709 sqm plot, the villa offers approximately 726 sqm of built area, arranged over four levels, and benefits from a garden, swimming pool, spacious terraces and balconies, together with open views over the Tagus R
Set on a 709 sqm plot, the villa offers approximately 726 sqm of built area, arranged over four levels, and benefits from a garden, swimming pool, spacious terraces and balconies, together with open views over the Tagus R
In the heart of one of Lisbon’s most distinguished residential areas, this property combines generous proportions, privacy and a privileged connection with the outdoors.
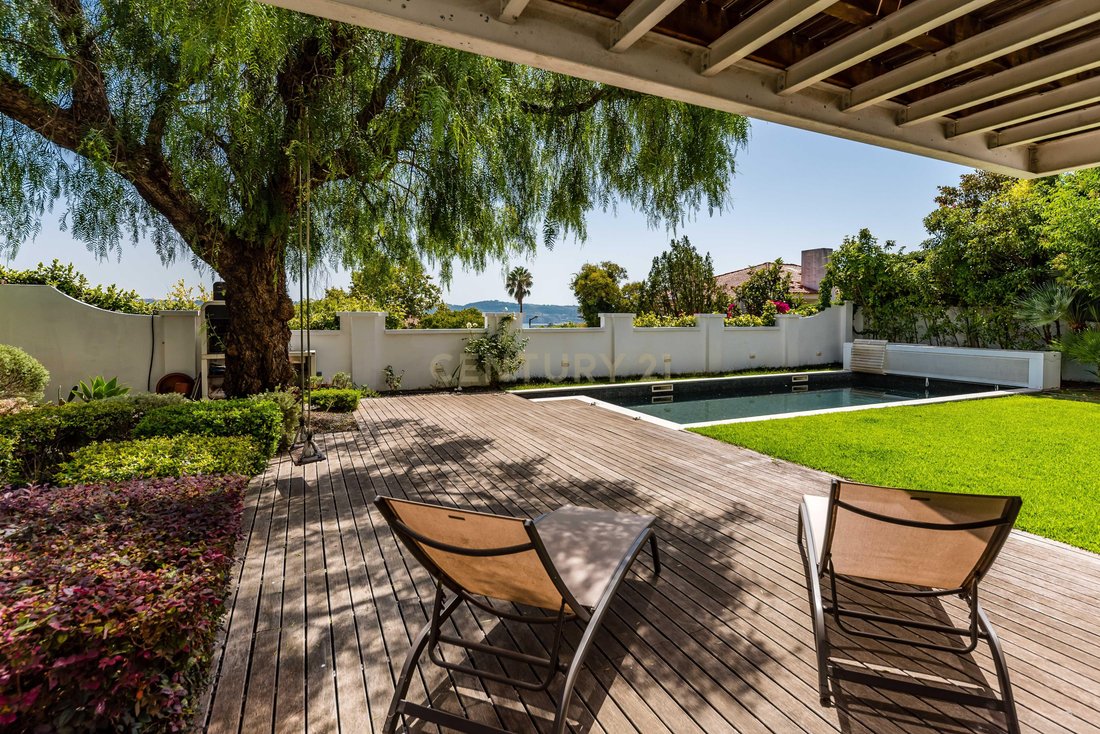
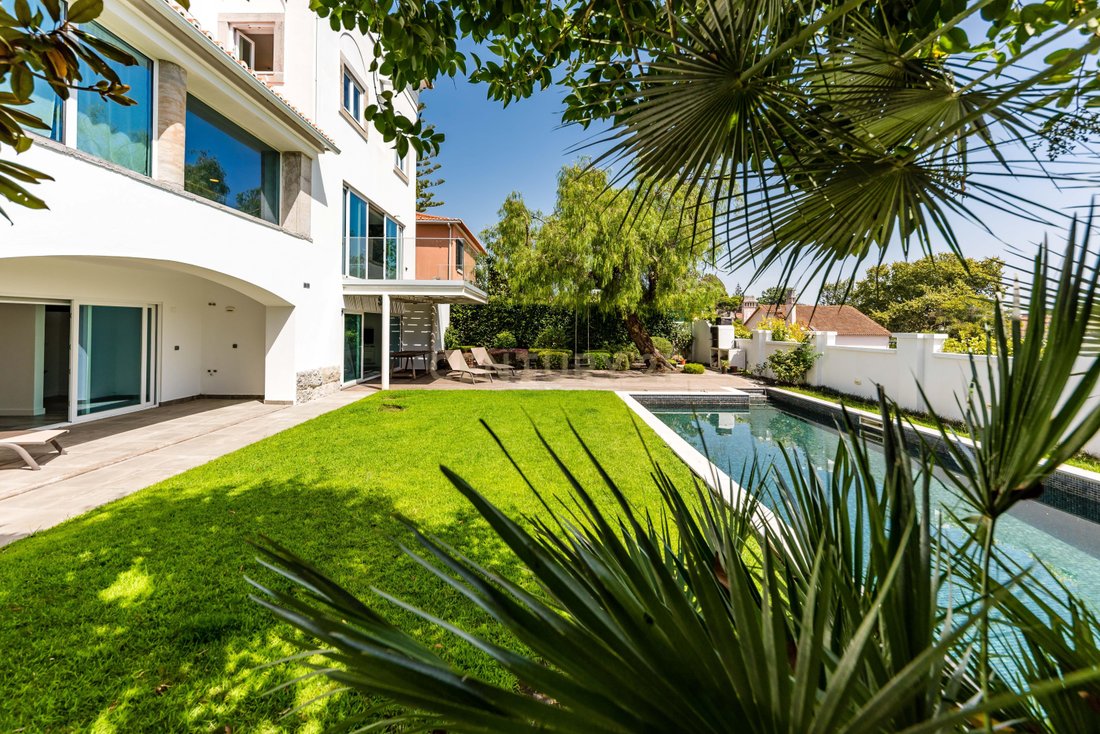
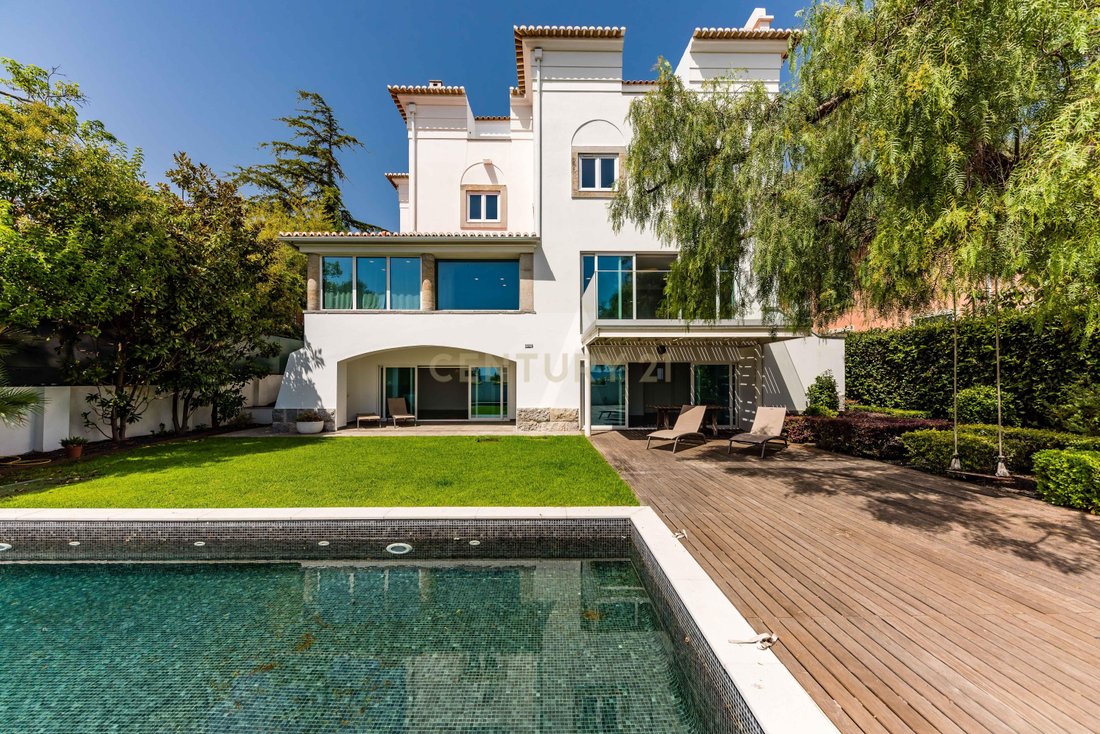
Set on a 709 sqm plot, the villa offers approximately 726 sqm of built area, arranged over four levels, and benefits from a garden, swimming pool, spacious terraces and balconies, together with open views over the Tagus River and some of Lisbon’s most iconic landmarks.
The property underwent an extensive renovation project in 2018 and was designed for contemporary living without compromising the sense of scale and solidity expected from a residence of this calibre.
On the main floor, the social areas flow naturally from one space to the next. The fully fitted and furnished kitchen opens directly onto an outdoor patio. This leads into the dining area, which connects seamlessly with the living room. Defined by its fireplace and strong connection to the garden and swimming pool, the living room extends onto a private balcony/deck and enjoys privileged views over the Tagus. This floor also includes an office and a guest bathroom.
The first floor, entirely dedicated to the private quarters, comprises four suites. Two of them feature walk-in wardrobes and balconies with river views, offering a distinctive outlook towards the Cristo Rei monument.
On the top floor, two rooms currently configured as a bedroom/office, one of them including a multifunctional space, benefit from private balconies and are complemented by a walk-in wardrobe and bathroom.
The basement has been designed as a true extension of the home’s leisure and service areas, including a pool support room, multifunctional room, wine cellar, kitchenette, laundry room, bathrooms and a bedroom with direct access to the exterior.
The property’s technical specification matches its scale, with underfloor heating, air conditioning throughout, high-performance thermal window frames, electric shutters and infrastructure prepared for the installation of a lift.
More than simply a large residence, this is a property designed for a private and family-oriented lifestyle, in one of Lisbon’s most established and exclusive residential locations, just minutes from the city centre.
Set on a 709 sqm plot, the villa offers approximately 726 sqm of built area, arranged over four levels, and benefits from a garden, swimming pool, spacious terraces and balconies, together with open views over the Tagus River and some of Lisbon’s most iconic landmarks.
The property underwent an extensive renovation project in 2018 and was designed for contemporary living without compromising the sense of scale and solidity expected from a residence of this calibre.
On the main floor, the social areas flow naturally from one space to the next. The fully fitted and furnished kitchen opens directly onto an outdoor patio. This leads into the dining area, which connects seamlessly with the living room. Defined by its fireplace and strong connection to the garden and swimming pool, the living room extends onto a private balcony/deck and enjoys privileged views over the Tagus. This floor also includes an office and a guest bathroom.
The first floor, entirely dedicated to the private quarters, comprises four suites. Two of them feature walk-in wardrobes and balconies with river views, offering a distinctive outlook towards the Cristo Rei monument.
On the top floor, two rooms currently configured as a bedroom/office, one of them including a multifunctional space, benefit from private balconies and are complemented by a walk-in wardrobe and bathroom.
The basement has been designed as a true extension of the home’s leisure and service areas, including a pool support room, multifunctional room, wine cellar, kitchenette, laundry room, bathrooms and a bedroom with direct access to the exterior.
The property’s technical specification matches its scale, with underfloor heating, air conditioning throughout, high-performance thermal window frames, electric shutters and infrastructure prepared for the installation of a lift.
More than simply a large residence, this is a property designed for a private and family-oriented lifestyle, in one of Lisbon’s most established and exclusive residential locations, just minutes from the city centre.
-
Type de propriété
Villa
-
Année de construction
1988
-
Prix/pied²
$852
Caractéristiques
Caractéristiques
Lot
Intérieur
- Haut plafond
- Bureau
- Cheminée
- Climatisation
- Îlot de cuisine
- Cuisinière à gaz
- Bar
- Buanderie
- Cave à vins
- Sous-sol
- Dressing
- Centre de remise en forme / Fitness
Outdoor
Explorez le secteur
Rua do Alto do Duque 39, Belem, Lisbonne, Portugal
Voir sur Google Maps
Prix par sqft
Faible
Élevé
Inscrit il y a 4 ans
Vous vous êtes renseigné sur ce bien
L'agent vous contactera bientôt par
Publié par
85
Annonces
2023
Inscrit
Réserver une visite avec the agent
Choisissez une date et si vous souhaitez une visite virtuelle ou en personne avec l’agent.
Date préférée
Type de visite
Dernière mise à jour
Septembre 10
Première mise en ligne
Septembre 10
Référence de l’annonce
C0483-02017
Propriétés similaires à proximité
Nouvelles annonces à Belem




Explorez plus de biens à vendre
Belem, Lisbonne, Portugal types de propriétés
- Appartements à vendre à Belem, Lisbonne, Portugal
- Maisons à vendre à Belem, Lisbonne, Portugal
- Villas à vendre à Belem, Lisbonne, Portugal
- Campagne à vendre à Belem, Lisbonne, Portugal
- Penthouses à vendre à Belem, Lisbonne, Portugal
- Maisons de ville à vendre à Belem, Lisbonne, Portugal
- appartements à vendre à Belem, Lisbonne, Portugal
Belem, Lisbonne, Portugal Recherches populaires
- Vue panoramique / panoramique propriétés à Belem, Lisbonne, Portugal
- Vue sur la mer propriétés à Belem, Lisbonne, Portugal
- Propriétés avec Terrasse à Belem, Lisbonne, Portugal
- Propriétés avec Bar à Belem, Lisbonne, Portugal
- Propriétés avec Salle de jeux à Belem, Lisbonne, Portugal
- Propriétés avec Bureau à Belem, Lisbonne, Portugal
- Vue sur la rivière propriétés à Belem, Lisbonne, Portugal
- Propriétés avec Ascenseur à Belem, Lisbonne, Portugal
- Vue sur la ville propriétés à Belem, Lisbonne, Portugal
- Vue sur la montagne propriétés à Belem, Lisbonne, Portugal
- Propriétés avec Jardin à Belem, Lisbonne, Portugal
- Propriétés avec Cuisine extérieure à Belem, Lisbonne, Portugal
- Vue sur un golfe propriétés à Belem, Lisbonne, Portugal
- Duplex propriétés à Belem, Lisbonne, Portugal
- Côtières propriétés à Belem, Lisbonne, Portugal
- Lotissement sécurisé propriétés à Belem, Lisbonne, Portugal
- Vie privée propriétés à Belem, Lisbonne, Portugal
- Haute altitude propriétés à Belem, Lisbonne, Portugal
- Au bord de l’eau propriétés à Belem, Lisbonne, Portugal
- Colline propriétés à Belem, Lisbonne, Portugal
- Immobilier d’investissement propriétés à Belem, Lisbonne, Portugal
- Moderne propriétés à Belem, Lisbonne, Portugal
- Constructions neuves propriétés à Belem, Lisbonne, Portugal
- Propriétés avec Centre de remise en forme / Fitness à Belem, Lisbonne, Portugal
- Propriétés avec Sauna à Belem, Lisbonne, Portugal
- Propriétés avec Hammam à Belem, Lisbonne, Portugal
- Propriétés avec Bibliothèque à Belem, Lisbonne, Portugal
- Propriétés avec Climatisation à Belem, Lisbonne, Portugal
- Le front de mer propriétés à Belem, Lisbonne, Portugal
- Propriétés avec Cave à vins à Belem, Lisbonne, Portugal
- Propriétés avec Jacuzzi à Belem, Lisbonne, Portugal
- Propriétés avec Cheminée à Belem, Lisbonne, Portugal
- Propriétés avec Piscine à Belem, Lisbonne, Portugal
- Propriétés avec Garage à Belem, Lisbonne, Portugal
- Propriétés avec Balcon à Belem, Lisbonne, Portugal
- Propriétés avec Terrain de tennis à Belem, Lisbonne, Portugal
- Bord de Mer propriétés à Belem, Lisbonne, Portugal
- Manoir propriétés à Belem, Lisbonne, Portugal
- Propriétés avec Cuisine ouverte à Belem, Lisbonne, Portugal
- Rénové propriétés à Belem, Lisbonne, Portugal
- Propriétés avec Cinéma à Belem, Lisbonne, Portugal
- Front de rivière propriétés à Belem, Lisbonne, Portugal
- Plage propriétés à Belem, Lisbonne, Portugal
- Propriétés avec Piscine intérieure à Belem, Lisbonne, Portugal
- Vue sur la mer propriétés à Belem, Lisbonne, Portugal
- Vue sur l’océan propriétés à Belem, Lisbonne, Portugal
Guides et histoires connexes
La confiance des plus grands courtiers du monde
Les agents des propriétés les plus exceptionnelles du monde publient sur JamesEdition.
- Des annonces de Sotheby's, Christie's, BARNES et Engel & Völkers
- Chaque annonce est vérifiée avant sa mise en ligne
- Contactez directement des agents vérifiés
En continuant, vous acceptez nos Conditions et notre Politique de confidentialité.