
$1,122,675
Park C5 B — Appartement T2 Dans Le Village De Prata Riverside, Lisbonne
- 2 Chambres
- 1 SdB
- 1,658 Sqft
- Mis à jour: Hier
À propos de la propriété
La description a été traduite automatiquement.
La description est affichée dans la langue d'origine.
Park C5B — appartement T2 à Prata Riverside Village, Lisbonne
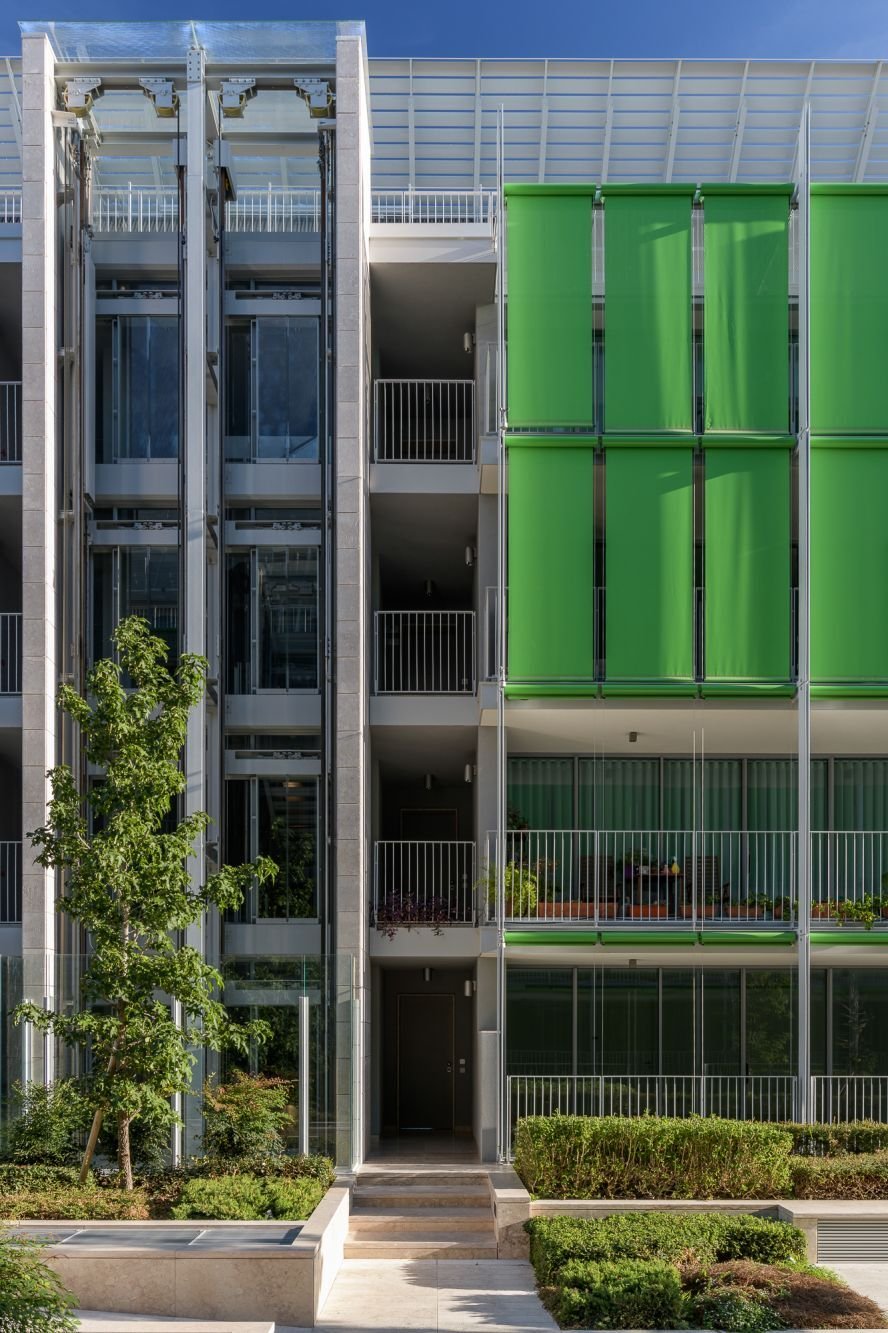
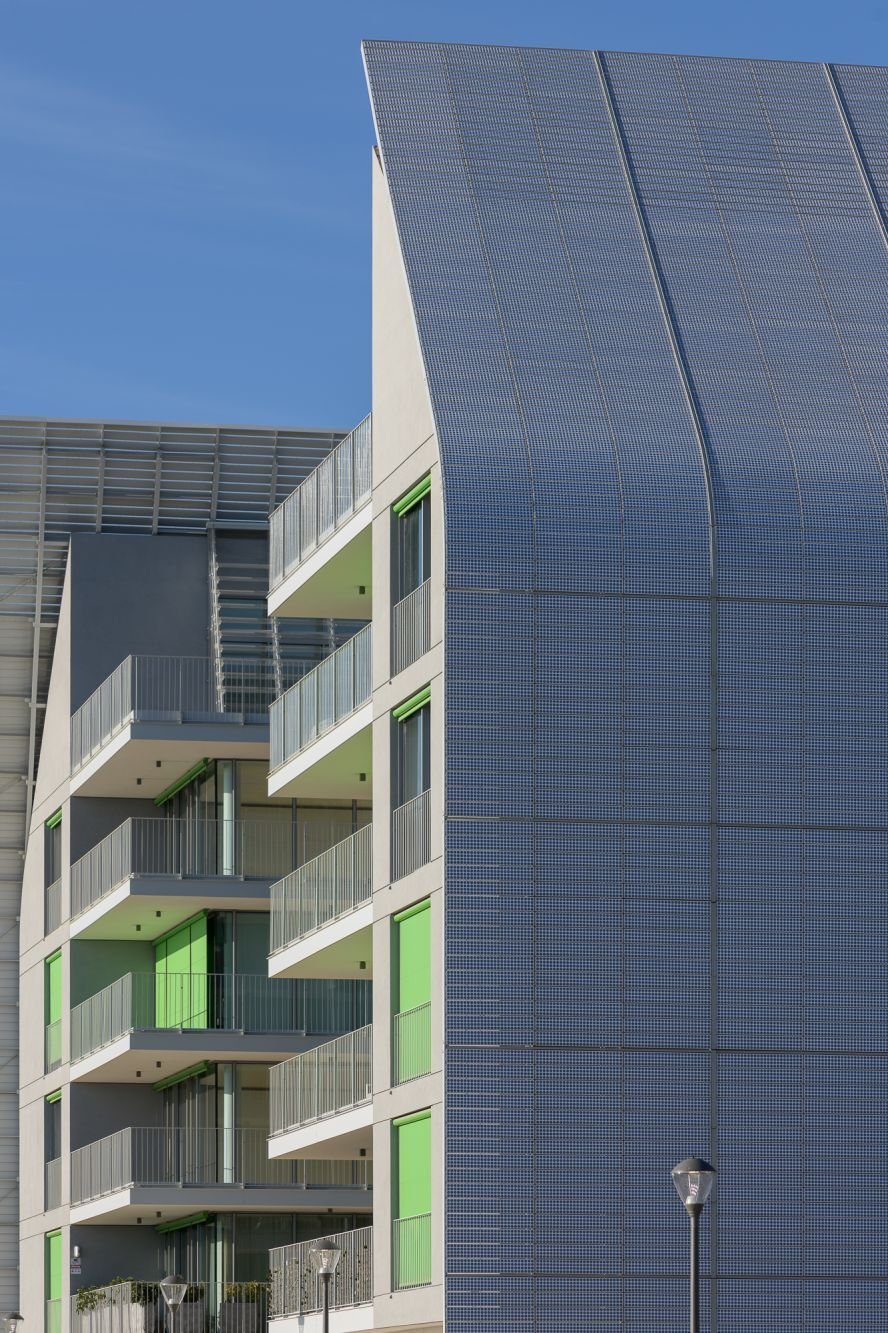
Appartement T2 dans le bâtiment Park de Prata Riverside Village, un nouveau quartier au bord du Tage, à l’est de Lisbonne, conçu par Renzo Piano Building Workshop et développé par VIC Properties.
Appartement :
• Étage : 5
• Chambres : 2 · Salles de bains : 1
• Surface privative : 95,3 m2 · Surface brute : 1
Appartement T2 dans le bâtiment Park de Prata Riverside Village, un nouveau quartier au bord du Tage, à l’est de Lisbonne, conçu par Renzo Piano Building Workshop et développé par VIC Properties.
Appartement :
• Étage : 5
• Chambres : 2 · Salles de bains : 1
• Surface privative : 95,3 m2 · Surface brute : 1
Park C5B — T2 apartment at Prata Riverside Village, Lisbon
A T2 apartment in the Park building of Prata Riverside Village — a new riverside neighbourhood on the Tagus in eastern Lisbon, master-planned by Renzo Piano Building Workshop and developed by VIC Properties.
Apartment:
• Floor: 5
• Bedrooms: 2 · Bathrooms: 1
• Private area: 95.3 m2 · Gross area: 154.3 m2
•
A T2 apartment in the Park building of Prata Riverside Village — a new riverside neighbourhood on the Tagus in eastern Lisbon, master-planned by Renzo Piano Building Workshop and developed by VIC Properties.
Apartment:
• Floor: 5
• Bedrooms: 2 · Bathrooms: 1
• Private area: 95.3 m2 · Gross area: 154.3 m2
•
Park C5B — appartement T2 à Prata Riverside Village, Lisbonne
Appartement T2 dans le bâtiment Park de Prata Riverside Village, un nouveau quartier au bord du Tage, à l’est de Lisbonne, conçu par Renzo Piano Building Workshop et développé par VIC Properties.
Appartement :
• Étage : 5
• Chambres : 2 · Salles de bains : 1
• Surface privative : 95,3 m2 · Surface brute : 154,3 m2
• Places de parking : 1, avec borne de recharge
• Classe énergétique : A
Prestations :
• Cuisine Molteni&C avec électroménager SMEG
• Climatisation et domotique
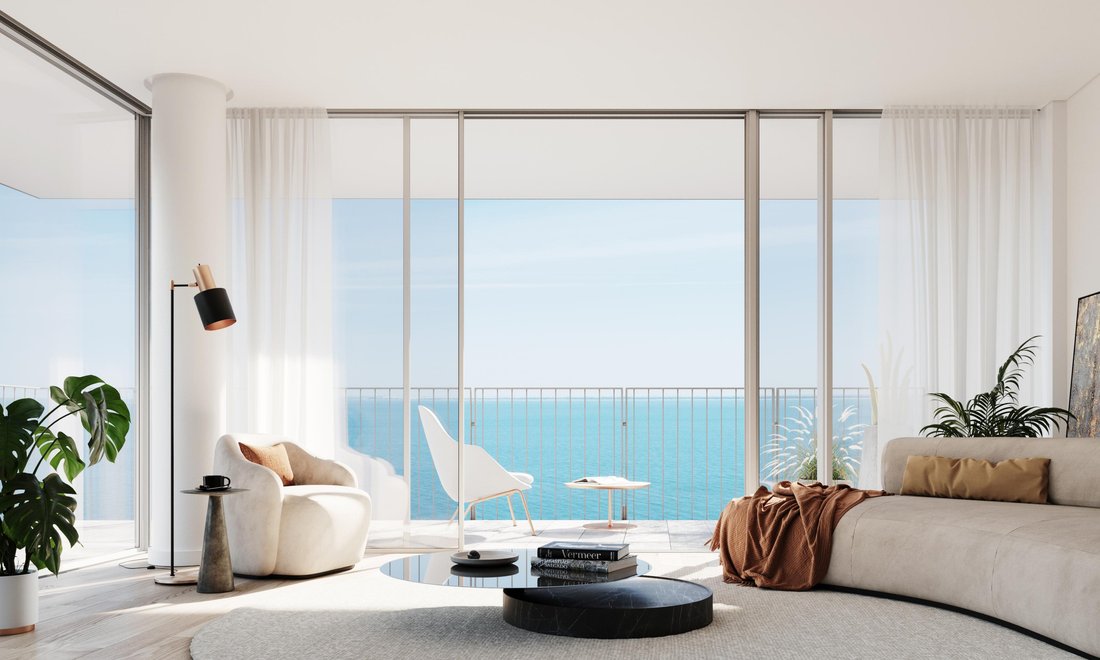
• Isolation acoustique, grands balcons et larges baies vitrées
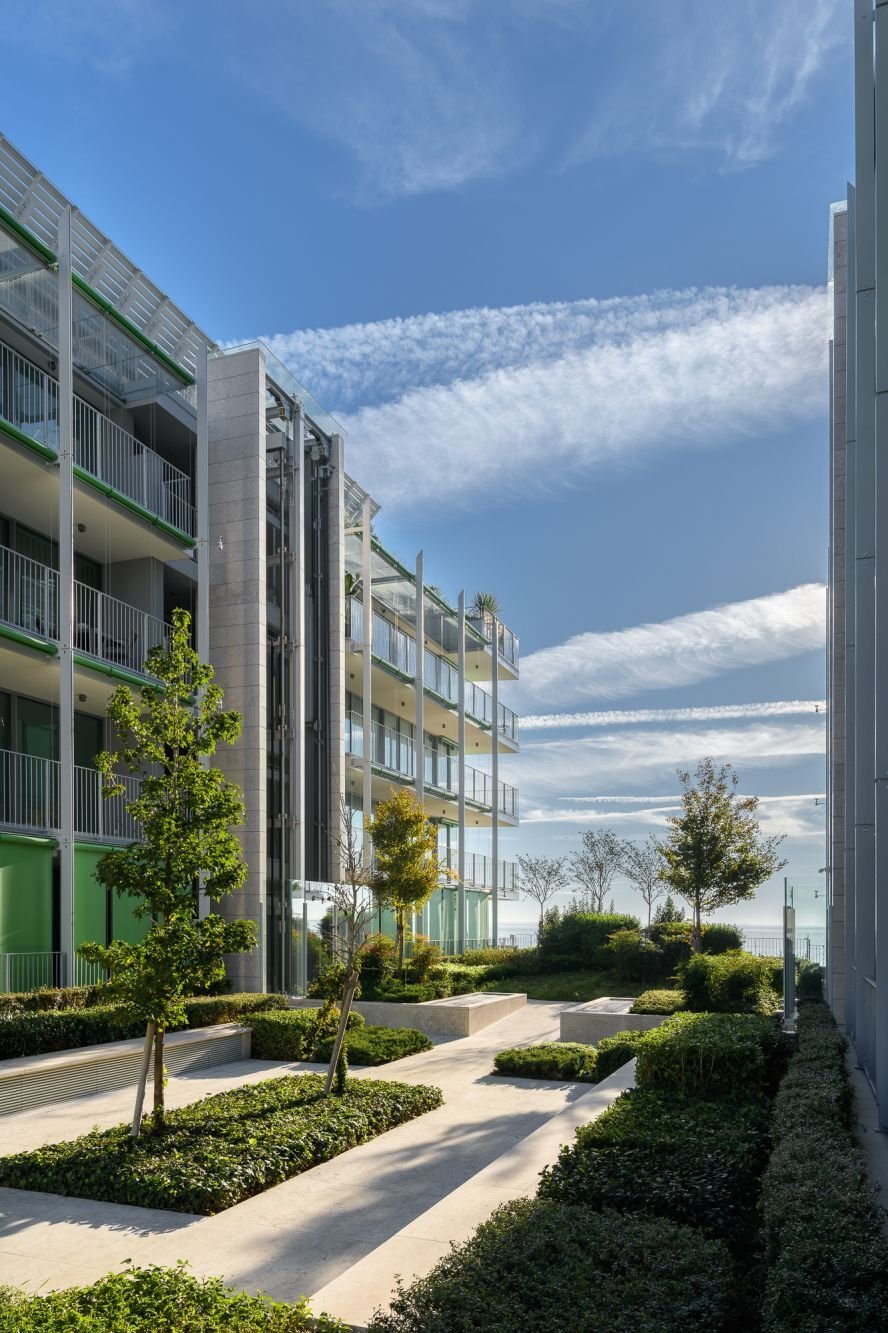
Immeuble : conciergerie et réception, salle de sport, coworking et salles de réunion, caves, accès de plain-pied, jardin intérieur.
Quartier : promenade au bord du fleuve et espaces verts, restaurants, commerces et services, écoles, hôpital CUF Descobertas et transports ; aéroport de Lisbonne à proximité.
Contactez-nous pour recevoir le plan et organiser une visite privée.
Appartement T2 dans le bâtiment Park de Prata Riverside Village, un nouveau quartier au bord du Tage, à l’est de Lisbonne, conçu par Renzo Piano Building Workshop et développé par VIC Properties.
Appartement :
• Étage : 5
• Chambres : 2 · Salles de bains : 1
• Surface privative : 95,3 m2 · Surface brute : 154,3 m2
• Places de parking : 1, avec borne de recharge
• Classe énergétique : A
Prestations :
• Cuisine Molteni&C avec électroménager SMEG
• Climatisation et domotique
• Isolation acoustique, grands balcons et larges baies vitrées
Immeuble : conciergerie et réception, salle de sport, coworking et salles de réunion, caves, accès de plain-pied, jardin intérieur.
Quartier : promenade au bord du fleuve et espaces verts, restaurants, commerces et services, écoles, hôpital CUF Descobertas et transports ; aéroport de Lisbonne à proximité.
Contactez-nous pour recevoir le plan et organiser une visite privée.
Park C5B — T2 apartment at Prata Riverside Village, Lisbon
A T2 apartment in the Park building of Prata Riverside Village — a new riverside neighbourhood on the Tagus in eastern Lisbon, master-planned by Renzo Piano Building Workshop and developed by VIC Properties.
Apartment:
• Floor: 5
• Bedrooms: 2 · Bathrooms: 1
• Private area: 95.3 m2 · Gross area: 154.3 m2
• Parking spaces: 1, with EV charging
• Energy rating: A
Specifications:
• Molteni&C kitchen with SMEG appliances
• Air conditioning and smart home system
• Sound insulation, wide balconies and large windows
Building: concierge and reception, gym, co-working and meeting rooms, storage, step-free access, indoor garden.
Neighbourhood: riverside promenade and green spaces, restaurants, shops and services, schools, CUF Descobertas hospital and public transport nearby; Lisbon Airport within easy reach.
Contact us to receive the floor plan and arrange a private viewing.
A T2 apartment in the Park building of Prata Riverside Village — a new riverside neighbourhood on the Tagus in eastern Lisbon, master-planned by Renzo Piano Building Workshop and developed by VIC Properties.
Apartment:
• Floor: 5
• Bedrooms: 2 · Bathrooms: 1
• Private area: 95.3 m2 · Gross area: 154.3 m2
• Parking spaces: 1, with EV charging
• Energy rating: A
Specifications:
• Molteni&C kitchen with SMEG appliances
• Air conditioning and smart home system
• Sound insulation, wide balconies and large windows
Building: concierge and reception, gym, co-working and meeting rooms, storage, step-free access, indoor garden.
Neighbourhood: riverside promenade and green spaces, restaurants, shops and services, schools, CUF Descobertas hospital and public transport nearby; Lisbon Airport within easy reach.
Contact us to receive the floor plan and arrange a private viewing.
-
Type de propriété
Appartement
-
Prix/pied²
$677
-
Émissions
G
-
Consommation
A
Caractéristiques
- Jardin
- Vue sur la mer
- Ascenseur
- Centre de remise en forme / Fitness
- Vue sur la ville
- Constructions neuves
- Plan d’étage 2D
- Stationnement
- Climatisation
Caractéristiques
Lot
Intérieur
Outdoor
Explorez le secteur
Marvila, Lisboa, Lisbonne, Portugal
Voir sur Google Maps
Prix par sqft
Faible
Élevé
Inscrit il y a 9 mois
Vous vous êtes renseigné sur ce bien
L'agent vous contactera bientôt par
Publié par
15
Annonces
2026
Inscrit
Réserver une visite avec the agent
Choisissez une date et si vous souhaitez une visite virtuelle ou en personne avec l’agent.
Date préférée
Type de visite
Dernière mise à jour
Hier
Première mise en ligne
Novembre 1
Référence de l’annonce
FA00188/13559
Propriétés similaires à proximité
Nouvelles annonces à Marvila

Explorez plus de biens à vendre
Marvila, Lisbonne, Portugal types de propriétés
- Appartements à vendre à Marvila, Lisbonne, Portugal
- Maisons à vendre à Marvila, Lisbonne, Portugal
- Penthouses à vendre à Marvila, Lisbonne, Portugal
- Campagne à vendre à Marvila, Lisbonne, Portugal
- Maisons de ville à vendre à Marvila, Lisbonne, Portugal
- appartements à vendre à Marvila, Lisbonne, Portugal
- Successions à vendre à Marvila, Lisbonne, Portugal
Marvila, Lisbonne, Portugal Recherches populaires
- Vue panoramique / panoramique propriétés à Marvila, Lisbonne, Portugal
- Vue sur la mer propriétés à Marvila, Lisbonne, Portugal
- Propriétés avec Terrasse à Marvila, Lisbonne, Portugal
- Propriétés avec Bar à Marvila, Lisbonne, Portugal
- Propriétés avec Salle de jeux à Marvila, Lisbonne, Portugal
- Propriétés avec Bureau à Marvila, Lisbonne, Portugal
- Vue sur la rivière propriétés à Marvila, Lisbonne, Portugal
- Propriétés avec Ascenseur à Marvila, Lisbonne, Portugal
- Vue sur la ville propriétés à Marvila, Lisbonne, Portugal
- Propriétés avec Jardin à Marvila, Lisbonne, Portugal
- Duplex propriétés à Marvila, Lisbonne, Portugal
- Côtières propriétés à Marvila, Lisbonne, Portugal
- Lotissement sécurisé propriétés à Marvila, Lisbonne, Portugal
- Vie privée propriétés à Marvila, Lisbonne, Portugal
- Au bord de l’eau propriétés à Marvila, Lisbonne, Portugal
- Immobilier d’investissement propriétés à Marvila, Lisbonne, Portugal
- Moderne propriétés à Marvila, Lisbonne, Portugal
- Équestre propriétés à Marvila, Lisbonne, Portugal
- Constructions neuves propriétés à Marvila, Lisbonne, Portugal
- Propriétés avec Centre de remise en forme / Fitness à Marvila, Lisbonne, Portugal
- Propriétés avec Sauna à Marvila, Lisbonne, Portugal
- Propriétés avec Hammam à Marvila, Lisbonne, Portugal
- Propriétés avec Bibliothèque à Marvila, Lisbonne, Portugal
- Propriétés avec Climatisation à Marvila, Lisbonne, Portugal
- Le front de mer propriétés à Marvila, Lisbonne, Portugal
- Propriétés avec Cave à vins à Marvila, Lisbonne, Portugal
- Propriétés avec Jacuzzi à Marvila, Lisbonne, Portugal
- Propriétés avec Cheminée à Marvila, Lisbonne, Portugal
- Propriétés avec Piscine à Marvila, Lisbonne, Portugal
- Propriétés avec Garage à Marvila, Lisbonne, Portugal
- Propriétés avec Balcon à Marvila, Lisbonne, Portugal
- Bord de Mer propriétés à Marvila, Lisbonne, Portugal
- Propriétés avec Cuisine ouverte à Marvila, Lisbonne, Portugal
- Rénové propriétés à Marvila, Lisbonne, Portugal
- Front de rivière propriétés à Marvila, Lisbonne, Portugal
- Plage propriétés à Marvila, Lisbonne, Portugal
- Propriétés avec Piscine intérieure à Marvila, Lisbonne, Portugal
- Vue sur la mer propriétés à Marvila, Lisbonne, Portugal
Guides et histoires connexes
La confiance des plus grands courtiers du monde
Les agents des propriétés les plus exceptionnelles du monde publient sur JamesEdition.
- Des annonces de Sotheby's, Christie's, BARNES et Engel & Völkers
- Chaque annonce est vérifiée avant sa mise en ligne
- Contactez directement des agents vérifiés
En continuant, vous acceptez nos Conditions et notre Politique de confidentialité.