$1,064,598
Maison Individuelle T4 Chave Na Mão À Odivelas
- 2,853 Sqft lot
- Mis à jour: Aujourd'hui
À propos de la propriété
La description a été traduite automatiquement.
La description est affichée dans la langue d'origine.
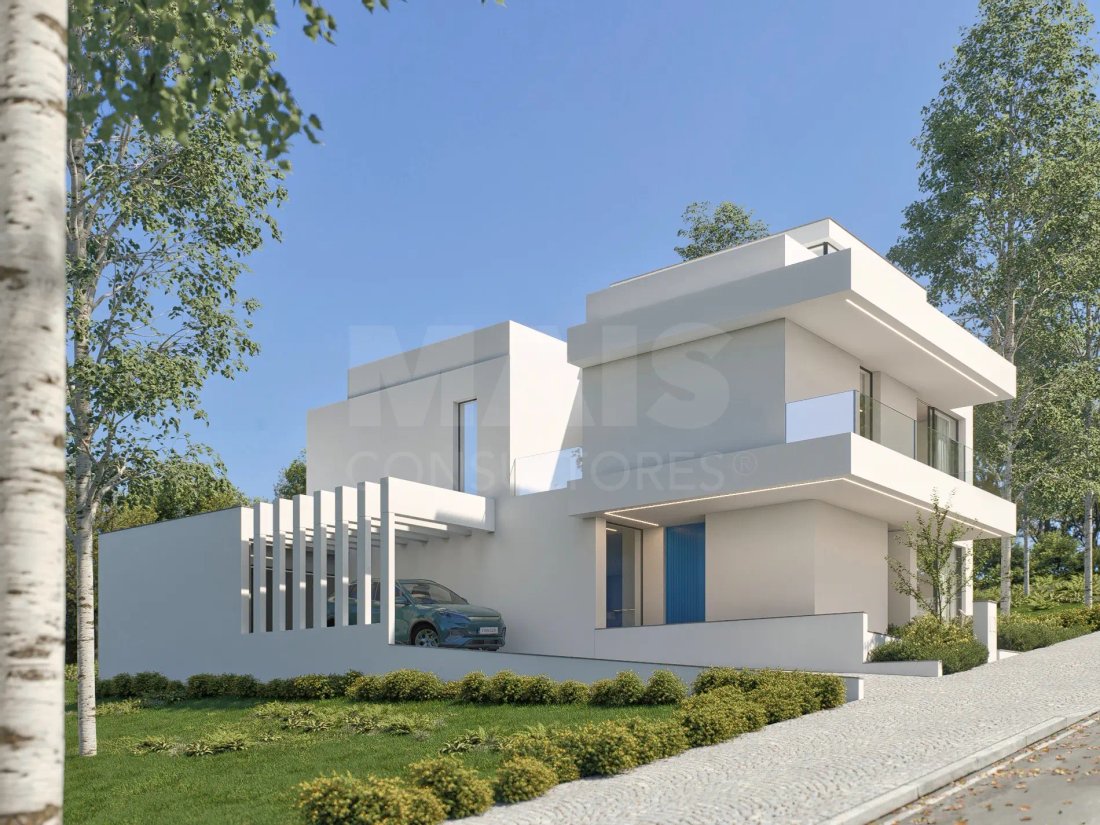
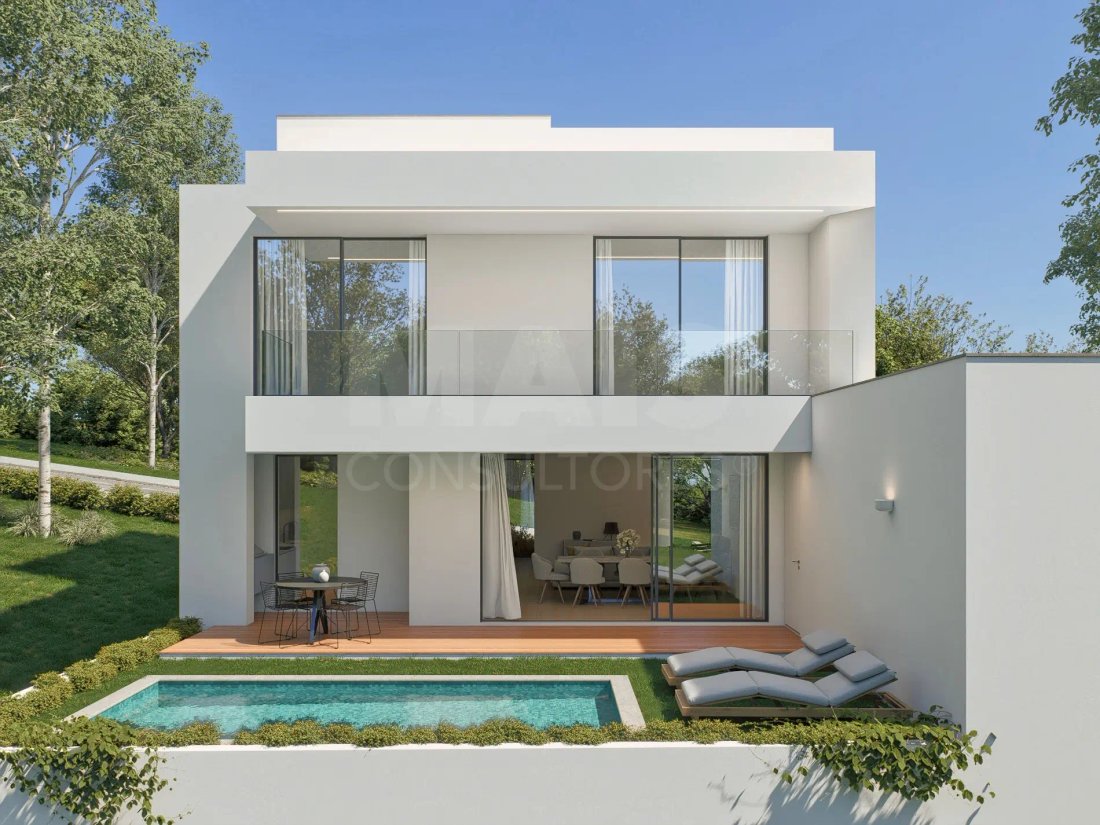
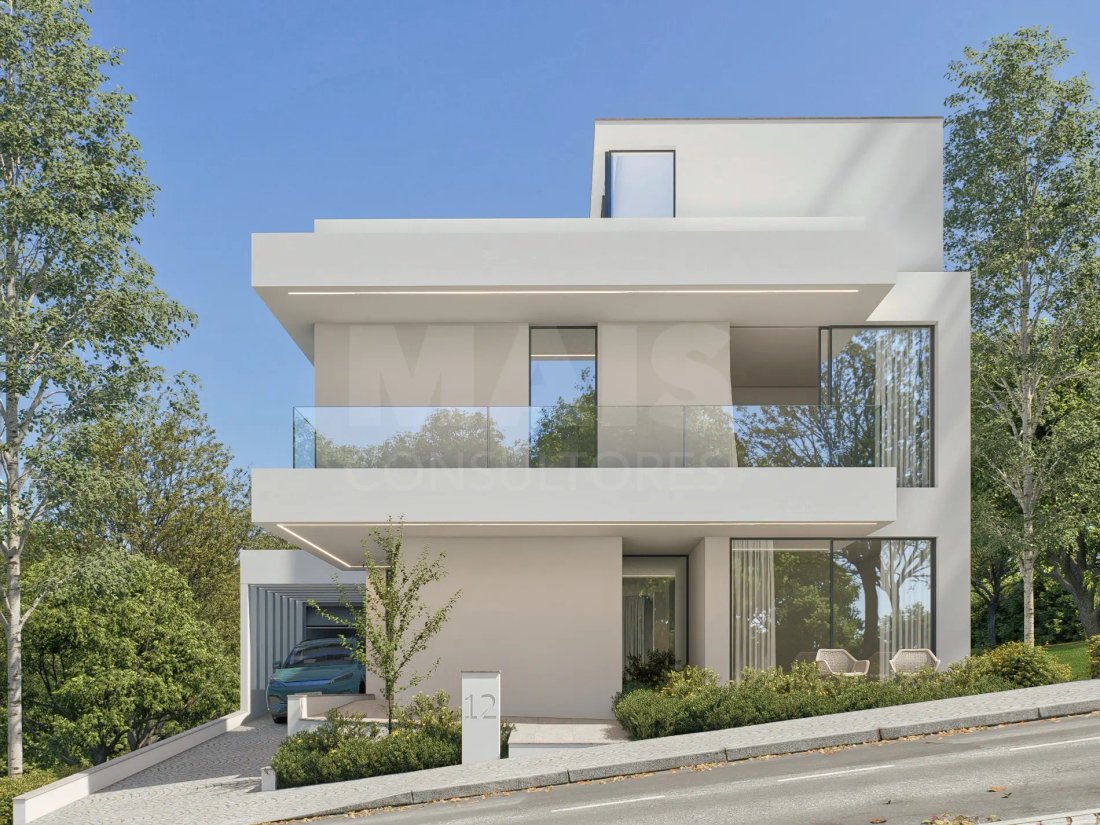
Land for sale with a house under construction, type T4, spread over two habitable floors and an attic, with a clear functional layout separating the social area on the ground floor from the private area on the upper floor.
The ground floor, with a gross area of 102.27 m², consists of a spacious open-plan living room and kitchen of 52.00 m², providing great brightness and integration betwe
The ground floor, with a gross area of 102.27 m², consists of a spacious open-plan living room and kitchen of 52.00 m², providing great brightness and integration betwe
Land for sale with a house under construction, type T4, spread over two habitable floors and an attic, with a clear functional layout separating the social area on the ground floor from the private area on the upper floor.
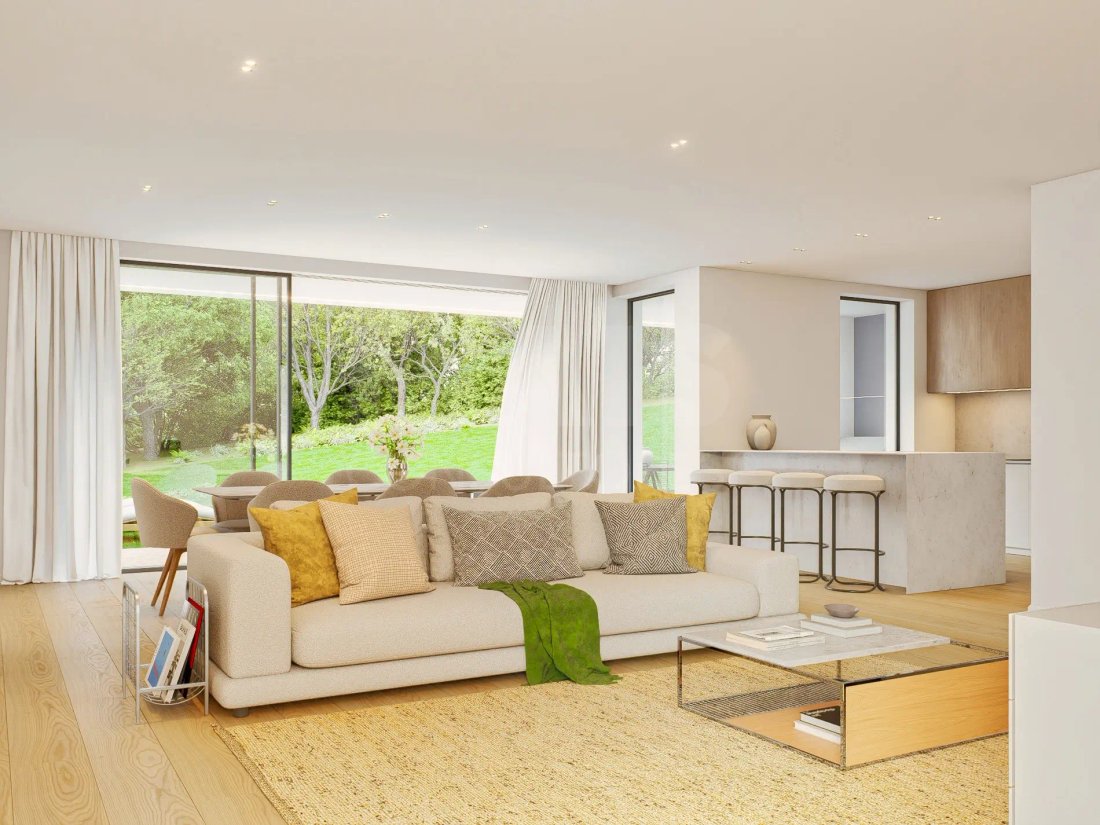
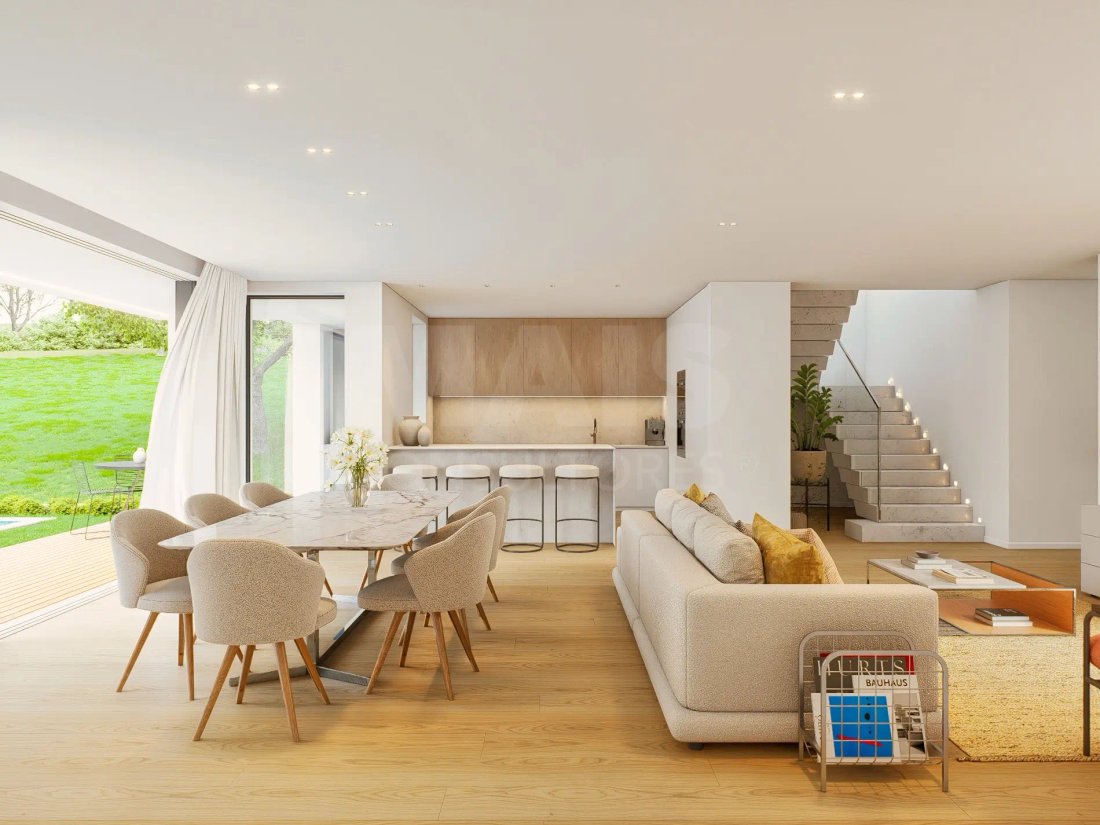
The ground floor, with a gross area of 102.27 m², consists of a spacious open-plan living room and kitchen of 52.00 m², providing great brightness and integration between spaces.
It also includes:
- 1 bedroom, ideal for guests, office, or accessible room;
- 1 full bathroom;
- internal circulation;
- complementary annex.
The first floor, with a gross area of 109.41 m², is entirely dedicated to the private area and consists of three suites, ensuring comfort and autonomy for all bedrooms. The master suite stands out for including a closet and a larger bathroom. Specifically:
- Suite 01 (bedroom) with 18.20 m² plus a 4.00 m² bathroom;
- Suite 02 (bedroom) with 18.20 m² plus a 3.50 m² bathroom;
- Suite 03 (bedroom + closet) with 33.60 m², including a 16.60 m² bedroom, a 9.50 m² closet, and a 7.50 m² adapted bathroom.
The attic is mainly intended for storage and technical support, including a terrace accessible only for maintenance, with a gross area of 31.13 m², resulting in a storage space and an additional terrace of 17.50 m².
There is also a garden with a small pool.
Photos are for illustrative purposes only.
The construction project is approved, and the house will be delivered ready to live in.
The ground floor, with a gross area of 102.27 m², consists of a spacious open-plan living room and kitchen of 52.00 m², providing great brightness and integration between spaces.
It also includes:
- 1 bedroom, ideal for guests, office, or accessible room;
- 1 full bathroom;
- internal circulation;
- complementary annex.
The first floor, with a gross area of 109.41 m², is entirely dedicated to the private area and consists of three suites, ensuring comfort and autonomy for all bedrooms. The master suite stands out for including a closet and a larger bathroom. Specifically:
- Suite 01 (bedroom) with 18.20 m² plus a 4.00 m² bathroom;
- Suite 02 (bedroom) with 18.20 m² plus a 3.50 m² bathroom;
- Suite 03 (bedroom + closet) with 33.60 m², including a 16.60 m² bedroom, a 9.50 m² closet, and a 7.50 m² adapted bathroom.
The attic is mainly intended for storage and technical support, including a terrace accessible only for maintenance, with a gross area of 31.13 m², resulting in a storage space and an additional terrace of 17.50 m².
There is also a garden with a small pool.
Photos are for illustrative purposes only.
The construction project is approved, and the house will be delivered ready to live in.
-
Type de propriété
Villa
-
Année de construction
2026
Caractéristiques
- Jardin
- Piscine
- Terrasse
- Dressing
- Cuisine ouverte
- Constructions neuves
- Plan d’étage 2D
- Balcon
Explorez le secteur
Estrela, Lisbonne, Portugal
Voir sur Google Maps
Prix par sqft
Faible
Élevé
Inscrit il y a 5 ans
Vous vous êtes renseigné sur ce bien
L'agent vous contactera bientôt par
Publié par
207
Annonces
2022
Inscrit
Réserver une visite avec the agent
Choisissez une date et si vous souhaitez une visite virtuelle ou en personne avec l’agent.
Date préférée
Type de visite
Dernière mise à jour
Aujourd'hui
Première mise en ligne
Octobre 15
Référence de l’annonce
68290
Propriétés similaires à proximité
Nouvelles annonces à Estrela




Explorez plus de biens à vendre
Estrela, Lisbonne, Portugal types de propriétés
Estrela, Lisbonne, Portugal Recherches populaires
- Vue panoramique / panoramique propriétés à Estrela, Lisbonne, Portugal
- Vue sur la mer propriétés à Estrela, Lisbonne, Portugal
- Vue sur le lac propriétés à Estrela, Lisbonne, Portugal
- Propriétés avec Terrasse à Estrela, Lisbonne, Portugal
- Propriétés avec Bar à Estrela, Lisbonne, Portugal
- Propriétés avec Salle de jeux à Estrela, Lisbonne, Portugal
- Propriétés avec Bureau à Estrela, Lisbonne, Portugal
- Vue sur la rivière propriétés à Estrela, Lisbonne, Portugal
- Propriétés avec Ascenseur à Estrela, Lisbonne, Portugal
- Vue sur la ville propriétés à Estrela, Lisbonne, Portugal
- Vue sur la montagne propriétés à Estrela, Lisbonne, Portugal
- Propriétés avec Jardin à Estrela, Lisbonne, Portugal
- Propriétés avec Cuisine extérieure à Estrela, Lisbonne, Portugal
- Duplex propriétés à Estrela, Lisbonne, Portugal
- Côtières propriétés à Estrela, Lisbonne, Portugal
- Lotissement sécurisé propriétés à Estrela, Lisbonne, Portugal
- Vie privée propriétés à Estrela, Lisbonne, Portugal
- Haute altitude propriétés à Estrela, Lisbonne, Portugal
- Au bord de l’eau propriétés à Estrela, Lisbonne, Portugal
- Colline propriétés à Estrela, Lisbonne, Portugal
- Immobilier d’investissement propriétés à Estrela, Lisbonne, Portugal
- Moderne propriétés à Estrela, Lisbonne, Portugal
- Équestre propriétés à Estrela, Lisbonne, Portugal
- Constructions neuves propriétés à Estrela, Lisbonne, Portugal
- Propriétés avec Centre de remise en forme / Fitness à Estrela, Lisbonne, Portugal
- Propriétés avec Sauna à Estrela, Lisbonne, Portugal
- Propriétés avec Hammam à Estrela, Lisbonne, Portugal
- Propriétés avec Bibliothèque à Estrela, Lisbonne, Portugal
- Propriétés avec Climatisation à Estrela, Lisbonne, Portugal
- Le front de mer propriétés à Estrela, Lisbonne, Portugal
- Propriétés avec Cave à vins à Estrela, Lisbonne, Portugal
- Propriétés avec Jacuzzi à Estrela, Lisbonne, Portugal
- Propriétés avec Cheminée à Estrela, Lisbonne, Portugal
- Propriétés avec Piscine à Estrela, Lisbonne, Portugal
- Propriétés avec Garage à Estrela, Lisbonne, Portugal
- Propriétés avec Balcon à Estrela, Lisbonne, Portugal
- Bord de Mer propriétés à Estrela, Lisbonne, Portugal
- Manoir propriétés à Estrela, Lisbonne, Portugal
- Propriétés avec Cuisine ouverte à Estrela, Lisbonne, Portugal
- Rénové propriétés à Estrela, Lisbonne, Portugal
- Propriétés avec Cinéma à Estrela, Lisbonne, Portugal
- Au bord du lac propriétés à Estrela, Lisbonne, Portugal
- Front de rivière propriétés à Estrela, Lisbonne, Portugal
- Plage propriétés à Estrela, Lisbonne, Portugal
- Propriétés avec Piscine intérieure à Estrela, Lisbonne, Portugal
- Vue sur la mer propriétés à Estrela, Lisbonne, Portugal
Guides et histoires connexes
La confiance des plus grands courtiers du monde
Les agents des propriétés les plus exceptionnelles du monde publient sur JamesEdition.
- Des annonces de Sotheby's, Christie's, BARNES et Engel & Völkers
- Chaque annonce est vérifiée avant sa mise en ligne
- Contactez directement des agents vérifiés
En continuant, vous acceptez nos Conditions et notre Politique de confidentialité.