
$1,378,475
Maison De Ville Moderne À Marvila, Lisbonne
- 3 Chambres
- 4 SdB
- 2,358 Sqft
- Mis à jour: Septembre 18
- 6
À propos de la propriété
La description a été traduite automatiquement.
La description est affichée dans la langue d'origine.
Industrial architecture reimagined through a lens of refined minimalism. Formerly a warehouse, now five considered townhouses. Designed by Miguel Abecasis and Daniela Franceschini of Quiet Studios, Alba is a study in volume, materiality and mood — a bold response to Marvila’s creative energy. Each three-storey home unfolds across almost 200 square metres, linked by a private lift and calibrated f
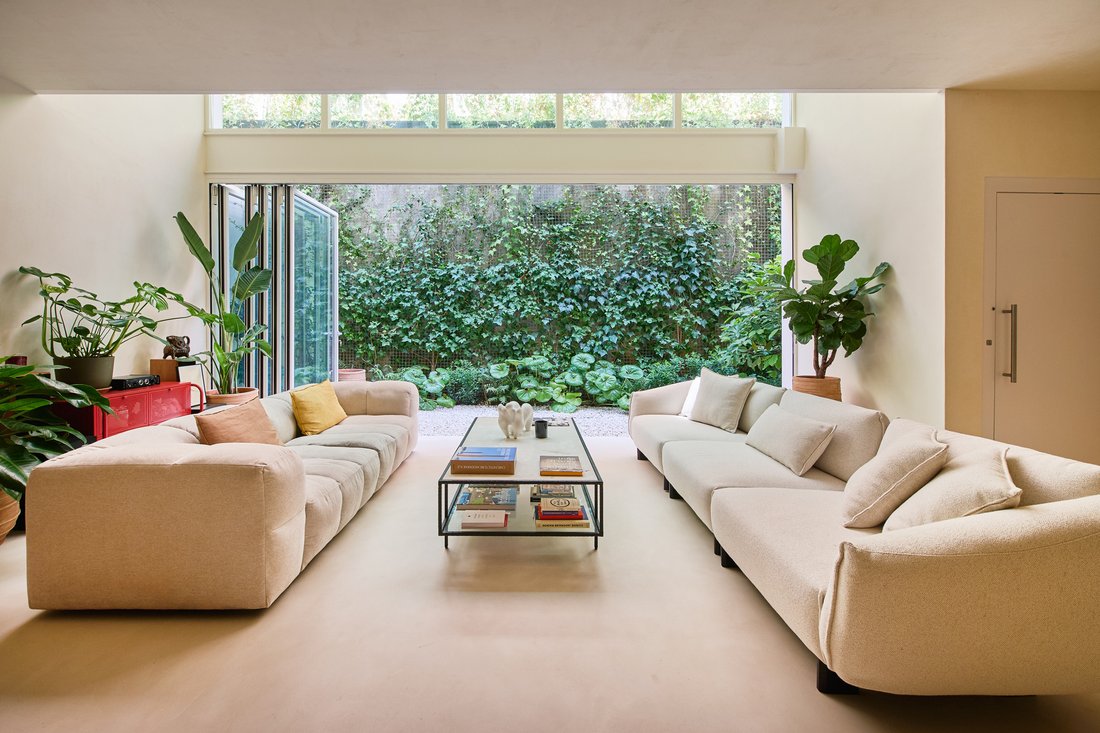
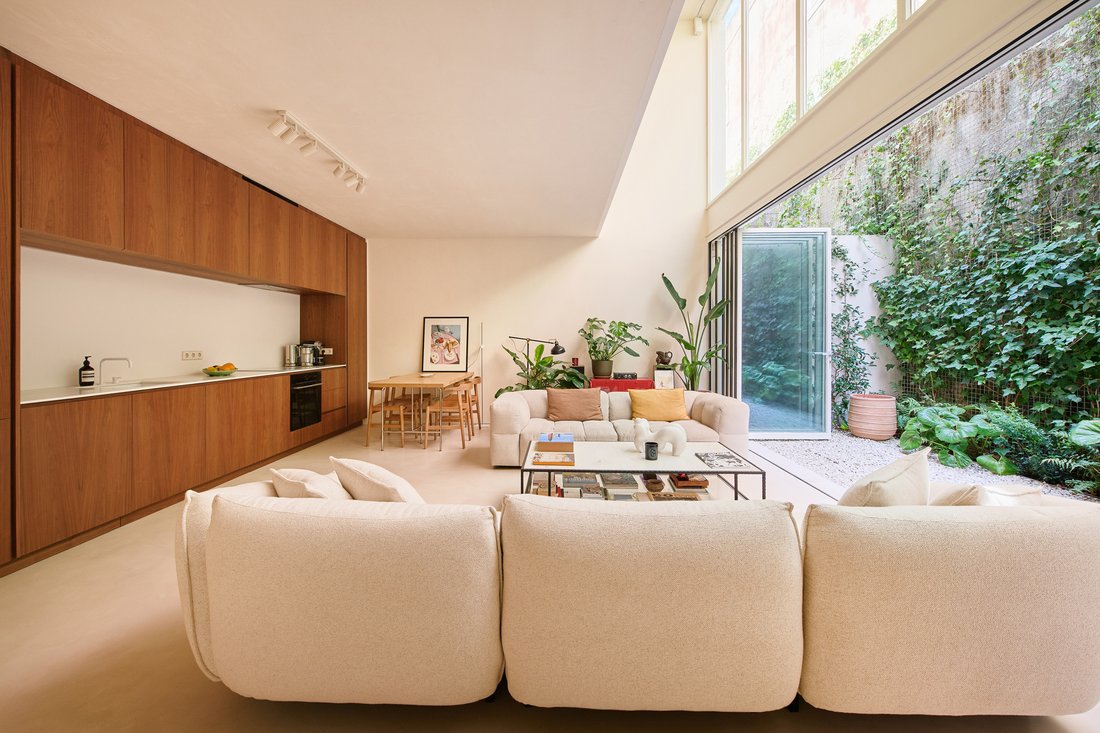
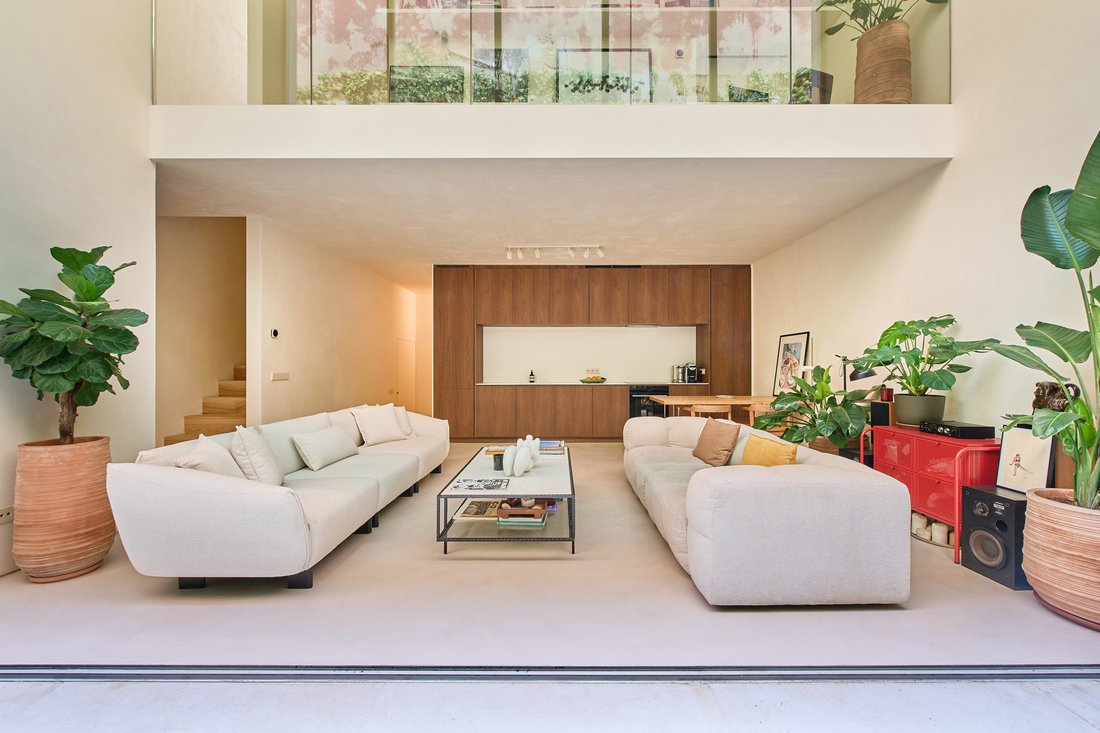
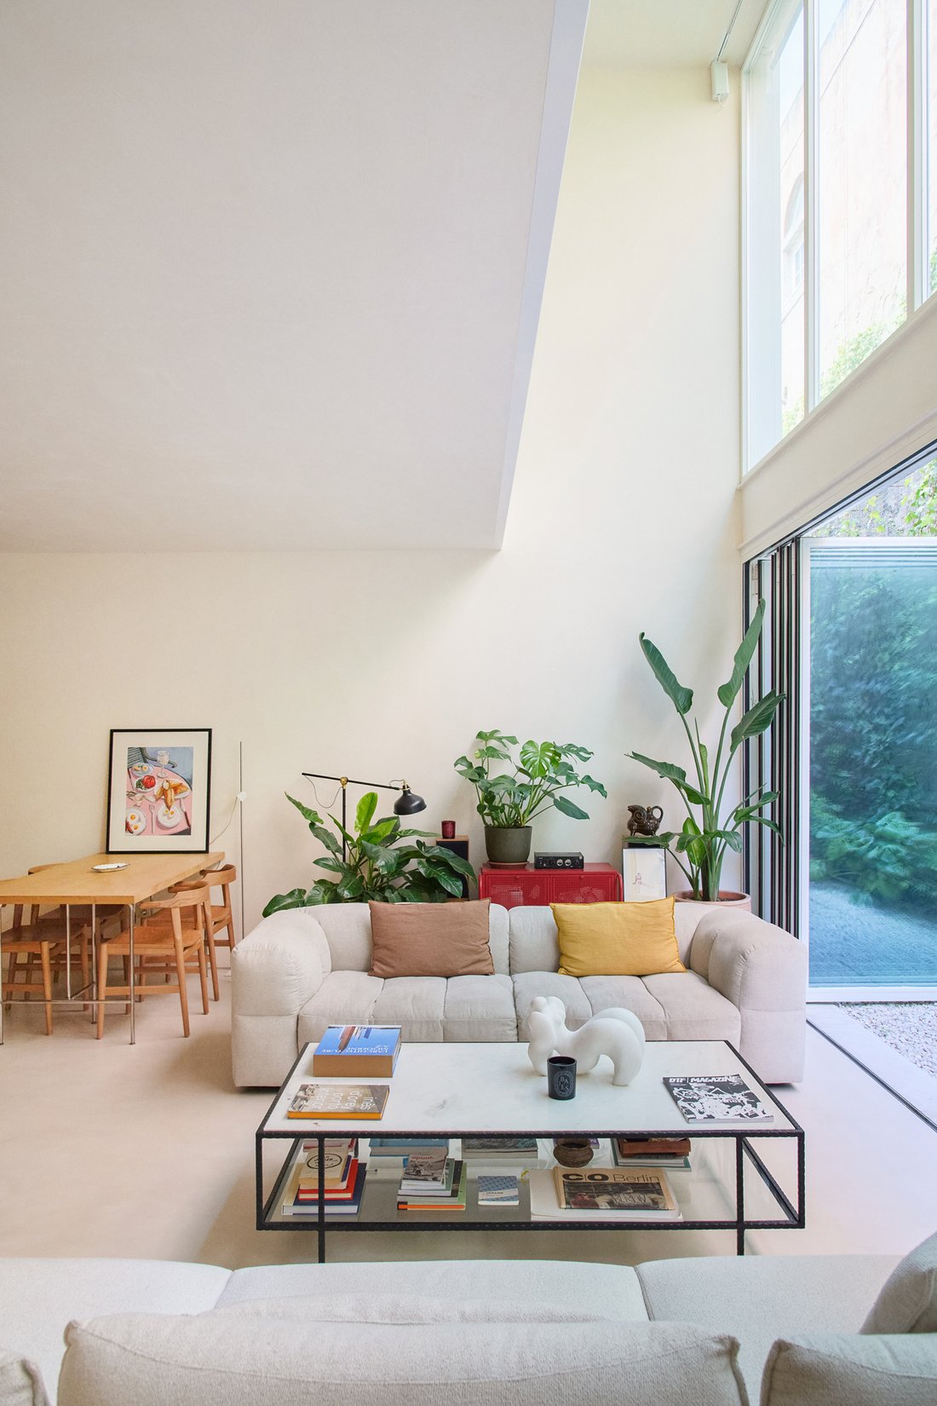
Industrial architecture reimagined through a lens of refined minimalism. Formerly a warehouse, now five considered townhouses. Designed by Miguel Abecasis and Daniela Franceschini of Quiet Studios, Alba is a study in volume, materiality and mood — a bold response to Marvila’s creative energy. Each three-storey home unfolds across almost 200 square metres, linked by a private lift and calibrated for modern life. At the heart, a dramatic double-height living space, where an open-plan layout and steel-framed windows blur the boundaries between inside and out. Light is ever-present, softened by the gentle textures of cement-finished walls and the warm tactility of Microlime Plus flooring. A sculptural staircase draws the eye upwards to a mezzanine that hovers above the living space—ideal as a reading snug, studio or home office. On the same floor, a generous suite offers privacy and calm. On the top level, two further en-suite bedrooms are designed for comfort and calm, with the principal suite opening onto a secluded roof terrace — perfect for slow mornings or evenings above the city. Throughout, the palette is purposeful and pared back. Custom resin-coated doors. Brushed stainless steel taps. Vitrified washbasins and seamless glass mirrors. Every element chosen with an eye for longevity and ease. Set in the heart of Marvila — a former industrial hub turned cultural district drawing comparisons to Shoreditch in London or Brooklyn’s Red Hook — Alba feels both connected and quietly removed. Galleries, concept cafés, breweries and studios are all close by, yet these homes offer a sense of calm and space that’s increasingly rare. A place for design-led living, in a part of the city that continues to evolve.
-
Type de propriété
Maison de ville
-
Étages
3
-
Année de construction
2024
-
Prix/pied²
$584
-
Consommation
A
Caractéristiques
- Terrasse
- Ascenseur
- Moderne
- Cuisine ouverte
- Constructions neuves
- Laveuse sécheuse
- Bureau
- Espace de vie extérieur
- Vie privée
Caractéristiques
Lot
Intérieur
- Haut plafond
- Bureau
- Climatisation
- Laveuse sécheuse
- Ascenseur
- Cuisine ouverte
Outdoor
Explorez le secteur
Rua do Açúcar, Marvila, Lisbonne, Portugal
Voir sur Google Maps
Prix par sqft
Faible
Élevé

Inscrit il y a 5 mois
Vous vous êtes renseigné sur ce bien
L'agent vous contactera bientôt par
Publié par
2
Annonces
2026
Inscrit
Réserver une visite avec Mathilde Villette
Choisissez une date et si vous souhaitez une visite virtuelle ou en personne avec l’agent.
Date préférée
Type de visite

Behind The Modern Spaces is a visionary team with a fresh perspective. Guided by our passion for architecture and d
Behind The Modern Spaces is a visionary team with a fresh perspective. Guided by our passion for architecture and design, a sharp understanding of market trends and an unwavering commitment to our clients, we craft a bespoke experience that goes beyond buying and selling. We curate, create and elevate extraordinary homes.
Our portfolio is intentionally selective. All our homes have been thoughtfully chosen for their architectural integrity, aesthetic appeal and suitability for modern lifestyles. From sleek retreats to timeless family residences, each property tells a story – one of craftsmanship, character and a commitment to quality. More than just places to live, these are homes that elevate everyday living.
Our portfolio is intentionally selective. All our homes have been thoughtfully chosen for their architectural integrity, aesthetic appeal and suitability for modern lifestyles. From sleek retreats to timeless family residences, each property tells a story – one of craftsmanship, character and a commitment to quality. More than just places to live, these are homes that elevate everyday living.
Dernière mise à jour
Septembre 18
Première mise en ligne
Avril 28
Référence de l’annonce
ALB001
Propriétés similaires à proximité
Nouvelles annonces à Marvila


Explorez plus de biens à vendre
Marvila, Lisbonne, Portugal types de propriétés
- Appartements à vendre à Marvila, Lisbonne, Portugal
- Maisons à vendre à Marvila, Lisbonne, Portugal
- Maisons de ville à vendre à Marvila, Lisbonne, Portugal
- Penthouses à vendre à Marvila, Lisbonne, Portugal
- Campagne à vendre à Marvila, Lisbonne, Portugal
- Successions à vendre à Marvila, Lisbonne, Portugal
- appartements à vendre à Marvila, Lisbonne, Portugal
Marvila, Lisbonne, Portugal Recherches populaires
- Vue panoramique / panoramique propriétés à Marvila, Lisbonne, Portugal
- Vue sur la mer propriétés à Marvila, Lisbonne, Portugal
- Propriétés avec Terrasse à Marvila, Lisbonne, Portugal
- Propriétés avec Bar à Marvila, Lisbonne, Portugal
- Propriétés avec Salle de jeux à Marvila, Lisbonne, Portugal
- Propriétés avec Bureau à Marvila, Lisbonne, Portugal
- Vue sur la rivière propriétés à Marvila, Lisbonne, Portugal
- Propriétés avec Ascenseur à Marvila, Lisbonne, Portugal
- Vue sur la ville propriétés à Marvila, Lisbonne, Portugal
- Propriétés avec Jardin à Marvila, Lisbonne, Portugal
- Duplex propriétés à Marvila, Lisbonne, Portugal
- Côtières propriétés à Marvila, Lisbonne, Portugal
- Lotissement sécurisé propriétés à Marvila, Lisbonne, Portugal
- Vie privée propriétés à Marvila, Lisbonne, Portugal
- Au bord de l’eau propriétés à Marvila, Lisbonne, Portugal
- Immobilier d’investissement propriétés à Marvila, Lisbonne, Portugal
- Moderne propriétés à Marvila, Lisbonne, Portugal
- Équestre propriétés à Marvila, Lisbonne, Portugal
- Constructions neuves propriétés à Marvila, Lisbonne, Portugal
- Propriétés avec Centre de remise en forme / Fitness à Marvila, Lisbonne, Portugal
- Propriétés avec Sauna à Marvila, Lisbonne, Portugal
- Propriétés avec Hammam à Marvila, Lisbonne, Portugal
- Propriétés avec Bibliothèque à Marvila, Lisbonne, Portugal
- Propriétés avec Climatisation à Marvila, Lisbonne, Portugal
- Le front de mer propriétés à Marvila, Lisbonne, Portugal
- Propriétés avec Cave à vins à Marvila, Lisbonne, Portugal
- Propriétés avec Jacuzzi à Marvila, Lisbonne, Portugal
- Propriétés avec Cheminée à Marvila, Lisbonne, Portugal
- Propriétés avec Piscine à Marvila, Lisbonne, Portugal
- Propriétés avec Garage à Marvila, Lisbonne, Portugal
- Propriétés avec Balcon à Marvila, Lisbonne, Portugal
- Propriétés avec Cuisine ouverte à Marvila, Lisbonne, Portugal
- Rénové propriétés à Marvila, Lisbonne, Portugal
- Front de rivière propriétés à Marvila, Lisbonne, Portugal
- Plage propriétés à Marvila, Lisbonne, Portugal
- Vue sur la mer propriétés à Marvila, Lisbonne, Portugal
Guides et histoires connexes
La confiance des plus grands courtiers du monde
Les agents des propriétés les plus exceptionnelles du monde publient sur JamesEdition.
- Des annonces de Sotheby's, Christie's, BARNES et Engel & Völkers
- Chaque annonce est vérifiée avant sa mise en ligne
- Contactez directement des agents vérifiés
En continuant, vous acceptez nos Conditions et notre Politique de confidentialité.