$1,632,290
Luxueux Appartement T3 Avec Balcon
- 3 Chambres
- 3 SdB
- 1,615 Sqft
- Mis à jour: Septembre 22
- 4
À propos de la propriété
La description a été traduite automatiquement.
La description est affichée dans la langue d'origine.
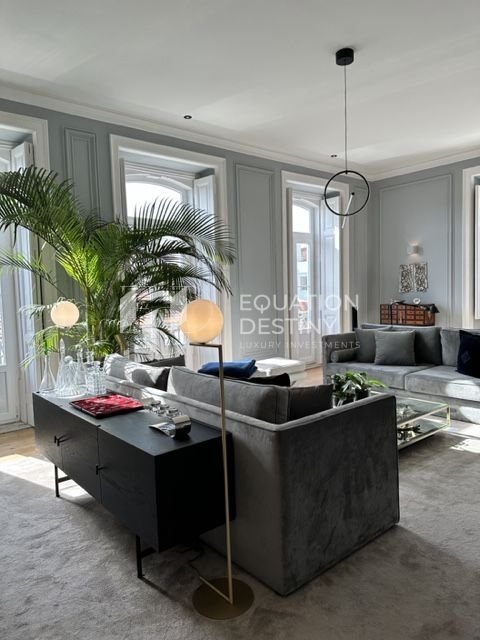
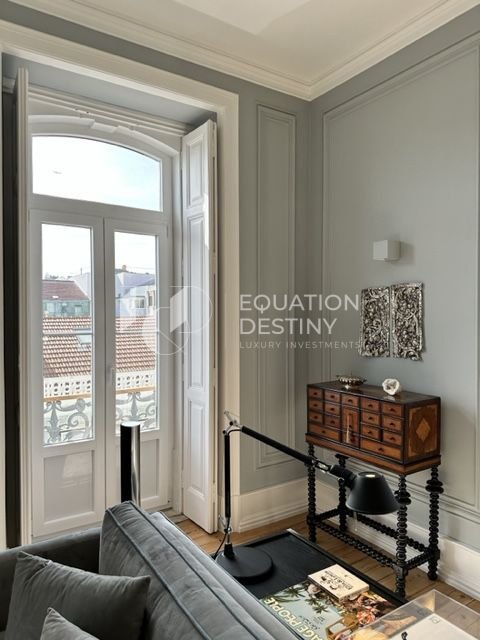
Situé dans le centre de Lisbonne, à 3 pas d’un bâtiment « Pombalino Tardio », datant de 1890, il offre une lumière naturelle incroyable.
SEM Elevador, com 14 frações, com um pátio comum, que sofreu um processo de reabilitação, com substituição do telhado, de todas as janelas e portas exteriors (pvc, oscilo batente, com vidros duplos), mudança de toda a rede eléctrica e de águas comu
SEM Elevador, com 14 frações, com um pátio comum, que sofreu um processo de reabilitação, com substituição do telhado, de todas as janelas e portas exteriors (pvc, oscilo batente, com vidros duplos), mudança de toda a rede eléctrica e de águas comu
This is an apartment located in the center of Lisbon, on the 3rd floor of a ”late Pombaline” building from 1890, with incredible natural light.
NO elevator, with 14 units, sharing a common courtyard. The building underwent a rehabilitation process, including:
- Roof replacement
- Replacement of all exterior windows and doors (PVC, tilt-and-turn, double-glazed)
- Complete overh
NO elevator, with 14 units, sharing a common courtyard. The building underwent a rehabilitation process, including:
- Roof replacement
- Replacement of all exterior windows and doors (PVC, tilt-and-turn, double-glazed)
- Complete overh
Situé dans le centre de Lisbonne, à 3 pas d’un bâtiment « Pombalino Tardio », datant de 1890, il offre une lumière naturelle incroyable.
SEM Elevador, com 14 frações, com um pátio comum, que sofreu um processo de reabilitação, com substituição do telhado, de todas as janelas e portas exteriors (pvc, oscilo batente, com vidros duplos), mudança de toda a rede eléctrica e de águas comuns e pintura les zones communes.
O Apartamento foi alvo de projeto de reabilitação/decoração de interiores, de muito bom gosto, possui área bruta de 170m2, um pie direito de 3,4 mètres, trois chambres (21,8 m2 ; 12,8 m2 et 15,35 m2) mais un (T3+1), salle de 37 m2. A fração tem três frentes e uma optima exposição solar (sol durante manhã na suite e cozinha, à tarde na sala). Conta ainda com uma garagem (box, com portão automático e tomada para carregamento de carro elétrico) et deux varandas (a tardoz com rega automática) totalisant plus de 30 m2 de surface brute dépendente. Um quarto é em suite, havendo mais uma casa de banho para os otros deux quartos e ainda um WC social.
Foram reabilitados os elementos originais, tais como os tetos em estuque, as « boiseries », os antigos azulejos, as portas (com puxadores de época), portadas e o chão em tábua corrida. A cozinha com chão em lioz e com móveis feitos à medida, tem todos os eletrodomésticos (TEKA - exaustor, microondas, forno, placa indutora, frigorífico combinado, máquina de lavar roupa e louça) encastrados.
Todos os closets tanto da suite como da entrada foram feitos à medida (com imenso espaço de arrumação e iluminação interior). A cozinha, todos os quartos e a sala contam também com ar condicionado e rede ITED. As casas de banho são revestidas a mármore (Ibiza e Estremoz) excepto o Wc social qui est revêtu d’une céramique originale (tijolo hidráulico e pintado à mão). Appareil mural Hager Berker en verre, éclairage encastré SLV. Thermoaccumulateur 100 L
SEM Elevador, com 14 frações, com um pátio comum, que sofreu um processo de reabilitação, com substituição do telhado, de todas as janelas e portas exteriors (pvc, oscilo batente, com vidros duplos), mudança de toda a rede eléctrica e de águas comuns e pintura les zones communes.
O Apartamento foi alvo de projeto de reabilitação/decoração de interiores, de muito bom gosto, possui área bruta de 170m2, um pie direito de 3,4 mètres, trois chambres (21,8 m2 ; 12,8 m2 et 15,35 m2) mais un (T3+1), salle de 37 m2. A fração tem três frentes e uma optima exposição solar (sol durante manhã na suite e cozinha, à tarde na sala). Conta ainda com uma garagem (box, com portão automático e tomada para carregamento de carro elétrico) et deux varandas (a tardoz com rega automática) totalisant plus de 30 m2 de surface brute dépendente. Um quarto é em suite, havendo mais uma casa de banho para os otros deux quartos e ainda um WC social.
Foram reabilitados os elementos originais, tais como os tetos em estuque, as « boiseries », os antigos azulejos, as portas (com puxadores de época), portadas e o chão em tábua corrida. A cozinha com chão em lioz e com móveis feitos à medida, tem todos os eletrodomésticos (TEKA - exaustor, microondas, forno, placa indutora, frigorífico combinado, máquina de lavar roupa e louça) encastrados.
Todos os closets tanto da suite como da entrada foram feitos à medida (com imenso espaço de arrumação e iluminação interior). A cozinha, todos os quartos e a sala contam também com ar condicionado e rede ITED. As casas de banho são revestidas a mármore (Ibiza e Estremoz) excepto o Wc social qui est revêtu d’une céramique originale (tijolo hidráulico e pintado à mão). Appareil mural Hager Berker en verre, éclairage encastré SLV. Thermoaccumulateur 100 L
This is an apartment located in the center of Lisbon, on the 3rd floor of a ”late Pombaline” building from 1890, with incredible natural light.
NO elevator, with 14 units, sharing a common courtyard. The building underwent a rehabilitation process, including:
- Roof replacement
- Replacement of all exterior windows and doors (PVC, tilt-and-turn, double-glazed)
- Complete overhaul of the electrical and common water systems
- Painting of common areas
The apartment underwent an interior rehabilitation and decoration project, tastefully done. It has a gross area of 170m², a ceiling height of 3.4 meters, three bedrooms (21.8 m²; 12.8 m²; and 15.35 m²) plus an additional room (T3+1), and a living room of 37 m². The unit has three exposures and excellent sunlight (morning sun in the suite and kitchen, afternoon sun in the living room).
It also includes:
- A garage (box) with an automatic gate and an electric car charging outlet
- Two balconies (rear balcony with automatic irrigation), totaling an additional 30m² of gross dependent area
One bedroom is en suite, with another bathroom for the other two bedrooms, plus a guest WC.
Original elements were restored, such as:
- Stucco ceilings
- Boiseries
- Antique tiles
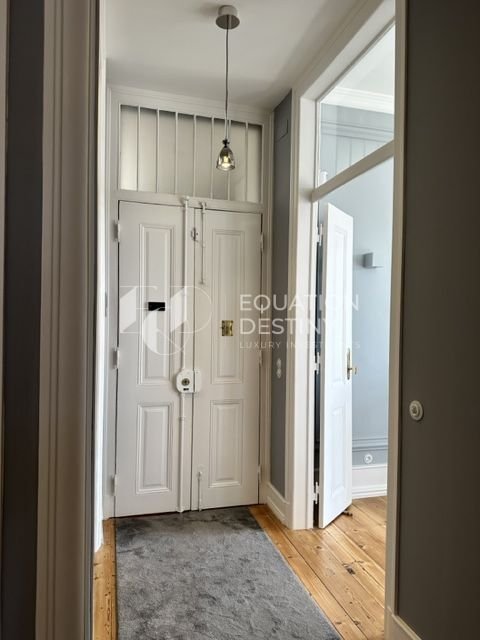
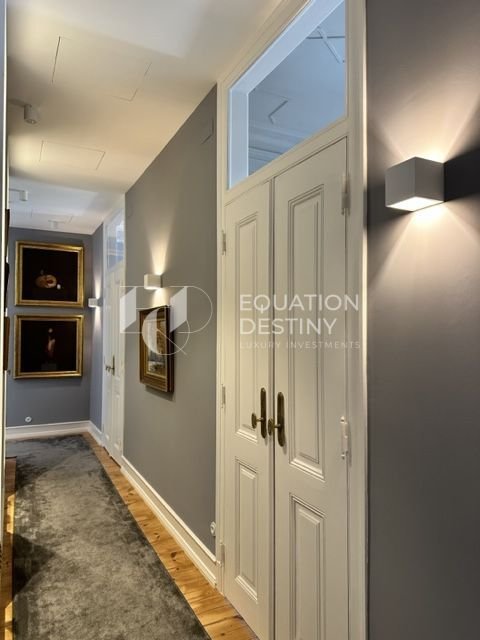
- Doors (with period handles)
- Shutters
- Hardwood plank flooring
The kitchen features a Lioz stone floor and custom-made furniture, equipped with built-in TEKA appliances:
- Extractor hood
- Microwave
- Oven
- Induction cooktop
- Combined refrigerator
- Washing machine
- Dishwasher
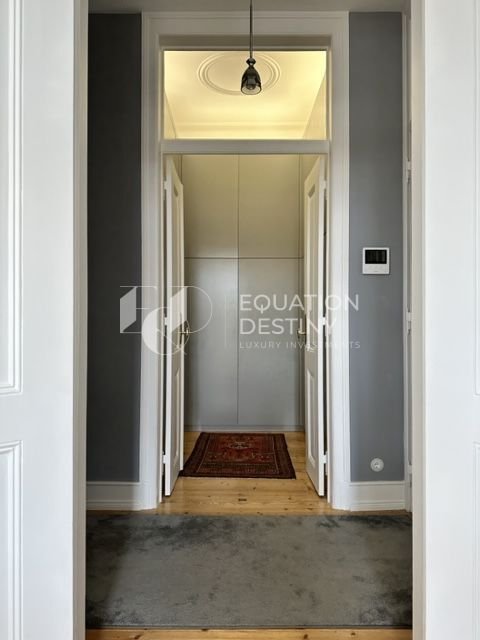
All closets, both in the suite and entrance, are custom-made with ample storage space and interior lighting. The kitchen, all bedrooms, and the living room also have air conditioning and ITED network.
Bathrooms are marble-clad (Ibiza and Estremoz marble), except the guest WC, which is covered with original ceramic (hydraulic brick, hand-painted). Wall-mounted Hager Berker Glas switches, recessed SLV lighting. 100 L water heater.
NO elevator, with 14 units, sharing a common courtyard. The building underwent a rehabilitation process, including:
- Roof replacement
- Replacement of all exterior windows and doors (PVC, tilt-and-turn, double-glazed)
- Complete overhaul of the electrical and common water systems
- Painting of common areas
The apartment underwent an interior rehabilitation and decoration project, tastefully done. It has a gross area of 170m², a ceiling height of 3.4 meters, three bedrooms (21.8 m²; 12.8 m²; and 15.35 m²) plus an additional room (T3+1), and a living room of 37 m². The unit has three exposures and excellent sunlight (morning sun in the suite and kitchen, afternoon sun in the living room).
It also includes:
- A garage (box) with an automatic gate and an electric car charging outlet
- Two balconies (rear balcony with automatic irrigation), totaling an additional 30m² of gross dependent area
One bedroom is en suite, with another bathroom for the other two bedrooms, plus a guest WC.
Original elements were restored, such as:
- Stucco ceilings
- Boiseries
- Antique tiles
- Doors (with period handles)
- Shutters
- Hardwood plank flooring
The kitchen features a Lioz stone floor and custom-made furniture, equipped with built-in TEKA appliances:
- Extractor hood
- Microwave
- Oven
- Induction cooktop
- Combined refrigerator
- Washing machine
- Dishwasher
All closets, both in the suite and entrance, are custom-made with ample storage space and interior lighting. The kitchen, all bedrooms, and the living room also have air conditioning and ITED network.
Bathrooms are marble-clad (Ibiza and Estremoz marble), except the guest WC, which is covered with original ceramic (hydraulic brick, hand-painted). Wall-mounted Hager Berker Glas switches, recessed SLV lighting. 100 L water heater.
-
Type de propriété
Appartement
-
Prix/pied²
$1,010
Explorez le secteur
Arroios, Lisboa, Lisbonne, Portugal
Voir sur Google Maps
Prix par sqft
Faible
Élevé
Inscrit il y a 3 ans
Vous vous êtes renseigné sur ce bien
L'agent vous contactera bientôt par
Publié par
Equation Destiny
Voir le profil de l’agence
4
Annonces
2023
Inscrit
Réserver une visite avec the agent
Choisissez une date et si vous souhaitez une visite virtuelle ou en personne avec l’agent.
Date préférée
Type de visite
Equation Destiny
Voir le profil de l’agence
Dernière mise à jour
Septembre 22
Première mise en ligne
Mai 22, 2023
Référence de l’annonce
3370
Propriétés similaires à proximité
Nouvelles annonces à Arroios


Explorez plus de biens à vendre
Arroios, Lisbonne, Portugal types de propriétés
- Appartements à vendre à Arroios, Lisbonne, Portugal
- Maisons à vendre à Arroios, Lisbonne, Portugal
- Villas à vendre à Arroios, Lisbonne, Portugal
- Campagne à vendre à Arroios, Lisbonne, Portugal
- Penthouses à vendre à Arroios, Lisbonne, Portugal
- Successions à vendre à Arroios, Lisbonne, Portugal
- Châteaux à vendre à Arroios, Lisbonne, Portugal
- Corps de ferme à vendre à Arroios, Lisbonne, Portugal
Arroios, Lisbonne, Portugal Recherches populaires
- Vue panoramique / panoramique propriétés à Arroios, Lisbonne, Portugal
- Vue sur la mer propriétés à Arroios, Lisbonne, Portugal
- Propriétés avec Terrasse à Arroios, Lisbonne, Portugal
- Propriétés avec Bar à Arroios, Lisbonne, Portugal
- Propriétés avec Salle de jeux à Arroios, Lisbonne, Portugal
- Propriétés avec Bureau à Arroios, Lisbonne, Portugal
- Vue sur la rivière propriétés à Arroios, Lisbonne, Portugal
- Propriétés avec Ascenseur à Arroios, Lisbonne, Portugal
- Vue sur la ville propriétés à Arroios, Lisbonne, Portugal
- Vue sur la montagne propriétés à Arroios, Lisbonne, Portugal
- Propriétés avec Jardin à Arroios, Lisbonne, Portugal
- Propriétés avec Cuisine extérieure à Arroios, Lisbonne, Portugal
- Vue sur un golfe propriétés à Arroios, Lisbonne, Portugal
- Duplex propriétés à Arroios, Lisbonne, Portugal
- Côtières propriétés à Arroios, Lisbonne, Portugal
- Lotissement sécurisé propriétés à Arroios, Lisbonne, Portugal
- Vie privée propriétés à Arroios, Lisbonne, Portugal
- Haute altitude propriétés à Arroios, Lisbonne, Portugal
- Au bord de l’eau propriétés à Arroios, Lisbonne, Portugal
- Colline propriétés à Arroios, Lisbonne, Portugal
- Immobilier d’investissement propriétés à Arroios, Lisbonne, Portugal
- Moderne propriétés à Arroios, Lisbonne, Portugal
- Constructions neuves propriétés à Arroios, Lisbonne, Portugal
- Propriétés avec Centre de remise en forme / Fitness à Arroios, Lisbonne, Portugal
- Propriétés avec Sauna à Arroios, Lisbonne, Portugal
- Propriétés avec Hammam à Arroios, Lisbonne, Portugal
- Propriétés avec Bibliothèque à Arroios, Lisbonne, Portugal
- Propriétés avec Climatisation à Arroios, Lisbonne, Portugal
- Le front de mer propriétés à Arroios, Lisbonne, Portugal
- Propriétés avec Cave à vins à Arroios, Lisbonne, Portugal
- Propriétés avec Jacuzzi à Arroios, Lisbonne, Portugal
- Propriétés avec Cheminée à Arroios, Lisbonne, Portugal
- Propriétés avec Piscine à Arroios, Lisbonne, Portugal
- Propriétés avec Garage à Arroios, Lisbonne, Portugal
- Propriétés avec Balcon à Arroios, Lisbonne, Portugal
- Propriétés avec Terrain de tennis à Arroios, Lisbonne, Portugal
- Bord de Mer propriétés à Arroios, Lisbonne, Portugal
- Propriétés avec Vignoble / Cave à Arroios, Lisbonne, Portugal
- Manoir propriétés à Arroios, Lisbonne, Portugal
- Propriétés avec Cuisine ouverte à Arroios, Lisbonne, Portugal
- Rénové propriétés à Arroios, Lisbonne, Portugal
- Propriétés avec Cinéma à Arroios, Lisbonne, Portugal
- Front de rivière propriétés à Arroios, Lisbonne, Portugal
- Plage propriétés à Arroios, Lisbonne, Portugal
- Propriétés avec Piscine intérieure à Arroios, Lisbonne, Portugal
- Vue sur la mer propriétés à Arroios, Lisbonne, Portugal
- Vue sur l’océan propriétés à Arroios, Lisbonne, Portugal
Guides et histoires connexes
La confiance des plus grands courtiers du monde
Les agents des propriétés les plus exceptionnelles du monde publient sur JamesEdition.
- Des annonces de Sotheby's, Christie's, BARNES et Engel & Völkers
- Chaque annonce est vérifiée avant sa mise en ligne
- Contactez directement des agents vérifiés
En continuant, vous acceptez nos Conditions et notre Politique de confidentialité.