$806,688
Loft, 1 Chambres, À Vendre
- 1 Chambres
- 1 SdB
- 918 Sqft
- 2
À propos de la propriété
La description a été traduite automatiquement.
La description est affichée dans la langue d'origine.
Loft à vendre Rua do Jasmim, à 80 m de la Praça do Príncipe Real, au cœur de Lisbonne.
Situé au rez-de-chaussée d’un immeuble carrelé de la fin du XIXe siècle, il bénéficie d’un accès direct et indépendant depuis la rue. À l’origine, c’était un espace unique à double hauteur sous plafond avec une cour ; aujourd’hui, il correspond à un logement T1+1 (formellement T0), réparti sur deux niveaux,
Situé au rez-de-chaussée d’un immeuble carrelé de la fin du XIXe siècle, il bénéficie d’un accès direct et indépendant depuis la rue. À l’origine, c’était un espace unique à double hauteur sous plafond avec une cour ; aujourd’hui, il correspond à un logement T1+1 (formellement T0), réparti sur deux niveaux,
Loft for sale on Rua do Jasmim, 80 m from Praça do Príncipe Real, in the heart of Lisbon.
Located on the ground floor of a late 19th-century tiled building, it has direct and independent access from the street. Originally a single open space with double-height ceilings and a patio, it has been converted into a 1+1-bedroom home (formally a studio), distributed over two floors, with a total gros
Located on the ground floor of a late 19th-century tiled building, it has direct and independent access from the street. Originally a single open space with double-height ceilings and a patio, it has been converted into a 1+1-bedroom home (formally a studio), distributed over two floors, with a total gros
Loft à vendre Rua do Jasmim, à 80 m de la Praça do Príncipe Real, au cœur de Lisbonne.
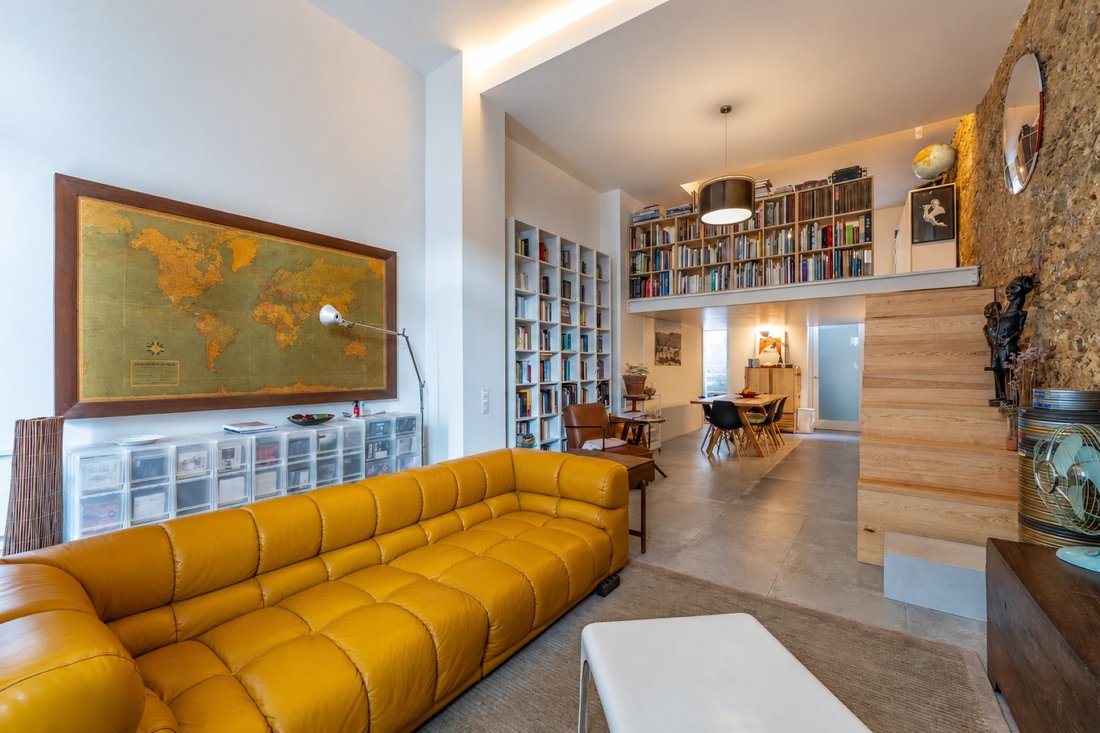
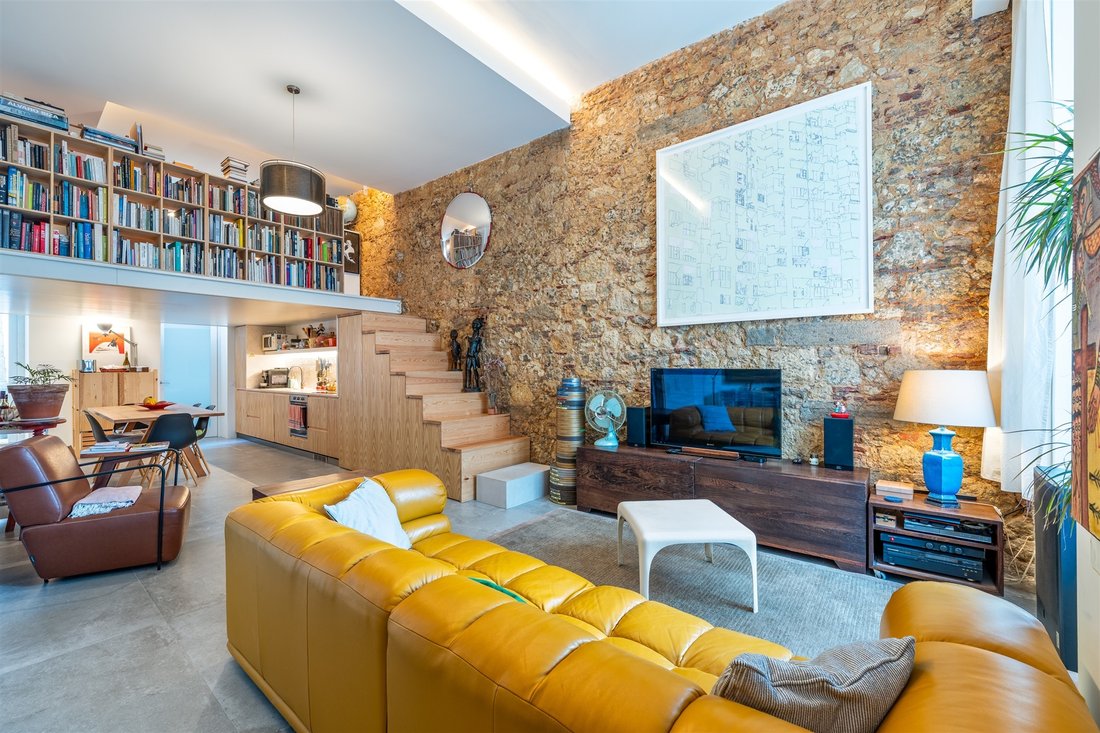
Situé au rez-de-chaussée d’un immeuble carrelé de la fin du XIXe siècle, il bénéficie d’un accès direct et indépendant depuis la rue. À l’origine, c’était un espace unique à double hauteur sous plafond avec une cour ; aujourd’hui, il correspond à un logement T1+1 (formellement T0), réparti sur deux niveaux, avec une surface brute totale de 85,20 m², incluant une mezzanine (19,00 m²). Il dispose également d’une terrasse extérieure de 16,37 m².
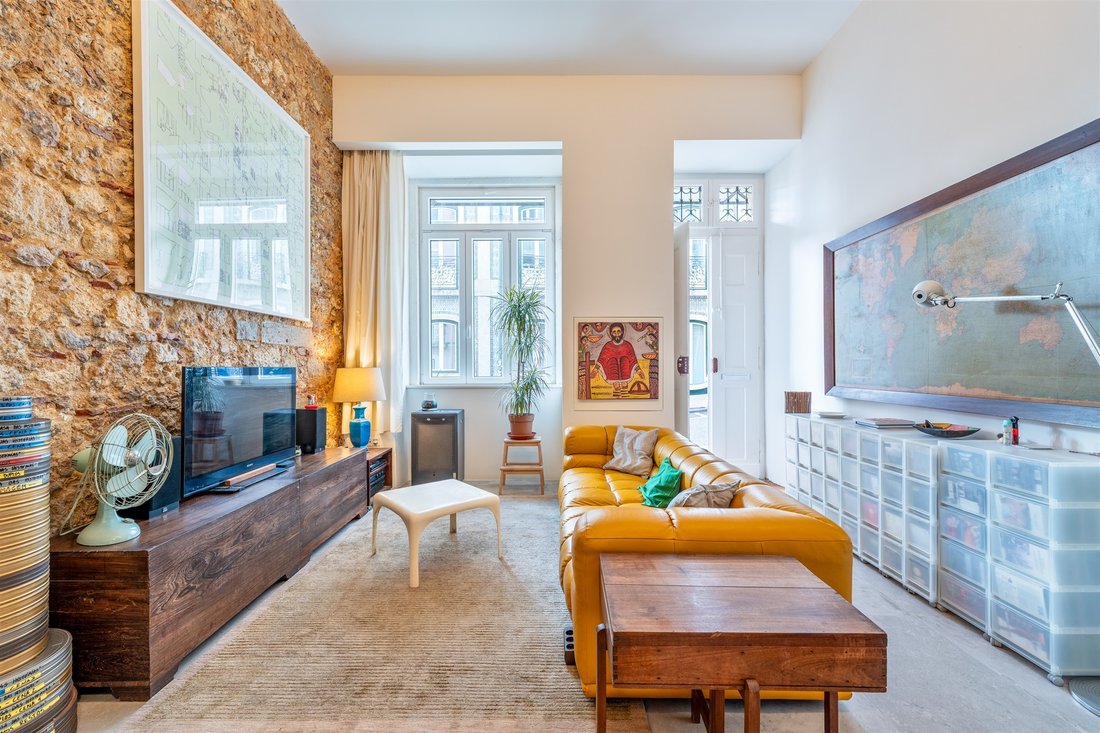
Au niveau inférieur se trouvent le salon (26,16 m²), l’espace repas/cuisine (15,18 m²), la chambre (11,86 m²), une salle de bain et un espace rangement/buanderie. La mezzanine, à l’étage supérieur, offre une flexibilité supplémentaire, pouvant servir d’espace de travail ou de seconde chambre. La surface utile totale est de 74,19 m².
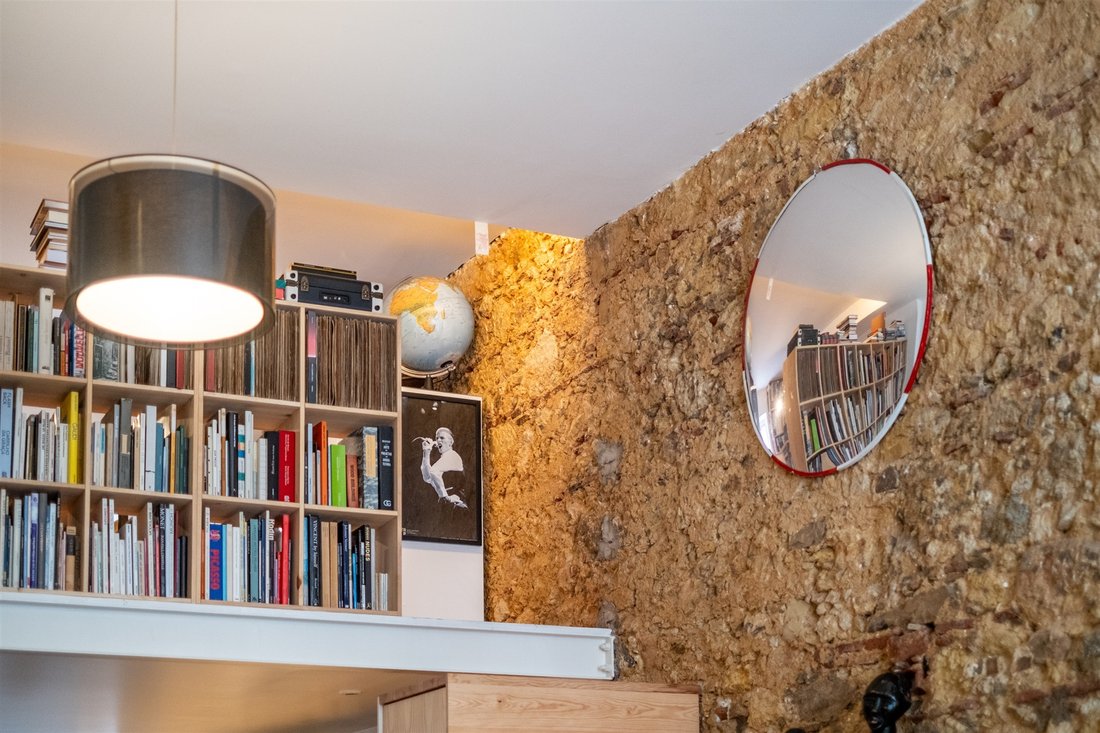
Il s’agit d’une maison distincte, avec un vaste espace de vie continu entre salon, cuisine et mezzanine, marqué par un mur en pierre d’origine et un escalier-meuble en bois intégrant rangement et accès à l’étage. La cuisine, sous la mezzanine, se distingue par l’usage de carreaux artisanaux et de pierre de lioz. La chambre, plus intime, est éclairée par une lucarne électrique donnant uniquement sur le ciel, créant une atmosphère chaleureuse et paisible.
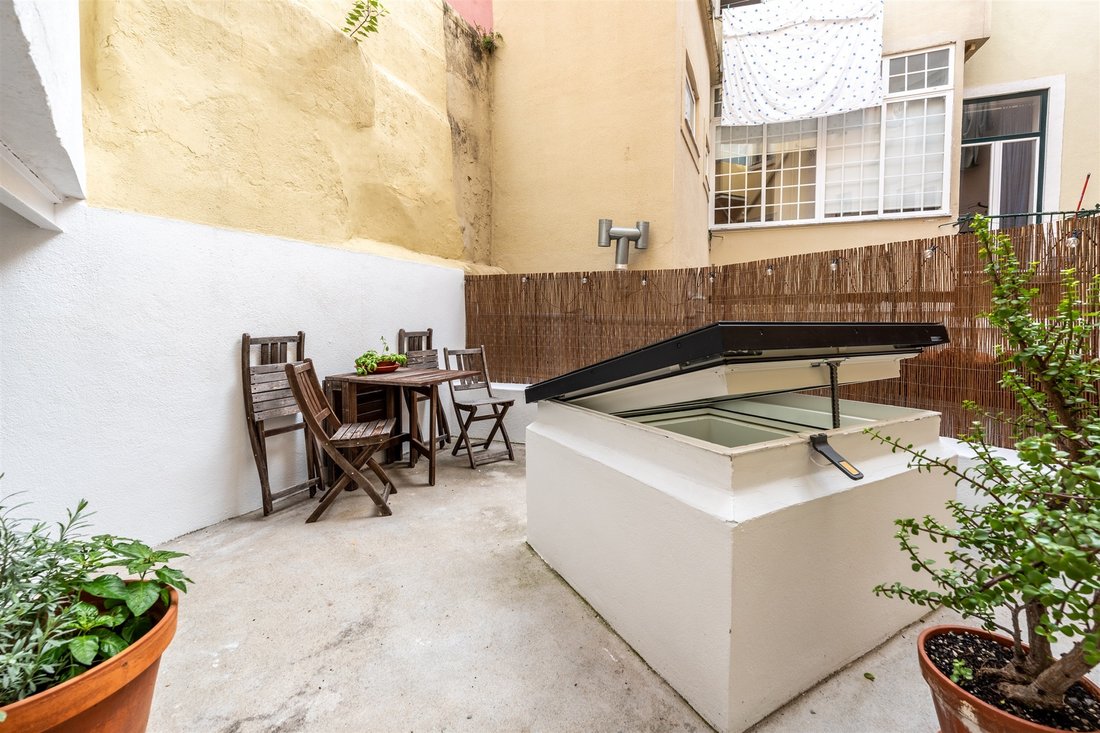
La terrasse extérieure, au niveau de la mezzanine et au-dessus de la chambre, offre un espace de détente complémentaire. La surface vitrée de la lucarne peut servir de table ou de plan de travail.
Toutes les infrastructures et installations techniques sont neuves. Le logement est équipé d’une plaque à induction avec hotte intégrée, d’un four, d’un lave-vaisselle, d’un réfrigérateur combiné, d’une machine à laver, d’un chauffe-eau et d’un système de ventilation électrique, avec pré-installation pour la climatisation. Il est vendu non meublé, avec les équipements mentionnés.
La copropriété est en cours d’attribution des travaux de réparation de la façade en céramique et de renforcement des balcons à l’arrière.
Le logement est prêt à être habité, sans travaux à prévoir.
Situé au rez-de-chaussée d’un immeuble carrelé de la fin du XIXe siècle, il bénéficie d’un accès direct et indépendant depuis la rue. À l’origine, c’était un espace unique à double hauteur sous plafond avec une cour ; aujourd’hui, il correspond à un logement T1+1 (formellement T0), réparti sur deux niveaux, avec une surface brute totale de 85,20 m², incluant une mezzanine (19,00 m²). Il dispose également d’une terrasse extérieure de 16,37 m².
Au niveau inférieur se trouvent le salon (26,16 m²), l’espace repas/cuisine (15,18 m²), la chambre (11,86 m²), une salle de bain et un espace rangement/buanderie. La mezzanine, à l’étage supérieur, offre une flexibilité supplémentaire, pouvant servir d’espace de travail ou de seconde chambre. La surface utile totale est de 74,19 m².
Il s’agit d’une maison distincte, avec un vaste espace de vie continu entre salon, cuisine et mezzanine, marqué par un mur en pierre d’origine et un escalier-meuble en bois intégrant rangement et accès à l’étage. La cuisine, sous la mezzanine, se distingue par l’usage de carreaux artisanaux et de pierre de lioz. La chambre, plus intime, est éclairée par une lucarne électrique donnant uniquement sur le ciel, créant une atmosphère chaleureuse et paisible.
La terrasse extérieure, au niveau de la mezzanine et au-dessus de la chambre, offre un espace de détente complémentaire. La surface vitrée de la lucarne peut servir de table ou de plan de travail.
Toutes les infrastructures et installations techniques sont neuves. Le logement est équipé d’une plaque à induction avec hotte intégrée, d’un four, d’un lave-vaisselle, d’un réfrigérateur combiné, d’une machine à laver, d’un chauffe-eau et d’un système de ventilation électrique, avec pré-installation pour la climatisation. Il est vendu non meublé, avec les équipements mentionnés.
La copropriété est en cours d’attribution des travaux de réparation de la façade en céramique et de renforcement des balcons à l’arrière.
Le logement est prêt à être habité, sans travaux à prévoir.
Loft for sale on Rua do Jasmim, 80 m from Praça do Príncipe Real, in the heart of Lisbon.
Located on the ground floor of a late 19th-century tiled building, it has direct and independent access from the street. Originally a single open space with double-height ceilings and a patio, it has been converted into a 1+1-bedroom home (formally a studio), distributed over two floors, with a total gross area of 85.20 m², including a mezzanine (19.00 m²). It also features an outdoor terrace of 16.37 m².
On the lower floor are the living room (26.16 m²), dining/kitchen area (15.18 m²), bedroom (11.86 m²), a bathroom, and a storage/laundry area. The mezzanine on the upper floor adds flexibility to the space, serving as a workspace or second bedroom. The total usable area is 74.19 m².
This is a unique home, offering a generous and continuous social space between the living room, kitchen, and mezzanine, defined by an original stone wall and a wooden staircase-cabinet that combines storage and access to the upper floor. The kitchen, located beneath the mezzanine, stands out for its use of handcrafted tiles and lioz stone. The bedroom is located in a more private area, illuminated by an electric skylight that opens only to the sky, creating an intimate atmosphere.
The outdoor terrace, at mezzanine level and above the bedroom, provides an additional lounge area. The glass surface of the skylight can be used as a table or supporting counter.
All infrastructures and technical systems are new. The home is equipped with an induction cooktop with built-in extractor, oven, dishwasher, fridge-freezer, washing machine, water heater, and electric ventilation system, and it has pre-installation for air conditioning. It is sold unfurnished, but includes all the mentioned appliances.
The condominium is currently contracting works to repair the ceramic façade and reinforce the balconies on the rear elevation.
The property is move-in ready, with no need for renovation.
Located on the ground floor of a late 19th-century tiled building, it has direct and independent access from the street. Originally a single open space with double-height ceilings and a patio, it has been converted into a 1+1-bedroom home (formally a studio), distributed over two floors, with a total gross area of 85.20 m², including a mezzanine (19.00 m²). It also features an outdoor terrace of 16.37 m².
On the lower floor are the living room (26.16 m²), dining/kitchen area (15.18 m²), bedroom (11.86 m²), a bathroom, and a storage/laundry area. The mezzanine on the upper floor adds flexibility to the space, serving as a workspace or second bedroom. The total usable area is 74.19 m².
This is a unique home, offering a generous and continuous social space between the living room, kitchen, and mezzanine, defined by an original stone wall and a wooden staircase-cabinet that combines storage and access to the upper floor. The kitchen, located beneath the mezzanine, stands out for its use of handcrafted tiles and lioz stone. The bedroom is located in a more private area, illuminated by an electric skylight that opens only to the sky, creating an intimate atmosphere.
The outdoor terrace, at mezzanine level and above the bedroom, provides an additional lounge area. The glass surface of the skylight can be used as a table or supporting counter.
All infrastructures and technical systems are new. The home is equipped with an induction cooktop with built-in extractor, oven, dishwasher, fridge-freezer, washing machine, water heater, and electric ventilation system, and it has pre-installation for air conditioning. It is sold unfurnished, but includes all the mentioned appliances.
The condominium is currently contracting works to repair the ceramic façade and reinforce the balconies on the rear elevation.
The property is move-in ready, with no need for renovation.
-
Type de propriété
Appartement
-
Année de construction
1997
-
Prix/pied²
$879
Caractéristiques
Explorez le secteur
Rua do Jasmim, Príncipe Real, Lisboa, 1250-096, Portugal
Voir sur Google Maps
Prix par sqft
Faible
Élevé
Inscrit il y a 10 ans
Vous vous êtes renseigné sur ce bien
L'agent vous contactera bientôt par
Publié par
195
Annonces
2016
Inscrit
Réserver une visite avec the agent
Choisissez une date et si vous souhaitez une visite virtuelle ou en personne avec l’agent.
Date préférée
Type de visite

Portugal Sotheby's International Realty
Avenida D. João II, 9A Parque das Nações, Edificio Adamastor, 1990-077, Lisbon, Lisboa, Portugal
Voir le profil de l’agence
Dernière mise à jour
Novembre 27, 2025
Première mise en ligne
Novembre 8, 2025
Lien de l’annonce
Référence de l’annonce
NHRGRM
Propriétés similaires à proximité
Nouvelles annonces à Misericordia





Explorez plus de biens à vendre
Misericordia, Lisbonne, Portugal types de propriétés
- Appartements à vendre à Misericordia, Lisbonne, Portugal
- Maisons à vendre à Misericordia, Lisbonne, Portugal
- Penthouses à vendre à Misericordia, Lisbonne, Portugal
- Successions à vendre à Misericordia, Lisbonne, Portugal
- appartements à vendre à Misericordia, Lisbonne, Portugal
- Châteaux à vendre à Misericordia, Lisbonne, Portugal
- Villas à vendre à Misericordia, Lisbonne, Portugal
- Maisons de ville à vendre à Misericordia, Lisbonne, Portugal
- Campagne à vendre à Misericordia, Lisbonne, Portugal
Misericordia, Lisbonne, Portugal Recherches populaires
- Vue panoramique / panoramique propriétés à Misericordia, Lisbonne, Portugal
- Vue sur la mer propriétés à Misericordia, Lisbonne, Portugal
- Propriétés avec Terrasse à Misericordia, Lisbonne, Portugal
- Propriétés avec Bar à Misericordia, Lisbonne, Portugal
- Propriétés avec Salle de jeux à Misericordia, Lisbonne, Portugal
- Propriétés avec Bureau à Misericordia, Lisbonne, Portugal
- Vue sur la rivière propriétés à Misericordia, Lisbonne, Portugal
- Propriétés avec Ascenseur à Misericordia, Lisbonne, Portugal
- Vue sur la ville propriétés à Misericordia, Lisbonne, Portugal
- Vue sur la montagne propriétés à Misericordia, Lisbonne, Portugal
- Propriétés avec Jardin à Misericordia, Lisbonne, Portugal
- Propriétés avec Cuisine extérieure à Misericordia, Lisbonne, Portugal
- Duplex propriétés à Misericordia, Lisbonne, Portugal
- Lotissement sécurisé propriétés à Misericordia, Lisbonne, Portugal
- Vie privée propriétés à Misericordia, Lisbonne, Portugal
- Au bord de l’eau propriétés à Misericordia, Lisbonne, Portugal
- Immobilier d’investissement propriétés à Misericordia, Lisbonne, Portugal
- Moderne propriétés à Misericordia, Lisbonne, Portugal
- Équestre propriétés à Misericordia, Lisbonne, Portugal
- Constructions neuves propriétés à Misericordia, Lisbonne, Portugal
- Propriétés avec Centre de remise en forme / Fitness à Misericordia, Lisbonne, Portugal
- Propriétés avec Sauna à Misericordia, Lisbonne, Portugal
- Propriétés avec Bibliothèque à Misericordia, Lisbonne, Portugal
- Propriétés avec Climatisation à Misericordia, Lisbonne, Portugal
- Propriétés avec Cave à vins à Misericordia, Lisbonne, Portugal
- Propriétés avec Jacuzzi à Misericordia, Lisbonne, Portugal
- Propriétés avec Cheminée à Misericordia, Lisbonne, Portugal
- Propriétés avec Piscine à Misericordia, Lisbonne, Portugal
- Propriétés avec Garage à Misericordia, Lisbonne, Portugal
- Propriétés avec Balcon à Misericordia, Lisbonne, Portugal
- Manoir propriétés à Misericordia, Lisbonne, Portugal
- Propriétés avec Cuisine ouverte à Misericordia, Lisbonne, Portugal
- Rénové propriétés à Misericordia, Lisbonne, Portugal
- Propriétés avec Cinéma à Misericordia, Lisbonne, Portugal
- Front de rivière propriétés à Misericordia, Lisbonne, Portugal
- Plage propriétés à Misericordia, Lisbonne, Portugal
- Vue sur la mer propriétés à Misericordia, Lisbonne, Portugal
- Vue sur l’océan propriétés à Misericordia, Lisbonne, Portugal
Guides et histoires connexes
La confiance des plus grands courtiers du monde
Les agents des propriétés les plus exceptionnelles du monde publient sur JamesEdition.
- Des annonces de Sotheby's, Christie's, BARNES et Engel & Völkers
- Chaque annonce est vérifiée avant sa mise en ligne
- Contactez directement des agents vérifiés
En continuant, vous acceptez nos Conditions et notre Politique de confidentialité.