$5,280,340
Maison De Ville De Lisboa
- 6 Chambres
- 7 SdB
- 4,747 Sqft
- 4,855 Sqft lot
- Mis à jour: Septembre 17
- 1
À propos de la propriété
La description a été traduite automatiquement.
La description est affichée dans la langue d'origine.
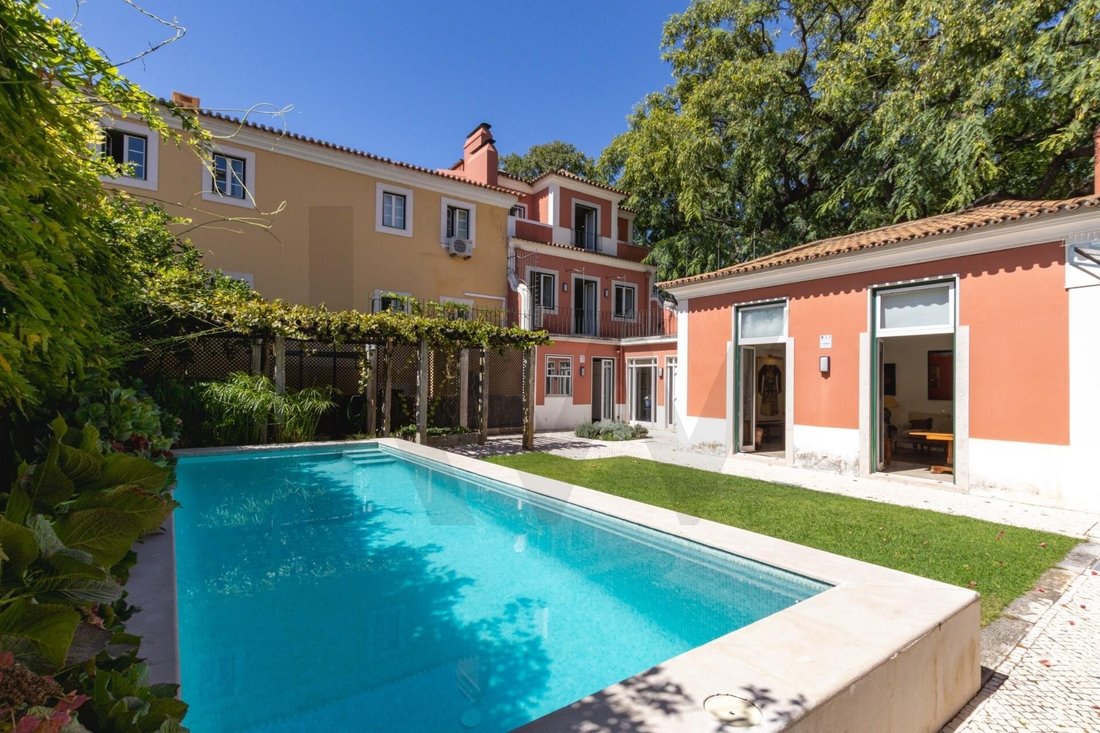
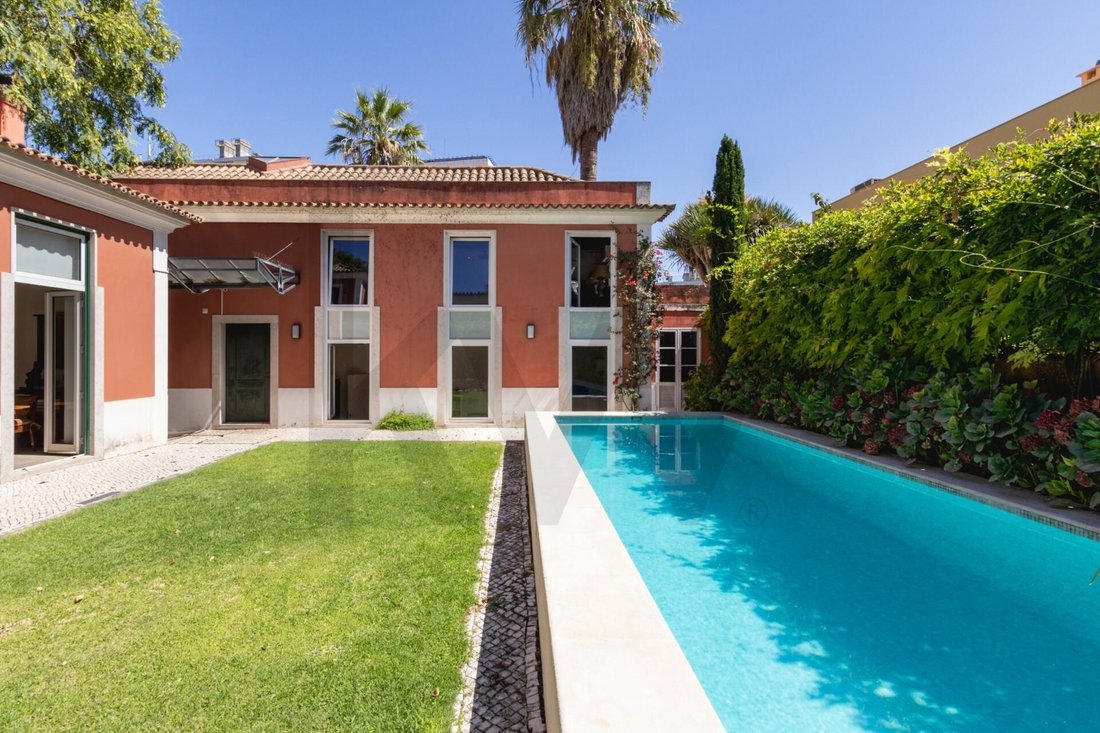
Original stones at the entrance, an open living room facing the garden, and a private pool in Lisbon. Located in Largo do Rilvas, in the Necessidades area, this Pombaline-style house offers a seamless connection between indoor and outdoor spaces.
Set on a 451 m² plot, the property includes a main house with three floors and an annex, totaling 441 m² of gross construction area, of which 32
Set on a 451 m² plot, the property includes a main house with three floors and an annex, totaling 441 m² of gross construction area, of which 32
Original stones at the entrance, an open living room facing the garden, and a private pool in Lisbon. Located in Largo do Rilvas, in the Necessidades area, this Pombaline-style house offers a seamless connection between indoor and outdoor spaces.
Set on a 451 m² plot, the property includes a main house with three floors and an annex, totaling 441 m² of gross construction area, of which 328 m² is private gross area.
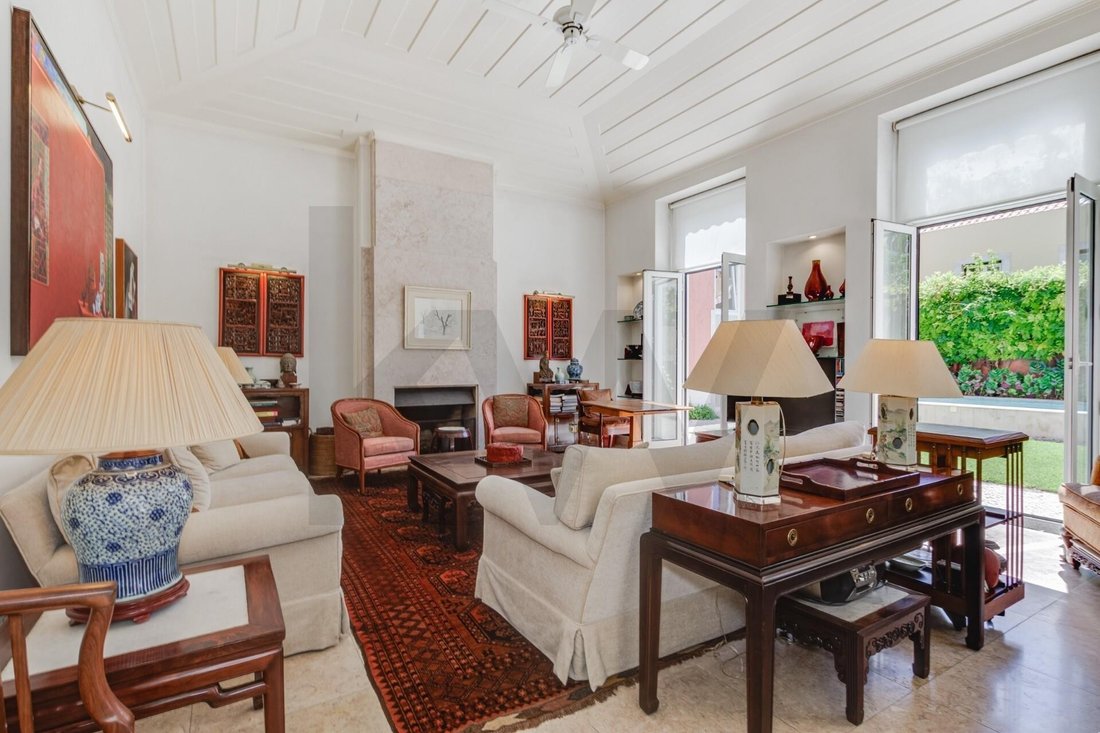
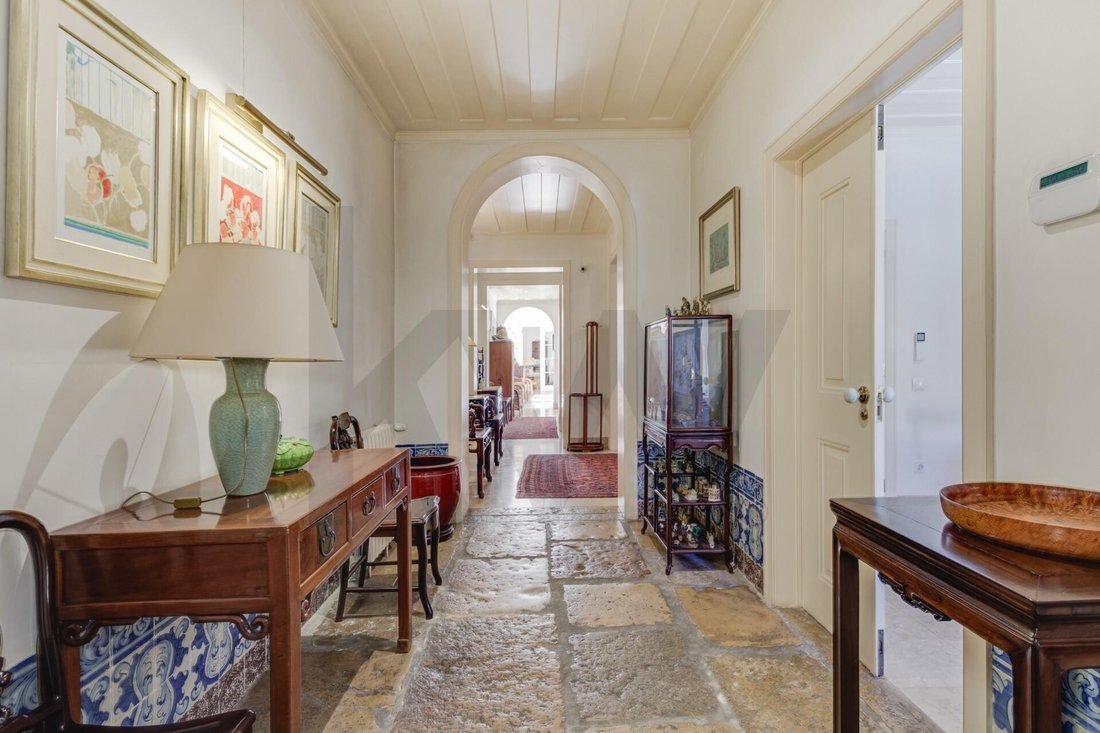
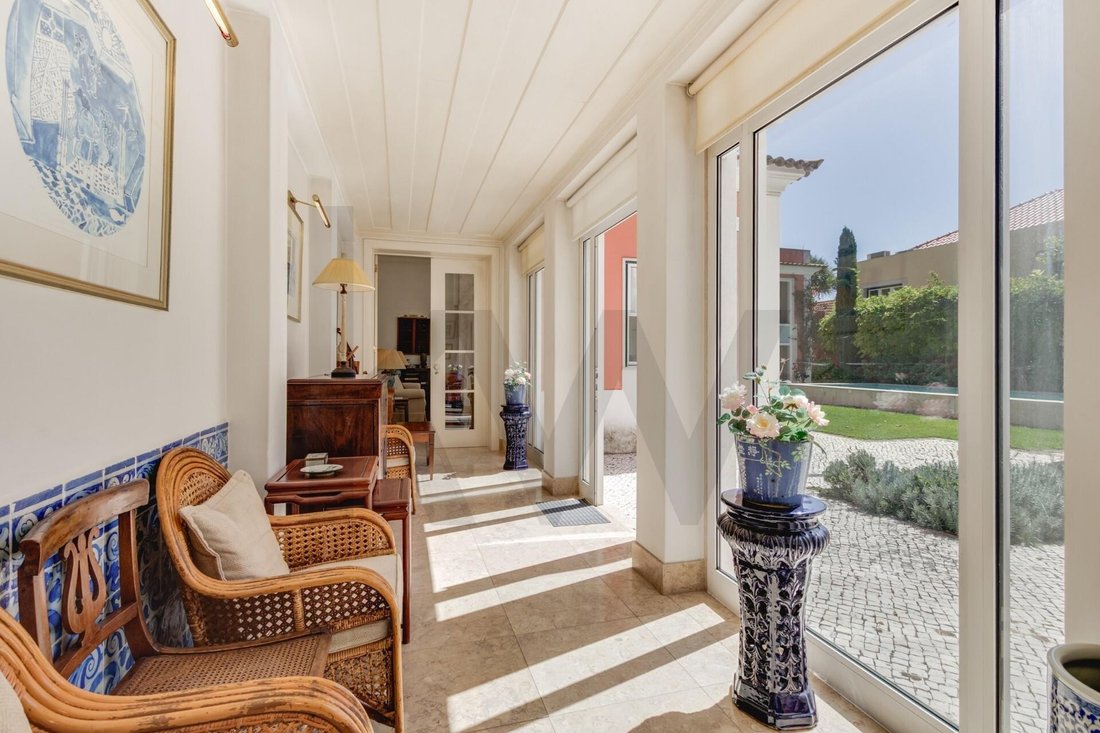
The entrance preserves the original stones and leads to the social areas, where arches and ceiling details define the character of the house. In the living room, the fireplace, crafted ceiling, and large openings to the garden create a cozy atmosphere, perfect for hosting and enjoying family life. The dining room and gallery extend this experience, keeping the outdoors always close.
On the upper floors, the bedrooms and office space offer more private environments. Exposed wooden elements add character to the architecture and distinguish the different interiors.
The garden and pool are central to the experience of this home. The terraces allow for outdoor dining, while the pergola and vegetation create shaded areas. A corner with tiles adds a distinctive detail to the setting.
The annex, with two bedrooms, living room, kitchen, and bathroom, expands the property’s usability, allowing for hosting family or guests with greater privacy. The living room with exposed wooden structure is one of its most distinctive spaces.
Comfort and security
The house features air conditioning with heating and cooling, central water heating in the main house, and underfloor heating on the ground floor of the annex. Bathrooms, except for the two guest ones, have electric towel warmers. It also includes a garage, armored door, alarm system, and surveillance cameras. The air conditioning typically receives annual maintenance, and the alarm and surveillance systems are covered by an annual maintenance contract.
Located in the Estrela parish, this property combines the character of a Lisbon home with space to live, host, and enjoy a private garden.
Main areas and information:
- Land: 451 m²
- Gross construction area: 441 m²
- Private gross area: 328 m²
- Dependent gross area: 113 m²
- Main house with three floors and annex
- Garden, pool, terraces, and garage
- Energy class: C
To learn more about the property or schedule a visit
Set on a 451 m² plot, the property includes a main house with three floors and an annex, totaling 441 m² of gross construction area, of which 328 m² is private gross area.
The entrance preserves the original stones and leads to the social areas, where arches and ceiling details define the character of the house. In the living room, the fireplace, crafted ceiling, and large openings to the garden create a cozy atmosphere, perfect for hosting and enjoying family life. The dining room and gallery extend this experience, keeping the outdoors always close.
On the upper floors, the bedrooms and office space offer more private environments. Exposed wooden elements add character to the architecture and distinguish the different interiors.
The garden and pool are central to the experience of this home. The terraces allow for outdoor dining, while the pergola and vegetation create shaded areas. A corner with tiles adds a distinctive detail to the setting.
The annex, with two bedrooms, living room, kitchen, and bathroom, expands the property’s usability, allowing for hosting family or guests with greater privacy. The living room with exposed wooden structure is one of its most distinctive spaces.
Comfort and security
The house features air conditioning with heating and cooling, central water heating in the main house, and underfloor heating on the ground floor of the annex. Bathrooms, except for the two guest ones, have electric towel warmers. It also includes a garage, armored door, alarm system, and surveillance cameras. The air conditioning typically receives annual maintenance, and the alarm and surveillance systems are covered by an annual maintenance contract.
Located in the Estrela parish, this property combines the character of a Lisbon home with space to live, host, and enjoy a private garden.
Main areas and information:
- Land: 451 m²
- Gross construction area: 441 m²
- Private gross area: 328 m²
- Dependent gross area: 113 m²
- Main house with three floors and annex
- Garden, pool, terraces, and garage
- Energy class: C
To learn more about the property or schedule a visit
-
Type de propriété
Maison de ville
-
Prix/pied²
$1,112
-
Émissions
C
-
Consommation
C
Caractéristiques
- Jardin
- Piscine
- Garage
- Cheminée
- Bibliothèque
- Vue sur la mer
- Pergola
- Cuisinière à gaz
- Haut plafond
Caractéristiques
Lot
Intérieur
- Haut plafond
- Cheminée
- Climatisation
- Cuisinière à gaz
- Bibliothèque
- Comptoirs en pierre
Outdoor
Explorez le secteur
Estrela, Lisboa, Lisbonne, Portugal
Voir sur Google Maps
Prix par sqft
Faible
Élevé
Publié par
335
Annonces
2022
Inscrit
Réserver une visite avec the agent
Choisissez une date et si vous souhaitez une visite virtuelle ou en personne avec l’agent.
Date préférée
Type de visite
Dernière mise à jour
Septembre 17
Première mise en ligne
Sep 15
Référence de l’annonce
KWPT-039176
Propriétés similaires à proximité
Nouvelles annonces à Estrela



Explorez plus de biens à vendre
Estrela, Portugal types de propriétés
Estrela, Portugal Recherches populaires
- Vue panoramique / panoramique propriétés à Estrela, Portugal
- Vue sur la mer propriétés à Estrela, Portugal
- Propriétés avec Terrasse à Estrela, Portugal
- Propriétés avec Bar à Estrela, Portugal
- Propriétés avec Salle de jeux à Estrela, Portugal
- Propriétés avec Bureau à Estrela, Portugal
- Vue sur la rivière propriétés à Estrela, Portugal
- Propriétés avec Ascenseur à Estrela, Portugal
- Vue sur la ville propriétés à Estrela, Portugal
- Vue sur la montagne propriétés à Estrela, Portugal
- Propriétés avec Jardin à Estrela, Portugal
- Propriétés avec Cuisine extérieure à Estrela, Portugal
- Duplex propriétés à Estrela, Portugal
- Côtières propriétés à Estrela, Portugal
- Lotissement sécurisé propriétés à Estrela, Portugal
- Vie privée propriétés à Estrela, Portugal
- Haute altitude propriétés à Estrela, Portugal
- Au bord de l’eau propriétés à Estrela, Portugal
- Colline propriétés à Estrela, Portugal
- Immobilier d’investissement propriétés à Estrela, Portugal
- Moderne propriétés à Estrela, Portugal
- Équestre propriétés à Estrela, Portugal
- Constructions neuves propriétés à Estrela, Portugal
- Propriétés avec Centre de remise en forme / Fitness à Estrela, Portugal
- Propriétés avec Sauna à Estrela, Portugal
- Propriétés avec Hammam à Estrela, Portugal
- Propriétés avec Bibliothèque à Estrela, Portugal
- Propriétés avec Climatisation à Estrela, Portugal
- Le front de mer propriétés à Estrela, Portugal
- Propriétés avec Cave à vins à Estrela, Portugal
- Propriétés avec Jacuzzi à Estrela, Portugal
- Propriétés avec Cheminée à Estrela, Portugal
- Propriétés avec Piscine à Estrela, Portugal
- Propriétés avec Garage à Estrela, Portugal
- Propriétés avec Balcon à Estrela, Portugal
- Bord de Mer propriétés à Estrela, Portugal
- Manoir propriétés à Estrela, Portugal
- Propriétés avec Cuisine ouverte à Estrela, Portugal
- Rénové propriétés à Estrela, Portugal
- Propriétés avec Cinéma à Estrela, Portugal
- Au bord du lac propriétés à Estrela, Portugal
- Front de rivière propriétés à Estrela, Portugal
- Plage propriétés à Estrela, Portugal
- Propriétés avec Piscine intérieure à Estrela, Portugal
- Vue sur la mer propriétés à Estrela, Portugal
- Vue sur l’océan propriétés à Estrela, Portugal
Guides et histoires connexes
La confiance des plus grands courtiers du monde
Les agents des propriétés les plus exceptionnelles du monde publient sur JamesEdition.
- Des annonces de Sotheby's, Christie's, BARNES et Engel & Völkers
- Chaque annonce est vérifiée avant sa mise en ligne
- Contactez directement des agents vérifiés
En continuant, vous acceptez nos Conditions et notre Politique de confidentialité.