$718,783
Appartement Lisboa
- 3 Chambres
- 2 SdB
- 1,529 Sqft
- Mis à jour: Août 26
- 3
À propos de la propriété
La description a été traduite automatiquement.
La description est affichée dans la langue d'origine.
Deux appartements T1 interconnectés avec jardin privatif de 90 m² à Penha de França
Une opportunité rare à Lisbonne.
Situé Rua Barão de Sabrosa, dans le quartier de Penha de França, cet ensemble est composé de deux fractions T1 autonomes actuellement reliées entre elles, offrant une surface habitable totale de 142,5 m² ainsi qu’un extraordinaire jardin privatif d’environ 90 m².
Une opportunité rare à Lisbonne.
Situé Rua Barão de Sabrosa, dans le quartier de Penha de França, cet ensemble est composé de deux fractions T1 autonomes actuellement reliées entre elles, offrant une surface habitable totale de 142,5 m² ainsi qu’un extraordinaire jardin privatif d’environ 90 m².
Two Interconnected T1 apartments with a Private 90 m² Garden in Penha de França
A rare opportunity in Lisbon.
Located on Rua Barão de Sabrosa, in the increasingly sought-after Penha de França neighbourhood, this unique property consists of two autonomous T1 units currently connected to one another, offering a total living area of 142.5 m² together with an exceptional private gard
A rare opportunity in Lisbon.
Located on Rua Barão de Sabrosa, in the increasingly sought-after Penha de França neighbourhood, this unique property consists of two autonomous T1 units currently connected to one another, offering a total living area of 142.5 m² together with an exceptional private gard
Deux appartements T1 interconnectés avec jardin privatif de 90 m² à Penha de França
Une opportunité rare à Lisbonne.
Situé Rua Barão de Sabrosa, dans le quartier de Penha de França, cet ensemble est composé de deux fractions T1 autonomes actuellement reliées entre elles, offrant une surface habitable totale de 142,5 m² ainsi qu’un extraordinaire jardin privatif d’environ 90 m².
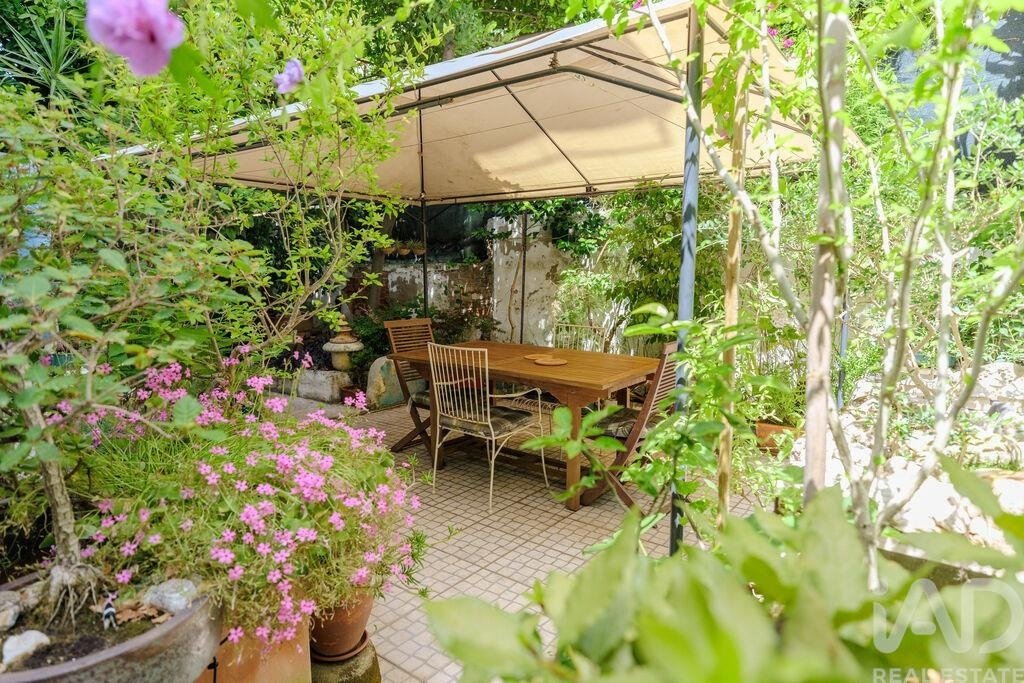
Le véritable atout de cette propriété est son espace extérieur. Rare en ville, le jardin combine différents espaces de vie, zones ombragées et coins propices à la détente, à la lecture, aux repas entre amis ou simplement au calme. Avec un citronnier mature, un oranger, un laurier et une impressionnante Monstera deliciosa, le jardin bénéficie d’une végétation abondante et établie, offrant ombre naturelle, intimité et une atmosphère difficile à trouver à Lisbonne.
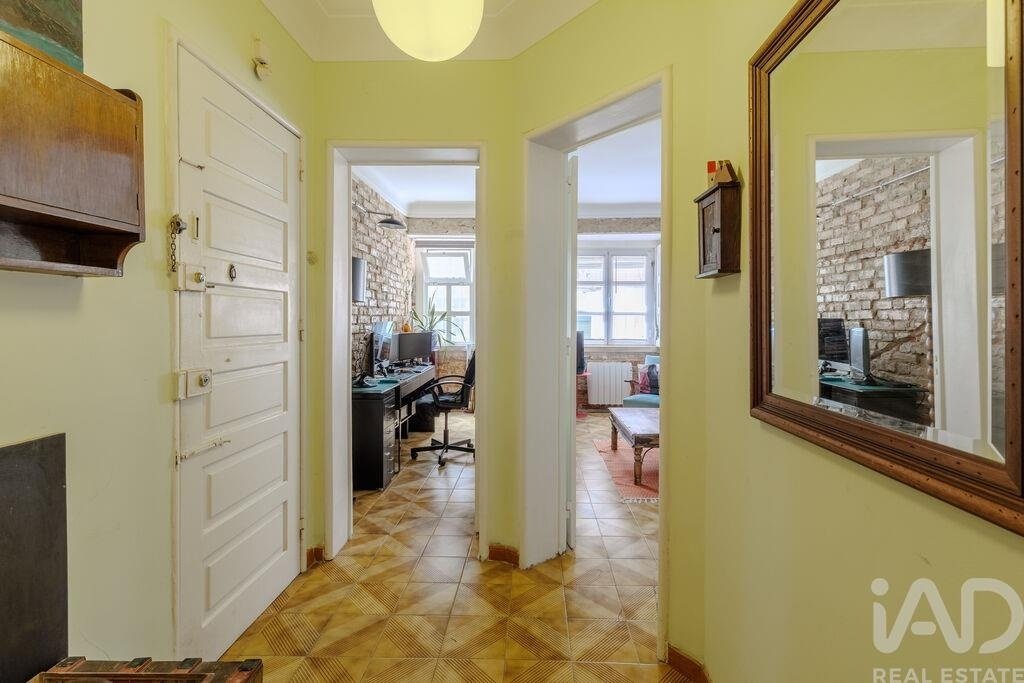
Les deux fractions communiquent actuellement entre elles par un passage intérieur, permettant une utilisation flexible de l’espace.
La fraction de gauche (67,5 m² – CE : D) se compose de :
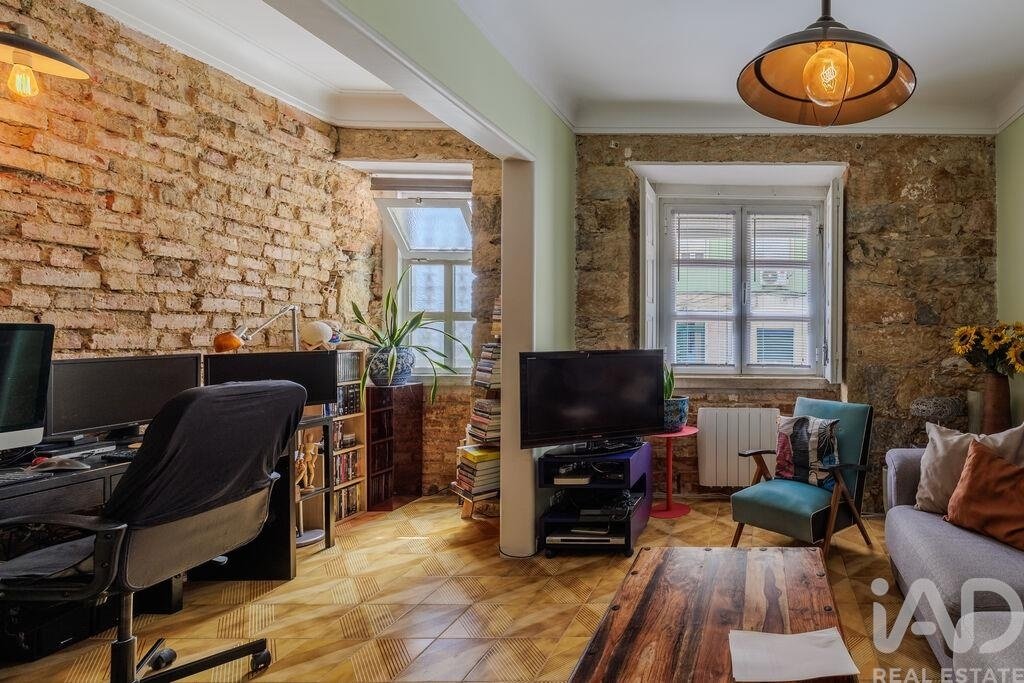
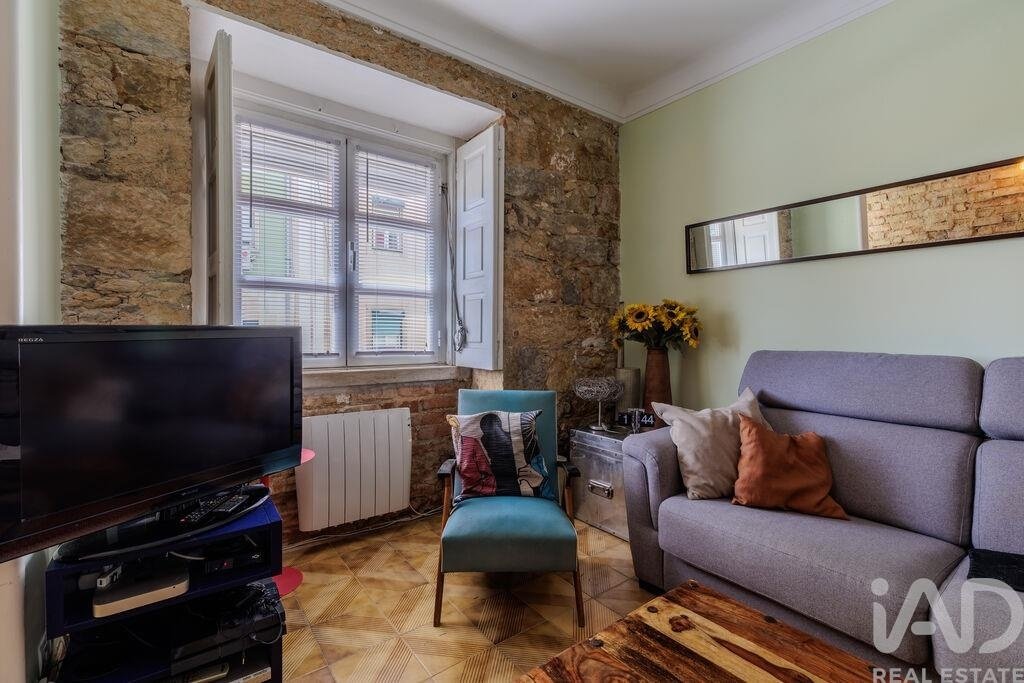
• un séjour côté rue ;
• une chambre avec vue sur le jardin ;
• une salle de bain avec douche et fenêtre ;
• une cuisine semi-équipée avec accès direct au jardin ;
• un placard de rangement.
La fraction de droite (75 m² – CE : D) se compose de :
• un séjour côté rue ;
• une chambre avec dressing et porte-fenêtre donnant sur le jardin ;
• une salle de bain avec baignoire et fenêtre ;
• une cuisine semi-équipée avec accès direct au jardin.
Le jardin est accessible directement depuis les cuisines ainsi que depuis la chambre de la fraction de droite, créant une liaison naturelle entre les espaces intérieurs et extérieurs.
Cette configuration offre de nombreuses possibilités et permet de conserver des usages indépendants ou, comme aujourd’hui, de profiter d’un ensemble unique :
• utilisation comme une grande habitation familiale ;
• espace indépendant pour des proches, des enfants adolescents ou des invités ;
• combinaison habitation et bureau ;
• possibilité d’occuper une fraction et de louer l’autre ;
• réorganisation future des espaces selon les besoins des nouveaux propriétaires.
Situé dans un immeuble de 1945 de quatre étages, dont la façade a été entièrement rénovée en 2024, le bien combine le charme de l’architecture lisboète de l’époque avec la tranquillité d’un immeuble soigneusement entretenu.
Les stations de métro Alameda (lignes Verte et Rouge) et Arroios (ligne Verte) se trouvent à environ 10 minutes à pied. Le quartier bénéficie de nombreux commerces de proximité, supermarchés, écoles, cafés et restaurants, ainsi que d’une facilité de stationnement grâce à un parking situé à l’arrière de l’immeuble.
Un bien véritablement singulier, où la rareté du jardin et la flexibilité de la configuration créent une opportunité difficile à reproduire sur le marché lisboète. Il est important de préciser que le bien est constitué de deux fractions autonomes distinctes, actuellement interconnectées et vendues ensemble. Chaque fraction dispose de sa propre caderneta predial et de son propre registre foncier.
Pour plus d’informations ou pour organiser une visite, n’hésitez pas à me contacter. Je parle français, portugais, anglais, allemand et mandarin, et je vous accompagne à chaque étape du processus d’achat.
#ref: 936144
Une opportunité rare à Lisbonne.
Situé Rua Barão de Sabrosa, dans le quartier de Penha de França, cet ensemble est composé de deux fractions T1 autonomes actuellement reliées entre elles, offrant une surface habitable totale de 142,5 m² ainsi qu’un extraordinaire jardin privatif d’environ 90 m².
Le véritable atout de cette propriété est son espace extérieur. Rare en ville, le jardin combine différents espaces de vie, zones ombragées et coins propices à la détente, à la lecture, aux repas entre amis ou simplement au calme. Avec un citronnier mature, un oranger, un laurier et une impressionnante Monstera deliciosa, le jardin bénéficie d’une végétation abondante et établie, offrant ombre naturelle, intimité et une atmosphère difficile à trouver à Lisbonne.
Les deux fractions communiquent actuellement entre elles par un passage intérieur, permettant une utilisation flexible de l’espace.
La fraction de gauche (67,5 m² – CE : D) se compose de :
• un séjour côté rue ;
• une chambre avec vue sur le jardin ;
• une salle de bain avec douche et fenêtre ;
• une cuisine semi-équipée avec accès direct au jardin ;
• un placard de rangement.
La fraction de droite (75 m² – CE : D) se compose de :
• un séjour côté rue ;
• une chambre avec dressing et porte-fenêtre donnant sur le jardin ;
• une salle de bain avec baignoire et fenêtre ;
• une cuisine semi-équipée avec accès direct au jardin.
Le jardin est accessible directement depuis les cuisines ainsi que depuis la chambre de la fraction de droite, créant une liaison naturelle entre les espaces intérieurs et extérieurs.
Cette configuration offre de nombreuses possibilités et permet de conserver des usages indépendants ou, comme aujourd’hui, de profiter d’un ensemble unique :
• utilisation comme une grande habitation familiale ;
• espace indépendant pour des proches, des enfants adolescents ou des invités ;
• combinaison habitation et bureau ;
• possibilité d’occuper une fraction et de louer l’autre ;
• réorganisation future des espaces selon les besoins des nouveaux propriétaires.
Situé dans un immeuble de 1945 de quatre étages, dont la façade a été entièrement rénovée en 2024, le bien combine le charme de l’architecture lisboète de l’époque avec la tranquillité d’un immeuble soigneusement entretenu.
Les stations de métro Alameda (lignes Verte et Rouge) et Arroios (ligne Verte) se trouvent à environ 10 minutes à pied. Le quartier bénéficie de nombreux commerces de proximité, supermarchés, écoles, cafés et restaurants, ainsi que d’une facilité de stationnement grâce à un parking situé à l’arrière de l’immeuble.
Un bien véritablement singulier, où la rareté du jardin et la flexibilité de la configuration créent une opportunité difficile à reproduire sur le marché lisboète. Il est important de préciser que le bien est constitué de deux fractions autonomes distinctes, actuellement interconnectées et vendues ensemble. Chaque fraction dispose de sa propre caderneta predial et de son propre registre foncier.
Pour plus d’informations ou pour organiser une visite, n’hésitez pas à me contacter. Je parle français, portugais, anglais, allemand et mandarin, et je vous accompagne à chaque étape du processus d’achat.
#ref: 936144
Two Interconnected T1 apartments with a Private 90 m² Garden in Penha de França
A rare opportunity in Lisbon.
Located on Rua Barão de Sabrosa, in the increasingly sought-after Penha de França neighbourhood, this unique property consists of two autonomous T1 units currently connected to one another, offering a total living area of 142.5 m² together with an exceptional private garden of approximately 90 m².
The true highlight of this property is its outdoor space. Rare in the city, the garden features several distinct areas, shaded corners and inviting spaces to relax, read, entertain friends or simply enjoy the peace and quiet. With a mature lemon tree, an orange tree, a bay laurel and an impressive Monstera deliciosa, the garden enjoys established and lush vegetation, providing natural shade, privacy and an atmosphere that is difficult to find in Lisbon.
The two units are currently connected through an internal passage, allowing for a highly flexible use of space.
The left-hand unit (67.5 m² – Energy Rating: D) comprises:
• a living room facing the street;
• a bedroom overlooking the garden;
• a bathroom with shower and window;
• a semi-equipped kitchen with direct access to the garden;
• a pantry/storage room.
The right-hand unit (75 m² – Energy Rating: D) comprises:
• a living room facing the street;
• a bedroom with walk-in closet and French doors opening onto the garden;
• a bathroom with bathtub and window;
• a semi-equipped kitchen with direct access to the garden.
The garden can be accessed directly from both kitchens and from the bedroom of the right-hand unit, creating a natural connection between indoor and outdoor living.
This configuration offers numerous possibilities, allowing the units to remain independent or, as they are currently used, to function as one larger home:
• use as a spacious single residence;
• independent accommodation for family members, teenage children or guests;
• combination of home and office space;
• possibility of living in one unit while generating rental income from the other;
• future reconfiguration of the layout according to the needs of the new owners.
Set within a four-storey building dating from 1945, whose façade was fully renovated in 2024, the property combines the charm of traditional Lisbon architecture with the comfort of a carefully maintained building.
The Alameda metro station (Green and Red lines) and Arroios metro station (Green line) are both approximately a 10-minute walk away. The area offers a wide range of local shops, supermarkets, schools, cafés and restaurants, as well as convenient parking thanks to a public car park located directly behind the building.
A truly unique property where the rarity of the garden and the flexibility of the layout create an opportunity that is difficult to replicate on the Lisbon market. Please note that the property consists of two separate autonomous units, currently interconnected and sold together. Each unit has its own cadastral registration and land registry record.
For further information or to arrange a viewing, please do not hesitate to contact me. I speak French, Portuguese, English, German and Mandarin, and I will be happy to assist you throughout every stage of the purchasing process.
#ref: 936144
A rare opportunity in Lisbon.
Located on Rua Barão de Sabrosa, in the increasingly sought-after Penha de França neighbourhood, this unique property consists of two autonomous T1 units currently connected to one another, offering a total living area of 142.5 m² together with an exceptional private garden of approximately 90 m².
The true highlight of this property is its outdoor space. Rare in the city, the garden features several distinct areas, shaded corners and inviting spaces to relax, read, entertain friends or simply enjoy the peace and quiet. With a mature lemon tree, an orange tree, a bay laurel and an impressive Monstera deliciosa, the garden enjoys established and lush vegetation, providing natural shade, privacy and an atmosphere that is difficult to find in Lisbon.
The two units are currently connected through an internal passage, allowing for a highly flexible use of space.
The left-hand unit (67.5 m² – Energy Rating: D) comprises:
• a living room facing the street;
• a bedroom overlooking the garden;
• a bathroom with shower and window;
• a semi-equipped kitchen with direct access to the garden;
• a pantry/storage room.
The right-hand unit (75 m² – Energy Rating: D) comprises:
• a living room facing the street;
• a bedroom with walk-in closet and French doors opening onto the garden;
• a bathroom with bathtub and window;
• a semi-equipped kitchen with direct access to the garden.
The garden can be accessed directly from both kitchens and from the bedroom of the right-hand unit, creating a natural connection between indoor and outdoor living.
This configuration offers numerous possibilities, allowing the units to remain independent or, as they are currently used, to function as one larger home:
• use as a spacious single residence;
• independent accommodation for family members, teenage children or guests;
• combination of home and office space;
• possibility of living in one unit while generating rental income from the other;
• future reconfiguration of the layout according to the needs of the new owners.
Set within a four-storey building dating from 1945, whose façade was fully renovated in 2024, the property combines the charm of traditional Lisbon architecture with the comfort of a carefully maintained building.
The Alameda metro station (Green and Red lines) and Arroios metro station (Green line) are both approximately a 10-minute walk away. The area offers a wide range of local shops, supermarkets, schools, cafés and restaurants, as well as convenient parking thanks to a public car park located directly behind the building.
A truly unique property where the rarity of the garden and the flexibility of the layout create an opportunity that is difficult to replicate on the Lisbon market. Please note that the property consists of two separate autonomous units, currently interconnected and sold together. Each unit has its own cadastral registration and land registry record.
For further information or to arrange a viewing, please do not hesitate to contact me. I speak French, Portuguese, English, German and Mandarin, and I will be happy to assist you throughout every stage of the purchasing process.
#ref: 936144
-
Type de propriété
Appartement
-
Prix/pied²
$470
-
Émissions
D
-
Consommation
D
Caractéristiques
Explorez le secteur
Penha de França, Lisboa, Penha de Franca, Lisbonne, Portugal
Voir sur Google Maps
Prix par sqft
Faible
Élevé
Inscrit il y a 7 ans
Vous vous êtes renseigné sur ce bien
L'agent vous contactera bientôt par
Publié par
1721
Annonces
2019
Inscrit
Réserver une visite avec the agent
Choisissez une date et si vous souhaitez une visite virtuelle ou en personne avec l’agent.
Date préférée
Type de visite
Dernière mise à jour
Août 26
Première mise en ligne
Juin 9
Référence de l’annonce
936144
Propriétés similaires à proximité
Nouvelles annonces à Penha de Franca

Explorez plus de biens à vendre
Penha de Franca, Lisbonne, Portugal types de propriétés
Penha de Franca, Lisbonne, Portugal Recherches populaires
- Vue panoramique / panoramique propriétés à Penha de Franca, Lisbonne, Portugal
- Propriétés avec Terrasse à Penha de Franca, Lisbonne, Portugal
- Propriétés avec Bar à Penha de Franca, Lisbonne, Portugal
- Propriétés avec Bureau à Penha de Franca, Lisbonne, Portugal
- Vue sur la rivière propriétés à Penha de Franca, Lisbonne, Portugal
- Propriétés avec Ascenseur à Penha de Franca, Lisbonne, Portugal
- Vue sur la ville propriétés à Penha de Franca, Lisbonne, Portugal
- Vue sur la montagne propriétés à Penha de Franca, Lisbonne, Portugal
- Propriétés avec Jardin à Penha de Franca, Lisbonne, Portugal
- Propriétés avec Cuisine extérieure à Penha de Franca, Lisbonne, Portugal
- Duplex propriétés à Penha de Franca, Lisbonne, Portugal
- Lotissement sécurisé propriétés à Penha de Franca, Lisbonne, Portugal
- Vie privée propriétés à Penha de Franca, Lisbonne, Portugal
- Haute altitude propriétés à Penha de Franca, Lisbonne, Portugal
- Au bord de l’eau propriétés à Penha de Franca, Lisbonne, Portugal
- Colline propriétés à Penha de Franca, Lisbonne, Portugal
- Immobilier d’investissement propriétés à Penha de Franca, Lisbonne, Portugal
- Moderne propriétés à Penha de Franca, Lisbonne, Portugal
- Constructions neuves propriétés à Penha de Franca, Lisbonne, Portugal
- Propriétés avec Centre de remise en forme / Fitness à Penha de Franca, Lisbonne, Portugal
- Propriétés avec Hammam à Penha de Franca, Lisbonne, Portugal
- Propriétés avec Bibliothèque à Penha de Franca, Lisbonne, Portugal
- Propriétés avec Climatisation à Penha de Franca, Lisbonne, Portugal
- Le front de mer propriétés à Penha de Franca, Lisbonne, Portugal
- Propriétés avec Cave à vins à Penha de Franca, Lisbonne, Portugal
- Propriétés avec Jacuzzi à Penha de Franca, Lisbonne, Portugal
- Propriétés avec Cheminée à Penha de Franca, Lisbonne, Portugal
- Propriétés avec Piscine à Penha de Franca, Lisbonne, Portugal
- Propriétés avec Garage à Penha de Franca, Lisbonne, Portugal
- Propriétés avec Balcon à Penha de Franca, Lisbonne, Portugal
- Propriétés avec Cuisine ouverte à Penha de Franca, Lisbonne, Portugal
- Rénové propriétés à Penha de Franca, Lisbonne, Portugal
- Plage propriétés à Penha de Franca, Lisbonne, Portugal
- Vue sur la mer propriétés à Penha de Franca, Lisbonne, Portugal
Guides et histoires connexes
La confiance des plus grands courtiers du monde
Les agents des propriétés les plus exceptionnelles du monde publient sur JamesEdition.
- Des annonces de Sotheby's, Christie's, BARNES et Engel & Völkers
- Chaque annonce est vérifiée avant sa mise en ligne
- Contactez directement des agents vérifiés
En continuant, vous acceptez nos Conditions et notre Politique de confidentialité.