$1,351,319
Appartement Lisboa
- 3 Chambres
- 2 SdB
- 2,067 Sqft
- Mis à jour: Mai 23
- 1
À propos de la propriété
La description a été traduite automatiquement.
La description est affichée dans la langue d'origine.
Loft Style Industriel à Alvalade | Design d’Architecte & Patrimoine Urbain
Ancienne usine de l’industrie pharmaceutique des années 80, cet extraordinaire Loft de 250 m² a été profondément transformé en 2021 grâce à un projet exclusif du prestigieux Atelier d’Architecture Appleton e Domingos. Le projet a su sublimer l’architecture d’origine, fusionnant l’âme industrielle du bâtiment av
Ancienne usine de l’industrie pharmaceutique des années 80, cet extraordinaire Loft de 250 m² a été profondément transformé en 2021 grâce à un projet exclusif du prestigieux Atelier d’Architecture Appleton e Domingos. Le projet a su sublimer l’architecture d’origine, fusionnant l’âme industrielle du bâtiment av
Originally a 1980s pharmaceutical industrial building, this extraordinary 250 sqm Loft underwent a masterful transformation in 2021 by the renowned Appleton e Domingos Architecture Atelier. The project beautifully preserved the building’s original character, seamlessly blending industrial heritage with modern sophistication, clean lines, and premium comfort.
The property features an intel
The property features an intel
Loft Style Industriel à Alvalade | Design d’Architecte & Patrimoine Urbain
Ancienne usine de l’industrie pharmaceutique des années 80, cet extraordinaire Loft de 250 m² a été profondément transformé en 2021 grâce à un projet exclusif du prestigieux Atelier d’Architecture Appleton e Domingos. Le projet a su sublimer l’architecture d’origine, fusionnant l’âme industrielle du bâtiment avec un confort absolu, des lignes épurées et une élégance contemporaine.
La distribution de l’espace est fluide, intelligente et polyvalente :
Le Cœur Social (160 m² d’espace de vie ouvert) :
Accueil : Hall d’entrée avec vestiaire (4 m²).
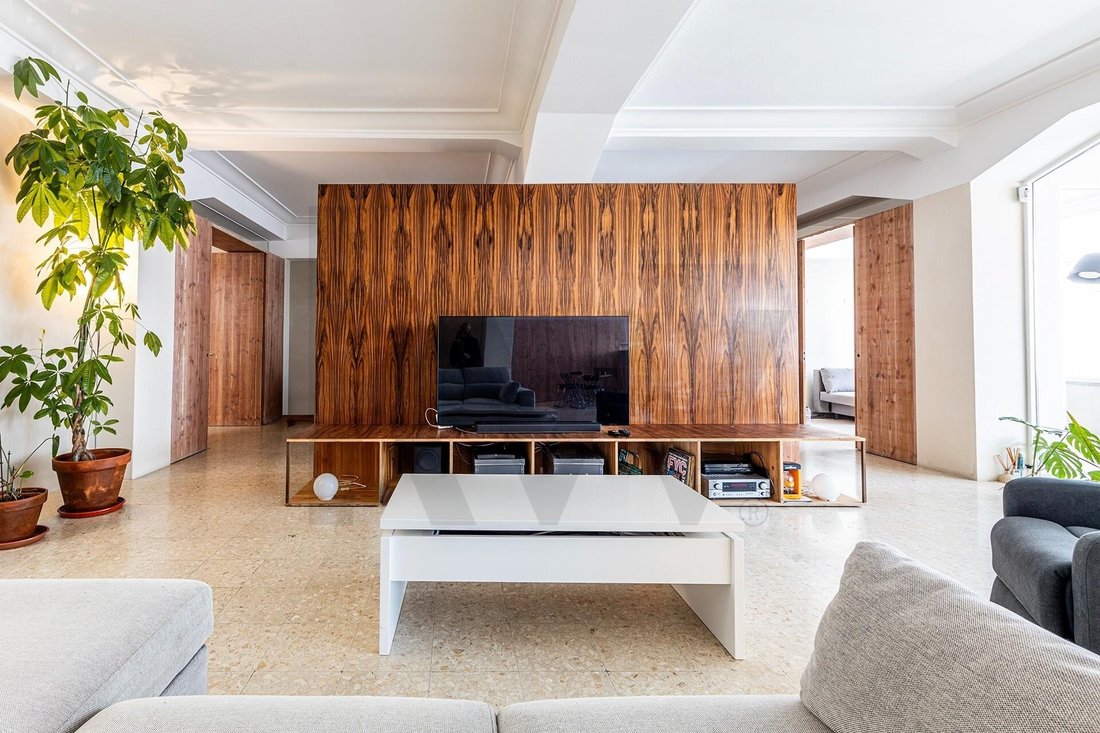
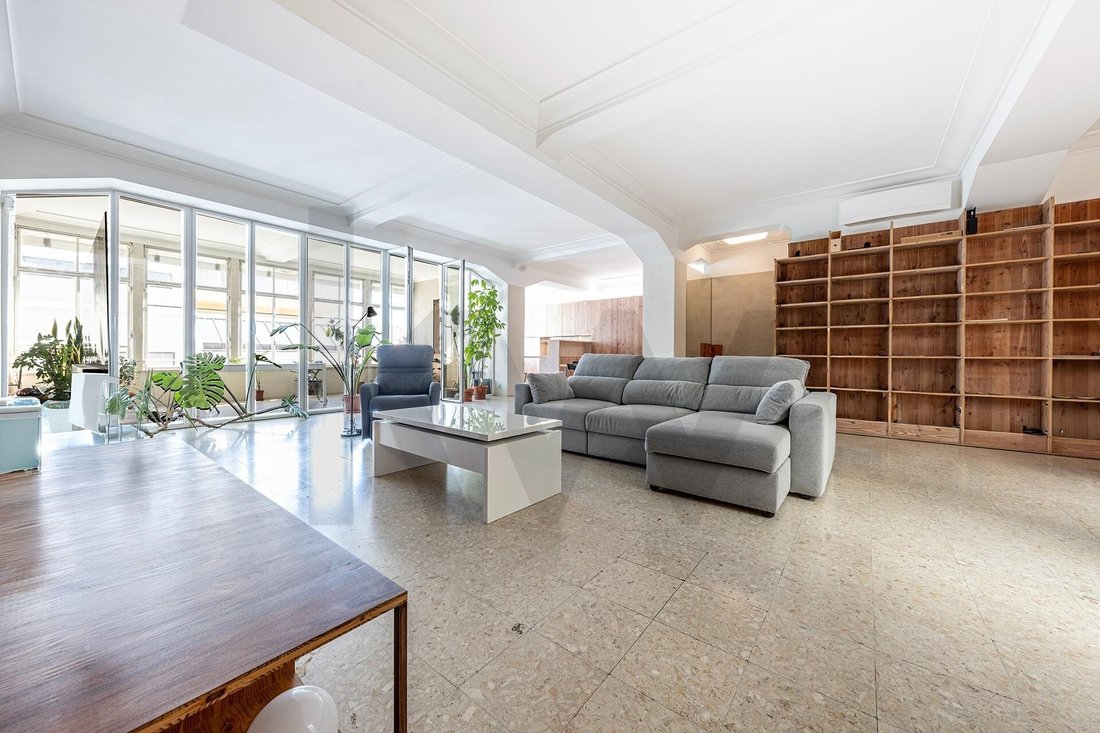
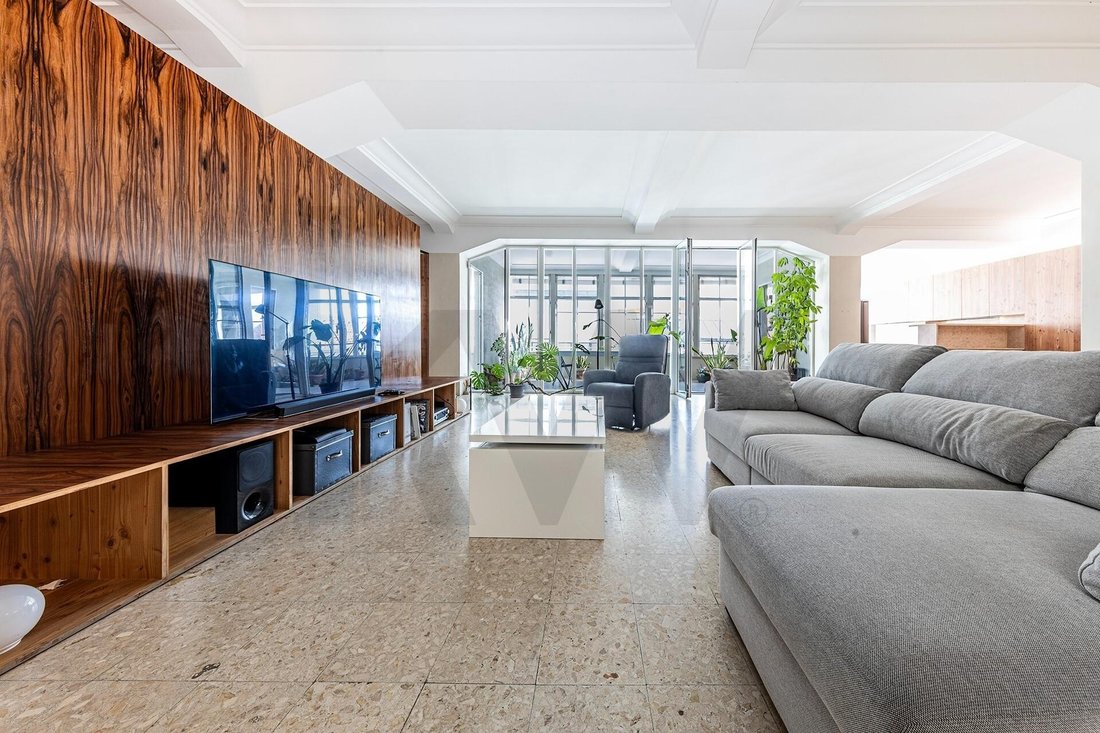
Salon & Salle à manger : Une grande pièce de vie lumineuse (50 m²) s’ouvrant harmonieusement sur la salle à manger (12 m²).
Cuisine de Chef : Une cuisine contemporaine au design épuré (12 m²).
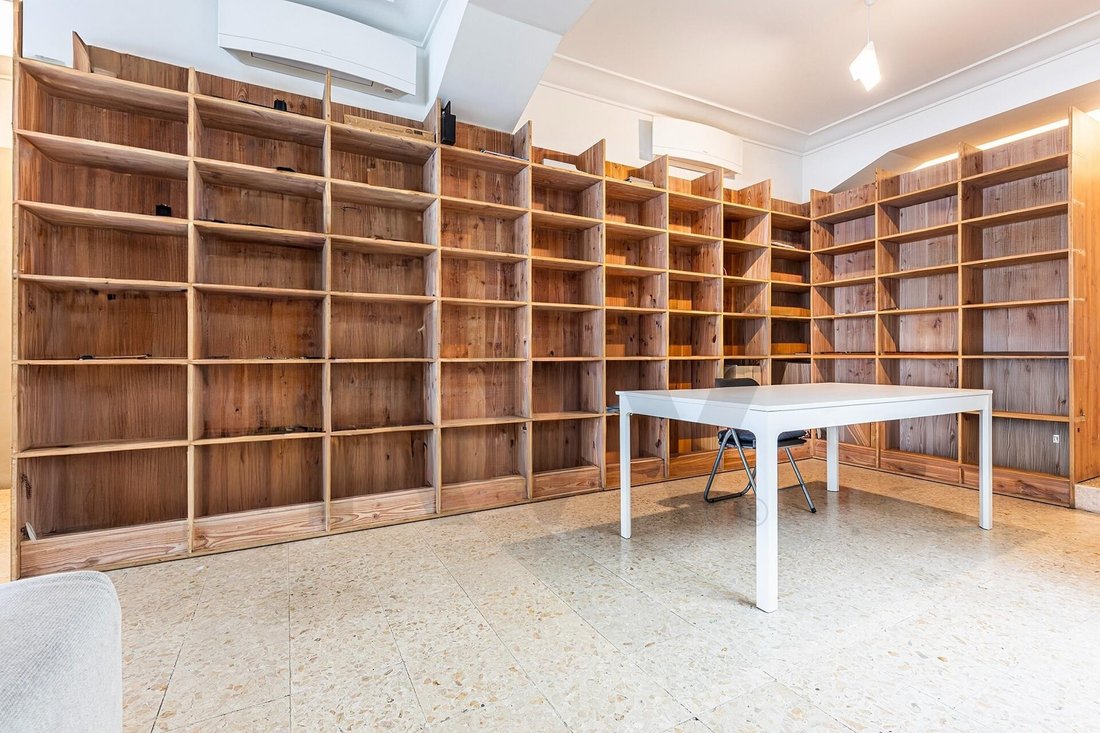
Espaces Polyvalents : Un espace bureau/bibliothèque (12 m²), complété par un salon multifonctionnel (19 m²) idéal pour une salle de sport privée, une salle de cinéma ou une seconde bibliothèque.
Oasis Urbaine : Un superbe jardin d’hiver (19 m²) qui baigne l’espace de lumière naturelle.
L’Espace Privatif (Nuit et Rangements) :
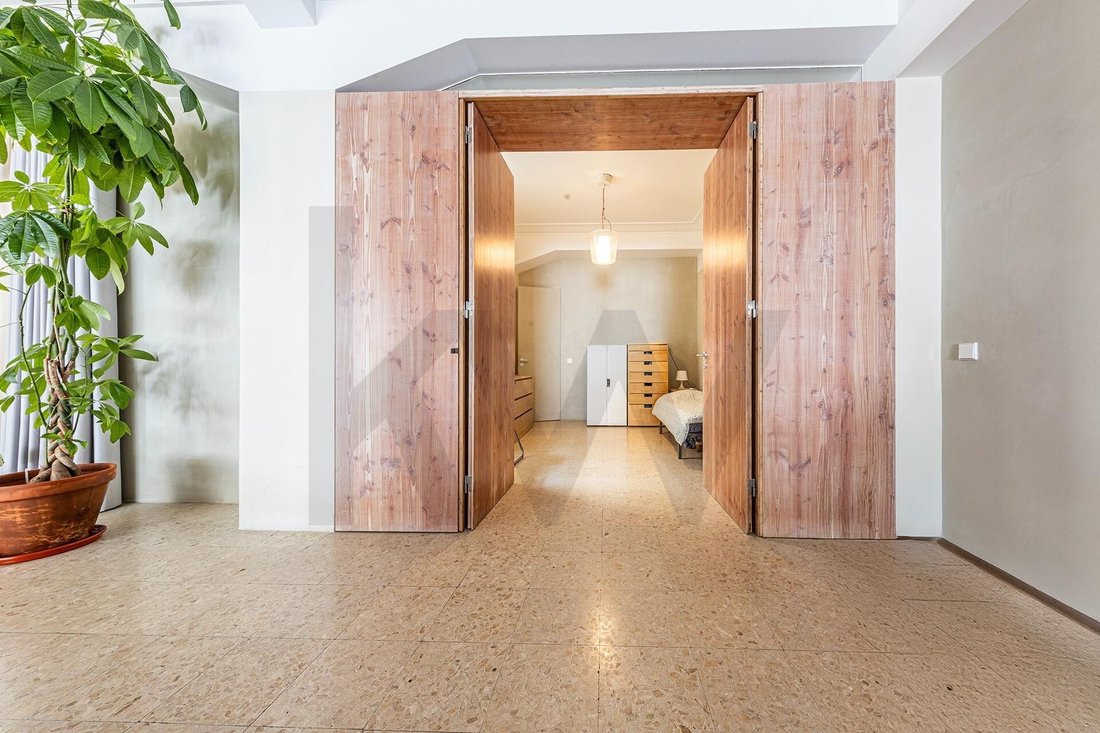
Suite Parentale : Un véritable havre de paix (14 m²) doté d’un dressing walk-in (7 m²) et d’une élégante salle de bain attenante (8 m²).
Chambres Additionnelles : Deux chambres lumineuses (12 m² chacune), complétées par une antichambre dressing (5 m²) et une salle de bain commune (4 m²).
Fonctionnalité : Une lingerie/buanderie dédiée (6 m²), un espace de stockage indépendant (6 m²) et un puits de lumière/patio intérieur privatif.
Alvalade : Le quartier le plus prisé et authentique de Lisbonne
Alvalade est particulièrement recherché par une clientèle internationale pour sa sécurité, sa vie de quartier dynamique et sa qualité de vie exceptionnelle. Ce quartier allie à la perfection le charme traditionnel portugais et un style de vida cosmopolite, avec ses restaurants gastronomiques, ses galeries d’art, ses marchés locaux et ses parcs. On y trouve également les meilleures écoles internationales et universités de la capitale.
Idéalement connecté, le loft se trouve à seulement 5 minutes à pied du métro, offre un accès rapide au centre-ville et se situe à quelques minutes de l’Aéroport International de Lisbonne — parfait pour les voyageurs fréquents.
Contactez-nous dès aujourd’hui pour planifier votre visite privée de ce chef-d’œuvre architectural.
Ancienne usine de l’industrie pharmaceutique des années 80, cet extraordinaire Loft de 250 m² a été profondément transformé en 2021 grâce à un projet exclusif du prestigieux Atelier d’Architecture Appleton e Domingos. Le projet a su sublimer l’architecture d’origine, fusionnant l’âme industrielle du bâtiment avec un confort absolu, des lignes épurées et une élégance contemporaine.
La distribution de l’espace est fluide, intelligente et polyvalente :
Le Cœur Social (160 m² d’espace de vie ouvert) :
Accueil : Hall d’entrée avec vestiaire (4 m²).
Salon & Salle à manger : Une grande pièce de vie lumineuse (50 m²) s’ouvrant harmonieusement sur la salle à manger (12 m²).
Cuisine de Chef : Une cuisine contemporaine au design épuré (12 m²).
Espaces Polyvalents : Un espace bureau/bibliothèque (12 m²), complété par un salon multifonctionnel (19 m²) idéal pour une salle de sport privée, une salle de cinéma ou une seconde bibliothèque.
Oasis Urbaine : Un superbe jardin d’hiver (19 m²) qui baigne l’espace de lumière naturelle.
L’Espace Privatif (Nuit et Rangements) :
Suite Parentale : Un véritable havre de paix (14 m²) doté d’un dressing walk-in (7 m²) et d’une élégante salle de bain attenante (8 m²).
Chambres Additionnelles : Deux chambres lumineuses (12 m² chacune), complétées par une antichambre dressing (5 m²) et une salle de bain commune (4 m²).
Fonctionnalité : Une lingerie/buanderie dédiée (6 m²), un espace de stockage indépendant (6 m²) et un puits de lumière/patio intérieur privatif.
Alvalade : Le quartier le plus prisé et authentique de Lisbonne
Alvalade est particulièrement recherché par une clientèle internationale pour sa sécurité, sa vie de quartier dynamique et sa qualité de vie exceptionnelle. Ce quartier allie à la perfection le charme traditionnel portugais et un style de vida cosmopolite, avec ses restaurants gastronomiques, ses galeries d’art, ses marchés locaux et ses parcs. On y trouve également les meilleures écoles internationales et universités de la capitale.
Idéalement connecté, le loft se trouve à seulement 5 minutes à pied du métro, offre un accès rapide au centre-ville et se situe à quelques minutes de l’Aéroport International de Lisbonne — parfait pour les voyageurs fréquents.
Contactez-nous dès aujourd’hui pour planifier votre visite privée de ce chef-d’œuvre architectural.
Originally a 1980s pharmaceutical industrial building, this extraordinary 250 sqm Loft underwent a masterful transformation in 2021 by the renowned Appleton e Domingos Architecture Atelier. The project beautifully preserved the building’s original character, seamlessly blending industrial heritage with modern sophistication, clean lines, and premium comfort.
The property features an intelligent and versatile layout:
* The Social Core (160 sqm of open-plan living):
* Entrance: Welcoming foyer with a cloakroom (4 sqm).
* Living & Dining: A grand, light-filled living room (50 sqm) flowing effortlessly into the dining area (12 sqm).
* Chef’s Kitchen: A sleek, contemporary kitchen (12 sqm).
* Versatile Spaces: A dedicated home office/library (12 sqm), plus an additional multi-purpose lounge (19 sqm) ideal for a private gym, media room, or secondary library.
* Urban Oasis: A stunning indoor Winter Garden (19 sqm) that floods the space with natural light.
* The Private Quarters:
* Master Suite: A luxurious retreat (14 sqm) featuring a private walk-in closet (7 sqm) and an elegant en-suite bathroom (8 sqm).
* Additional Bedrooms: Two bright bedrooms (12 sqm each), complemented by a dressing ante-room (5 sqm) and a shared bathroom (4 sqm).
* Storage & Utility: Dedicated laundry/linen room (6 sqm), independent storage room (6 sqm), and a private internal patio/lightwell.
* Alvalade: Lisbon’s Most Desirable & Authentic Neighborhood
Alvalade is highly sought after by international buyers for its safety, vibrant community feel, and exceptional quality of life. It perfectly balances traditional Portuguese charm with a trendy, cosmopolitan lifestyle, offering gourmet restaurants, art galleries, local markets, and beautiful parks. The area is also home to top-tier international schools and universities.
Perfectly connected, the loft is just a 5-minute walk from the Metro, offers easy access to the city center, and sits just minutes away from Lisbon International Airport—making it the ultimate lock-up-and-go luxury property.
Contact us today to schedule your private viewing of this architectural masterpiece.
The property features an intelligent and versatile layout:
* The Social Core (160 sqm of open-plan living):
* Entrance: Welcoming foyer with a cloakroom (4 sqm).
* Living & Dining: A grand, light-filled living room (50 sqm) flowing effortlessly into the dining area (12 sqm).
* Chef’s Kitchen: A sleek, contemporary kitchen (12 sqm).
* Versatile Spaces: A dedicated home office/library (12 sqm), plus an additional multi-purpose lounge (19 sqm) ideal for a private gym, media room, or secondary library.
* Urban Oasis: A stunning indoor Winter Garden (19 sqm) that floods the space with natural light.
* The Private Quarters:
* Master Suite: A luxurious retreat (14 sqm) featuring a private walk-in closet (7 sqm) and an elegant en-suite bathroom (8 sqm).
* Additional Bedrooms: Two bright bedrooms (12 sqm each), complemented by a dressing ante-room (5 sqm) and a shared bathroom (4 sqm).
* Storage & Utility: Dedicated laundry/linen room (6 sqm), independent storage room (6 sqm), and a private internal patio/lightwell.
* Alvalade: Lisbon’s Most Desirable & Authentic Neighborhood
Alvalade is highly sought after by international buyers for its safety, vibrant community feel, and exceptional quality of life. It perfectly balances traditional Portuguese charm with a trendy, cosmopolitan lifestyle, offering gourmet restaurants, art galleries, local markets, and beautiful parks. The area is also home to top-tier international schools and universities.
Perfectly connected, the loft is just a 5-minute walk from the Metro, offers easy access to the city center, and sits just minutes away from Lisbon International Airport—making it the ultimate lock-up-and-go luxury property.
Contact us today to schedule your private viewing of this architectural masterpiece.
-
Type de propriété
Appartement
-
Prix/pied²
$653
-
Émissions
B
-
Consommation
B
Caractéristiques
- Dressing
- Centre de remise en forme / Fitness
- Ascenseur
- Moderne
- Bibliothèque
- Salle de jeux
- Plan d’étage 2D
- Bureau
- Buanderie
Caractéristiques
Lot
Intérieur
- Bureau
- Climatisation
- Buanderie
- Salle de jeux
- Ascenseur
- Bibliothèque
- Comptoirs en pierre
- Dressing
- Centre de remise en forme / Fitness
Explorez le secteur
Alvalade, Lisboa, Lisbonne, Portugal
Voir sur Google Maps
Prix par sqft
Faible
Élevé
Inscrit il y a 4 ans
Vous vous êtes renseigné sur ce bien
L'agent vous contactera bientôt par
Publié par
245
Annonces
2022
Inscrit
Réserver une visite avec the agent
Choisissez une date et si vous souhaitez une visite virtuelle ou en personne avec l’agent.
Date préférée
Type de visite
Dernière mise à jour
Mai 23
Première mise en ligne
Mai 23
Référence de l’annonce
KWPT-033217
La confiance des plus grands courtiers du monde
Les agents des propriétés les plus exceptionnelles du monde publient sur JamesEdition.
- Des annonces de Sotheby's, Christie's, BARNES et Engel & Völkers
- Chaque annonce est vérifiée avant sa mise en ligne
- Contactez directement des agents vérifiés
En continuant, vous acceptez nos Conditions et notre Politique de confidentialité.