$615,686
Appartement Lisboa
- 2 Chambres
- 3 SdB
- 915 Sqft
- Mis à jour: Aujourd'hui
- 1
À propos de la propriété
La description a été traduite automatiquement.
La description est affichée dans la langue d'origine.
Encadré par le fleuve, façonné par le temps
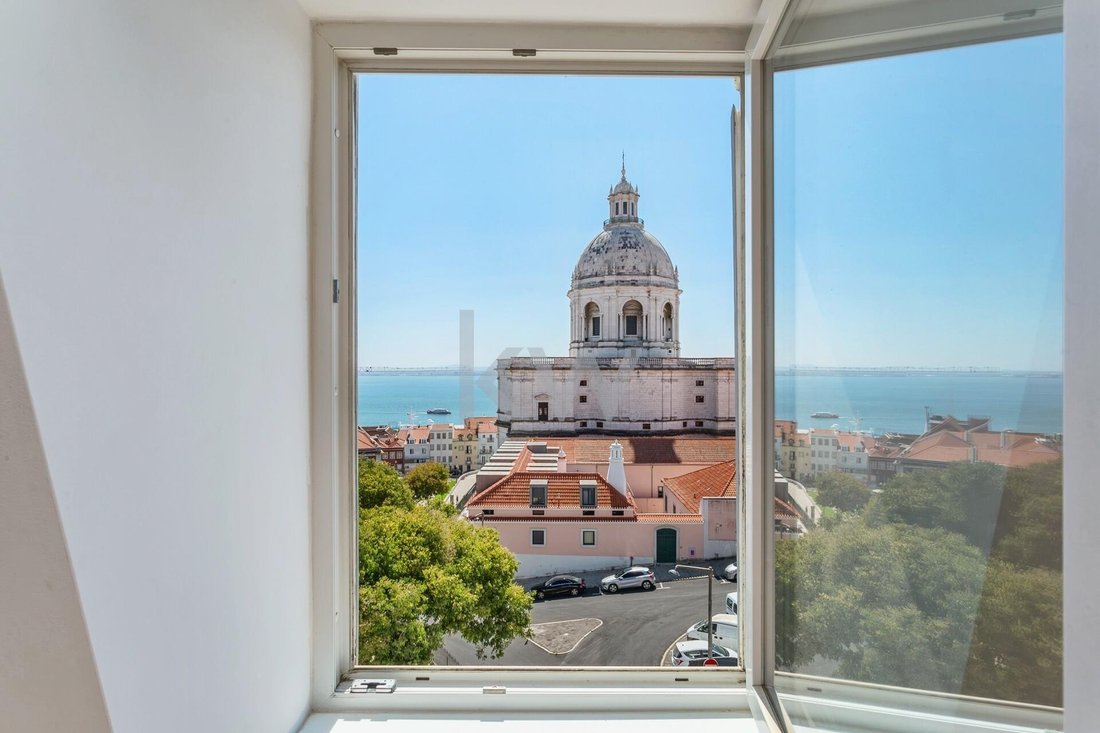
Situé au quatrième étage d’un immeuble pombalin restauré de 1880, cet appartement de deux chambres offre une vue imprenable à 180 degrés sur le Tage, avec le Panthéon national au premier plan. Rénové en 2024, il allie respect historique et pureté architecturale.
1. Détails essentiels
• Surface habitable brute : 85 m²
• Étag
Situé au quatrième étage d’un immeuble pombalin restauré de 1880, cet appartement de deux chambres offre une vue imprenable à 180 degrés sur le Tage, avec le Panthéon national au premier plan. Rénové en 2024, il allie respect historique et pureté architecturale.
1. Détails essentiels
• Surface habitable brute : 85 m²
• Étag
Framed by the River, Shaped by Time
Located on the fourth floor of a restored 1880 Pombaline building, this two-bedroom apartment offers a sweeping 180-degree view of the Tagus River, with the National Pantheon in the foreground. Renovated in 2024, it blends historical reverence with architectural purity.
1. Essential Details
• Gross Private Area: 85 m2
• Floor: 4th
Located on the fourth floor of a restored 1880 Pombaline building, this two-bedroom apartment offers a sweeping 180-degree view of the Tagus River, with the National Pantheon in the foreground. Renovated in 2024, it blends historical reverence with architectural purity.
1. Essential Details
• Gross Private Area: 85 m2
• Floor: 4th
Encadré par le fleuve, façonné par le temps
Situé au quatrième étage d’un immeuble pombalin restauré de 1880, cet appartement de deux chambres offre une vue imprenable à 180 degrés sur le Tage, avec le Panthéon national au premier plan. Rénové en 2024, il allie respect historique et pureté architecturale.
1. Détails essentiels
• Surface habitable brute : 85 m²
• Étage : 4e
• Bâtiment : Pombaline, 1880
• Rénovation commune : 2022
• Rénovation intérieure : 2024
2. Aménagement
• Séjour et cuisine ouverts
• Chambre principale avec salle de bain attenante et dressing
• Chambre secondaire avec balcon privé
• Salle de bain complète
• Buanderie
3. Intérieur
Un parquet en pin massif à longues lames ancre l’espace dans la tradition, tandis que des lignes épurées et minimalistes définissent le design contemporain. Les fenêtres oscillo-battantes laissent entrer la lumière naturelle, tandis que les stores télécommandés offrent une douceur subtile dans les pièces à vivre et une occultation totale dans les chambres. Les portes-fenêtres pivotantes toute hauteur s’intègrent harmonieusement aux murs, accentuant la sensation d’espace. L’éclairage est judicieusement placé : ambiance, encastré et indirect, pour mettre en valeur les caractéristiques architecturales de l’appartement.
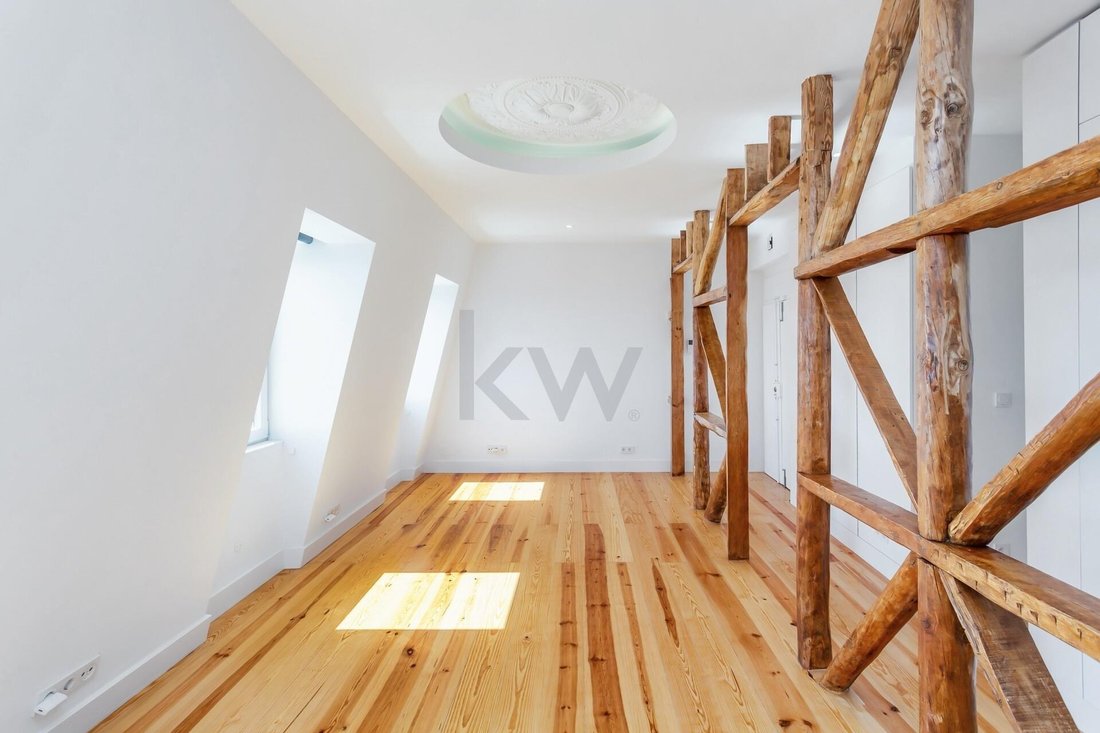
Dans le salon, trois fenêtres donnant sur la rivière encadrent les jeux de lumière changeants. La pièce est également dotée d’une rosace au plafond, rétroéclairée par une lumière indirecte chaleureuse, un élément de design repris dans la suite principale.
La cuisine est équipée d’électroménagers Bosch entièrement intégrés et de surfaces blanc mat, offrant un design épuré et monolithique. Chaque élément a été sélectionné pour sa simplicité et son unité, rehaussé par des rangements astucieux qui optimisent l’espace et la fonctionnalité.
Les salles de bains sont ornées de céramiques douces, avec des robinetteries murales Roca, des vasques sobres et des douches à effet pluie au plafond.
La suite principale dispose d’un dressing avec des compartiments sur mesure pour les essentiels, les bijoux et les chaussures. Un éclairage LED parfaitement intégré illumine subtilement l’intérieur.
La deuxième chambre s’ouvre sur un balcon privé avec rampes en fer forgé restaurées et carrelage posé à la main.
Œuvres d’art incluses : Projet de reconstruction de sa propriété à Campo de Sta. Clara (1880), gravure de Visconde de Correia Godinho | Sans titre (2001), sérigraphie signée Silva Palmeira
5. Environnement
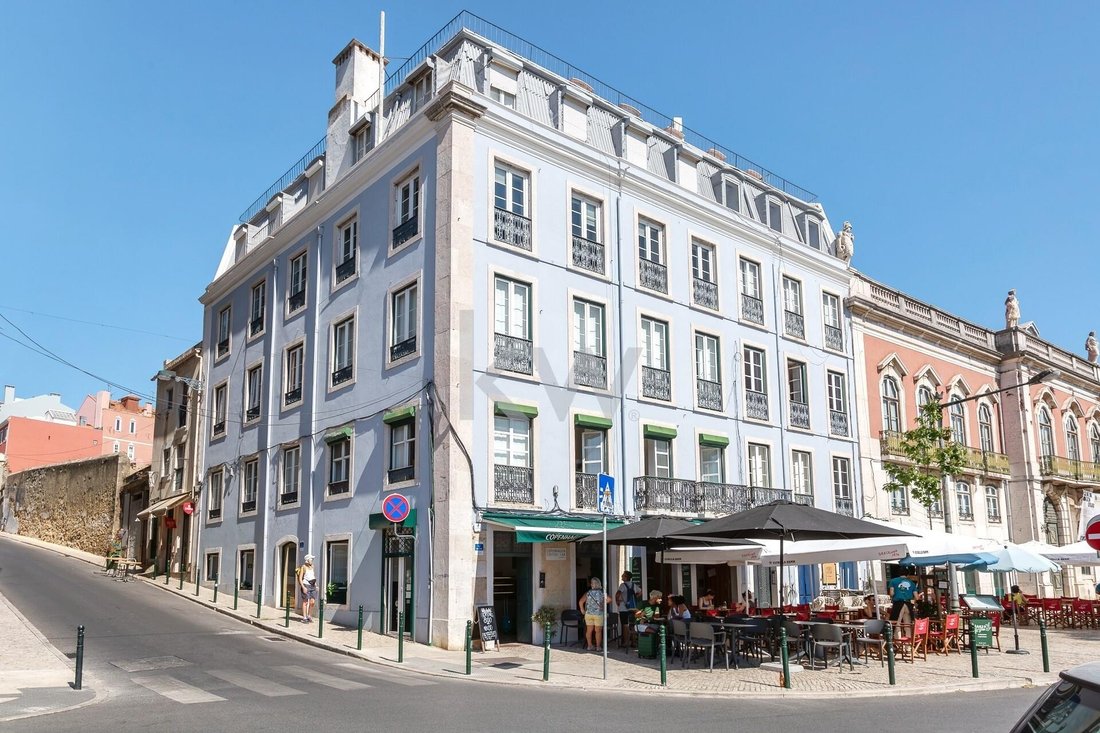
Niché au cœur du quartier historique de Lisbonne, l’appartement est à quelques pas des sites les plus emblématiques de la ville :
• Cafés, terrasses et restaurants – juste devant la porte
• Jardin Botto Machado (parc à chiens) – de l’autre côté de la rue
• Feira da Ladra (marché aux puces) – 100 m
• Panthéon national – 350 m
• Gare de Santa Apolónia – 600 m
• Cathédrale de Lisbonne – 1,3 km
• Praça do Comércio – 1,6 km
6. Points forts de l’investissement
Attrait pour les investisseurs internationaux :
Lisbonne est en passe de devenir une destination mondiale pour la culture, les affaires et le tourisme, suscitant un intérêt croissant pour l’immobilier haut de gamme dans ses quartiers historiques. Cet appartement offre une opportunité unique aux investisseurs d’acquérir un bien exclusif dans l’une des capitales les plus prisées d’Europe. Potentiel de plus-value :
Des biens comme celui-ci, alliant charme historique et design moderne, offrent un potentiel exceptionnel de croissance du capital et de rentabilité locative élevée. Soutenu par le régime fiscal favorable du Portugal et la demande croissante de biens haut de gamme dans des quartiers emblématiques, ce bien représente une opportunité remarquable pour ceux qui recherchent un investissement stable et dynamique.
Campo de Sta. Clara 140, Lisbonne. Une fusion harmonieuse d’histoire, de design et de lumière – proposé à 698 000 €.
Situé au quatrième étage d’un immeuble pombalin restauré de 1880, cet appartement de deux chambres offre une vue imprenable à 180 degrés sur le Tage, avec le Panthéon national au premier plan. Rénové en 2024, il allie respect historique et pureté architecturale.
1. Détails essentiels
• Surface habitable brute : 85 m²
• Étage : 4e
• Bâtiment : Pombaline, 1880
• Rénovation commune : 2022
• Rénovation intérieure : 2024
2. Aménagement
• Séjour et cuisine ouverts
• Chambre principale avec salle de bain attenante et dressing
• Chambre secondaire avec balcon privé
• Salle de bain complète
• Buanderie
3. Intérieur
Un parquet en pin massif à longues lames ancre l’espace dans la tradition, tandis que des lignes épurées et minimalistes définissent le design contemporain. Les fenêtres oscillo-battantes laissent entrer la lumière naturelle, tandis que les stores télécommandés offrent une douceur subtile dans les pièces à vivre et une occultation totale dans les chambres. Les portes-fenêtres pivotantes toute hauteur s’intègrent harmonieusement aux murs, accentuant la sensation d’espace. L’éclairage est judicieusement placé : ambiance, encastré et indirect, pour mettre en valeur les caractéristiques architecturales de l’appartement.
Dans le salon, trois fenêtres donnant sur la rivière encadrent les jeux de lumière changeants. La pièce est également dotée d’une rosace au plafond, rétroéclairée par une lumière indirecte chaleureuse, un élément de design repris dans la suite principale.
La cuisine est équipée d’électroménagers Bosch entièrement intégrés et de surfaces blanc mat, offrant un design épuré et monolithique. Chaque élément a été sélectionné pour sa simplicité et son unité, rehaussé par des rangements astucieux qui optimisent l’espace et la fonctionnalité.
Les salles de bains sont ornées de céramiques douces, avec des robinetteries murales Roca, des vasques sobres et des douches à effet pluie au plafond.
La suite principale dispose d’un dressing avec des compartiments sur mesure pour les essentiels, les bijoux et les chaussures. Un éclairage LED parfaitement intégré illumine subtilement l’intérieur.
La deuxième chambre s’ouvre sur un balcon privé avec rampes en fer forgé restaurées et carrelage posé à la main.
Œuvres d’art incluses : Projet de reconstruction de sa propriété à Campo de Sta. Clara (1880), gravure de Visconde de Correia Godinho | Sans titre (2001), sérigraphie signée Silva Palmeira
5. Environnement
Niché au cœur du quartier historique de Lisbonne, l’appartement est à quelques pas des sites les plus emblématiques de la ville :
• Cafés, terrasses et restaurants – juste devant la porte
• Jardin Botto Machado (parc à chiens) – de l’autre côté de la rue
• Feira da Ladra (marché aux puces) – 100 m
• Panthéon national – 350 m
• Gare de Santa Apolónia – 600 m
• Cathédrale de Lisbonne – 1,3 km
• Praça do Comércio – 1,6 km
6. Points forts de l’investissement
Attrait pour les investisseurs internationaux :
Lisbonne est en passe de devenir une destination mondiale pour la culture, les affaires et le tourisme, suscitant un intérêt croissant pour l’immobilier haut de gamme dans ses quartiers historiques. Cet appartement offre une opportunité unique aux investisseurs d’acquérir un bien exclusif dans l’une des capitales les plus prisées d’Europe. Potentiel de plus-value :
Des biens comme celui-ci, alliant charme historique et design moderne, offrent un potentiel exceptionnel de croissance du capital et de rentabilité locative élevée. Soutenu par le régime fiscal favorable du Portugal et la demande croissante de biens haut de gamme dans des quartiers emblématiques, ce bien représente une opportunité remarquable pour ceux qui recherchent un investissement stable et dynamique.
Campo de Sta. Clara 140, Lisbonne. Une fusion harmonieuse d’histoire, de design et de lumière – proposé à 698 000 €.
Framed by the River, Shaped by Time
Located on the fourth floor of a restored 1880 Pombaline building, this two-bedroom apartment offers a sweeping 180-degree view of the Tagus River, with the National Pantheon in the foreground. Renovated in 2024, it blends historical reverence with architectural purity.
1. Essential Details
• Gross Private Area: 85 m2
• Floor: 4th
• Building: Pombaline, 1880
• Communal Renovation: 2022
• Interior Renovation: 2024
2. Layout
• Open-plan living and kitchen
• Primary bedroom with en-suite bathroom and walk-in closet
• Second bedroom with private balcony
• Full bathroom
• Laundry room
3. The Interior
Long-plank solid pine flooring anchors the space in tradition, while sleek, minimalist lines define the contemporary design. Tilt-and-turn windows usher in natural light, with remote-controlled shading offering layered softness in living areas and complete blackout in bedrooms. Full-height
pivot doors integrate seamlessly into the walls, enhancing the sense of space. Lighting is thoughtfully placed—ambient, recessed, and indirect—to highlight the apartment’s architectural features.
In the living room, three river-facing windows frame the ever-changing play of light. The room also features a ceiling rosette, backlit with warm indirect light, a design element echoed in the primary suite.
The kitchen is equipped with fully integrated Bosch appliances and matte white surfaces, offering a sleek, monolithic design. Every element is selected for its simplicity and unity, enhanced by smart storage that maximizes both space and function.
Bathrooms are finished with soft ceramics, featuring wall-mounted Roca fixtures, understated vanities, and ceiling-mounted rainfall showers.
The primary suite features a walk-in closet with custom compartments for essentials, jewelry, and shoes. Seamlessly integrated LED lighting subtly illuminates the interior.
The second bedroom opens onto a private balcony with restored wrought-iron railings and hand-laid tile.
Artworks Included: Project for the Reconstruction of His Property in Campo de Sta. Clara (1880), engraving by Visconde de Correia Godinho | Untitled (2001), signed silkscreen by Silva Palmeira
5. Surroundings
Nestled in the heart of Lisbon’s historic district, the apartment is within walking distance to the city’s most renowned landmarks:
• Cafés, terraces, and restaurants – just beyond the door
• Botto Machado Garden (dog park within) – across the street
• Feira da Ladra (flea market) – 100 m
• National Pantheon – 350 m
• Sta. Apolónia Station – 600 m
• Lisbon Cathedral – 1.3 km
• Praça do Comércio – 1.6 km
6. Investment Highlights
Appeal to International Investors:
Lisbon is rapidly becoming a global destination for culture, business, and tourism, driving increased interest in premium real estate within its historic districts. This apartment offers a unique chance for investors to acquire an exclusive asset in one of Europe’s most sought-after capitals.
Potential for Appreciation:
Properties like this—blending historic charm with modern design—present outstanding potential for both capital growth and strong rental returns. Supported by Portugal’s favorable tax regime and growing demand for high-end properties in iconic neighborhoods, this represents a remarkable
opportunity for those seeking a stable yet dynamic investment.
Campo de Sta. Clara 140, Lisbon. A seamless fusion of history, design, and light—offered at €598,000.
Located on the fourth floor of a restored 1880 Pombaline building, this two-bedroom apartment offers a sweeping 180-degree view of the Tagus River, with the National Pantheon in the foreground. Renovated in 2024, it blends historical reverence with architectural purity.
1. Essential Details
• Gross Private Area: 85 m2
• Floor: 4th
• Building: Pombaline, 1880
• Communal Renovation: 2022
• Interior Renovation: 2024
2. Layout
• Open-plan living and kitchen
• Primary bedroom with en-suite bathroom and walk-in closet
• Second bedroom with private balcony
• Full bathroom
• Laundry room
3. The Interior
Long-plank solid pine flooring anchors the space in tradition, while sleek, minimalist lines define the contemporary design. Tilt-and-turn windows usher in natural light, with remote-controlled shading offering layered softness in living areas and complete blackout in bedrooms. Full-height
pivot doors integrate seamlessly into the walls, enhancing the sense of space. Lighting is thoughtfully placed—ambient, recessed, and indirect—to highlight the apartment’s architectural features.
In the living room, three river-facing windows frame the ever-changing play of light. The room also features a ceiling rosette, backlit with warm indirect light, a design element echoed in the primary suite.
The kitchen is equipped with fully integrated Bosch appliances and matte white surfaces, offering a sleek, monolithic design. Every element is selected for its simplicity and unity, enhanced by smart storage that maximizes both space and function.
Bathrooms are finished with soft ceramics, featuring wall-mounted Roca fixtures, understated vanities, and ceiling-mounted rainfall showers.
The primary suite features a walk-in closet with custom compartments for essentials, jewelry, and shoes. Seamlessly integrated LED lighting subtly illuminates the interior.
The second bedroom opens onto a private balcony with restored wrought-iron railings and hand-laid tile.
Artworks Included: Project for the Reconstruction of His Property in Campo de Sta. Clara (1880), engraving by Visconde de Correia Godinho | Untitled (2001), signed silkscreen by Silva Palmeira
5. Surroundings
Nestled in the heart of Lisbon’s historic district, the apartment is within walking distance to the city’s most renowned landmarks:
• Cafés, terraces, and restaurants – just beyond the door
• Botto Machado Garden (dog park within) – across the street
• Feira da Ladra (flea market) – 100 m
• National Pantheon – 350 m
• Sta. Apolónia Station – 600 m
• Lisbon Cathedral – 1.3 km
• Praça do Comércio – 1.6 km
6. Investment Highlights
Appeal to International Investors:
Lisbon is rapidly becoming a global destination for culture, business, and tourism, driving increased interest in premium real estate within its historic districts. This apartment offers a unique chance for investors to acquire an exclusive asset in one of Europe’s most sought-after capitals.
Potential for Appreciation:
Properties like this—blending historic charm with modern design—present outstanding potential for both capital growth and strong rental returns. Supported by Portugal’s favorable tax regime and growing demand for high-end properties in iconic neighborhoods, this represents a remarkable
opportunity for those seeking a stable yet dynamic investment.
Campo de Sta. Clara 140, Lisbon. A seamless fusion of history, design, and light—offered at €598,000.
-
Type de propriété
Appartement
-
Prix/pied²
$672
-
Émissions
D
-
Consommation
D
Caractéristiques
- Jardin
- Terrasse
- Vue sur la mer
- Dressing
- Équestre
- Moderne
- Rénové
- Immobilier d’investissement
- Buanderie
Caractéristiques
Lot
Intérieur
- Buanderie
- Dressing
Outdoor
Explorez le secteur
São Vicente, Lisboa, Lisbonne, Portugal
Voir sur Google Maps
Prix par sqft
Faible
Élevé
Inscrit il y a 4 ans
Vous vous êtes renseigné sur ce bien
L'agent vous contactera bientôt par
Publié par
93
Annonces
2023
Inscrit
Réserver une visite avec the agent
Choisissez une date et si vous souhaitez une visite virtuelle ou en personne avec l’agent.
Date préférée
Type de visite
Dernière mise à jour
Aujourd'hui
Première mise en ligne
Décembre 14, 2024
Référence de l’annonce
KWPT-007771
Propriétés similaires à proximité
Nouvelles annonces à São Vicente

Explorez plus de biens à vendre
São Vicente, Lisbonne, Portugal types de propriétés
- Appartements à vendre à São Vicente, Lisbonne, Portugal
- Maisons à vendre à São Vicente, Lisbonne, Portugal
- Penthouses à vendre à São Vicente, Lisbonne, Portugal
- Villas à vendre à São Vicente, Lisbonne, Portugal
- Successions à vendre à São Vicente, Lisbonne, Portugal
- Campagne à vendre à São Vicente, Lisbonne, Portugal
- Châteaux à vendre à São Vicente, Lisbonne, Portugal
- Fincas à vendre à São Vicente, Lisbonne, Portugal
- Corps de ferme à vendre à São Vicente, Lisbonne, Portugal
São Vicente, Lisbonne, Portugal Recherches populaires
- Vue panoramique / panoramique propriétés à São Vicente, Lisbonne, Portugal
- Vue sur le lac propriétés à São Vicente, Lisbonne, Portugal
- Propriétés avec Terrasse à São Vicente, Lisbonne, Portugal
- Propriétés avec Bar à São Vicente, Lisbonne, Portugal
- Propriétés avec Salle de jeux à São Vicente, Lisbonne, Portugal
- Propriétés avec Bureau à São Vicente, Lisbonne, Portugal
- Vue sur la rivière propriétés à São Vicente, Lisbonne, Portugal
- Propriétés avec Ascenseur à São Vicente, Lisbonne, Portugal
- Vue sur la ville propriétés à São Vicente, Lisbonne, Portugal
- Vue sur la montagne propriétés à São Vicente, Lisbonne, Portugal
- Propriétés avec Jardin à São Vicente, Lisbonne, Portugal
- Propriétés avec Cuisine extérieure à São Vicente, Lisbonne, Portugal
- Duplex propriétés à São Vicente, Lisbonne, Portugal
- Lotissement sécurisé propriétés à São Vicente, Lisbonne, Portugal
- Vie privée propriétés à São Vicente, Lisbonne, Portugal
- Au bord de l’eau propriétés à São Vicente, Lisbonne, Portugal
- Colline propriétés à São Vicente, Lisbonne, Portugal
- Immobilier d’investissement propriétés à São Vicente, Lisbonne, Portugal
- Moderne propriétés à São Vicente, Lisbonne, Portugal
- Équestre propriétés à São Vicente, Lisbonne, Portugal
- Constructions neuves propriétés à São Vicente, Lisbonne, Portugal
- Propriétés avec Centre de remise en forme / Fitness à São Vicente, Lisbonne, Portugal
- Propriétés avec Sauna à São Vicente, Lisbonne, Portugal
- Propriétés avec Hammam à São Vicente, Lisbonne, Portugal
- Propriétés avec Bibliothèque à São Vicente, Lisbonne, Portugal
- Propriétés avec Climatisation à São Vicente, Lisbonne, Portugal
- Propriétés avec Cave à vins à São Vicente, Lisbonne, Portugal
- Propriétés avec Jacuzzi à São Vicente, Lisbonne, Portugal
- Propriétés avec Cheminée à São Vicente, Lisbonne, Portugal
- Propriétés avec Piscine à São Vicente, Lisbonne, Portugal
- Propriétés avec Garage à São Vicente, Lisbonne, Portugal
- Propriétés avec Balcon à São Vicente, Lisbonne, Portugal
- Propriétés avec Terrain de tennis à São Vicente, Lisbonne, Portugal
- Manoir propriétés à São Vicente, Lisbonne, Portugal
- Propriétés avec Cuisine ouverte à São Vicente, Lisbonne, Portugal
- Rénové propriétés à São Vicente, Lisbonne, Portugal
- Propriétés avec Cinéma à São Vicente, Lisbonne, Portugal
- Front de rivière propriétés à São Vicente, Lisbonne, Portugal
- Plage propriétés à São Vicente, Lisbonne, Portugal
- Propriétés avec Piscine intérieure à São Vicente, Lisbonne, Portugal
- Vue sur la mer propriétés à São Vicente, Lisbonne, Portugal
- Vue sur l’océan propriétés à São Vicente, Lisbonne, Portugal
Guides et histoires connexes
La confiance des plus grands courtiers du monde
Les agents des propriétés les plus exceptionnelles du monde publient sur JamesEdition.
- Des annonces de Sotheby's, Christie's, BARNES et Engel & Völkers
- Chaque annonce est vérifiée avant sa mise en ligne
- Contactez directement des agents vérifiés
En continuant, vous acceptez nos Conditions et notre Politique de confidentialité.