


$3,249,161
Prix réduit de $336,120 le Oct 12, 2026
Imaviz, Saldanha
- 3 Chambres
- 4 SdB
- 3,187 Sqft
- Mis à jour: Octobre 12
- 1
À propos de la propriété
La description a été traduite automatiquement.
La description est affichée dans la langue d'origine.
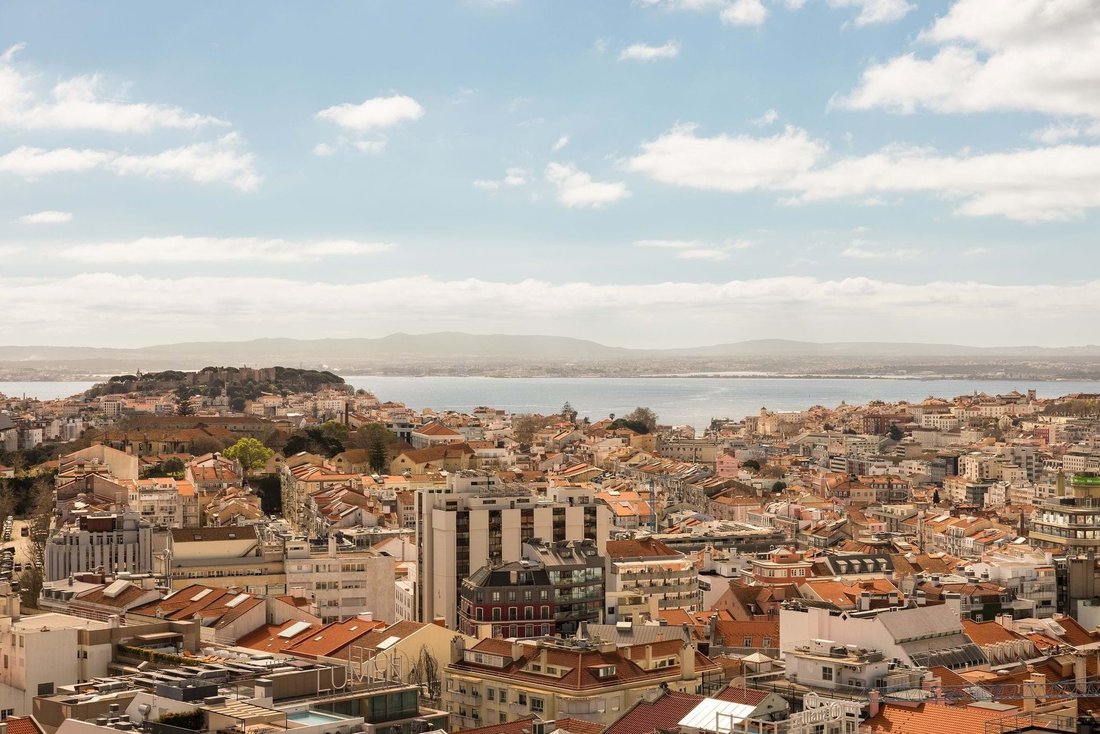
Occupying the entire 16th floor of Lisbon’s iconic Imaviz tower, this 296.6 m² residence is being transformed by Barbosa Mateus Arquitectos into a contemporary three-bedroom home. Designed by Fernando Silva and built between 1966 and 1969, the modernist tower offers panoramic views across Lisbon, the Tejo River and Monsanto.
The living, dining and kitchen areas extend along the façade, co
The living, dining and kitchen areas extend along the façade, co
Occupying the entire 16th floor of Lisbon’s iconic Imaviz tower, this 296.6 m² residence is being transformed by Barbosa Mateus Arquitectos into a contemporary three-bedroom home. Designed by Fernando Silva and built between 1966 and 1969, the modernist tower offers panoramic views across Lisbon, the Tejo River and Monsanto.
The living, dining and kitchen areas extend along the façade, complemented by a library and home office. Original concrete columns, timber finishes and cementitious flooring bring the building’s architectural character into the interiors.
The layout includes three en-suite bedrooms, a generous principal suite with walk-in wardrobe, a guest WC and two indoor parking spaces. The residence will be delivered fully finished, with integrated joinery, kitchen, bathrooms and equipment included.
Alternative layouts are available, including the original five-bedroom configuration, with all three proposals allowing for a separate apartment.
Located on Avenida Fontes Pereira de Melo, between Saldanha and Marquês de Pombal, the property is close to cafés, restaurants, cultural venues and green spaces, with excellent metro connections across Lisbon.
-
Type de propriété
Appartement
-
Prix/pied²
$1,019
-
Consommation
D
Caractéristiques
- Moderne
- Bibliothèque
- Plan d’étage 2D
- Vue panoramique / panoramique
- Bureau
- Stationnement
Explorez le secteur
Avenidas Novas, Lisbonne, Portugal
Voir sur Google Maps
Prix par sqft
Faible
Élevé
Publié par
2
Annonces
2026
Inscrit
Réserver une visite avec Erik Frisk
Choisissez une date et si vous souhaitez une visite virtuelle ou en personne avec l’agent.
Date préférée
Type de visite

[hidden information] generated for Fantastic Frank
Dernière mise à jour
Octobre 12
Première mise en ligne
Avril 22
Référence de l’annonce
LIST00598_Imaviz
Propriétés similaires à proximité
Nouvelles annonces à Avenidas Novas



Explorez plus de biens à vendre
Avenidas Novas, Lisbonne, Portugal types de propriétés
Avenidas Novas, Lisbonne, Portugal Recherches populaires
- Vue panoramique / panoramique propriétés à Avenidas Novas, Lisbonne, Portugal
- Propriétés avec Terrasse à Avenidas Novas, Lisbonne, Portugal
- Propriétés avec Bar à Avenidas Novas, Lisbonne, Portugal
- Propriétés avec Salle de jeux à Avenidas Novas, Lisbonne, Portugal
- Propriétés avec Bureau à Avenidas Novas, Lisbonne, Portugal
- Vue sur la rivière propriétés à Avenidas Novas, Lisbonne, Portugal
- Propriétés avec Ascenseur à Avenidas Novas, Lisbonne, Portugal
- Vue sur la ville propriétés à Avenidas Novas, Lisbonne, Portugal
- Vue sur la montagne propriétés à Avenidas Novas, Lisbonne, Portugal
- Propriétés avec Jardin à Avenidas Novas, Lisbonne, Portugal
- Propriétés avec Cuisine extérieure à Avenidas Novas, Lisbonne, Portugal
- Vue sur un golfe propriétés à Avenidas Novas, Lisbonne, Portugal
- Duplex propriétés à Avenidas Novas, Lisbonne, Portugal
- Côtières propriétés à Avenidas Novas, Lisbonne, Portugal
- Lotissement sécurisé propriétés à Avenidas Novas, Lisbonne, Portugal
- Vie privée propriétés à Avenidas Novas, Lisbonne, Portugal
- Haute altitude propriétés à Avenidas Novas, Lisbonne, Portugal
- Au bord de l’eau propriétés à Avenidas Novas, Lisbonne, Portugal
- Immobilier d’investissement propriétés à Avenidas Novas, Lisbonne, Portugal
- Moderne propriétés à Avenidas Novas, Lisbonne, Portugal
- Constructions neuves propriétés à Avenidas Novas, Lisbonne, Portugal
- Propriétés avec Centre de remise en forme / Fitness à Avenidas Novas, Lisbonne, Portugal
- Propriétés avec Sauna à Avenidas Novas, Lisbonne, Portugal
- Propriétés avec Hammam à Avenidas Novas, Lisbonne, Portugal
- Propriétés avec Bibliothèque à Avenidas Novas, Lisbonne, Portugal
- Propriétés avec Climatisation à Avenidas Novas, Lisbonne, Portugal
- Propriétés avec Cave à vins à Avenidas Novas, Lisbonne, Portugal
- Propriétés avec Jacuzzi à Avenidas Novas, Lisbonne, Portugal
- Propriétés avec Cheminée à Avenidas Novas, Lisbonne, Portugal
- Propriétés avec Piscine à Avenidas Novas, Lisbonne, Portugal
- Propriétés avec Garage à Avenidas Novas, Lisbonne, Portugal
- Propriétés avec Balcon à Avenidas Novas, Lisbonne, Portugal
- Propriétés avec Terrain de tennis à Avenidas Novas, Lisbonne, Portugal
- Manoir propriétés à Avenidas Novas, Lisbonne, Portugal
- Propriétés avec Cuisine ouverte à Avenidas Novas, Lisbonne, Portugal
- Rénové propriétés à Avenidas Novas, Lisbonne, Portugal
- Propriétés avec Cinéma à Avenidas Novas, Lisbonne, Portugal
- Plage propriétés à Avenidas Novas, Lisbonne, Portugal
- Propriétés avec Piscine intérieure à Avenidas Novas, Lisbonne, Portugal
- Vue sur la mer propriétés à Avenidas Novas, Lisbonne, Portugal
Guides et histoires connexes
La confiance des plus grands courtiers du monde
Les agents des propriétés les plus exceptionnelles du monde publient sur JamesEdition.
- Des annonces de Sotheby's, Christie's, BARNES et Engel & Völkers
- Chaque annonce est vérifiée avant sa mise en ligne
- Contactez directement des agents vérifiés
En continuant, vous acceptez nos Conditions et notre Politique de confidentialité.