$7,281,950
Maison À Vendre
- 8,956 Sqft
- 13
À propos de la propriété
La description a été traduite automatiquement.
La description est affichée dans la langue d'origine.
Dans l’un des endroits les plus nobles de Lisbonne, connu sous le nom de Lapa, entouré d’autres palais et de bâtiments sophistiqués, se trouve ce magnifique Palacete.
Il s’agit d’un bâtiment à deux façades donnant sur des rues emblématiques et offrant environ trois cents mètres carrés d’espace extérieur, de charme et une orientation ouest. Un bel arbre se détache du lot. Le rez-de-chaussée du
Il s’agit d’un bâtiment à deux façades donnant sur des rues emblématiques et offrant environ trois cents mètres carrés d’espace extérieur, de charme et une orientation ouest. Un bel arbre se détache du lot. Le rez-de-chaussée du

In one of the noblest locations of Lisbon, known as Lapa, surrounded by other palaces and sophisticated buildings, stands this Palacete. Lapa is a green oasis on one of the seven hills of Lisbon, overlooking the Tejo River, only five to ten minutes away from the center of Lisboa.
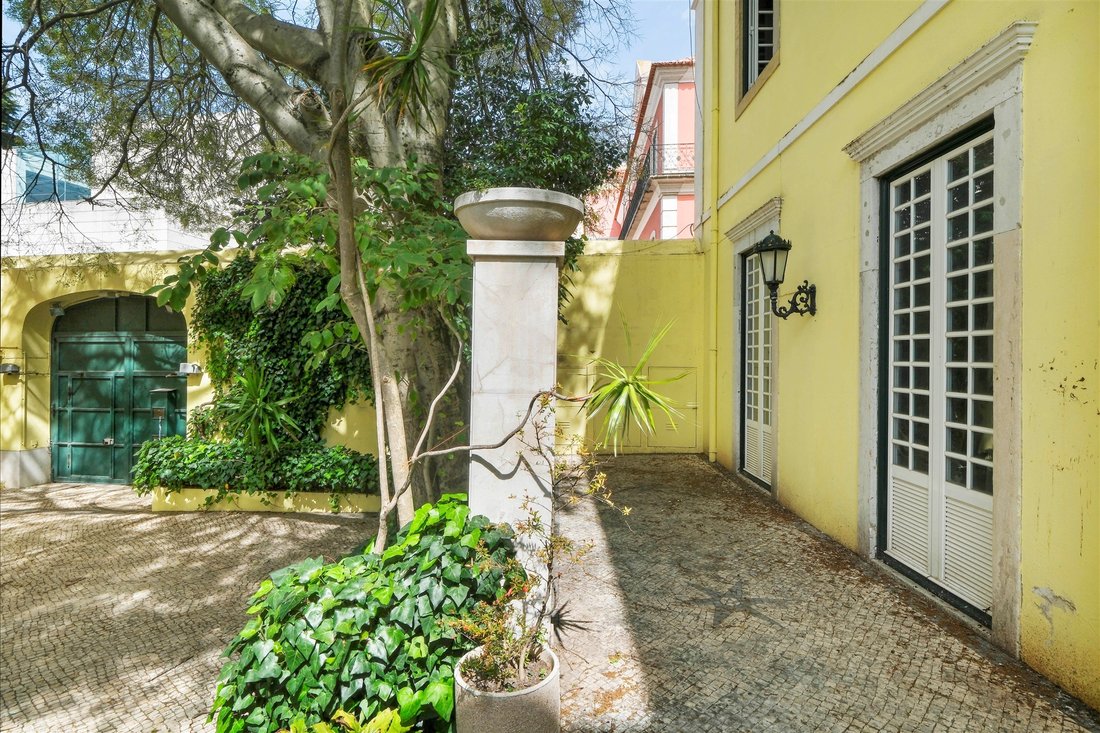
This lovely Palace has two façades on two emblematic streets in Lapa. A third façade overlooks a very charming outd
This lovely Palace has two façades on two emblematic streets in Lapa. A third façade overlooks a very charming outd
Dans l’un des endroits les plus nobles de Lisbonne, connu sous le nom de Lapa, entouré d’autres palais et de bâtiments sophistiqués, se trouve ce magnifique Palacete.
Il s’agit d’un bâtiment à deux façades donnant sur des rues emblématiques et offrant environ trois cents mètres carrés d’espace extérieur, de charme et une orientation ouest. Un bel arbre se détache du lot. Le rez-de-chaussée du Palacete a été construit au XVIIIe siècle, à seulement quatre cents mètres du Tage. Six grandes travées et un magnifique portail d’entrée constituent la façade, avec des détails de carreaux Art déco sur la frise qui soulignent le caractère éclectique du bâtiment. Au XIXe siècle, le reste du bâtiment a été ajouté.
Le bâtiment possède une structure en dalles qui facilite toute modification de son intérieur.
Le Palacete possède une entrée principale menant à un hall d’entrée du manoir à double hauteur orné de pierres anciennes, de carreaux du XVIIIe siècle et d’un magnifique escalier menant au premier étage. Sur la droite se trouvent trois pièces adjacentes. Sur la gauche, se trouve un grand salon avec cheminée à foyer ouvert. À l’extrémité opposée, et avec la sortie vers le jardin, nous trouvons une salle de bain complète, une cuisine, une entrée secondaire avec escalier et ascenseur, une salle d’eau et une salle de bains de service. Le premier étage a une disposition similaire à celle du rez-de-chaussée, avec la salle de bain et la cuisine en colonne. Cet étage comprend cinq chambres et trois salles de bain complètes. Deux des chambres sont dotées d’une salle de bains privative et les trois autres partagent une salle de bains. Actuellement, deux de ces pièces font office de salon et de salle à manger. Il y a aussi un salon qui relie plusieurs espaces.
Les six fenêtres à l’avant sont de type français, avec un arc lisse et des cadres en pierre. Chaque fenêtre possède un balcon individuel orné d’une ferronnerie délicate. Les fenêtres du jardin sont grandes et laissent entrer beaucoup de lumière. De l’intérieur, vous pouvez profiter de la vue sur cet espace extérieur orné d’un bel arbre feuillu. Le deuxième étage, un peu en retrait, est accessible par l’ascenseur et l’escalier secondaire. Il comprend une cuisine, trois salles de bains, quatre chambres et un salon avec cheminée. À droite de l’ascenseur, un escalier mène au grenier. Il y a également une annexe qui a été utilisée comme écuries au XVIIIe siècle. Déjà au XIXe siècle, il a été transformé en garage puis en maison. Le palais est vendu « tel quel ».
Idéal pour les bâtiments institutionnels, les hôtels de charme, les appartements, les villas de luxe.
Jardin avec pelouse, places de parking et toit avec vue sur la rivière.
Il s’agit d’un bâtiment à deux façades donnant sur des rues emblématiques et offrant environ trois cents mètres carrés d’espace extérieur, de charme et une orientation ouest. Un bel arbre se détache du lot. Le rez-de-chaussée du Palacete a été construit au XVIIIe siècle, à seulement quatre cents mètres du Tage. Six grandes travées et un magnifique portail d’entrée constituent la façade, avec des détails de carreaux Art déco sur la frise qui soulignent le caractère éclectique du bâtiment. Au XIXe siècle, le reste du bâtiment a été ajouté.
Le bâtiment possède une structure en dalles qui facilite toute modification de son intérieur.
Le Palacete possède une entrée principale menant à un hall d’entrée du manoir à double hauteur orné de pierres anciennes, de carreaux du XVIIIe siècle et d’un magnifique escalier menant au premier étage. Sur la droite se trouvent trois pièces adjacentes. Sur la gauche, se trouve un grand salon avec cheminée à foyer ouvert. À l’extrémité opposée, et avec la sortie vers le jardin, nous trouvons une salle de bain complète, une cuisine, une entrée secondaire avec escalier et ascenseur, une salle d’eau et une salle de bains de service. Le premier étage a une disposition similaire à celle du rez-de-chaussée, avec la salle de bain et la cuisine en colonne. Cet étage comprend cinq chambres et trois salles de bain complètes. Deux des chambres sont dotées d’une salle de bains privative et les trois autres partagent une salle de bains. Actuellement, deux de ces pièces font office de salon et de salle à manger. Il y a aussi un salon qui relie plusieurs espaces.
Les six fenêtres à l’avant sont de type français, avec un arc lisse et des cadres en pierre. Chaque fenêtre possède un balcon individuel orné d’une ferronnerie délicate. Les fenêtres du jardin sont grandes et laissent entrer beaucoup de lumière. De l’intérieur, vous pouvez profiter de la vue sur cet espace extérieur orné d’un bel arbre feuillu. Le deuxième étage, un peu en retrait, est accessible par l’ascenseur et l’escalier secondaire. Il comprend une cuisine, trois salles de bains, quatre chambres et un salon avec cheminée. À droite de l’ascenseur, un escalier mène au grenier. Il y a également une annexe qui a été utilisée comme écuries au XVIIIe siècle. Déjà au XIXe siècle, il a été transformé en garage puis en maison. Le palais est vendu « tel quel ».
Idéal pour les bâtiments institutionnels, les hôtels de charme, les appartements, les villas de luxe.
Jardin avec pelouse, places de parking et toit avec vue sur la rivière.
In one of the noblest locations of Lisbon, known as Lapa, surrounded by other palaces and sophisticated buildings, stands this Palacete. Lapa is a green oasis on one of the seven hills of Lisbon, overlooking the Tejo River, only five to ten minutes away from the center of Lisboa.
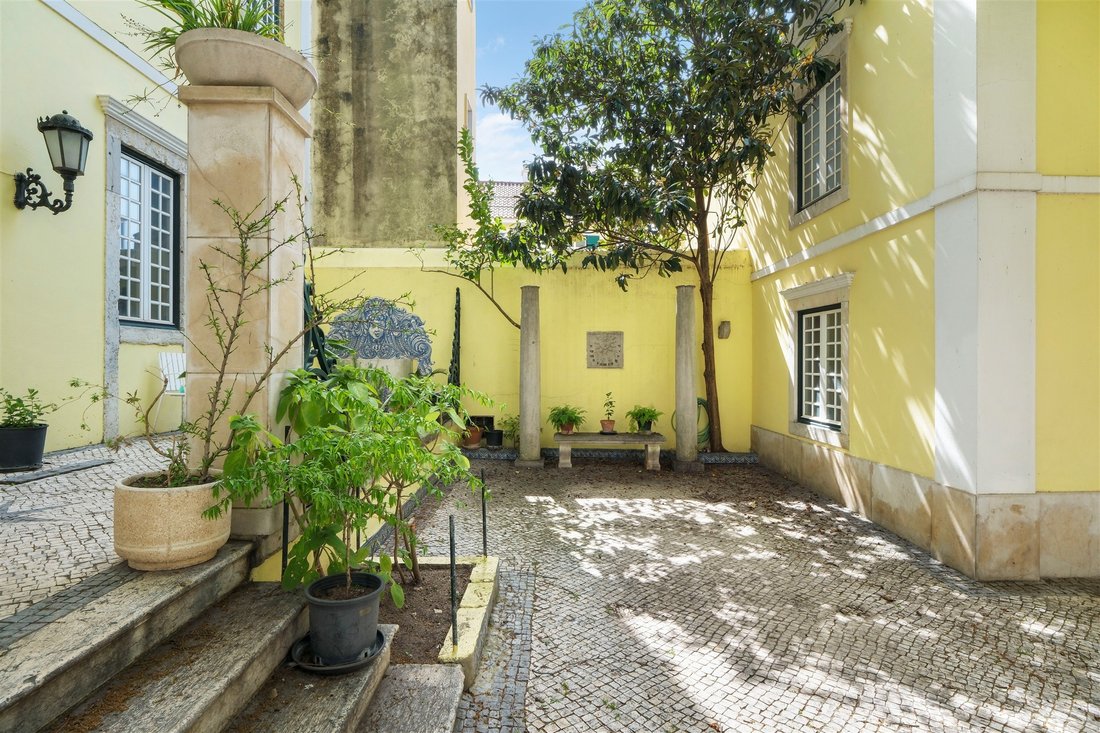
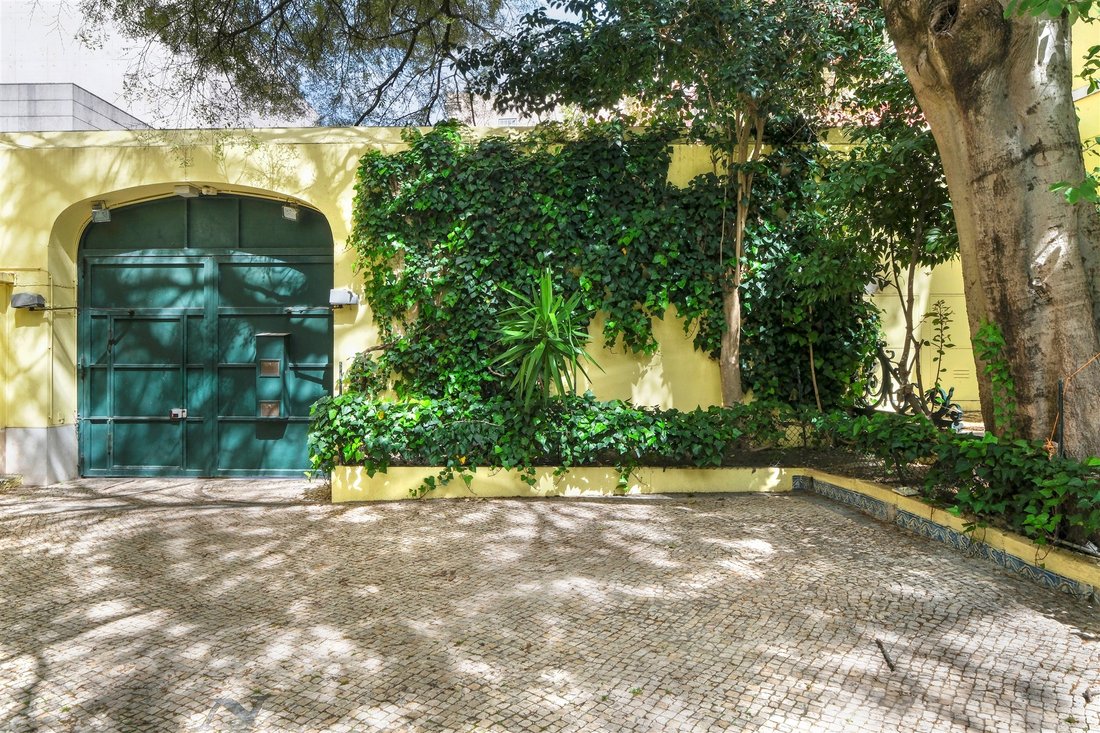
This lovely Palace has two façades on two emblematic streets in Lapa. A third façade overlooks a very charming outdoor space, with about three hundred square meters, an amazing huge tree, and west sun exposure.
The ground floor of the Palacete was built in the 18th century, while the next level was built in the XIX century.
The building has a slab structure which facilitates any alterations to its interior.
The Palacete has a main entrance leading to a double-height manorial entrance hall with ancient stones on the floor, 18th-century tiles, and a magnificent staircase leading to the first floor. To the right are three adjoining rooms. To the left, is a large living room with an open fireplace. At the opposite end, and with an exit to the garden, we find a bathroom, a kitchen, a secondary entrance with stairs and a lift, a powder room, and a service bathroom towards the garden. The first floor has a similar layout to the ground floor, with the bathroom and kitchen areas in a column. This floor has five bedrooms and three full bathrooms. Two of the bedrooms are en-suite and the other three share a bathroom. Currently, two of these rooms function as a living room and a dining room. There is also a living room that connects several of the spaces.
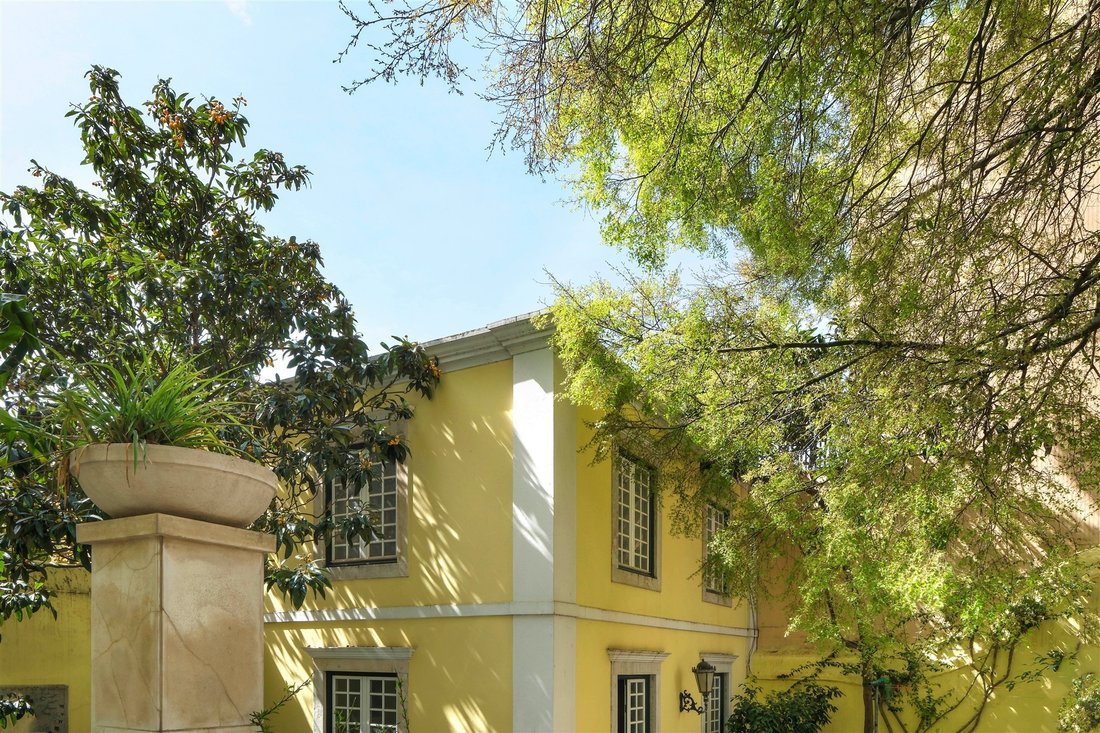
The six French-type windows at the front designed with a smooth arch and stone frames bring lots of light and charm. Each window has an individual balcony with delicate ironwork. The windows towards the garden are also large, allowing plenty of light in. They allow you to enjoy from the inside, the view of this outdoor space and its beautiful leafy tree. The second floor, a little recessed, has access through the lift and a staircase. It has a kitchen, three bathrooms, four bedrooms, and a living room with a fireplace. To the right of the lift, there is a staircase to the attic. There is also an annex that was used as a stable during the 18th century. Already in the 19th century, it became a garage and later given residential use. The palace is sold ”as is”.
Ideal for institutional buildings, boutique hotels, flats, and luxury villas
Would be possible to create a lawned garden and parking spaces
This lovely Palace has two façades on two emblematic streets in Lapa. A third façade overlooks a very charming outdoor space, with about three hundred square meters, an amazing huge tree, and west sun exposure.
The ground floor of the Palacete was built in the 18th century, while the next level was built in the XIX century.
The building has a slab structure which facilitates any alterations to its interior.
The Palacete has a main entrance leading to a double-height manorial entrance hall with ancient stones on the floor, 18th-century tiles, and a magnificent staircase leading to the first floor. To the right are three adjoining rooms. To the left, is a large living room with an open fireplace. At the opposite end, and with an exit to the garden, we find a bathroom, a kitchen, a secondary entrance with stairs and a lift, a powder room, and a service bathroom towards the garden. The first floor has a similar layout to the ground floor, with the bathroom and kitchen areas in a column. This floor has five bedrooms and three full bathrooms. Two of the bedrooms are en-suite and the other three share a bathroom. Currently, two of these rooms function as a living room and a dining room. There is also a living room that connects several of the spaces.
The six French-type windows at the front designed with a smooth arch and stone frames bring lots of light and charm. Each window has an individual balcony with delicate ironwork. The windows towards the garden are also large, allowing plenty of light in. They allow you to enjoy from the inside, the view of this outdoor space and its beautiful leafy tree. The second floor, a little recessed, has access through the lift and a staircase. It has a kitchen, three bathrooms, four bedrooms, and a living room with a fireplace. To the right of the lift, there is a staircase to the attic. There is also an annex that was used as a stable during the 18th century. Already in the 19th century, it became a garage and later given residential use. The palace is sold ”as is”.
Ideal for institutional buildings, boutique hotels, flats, and luxury villas
Would be possible to create a lawned garden and parking spaces
-
Type de propriété
Maison
-
Année de construction
1920
-
Prix/pied²
$813
Caractéristiques
Explorez le secteur
Lapa, Lisboa, 1200-001, Portugal
Voir sur Google Maps
Prix par sqft
Faible
Élevé
Inscrit il y a 11 ans
Vous vous êtes renseigné sur ce bien
L'agent vous contactera bientôt par
Publié par
299
Annonces
2015
Inscrit
Réserver une visite avec Lisboa Office
Choisissez une date et si vous souhaitez une visite virtuelle ou en personne avec l’agent.
Date préférée
Type de visite

Portugal Sotheby's International Realty
Rua Carlos Alberto Da Mota Pinto nº3 A – Diana Park, n.º 35 Loja C, 1050, 1070-046, Lisbon, Lisboa, Portugal
Voir le profil de l’agence
Ideally located in Lisbon’s city centre, near the famous Marques de Pombal
round-about and next to Lisbon’s mos
round-about and next to Lisbon’s mos
Ideally located in Lisbon’s city centre, near the famous Marques de Pombal
round-about and next to Lisbon’s most lovely garden Parque Eduardo VII, the
Lisbon Office is part of the luxurious Ritz Four Seasons Hotel and Shopping
complex. In one of the city´s high-end residential areas, the office is also
close to the main tourist attractions of the fascinating Portuguese capital
city, such as St George´s Castle, the medieval Old Town, and the Tagus River. A
highly skilled and motivated team, with a diverse professional background,
guarantees an exceptional level of service. The sales team is led by an Office
Manager with many years of experience in real estate-related matters. To assure
a smooth and risk-free transaction the office includes a Process Manager with
legal and commercial background. Travessiazul Med Imob Lda AMI 8671
round-about and next to Lisbon’s most lovely garden Parque Eduardo VII, the
Lisbon Office is part of the luxurious Ritz Four Seasons Hotel and Shopping
complex. In one of the city´s high-end residential areas, the office is also
close to the main tourist attractions of the fascinating Portuguese capital
city, such as St George´s Castle, the medieval Old Town, and the Tagus River. A
highly skilled and motivated team, with a diverse professional background,
guarantees an exceptional level of service. The sales team is led by an Office
Manager with many years of experience in real estate-related matters. To assure
a smooth and risk-free transaction the office includes a Process Manager with
legal and commercial background. Travessiazul Med Imob Lda AMI 8671
Dernière mise à jour
Novembre 27, 2025
Première mise en ligne
Avril 18, 2023
Lien de l’annonce
Référence de l’annonce
YEN8XB
Propriétés similaires à proximité
Nouvelles annonces à Misericordia




Explorez plus de biens à vendre
Misericordia, Lisbonne, Portugal types de propriétés
- Appartements à vendre à Misericordia, Lisbonne, Portugal
- Maisons à vendre à Misericordia, Lisbonne, Portugal
- Penthouses à vendre à Misericordia, Lisbonne, Portugal
- appartements à vendre à Misericordia, Lisbonne, Portugal
- Successions à vendre à Misericordia, Lisbonne, Portugal
- Villas à vendre à Misericordia, Lisbonne, Portugal
- Châteaux à vendre à Misericordia, Lisbonne, Portugal
- Maisons de ville à vendre à Misericordia, Lisbonne, Portugal
- Campagne à vendre à Misericordia, Lisbonne, Portugal
Misericordia, Lisbonne, Portugal Recherches populaires
- Vue panoramique / panoramique propriétés à Misericordia, Lisbonne, Portugal
- Vue sur la mer propriétés à Misericordia, Lisbonne, Portugal
- Propriétés avec Terrasse à Misericordia, Lisbonne, Portugal
- Propriétés avec Bar à Misericordia, Lisbonne, Portugal
- Propriétés avec Salle de jeux à Misericordia, Lisbonne, Portugal
- Propriétés avec Bureau à Misericordia, Lisbonne, Portugal
- Vue sur la rivière propriétés à Misericordia, Lisbonne, Portugal
- Propriétés avec Ascenseur à Misericordia, Lisbonne, Portugal
- Vue sur la ville propriétés à Misericordia, Lisbonne, Portugal
- Vue sur la montagne propriétés à Misericordia, Lisbonne, Portugal
- Propriétés avec Jardin à Misericordia, Lisbonne, Portugal
- Propriétés avec Cuisine extérieure à Misericordia, Lisbonne, Portugal
- Duplex propriétés à Misericordia, Lisbonne, Portugal
- Lotissement sécurisé propriétés à Misericordia, Lisbonne, Portugal
- Vie privée propriétés à Misericordia, Lisbonne, Portugal
- Au bord de l’eau propriétés à Misericordia, Lisbonne, Portugal
- Immobilier d’investissement propriétés à Misericordia, Lisbonne, Portugal
- Moderne propriétés à Misericordia, Lisbonne, Portugal
- Équestre propriétés à Misericordia, Lisbonne, Portugal
- Constructions neuves propriétés à Misericordia, Lisbonne, Portugal
- Propriétés avec Centre de remise en forme / Fitness à Misericordia, Lisbonne, Portugal
- Propriétés avec Sauna à Misericordia, Lisbonne, Portugal
- Propriétés avec Bibliothèque à Misericordia, Lisbonne, Portugal
- Propriétés avec Climatisation à Misericordia, Lisbonne, Portugal
- Propriétés avec Cave à vins à Misericordia, Lisbonne, Portugal
- Propriétés avec Jacuzzi à Misericordia, Lisbonne, Portugal
- Propriétés avec Cheminée à Misericordia, Lisbonne, Portugal
- Propriétés avec Piscine à Misericordia, Lisbonne, Portugal
- Propriétés avec Garage à Misericordia, Lisbonne, Portugal
- Propriétés avec Balcon à Misericordia, Lisbonne, Portugal
- Manoir propriétés à Misericordia, Lisbonne, Portugal
- Propriétés avec Cuisine ouverte à Misericordia, Lisbonne, Portugal
- Rénové propriétés à Misericordia, Lisbonne, Portugal
- Propriétés avec Cinéma à Misericordia, Lisbonne, Portugal
- Front de rivière propriétés à Misericordia, Lisbonne, Portugal
- Plage propriétés à Misericordia, Lisbonne, Portugal
- Vue sur la mer propriétés à Misericordia, Lisbonne, Portugal
- Vue sur l’océan propriétés à Misericordia, Lisbonne, Portugal
Guides et histoires connexes
La confiance des plus grands courtiers du monde
Les agents des propriétés les plus exceptionnelles du monde publient sur JamesEdition.
- Des annonces de Sotheby's, Christie's, BARNES et Engel & Völkers
- Chaque annonce est vérifiée avant sa mise en ligne
- Contactez directement des agents vérifiés
En continuant, vous acceptez nos Conditions et notre Politique de confidentialité.