$2,565,487
Appartement Duplex, 4 Chambres, À Vendre
- 4 Chambres
- 4 SdB
- 3,421 Sqft
À propos de la propriété
La description a été traduite automatiquement.
La description est affichée dans la langue d'origine.
À Belém, dans un environnement résidentiel à proximité des berges du Tage, cet appartement duplex T4 bénéficie d’un équilibre harmonieux entre espaces intérieurs, espaces extérieurs et facilité d’accès.
Avec 317 m² de surface privative brute et 368 m² de surface brute de construction, il s’étend sur deux niveaux ainsi qu’un sous-sol. Un ascenseur privatif dessert directement les différent
Avec 317 m² de surface privative brute et 368 m² de surface brute de construction, il s’étend sur deux niveaux ainsi qu’un sous-sol. Un ascenseur privatif dessert directement les différent
In Belém, in a residential setting close to the riverfront, this four-bedroom duplex apartment offers a well-balanced combination of generous interiors, outdoor areas and convenient access.
With 317 sqm of gross private area and 368 sqm of gross construction area, the apartment stands out for its particularly functional layout, with all bedrooms, the kitchen and the living room located on
With 317 sqm of gross private area and 368 sqm of gross construction area, the apartment stands out for its particularly functional layout, with all bedrooms, the kitchen and the living room located on
À Belém, dans un environnement résidentiel à proximité des berges du Tage, cet appartement duplex T4 bénéficie d’un équilibre harmonieux entre espaces intérieurs, espaces extérieurs et facilité d’accès.
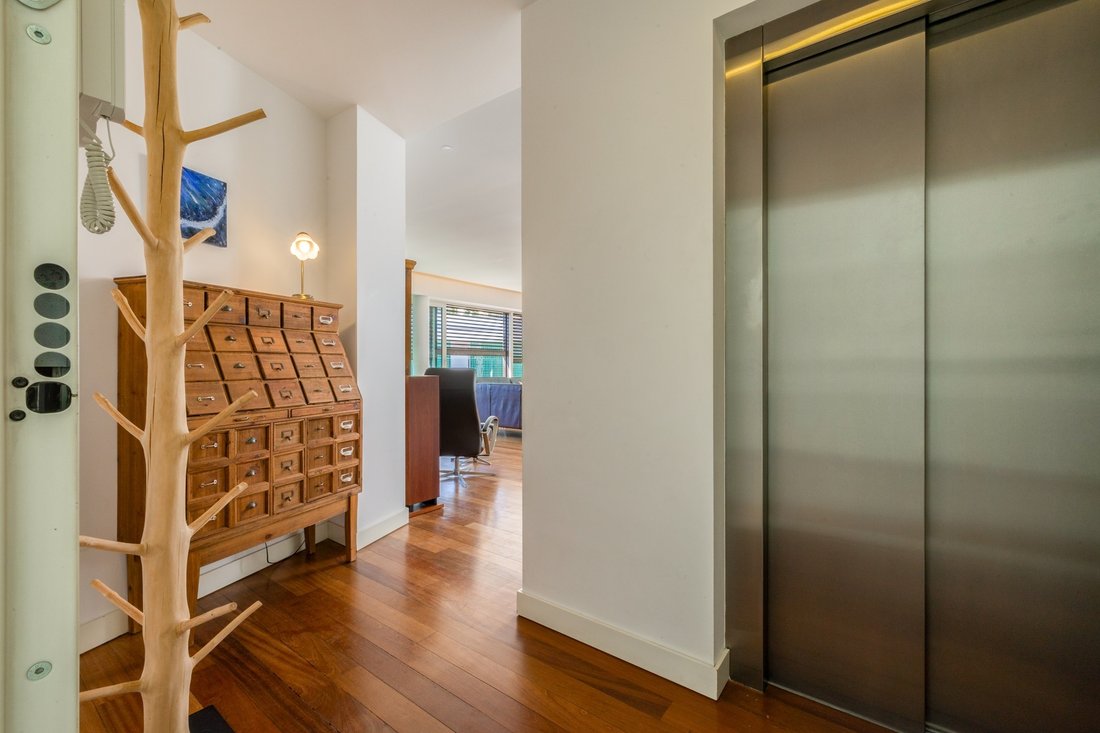
Avec 317 m² de surface privative brute et 368 m² de surface brute de construction, il s’étend sur deux niveaux ainsi qu’un sous-sol. Un ascenseur privatif dessert directement les différents niveaux, offrant davantage de confort et d’intimité.
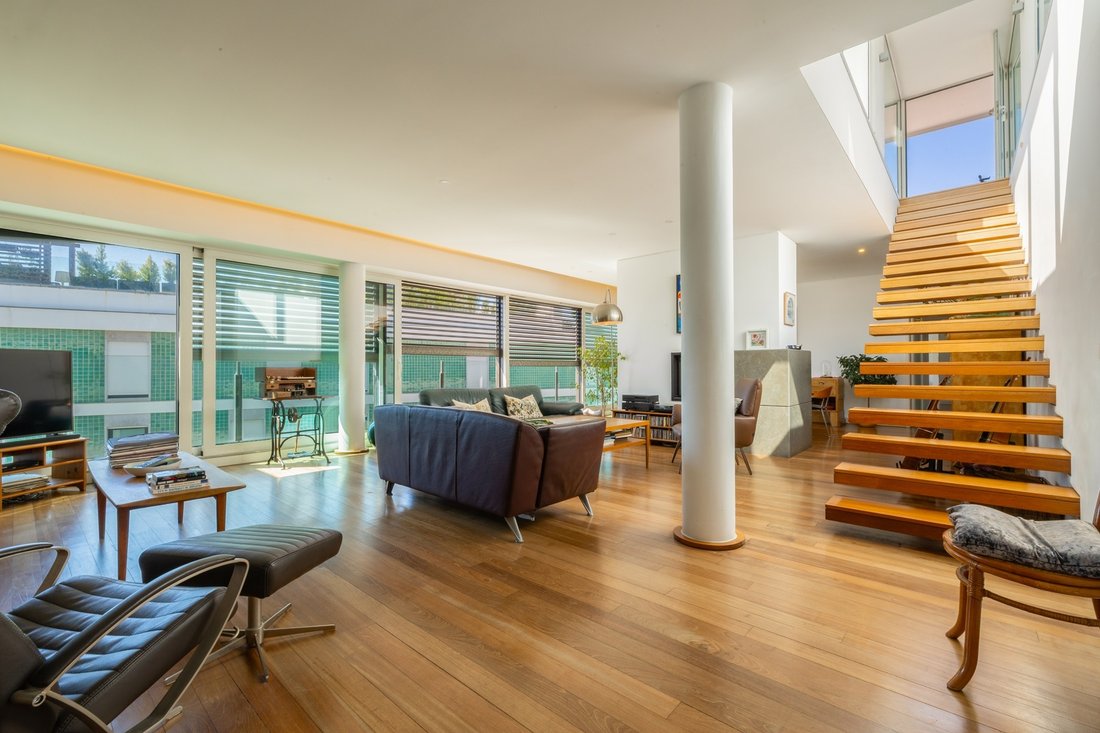
L’espace de réception, vaste et organisé en trois ambiances distinctes, dispose d’une cheminée ainsi que d’une longue baie vitrée orientée au sud, offrant une belle luminosité tout au long de la journée.
L’espace privé comprend quatre chambres, dont trois suites. La suite parentale, particulièrement généreuse, offre une superficie remarquable. La quatrième chambre bénéficie d’une salle de bains complète avec deux accès : l’un directement depuis la chambre et l’autre depuis l’espace de réception, permettant une utilisation pratique et polyvalente.
Toutes les pièces sont équipées de climatisation et de volets roulants électriques. Les salles de bains disposent de miroirs avec système chauffant.
À l’étage supérieur, le rooftop privatif, bénéficiant d’une vue dégagée, offre la possibilité d’aménager un espace lounge extérieur dédié aux repas, aux moments de convivialité ou à la détente. L’espace est également pré-équipé pour l’installation éventuelle d’un jacuzzi.
L’appartement comprend quatre places de stationnement, dont une équipée d’une wallbox pour la recharge d’un véhicule électrique, ainsi qu’une buanderie et un espace de rangement au niveau du garage, avec accès direct à l’ascenseur privatif.
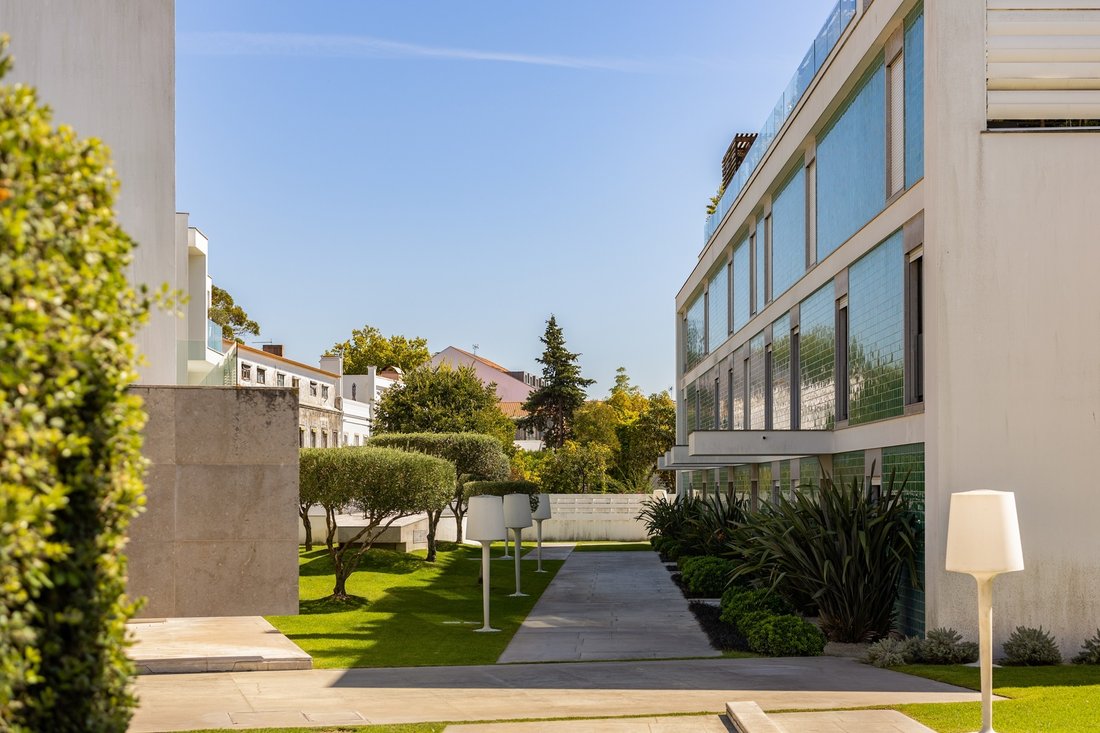
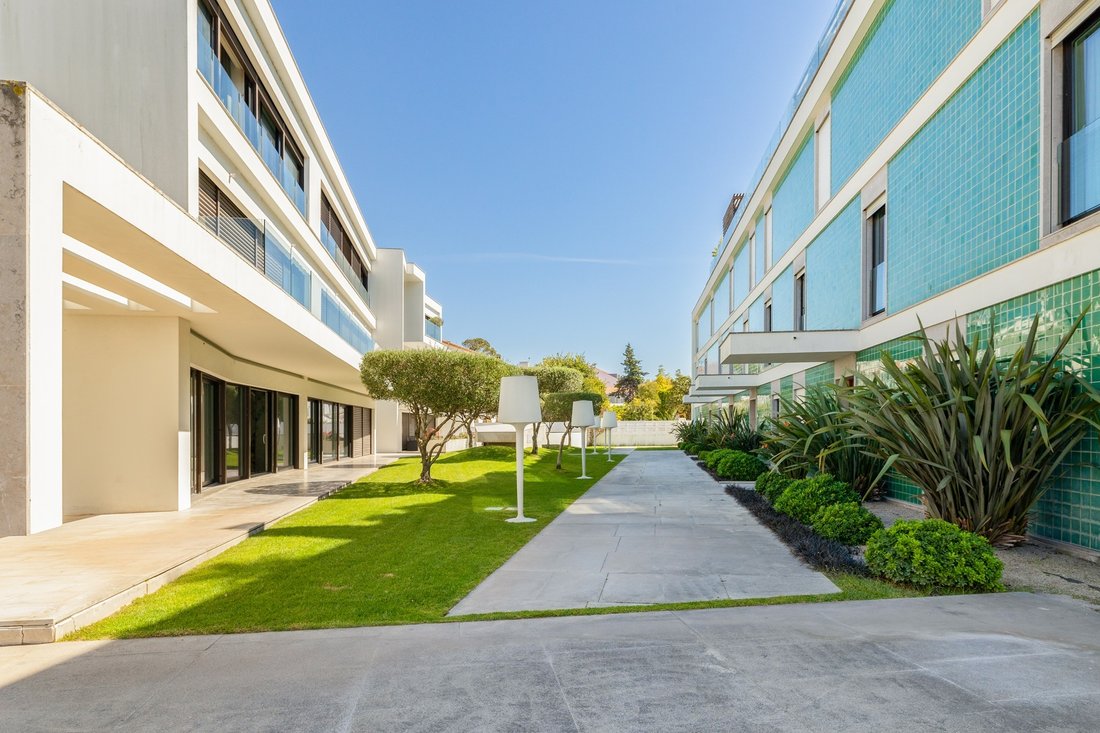
La copropriété dispose de jardins, d’une piscine, d’une salle de copropriété pouvant accueillir des réunions ou événements privés, ainsi que d’un service de conciergerie du lundi au samedi.
À quelques minutes du Tage, avec un accès rapide à l’Avenida da Índia, à l’A5 et aux principaux axes de sortie de Lisbonne, l’emplacement permet de rejoindre facilement Cascais ainsi que le centre-ville. Le quartier offre également une proximité avec plusieurs établissements scolaires, notamment PaRK International School, The British School of Lisbon, Colégio do Bom Sucesso ainsi que les établissements publics de l’Agrupamento de Escolas do Restelo.
Avec 317 m² de surface privative brute et 368 m² de surface brute de construction, il s’étend sur deux niveaux ainsi qu’un sous-sol. Un ascenseur privatif dessert directement les différents niveaux, offrant davantage de confort et d’intimité.
L’espace de réception, vaste et organisé en trois ambiances distinctes, dispose d’une cheminée ainsi que d’une longue baie vitrée orientée au sud, offrant une belle luminosité tout au long de la journée.
L’espace privé comprend quatre chambres, dont trois suites. La suite parentale, particulièrement généreuse, offre une superficie remarquable. La quatrième chambre bénéficie d’une salle de bains complète avec deux accès : l’un directement depuis la chambre et l’autre depuis l’espace de réception, permettant une utilisation pratique et polyvalente.
Toutes les pièces sont équipées de climatisation et de volets roulants électriques. Les salles de bains disposent de miroirs avec système chauffant.
À l’étage supérieur, le rooftop privatif, bénéficiant d’une vue dégagée, offre la possibilité d’aménager un espace lounge extérieur dédié aux repas, aux moments de convivialité ou à la détente. L’espace est également pré-équipé pour l’installation éventuelle d’un jacuzzi.
L’appartement comprend quatre places de stationnement, dont une équipée d’une wallbox pour la recharge d’un véhicule électrique, ainsi qu’une buanderie et un espace de rangement au niveau du garage, avec accès direct à l’ascenseur privatif.
La copropriété dispose de jardins, d’une piscine, d’une salle de copropriété pouvant accueillir des réunions ou événements privés, ainsi que d’un service de conciergerie du lundi au samedi.
À quelques minutes du Tage, avec un accès rapide à l’Avenida da Índia, à l’A5 et aux principaux axes de sortie de Lisbonne, l’emplacement permet de rejoindre facilement Cascais ainsi que le centre-ville. Le quartier offre également une proximité avec plusieurs établissements scolaires, notamment PaRK International School, The British School of Lisbon, Colégio do Bom Sucesso ainsi que les établissements publics de l’Agrupamento de Escolas do Restelo.
In Belém, in a residential setting close to the riverfront, this four-bedroom duplex apartment offers a well-balanced combination of generous interiors, outdoor areas and convenient access.
With 317 sqm of gross private area and 368 sqm of gross construction area, the apartment stands out for its particularly functional layout, with all bedrooms, the kitchen and the living room located on the same floor. The garage and basement are directly connected to the apartment by a private lift ensuring greater comfort and privacy in everyday living, while the rooftop adds a distinctive outdoor area that complements the home.
The spacious social area is arranged into three different living zones and features a fireplace and a long stretch of south-facing windows, providing excellent natural light throughout the day.
The private area comprises four bedrooms, three of which are en suite. The generously sized master suite offers particularly spacious accommodation. The additional bedroom is served by a full bathroom with two entrances: one directly from the bedroom and the other from the social area, allowing for practical and flexible use.
All rooms are equipped with air conditioning and electric shutters. The bathrooms feature heated mirrors.
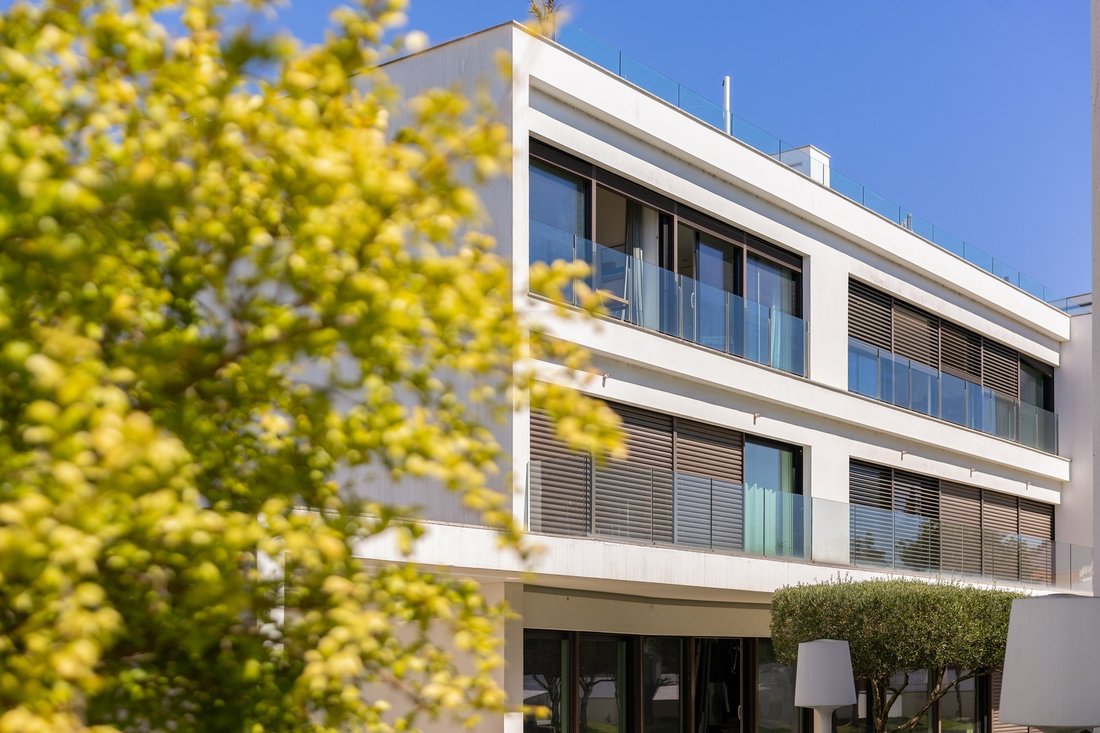
On the upper floor, the private rooftop benefits from open views and offers the possibility of creating an outdoor lounge area for dining, entertaining or relaxing. The space is also pre-equipped for the potential installation of a jacuzzi.
The property includes four parking spaces, one of which is fitted with a wallbox for electric vehicle charging, as well as a laundry area and storage space on the garage level, with direct access to the private lift.
The condominium features landscaped gardens, a swimming pool, a residents’ room suitable for meetings or private events, and concierge service from Monday to Sunday.
Just a few minutes from the river, with quick access to Avenida da Índia, the A5 motorway and Lisbon’s main outbound routes, the property offers convenient connections to both Cascais and the city centre. The area also benefits from proximity to a range of schools, including PaRK International School, The British School of Lisbon, Colégio do Bom Sucesso, as well as public schools within the Agrupamento de Escolas do Restelo.
An excellent option for those seeking a spacious home with privacy and outdoor areas, in a well-established Lisbon neighbourhood close to the river, with good accessibility and a wide range.
With 317 sqm of gross private area and 368 sqm of gross construction area, the apartment stands out for its particularly functional layout, with all bedrooms, the kitchen and the living room located on the same floor. The garage and basement are directly connected to the apartment by a private lift ensuring greater comfort and privacy in everyday living, while the rooftop adds a distinctive outdoor area that complements the home.
The spacious social area is arranged into three different living zones and features a fireplace and a long stretch of south-facing windows, providing excellent natural light throughout the day.
The private area comprises four bedrooms, three of which are en suite. The generously sized master suite offers particularly spacious accommodation. The additional bedroom is served by a full bathroom with two entrances: one directly from the bedroom and the other from the social area, allowing for practical and flexible use.
All rooms are equipped with air conditioning and electric shutters. The bathrooms feature heated mirrors.
On the upper floor, the private rooftop benefits from open views and offers the possibility of creating an outdoor lounge area for dining, entertaining or relaxing. The space is also pre-equipped for the potential installation of a jacuzzi.
The property includes four parking spaces, one of which is fitted with a wallbox for electric vehicle charging, as well as a laundry area and storage space on the garage level, with direct access to the private lift.
The condominium features landscaped gardens, a swimming pool, a residents’ room suitable for meetings or private events, and concierge service from Monday to Sunday.
Just a few minutes from the river, with quick access to Avenida da Índia, the A5 motorway and Lisbon’s main outbound routes, the property offers convenient connections to both Cascais and the city centre. The area also benefits from proximity to a range of schools, including PaRK International School, The British School of Lisbon, Colégio do Bom Sucesso, as well as public schools within the Agrupamento de Escolas do Restelo.
An excellent option for those seeking a spacious home with privacy and outdoor areas, in a well-established Lisbon neighbourhood close to the river, with good accessibility and a wide range.
-
Type de propriété
Maison
-
Année de construction
2010
-
Prix/pied²
$750
Caractéristiques
- Jardin
- Piscine
- Cheminée
- Ascenseur
- Front de rivière
- Duplex
- Sous-sol
- Buanderie
- Climatisation
Explorez le secteur
Lisboa, Arroios, Lisbonne, Portugal
Voir sur Google Maps
Prix par sqft
Faible
Élevé
Inscrit il y a 11 ans
Vous vous êtes renseigné sur ce bien
L'agent vous contactera bientôt par
Publié par
150
Annonces
2015
Inscrit
Réserver une visite avec Macarena Osorno
Choisissez une date et si vous souhaitez une visite virtuelle ou en personne avec l’agent.
Date préférée
Type de visite

Portugal Sotheby's International Realty
Estoril, Cascais, Sintra Av Aida 353B, Av Aida 353B, 2765-183, Estoril, Lisboa, Portugal
Voir le profil de l’agence
The office is located in the city of Estoril, next to the Casino, in one of the
most prestigious areas of the “
most prestigious areas of the “
The office is located in the city of Estoril, next to the Casino, in one of the
most prestigious areas of the “Costa do Sol”, a world-famous playground for both
national and foreign visitors. With a high educational level and a diverse
professional background in real estate, business consultancy,
telecommunications, architecture and engineering, the people who make up the
Estoril office are strongly committed to providing clients with discreet but
exceptional levels of service. Leading this highly motivated team is a
Commercial Director with a Master in retail management and an accomplished
former career in general management of both luxury goods and consumer goods
leading worldwide corporations. To advise on legal and tax matters, the office
also has an in-house Process Manager with a background in law, in order to
assure a smooth and risk-free transaction. Sinal Azul Med Imob Lda AMI 7744
most prestigious areas of the “Costa do Sol”, a world-famous playground for both
national and foreign visitors. With a high educational level and a diverse
professional background in real estate, business consultancy,
telecommunications, architecture and engineering, the people who make up the
Estoril office are strongly committed to providing clients with discreet but
exceptional levels of service. Leading this highly motivated team is a
Commercial Director with a Master in retail management and an accomplished
former career in general management of both luxury goods and consumer goods
leading worldwide corporations. To advise on legal and tax matters, the office
also has an in-house Process Manager with a background in law, in order to
assure a smooth and risk-free transaction. Sinal Azul Med Imob Lda AMI 7744
Dernière mise à jour
Aujourd'hui
Première mise en ligne
Octobre 10
Lien de l’annonce
Référence de l’annonce
KV9958
Propriétés similaires à proximité
Nouvelles annonces à Arroios





Explorez plus de biens à vendre
Arroios, Lisbonne, Portugal types de propriétés
- Appartements à vendre à Arroios, Lisbonne, Portugal
- Maisons à vendre à Arroios, Lisbonne, Portugal
- Villas à vendre à Arroios, Lisbonne, Portugal
- Campagne à vendre à Arroios, Lisbonne, Portugal
- Penthouses à vendre à Arroios, Lisbonne, Portugal
- Successions à vendre à Arroios, Lisbonne, Portugal
- Châteaux à vendre à Arroios, Lisbonne, Portugal
- Corps de ferme à vendre à Arroios, Lisbonne, Portugal
Arroios, Lisbonne, Portugal Recherches populaires
- Vue panoramique / panoramique propriétés à Arroios, Lisbonne, Portugal
- Vue sur la mer propriétés à Arroios, Lisbonne, Portugal
- Propriétés avec Terrasse à Arroios, Lisbonne, Portugal
- Propriétés avec Bar à Arroios, Lisbonne, Portugal
- Propriétés avec Salle de jeux à Arroios, Lisbonne, Portugal
- Propriétés avec Bureau à Arroios, Lisbonne, Portugal
- Vue sur la rivière propriétés à Arroios, Lisbonne, Portugal
- Propriétés avec Ascenseur à Arroios, Lisbonne, Portugal
- Vue sur la ville propriétés à Arroios, Lisbonne, Portugal
- Vue sur la montagne propriétés à Arroios, Lisbonne, Portugal
- Propriétés avec Jardin à Arroios, Lisbonne, Portugal
- Propriétés avec Cuisine extérieure à Arroios, Lisbonne, Portugal
- Vue sur un golfe propriétés à Arroios, Lisbonne, Portugal
- Duplex propriétés à Arroios, Lisbonne, Portugal
- Côtières propriétés à Arroios, Lisbonne, Portugal
- Lotissement sécurisé propriétés à Arroios, Lisbonne, Portugal
- Vie privée propriétés à Arroios, Lisbonne, Portugal
- Haute altitude propriétés à Arroios, Lisbonne, Portugal
- Au bord de l’eau propriétés à Arroios, Lisbonne, Portugal
- Colline propriétés à Arroios, Lisbonne, Portugal
- Immobilier d’investissement propriétés à Arroios, Lisbonne, Portugal
- Moderne propriétés à Arroios, Lisbonne, Portugal
- Constructions neuves propriétés à Arroios, Lisbonne, Portugal
- Propriétés avec Centre de remise en forme / Fitness à Arroios, Lisbonne, Portugal
- Propriétés avec Sauna à Arroios, Lisbonne, Portugal
- Propriétés avec Hammam à Arroios, Lisbonne, Portugal
- Propriétés avec Bibliothèque à Arroios, Lisbonne, Portugal
- Propriétés avec Climatisation à Arroios, Lisbonne, Portugal
- Le front de mer propriétés à Arroios, Lisbonne, Portugal
- Propriétés avec Cave à vins à Arroios, Lisbonne, Portugal
- Propriétés avec Jacuzzi à Arroios, Lisbonne, Portugal
- Propriétés avec Cheminée à Arroios, Lisbonne, Portugal
- Propriétés avec Piscine à Arroios, Lisbonne, Portugal
- Propriétés avec Garage à Arroios, Lisbonne, Portugal
- Propriétés avec Balcon à Arroios, Lisbonne, Portugal
- Propriétés avec Terrain de tennis à Arroios, Lisbonne, Portugal
- Bord de Mer propriétés à Arroios, Lisbonne, Portugal
- Propriétés avec Vignoble / Cave à Arroios, Lisbonne, Portugal
- Manoir propriétés à Arroios, Lisbonne, Portugal
- Propriétés avec Cuisine ouverte à Arroios, Lisbonne, Portugal
- Rénové propriétés à Arroios, Lisbonne, Portugal
- Propriétés avec Cinéma à Arroios, Lisbonne, Portugal
- Front de rivière propriétés à Arroios, Lisbonne, Portugal
- Plage propriétés à Arroios, Lisbonne, Portugal
- Propriétés avec Piscine intérieure à Arroios, Lisbonne, Portugal
- Vue sur la mer propriétés à Arroios, Lisbonne, Portugal
- Vue sur l’océan propriétés à Arroios, Lisbonne, Portugal
Guides et histoires connexes
La confiance des plus grands courtiers du monde
Les agents des propriétés les plus exceptionnelles du monde publient sur JamesEdition.
- Des annonces de Sotheby's, Christie's, BARNES et Engel & Völkers
- Chaque annonce est vérifiée avant sa mise en ligne
- Contactez directement des agents vérifiés
En continuant, vous acceptez nos Conditions et notre Politique de confidentialité.