$1,339,878
Villa Contemporaine Conçue Par Un Architecte Avec Jardin Privé | Madre De Deus, Beato, Lisbon
- 3 Chambres
- 3 SdB
- 2,304 Sqft
- 1,723 Sqft lot
- Mis à jour: Juin 30
- 5
À propos de la propriété
La description a été traduite automatiquement.
La description est affichée dans la langue d'origine.
Designed by architect Luís Pereira Miguel and completed in 2006, this distinctive contemporary villa is located in Madre de Deus, one of the most authentic and rapidly evolving areas along Lisbon’s eastern riverside, where architecture, tranquillity and quality of life coexist in perfect harmony.
With a total gross construction area of 214 m², distributed across three floors, and a privat
With a total gross construction area of 214 m², distributed across three floors, and a privat
Designed by architect Luís Pereira Miguel and completed in 2006, this distinctive contemporary villa is located in Madre de Deus, one of the most authentic and rapidly evolving areas along Lisbon’s eastern riverside, where architecture, tranquillity and quality of life coexist in perfect harmony.
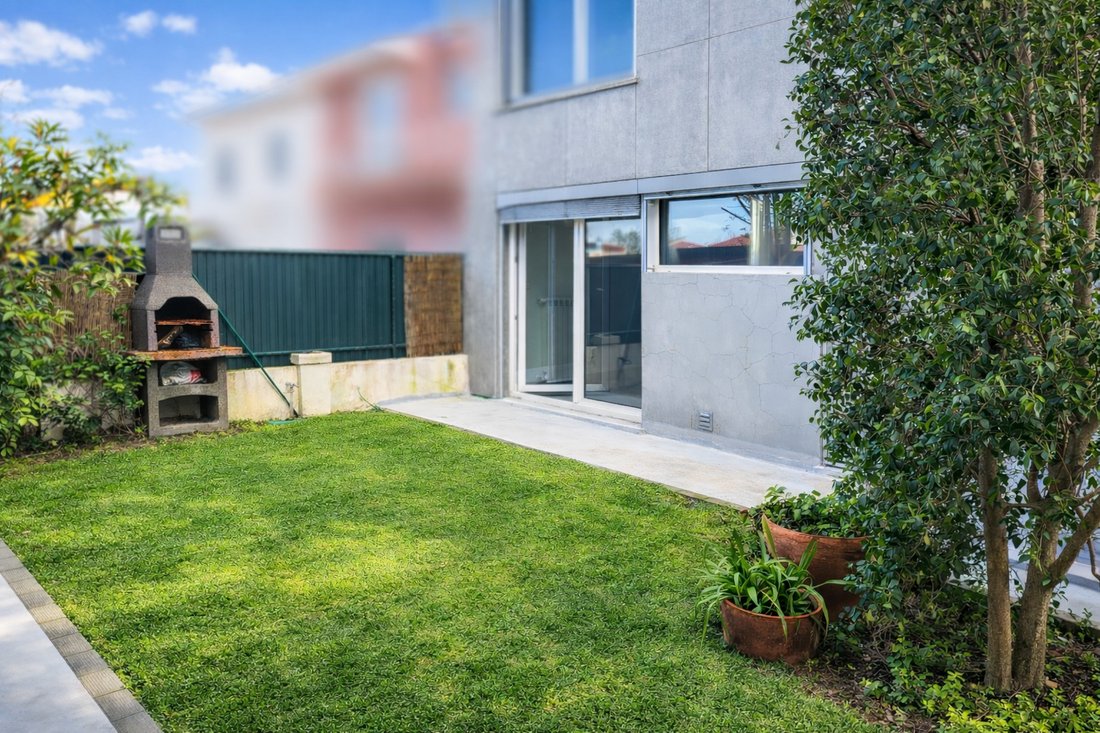
With a total gross construction area of 214 m², distributed across three floors, and a private garden of 89 m², the property offers a rare combination of natural light, outdoor space and privacy - features increasingly difficult to find in the city centre.
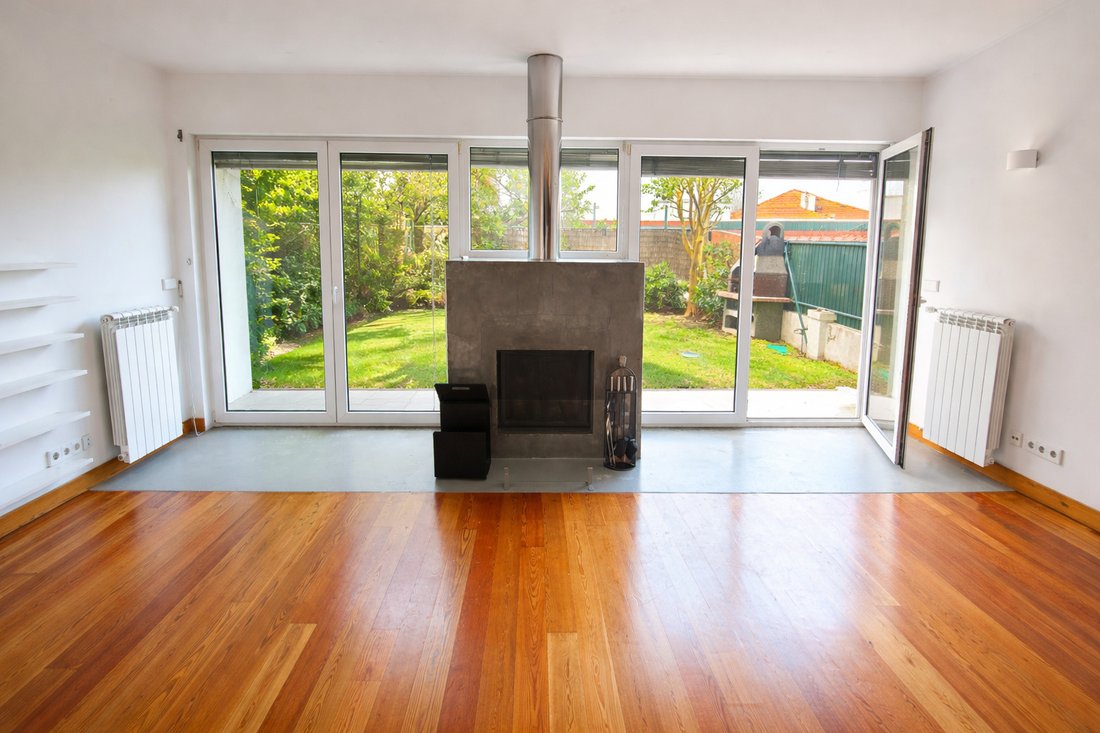
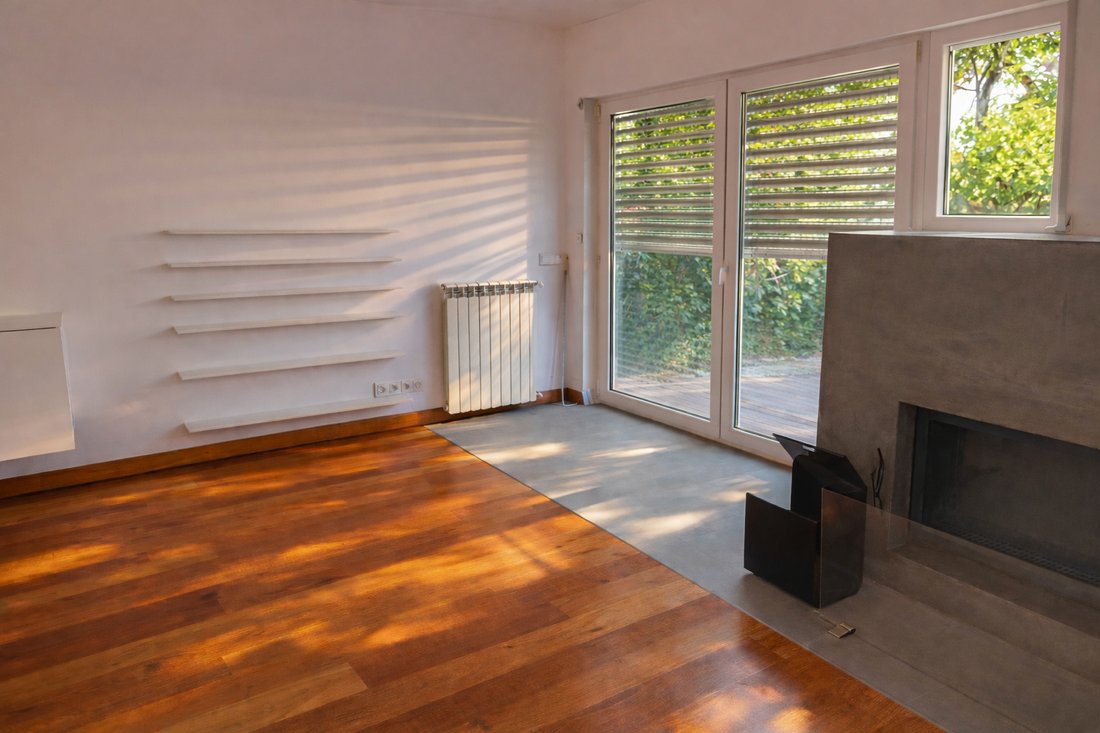
From the very first moment, the house reveals an architectural design focused on maximising natural light and the seamless connection between interior spaces and the garden. Large floor-to-ceiling windows naturally extend the living areas outdoors, creating a serene and welcoming atmosphere throughout the day.
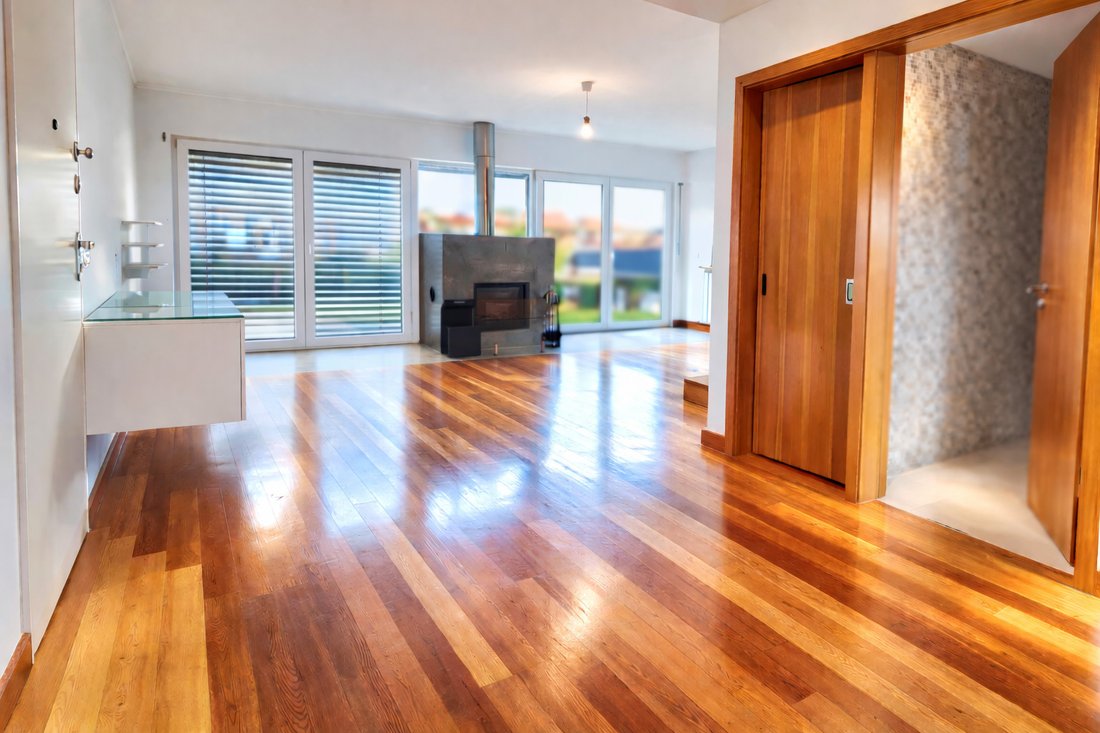
The living room, equipped with a fireplace, connects harmoniously to the dining area and opens directly onto the garden, providing an ideal setting both for everyday family living and for entertaining guests. The kitchen is functional and discreet, continuing this philosophy of comfort and simplicity.
On the upper floor, the primary suite enjoys pleasant views over the garden and includes a dedicated office area, creating a private and versatile space. The two additional bedrooms benefit from excellent natural light and can function independently or as communicating rooms, easily adapting to the needs of a modern family.
The lower level, illuminated by natural light through windows, adds a rare dimension to the property. Already prepared for the installation of a bathroom, it offers multiple potential uses, including a home office, studio, gym, cinema room, library, leisure area, or additional bedrooms.
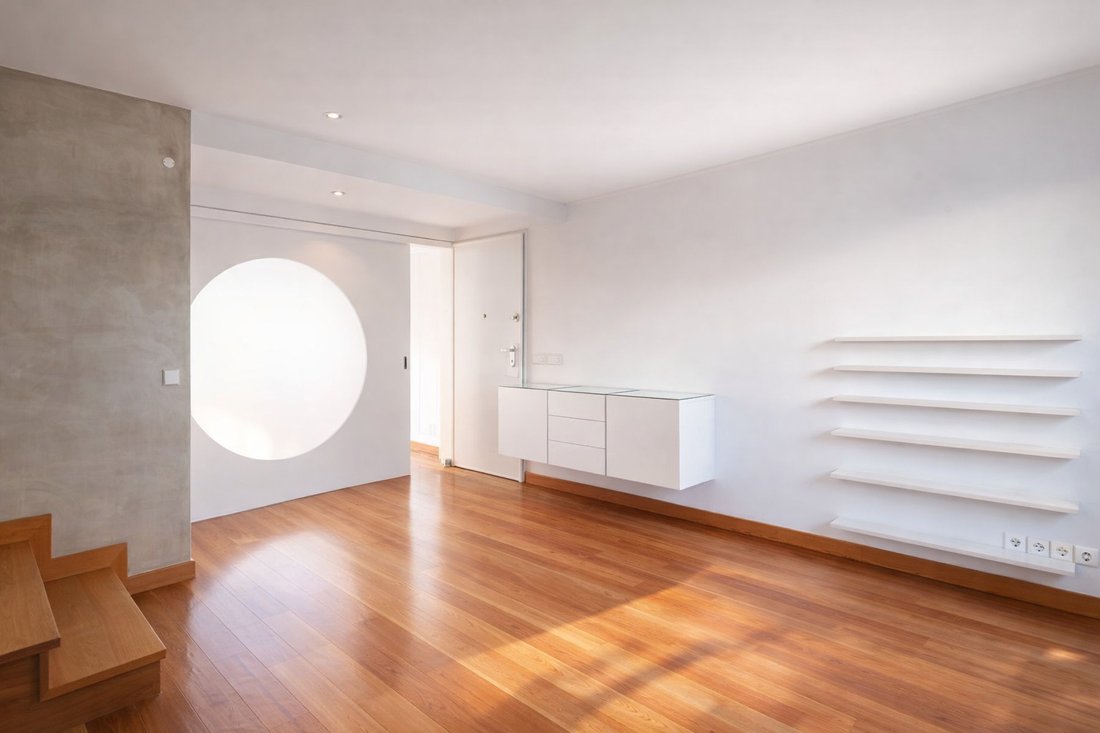
The quality of construction is reflected in the careful selection of materials: solid Riga wood flooring, doors and wardrobes, Bisazza mosaic tiles in the bathrooms, and high-performance Kömmerling window frames, ensuring thermal and acoustic comfort throughout the year.
The private garden acts as a natural extension of the home. A sheltered and peaceful outdoor space designed for al fresco dining, social gatherings, or simply enjoying the quiet and natural light that define this property.
Located in Madre de Deus, within the Beato district - one of Lisbon’s most dynamic urban regeneration areas - the villa benefits from proximity to the riverside, new cultural, creative and tech hubs, as well as restaurants, galleries, international schools and green spaces. Lisbon’s historic centre, Parque das Nações, and the international airport are all just a few minutes away.
More than a house, this is an architect-designed residence where architecture, material quality and natural light come together to create a timeless home, designed for those who value space, comfort and an authentic Lisbon lifestyle.
With a total gross construction area of 214 m², distributed across three floors, and a private garden of 89 m², the property offers a rare combination of natural light, outdoor space and privacy - features increasingly difficult to find in the city centre.
From the very first moment, the house reveals an architectural design focused on maximising natural light and the seamless connection between interior spaces and the garden. Large floor-to-ceiling windows naturally extend the living areas outdoors, creating a serene and welcoming atmosphere throughout the day.
The living room, equipped with a fireplace, connects harmoniously to the dining area and opens directly onto the garden, providing an ideal setting both for everyday family living and for entertaining guests. The kitchen is functional and discreet, continuing this philosophy of comfort and simplicity.
On the upper floor, the primary suite enjoys pleasant views over the garden and includes a dedicated office area, creating a private and versatile space. The two additional bedrooms benefit from excellent natural light and can function independently or as communicating rooms, easily adapting to the needs of a modern family.
The lower level, illuminated by natural light through windows, adds a rare dimension to the property. Already prepared for the installation of a bathroom, it offers multiple potential uses, including a home office, studio, gym, cinema room, library, leisure area, or additional bedrooms.
The quality of construction is reflected in the careful selection of materials: solid Riga wood flooring, doors and wardrobes, Bisazza mosaic tiles in the bathrooms, and high-performance Kömmerling window frames, ensuring thermal and acoustic comfort throughout the year.
The private garden acts as a natural extension of the home. A sheltered and peaceful outdoor space designed for al fresco dining, social gatherings, or simply enjoying the quiet and natural light that define this property.
Located in Madre de Deus, within the Beato district - one of Lisbon’s most dynamic urban regeneration areas - the villa benefits from proximity to the riverside, new cultural, creative and tech hubs, as well as restaurants, galleries, international schools and green spaces. Lisbon’s historic centre, Parque das Nações, and the international airport are all just a few minutes away.
More than a house, this is an architect-designed residence where architecture, material quality and natural light come together to create a timeless home, designed for those who value space, comfort and an authentic Lisbon lifestyle.
-
Type de propriété
Maison
-
Étages
3
-
Année de construction
2006
-
Prix/pied²
$581
-
Consommation
B-
Caractéristiques
- Jardin
- Cheminée
- Cuisine ouverte
- Foyer
- Rénové
- Laveuse sécheuse
- Plan d’étage 2D
- Sous-sol
- Porte
Caractéristiques
Lot
Intérieur
- Bureau
- Cheminée
- Laveuse sécheuse
- Cuisine ouverte
- Sous-sol
- Comptoirs en pierre
Outdoor
- Foyer
- Espace de vie extérieur
- Porte
- Jardin
Explorez le secteur
R. José Leilote 48, 1900 Lisboa, Beato, Lisbonne, Portugal
Voir sur Google Maps
Prix par sqft
Faible
Élevé
Inscrit il y a 5 mois
Vous vous êtes renseigné sur ce bien
L'agent vous contactera bientôt par
Publié par
2
Annonces
2026
Inscrit
Réserver une visite avec Cristina Santos
Choisissez une date et si vous souhaitez une visite virtuelle ou en personne avec l’agent.
Date préférée
Type de visite
ACC - Acriscardoso
Av. João XXI, 49 - R/C Esq., 1000-299, Lisbon, Portugal
Voir le profil de l’agence
Dernière mise à jour
Juin 30
Première mise en ligne
Mai 20
Licence de l’agent
#Lic. AMI 12239
Référence de l’annonce
ENT_57MD
Propriétés similaires à proximité
Nouvelles annonces à Beato



Explorez plus de biens à vendre
Beato, Lisbonne, Portugal types de propriétés
Beato, Lisbonne, Portugal Recherches populaires
- Propriétés avec Terrasse à Beato, Lisbonne, Portugal
- Propriétés avec Bar à Beato, Lisbonne, Portugal
- Propriétés avec Salle de jeux à Beato, Lisbonne, Portugal
- Propriétés avec Bureau à Beato, Lisbonne, Portugal
- Vue sur la rivière propriétés à Beato, Lisbonne, Portugal
- Propriétés avec Ascenseur à Beato, Lisbonne, Portugal
- Vue sur la ville propriétés à Beato, Lisbonne, Portugal
- Vue sur la montagne propriétés à Beato, Lisbonne, Portugal
- Propriétés avec Jardin à Beato, Lisbonne, Portugal
- Propriétés avec Cuisine extérieure à Beato, Lisbonne, Portugal
- Duplex propriétés à Beato, Lisbonne, Portugal
- Lotissement sécurisé propriétés à Beato, Lisbonne, Portugal
- Vie privée propriétés à Beato, Lisbonne, Portugal
- Au bord de l’eau propriétés à Beato, Lisbonne, Portugal
- Immobilier d’investissement propriétés à Beato, Lisbonne, Portugal
- Moderne propriétés à Beato, Lisbonne, Portugal
- Constructions neuves propriétés à Beato, Lisbonne, Portugal
- Propriétés avec Centre de remise en forme / Fitness à Beato, Lisbonne, Portugal
- Propriétés avec Sauna à Beato, Lisbonne, Portugal
- Propriétés avec Bibliothèque à Beato, Lisbonne, Portugal
- Propriétés avec Climatisation à Beato, Lisbonne, Portugal
- Propriétés avec Cave à vins à Beato, Lisbonne, Portugal
- Propriétés avec Cheminée à Beato, Lisbonne, Portugal
- Propriétés avec Piscine à Beato, Lisbonne, Portugal
- Propriétés avec Garage à Beato, Lisbonne, Portugal
- Propriétés avec Balcon à Beato, Lisbonne, Portugal
- Manoir propriétés à Beato, Lisbonne, Portugal
- Propriétés avec Cuisine ouverte à Beato, Lisbonne, Portugal
- Rénové propriétés à Beato, Lisbonne, Portugal
- Front de rivière propriétés à Beato, Lisbonne, Portugal
- Propriétés avec Piscine intérieure à Beato, Lisbonne, Portugal
- Vue sur la mer propriétés à Beato, Lisbonne, Portugal
Guides et histoires connexes
La confiance des plus grands courtiers du monde
Les agents des propriétés les plus exceptionnelles du monde publient sur JamesEdition.
- Des annonces de Sotheby's, Christie's, BARNES et Engel & Völkers
- Chaque annonce est vérifiée avant sa mise en ligne
- Contactez directement des agents vérifiés
En continuant, vous acceptez nos Conditions et notre Politique de confidentialité.