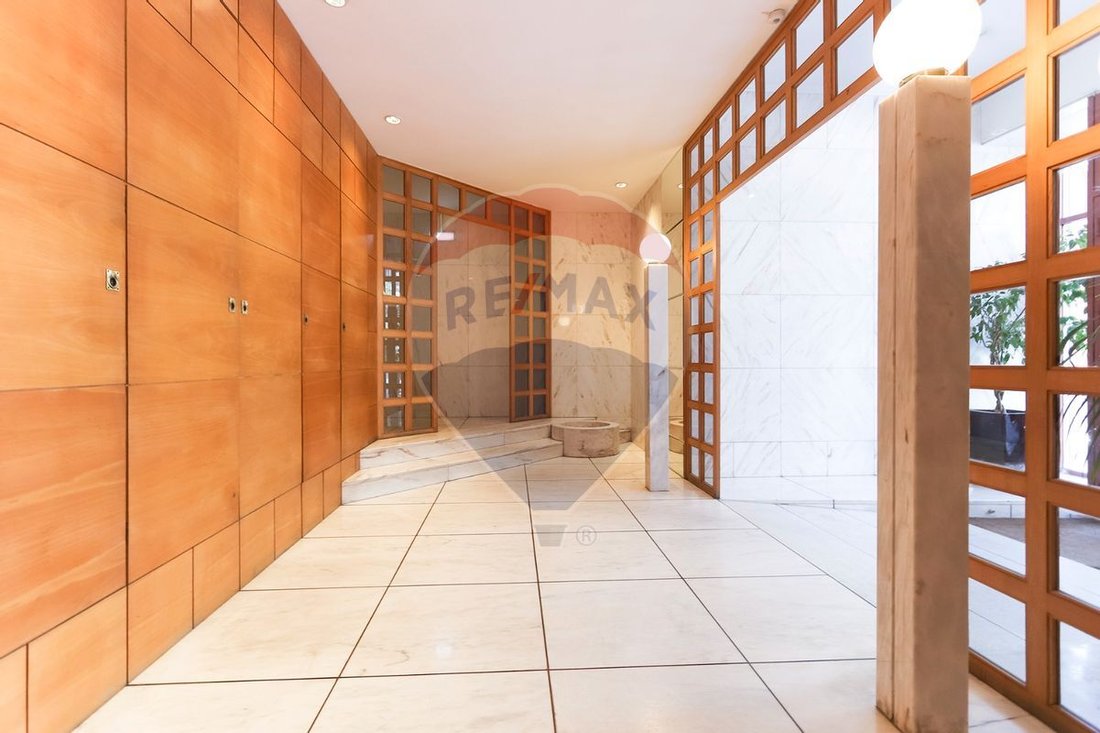
Apartamento T3 À Vendre À Lisboa
- 4 Chambres
- 2 SdB
- 2,487 Sqft
- Mis à jour: Avril 21
À propos de la propriété
5-Room Apartment with 206m2 and 2 Parking Spaces, in Campolide, Lisbon
Location and Surroundings:
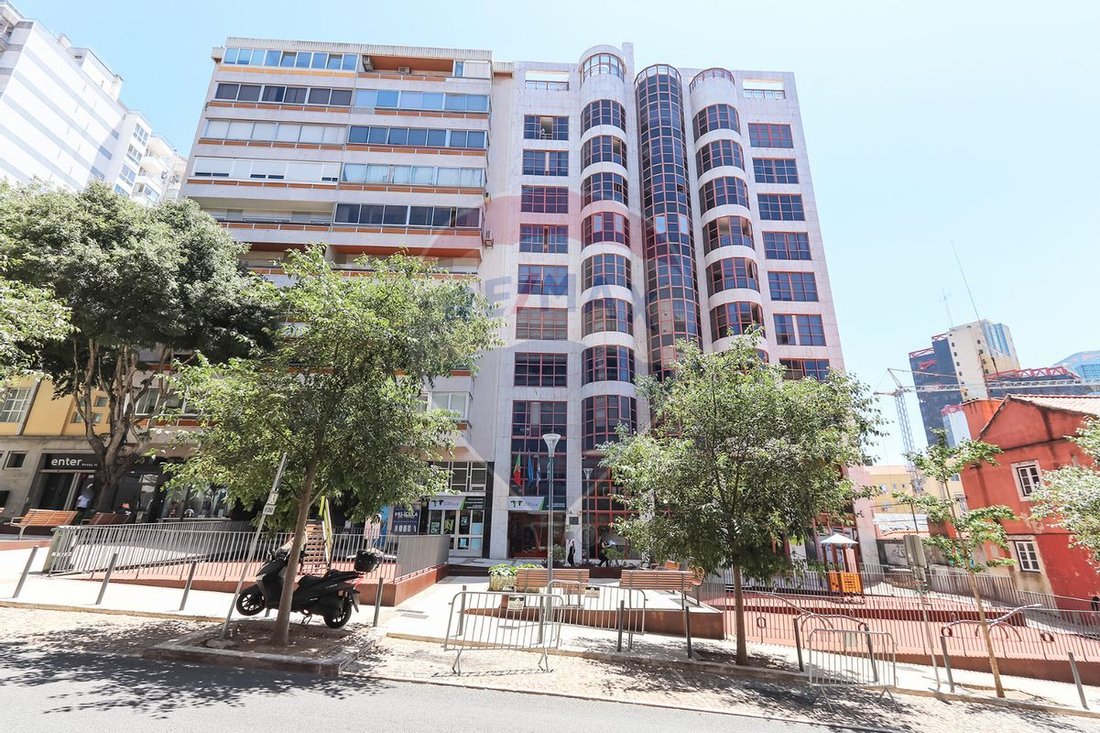
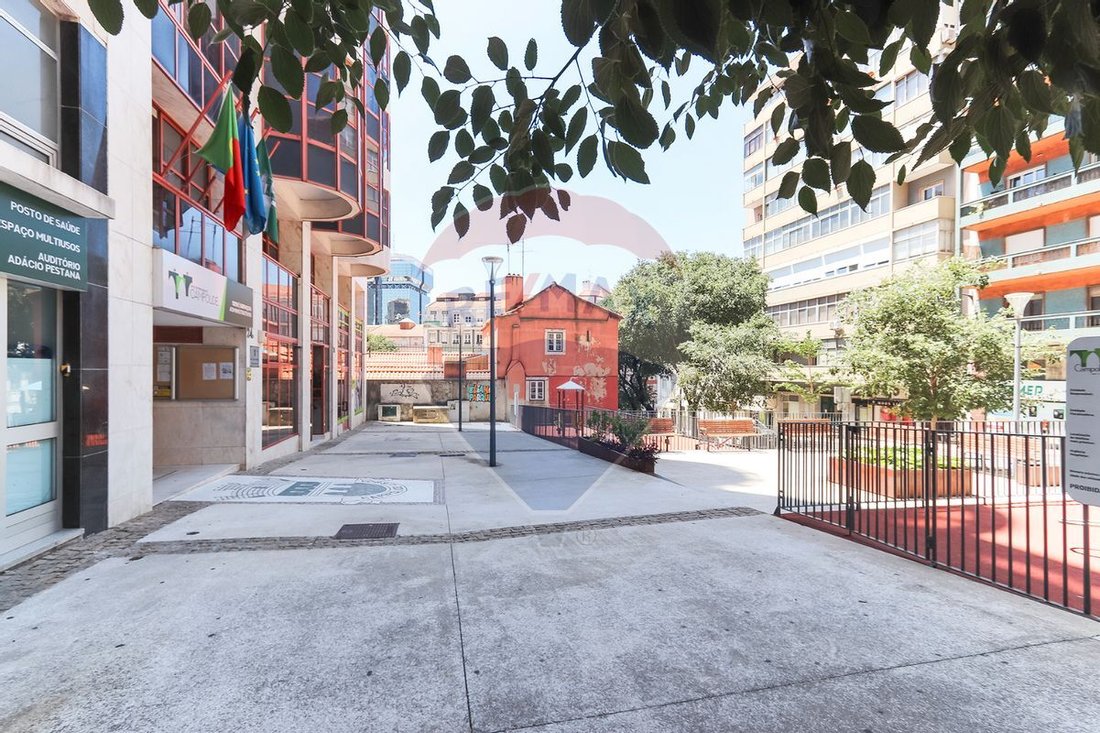
Located at Rua de Campolide No. 24, in a predominantly multifamily area.
The surroundings offer services (restaurants, supermarkets) and transportation (metro, train, and buses).
Building (according to the property registry):
“Building under Horizontal Property Re
5-Room Apartment with 206m2 and 2 Parking Spaces, in Campolide, Lisbon
Location and Surroundings:
Located at Rua de Campolide No. 24, in a predominantly multifamily area.
The surroundings offer services (restaurants, supermarkets) and transportation (metro, train, and buses).
Building (according to the property registry):
“Building under Horizontal Property Regime. Number of Floors: 12.”
Main Features:
- 7th floor
- 2 fronts (east/west orientation)
- 5 rooms
- 206m2 of gross private area
- suite
- 2 garage spaces (12.50m2 + 12.50m2)
Social Area:
- entrance hall (12.44m2) with closet and access to the living room, kitchen, and bedrooms
- kitchen (7.88m2), equipped with oven, hob, and extractor, with access to the laundry room
- laundry room (3.08m2)
- living room 1 (25.92m2) with separate entrance
- living room 2 (25.92m2) with separate entrance
Private Area:
- bedroom (17.93m2) with built-in wardrobe
- bedroom (14.52m2) with built-in wardrobe
- bathroom (5.44m2) with vanity cabinet, toilet, bidet, and shower tray
- suite (15.10m2) with bathroom (5.47m2) featuring vanity cabinet, toilet, and shower base
Other Features and Amenities:
- social area with floating oak wood flooring “TARKETT”
- private area with floating oak wood flooring “TARKETT”
- kitchen with 2.5x2.5 cm gray tile backsplash and ceramic flooring
- bathrooms with marble (Estremoz) vanity tops and built-in basins
- bathrooms with polished marble (Estremoz) walls and mirrored ceiling trim
- aluminum frames, lacquered in “salmon red,” with double glazing
- air conditioning in living rooms and bedrooms
- water heating via storage heater and water heater
- independent circuits for dishwasher and washing machine
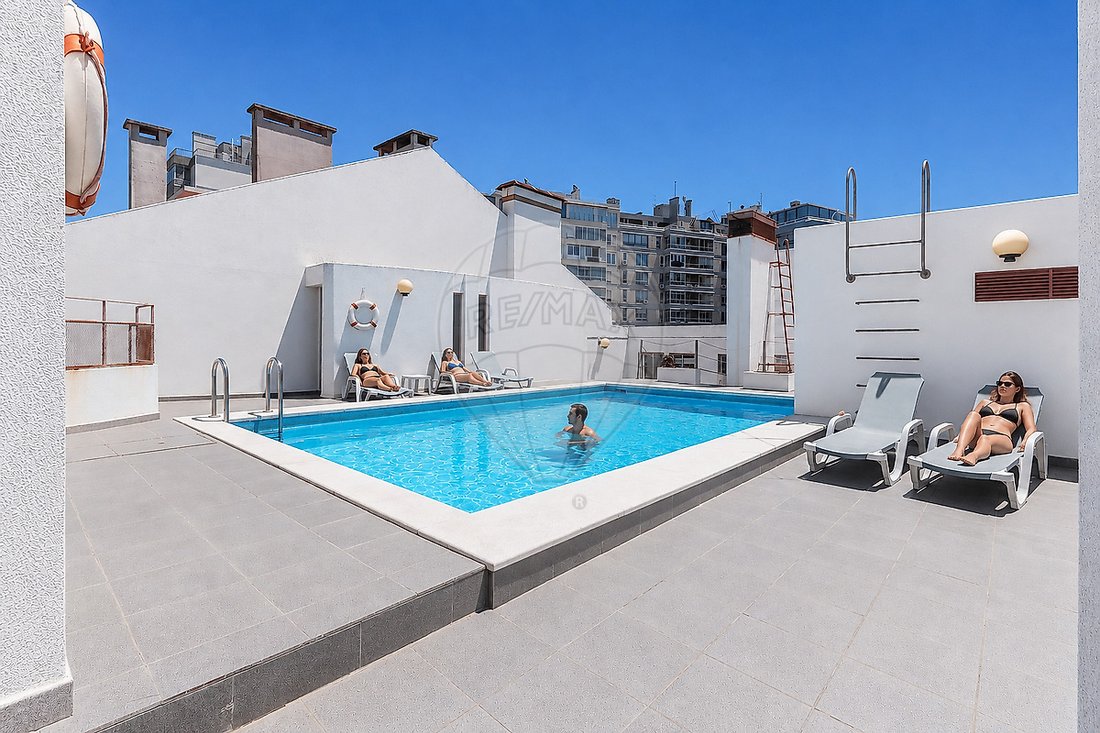
- shared pool on the rooftop terrace
- video intercom
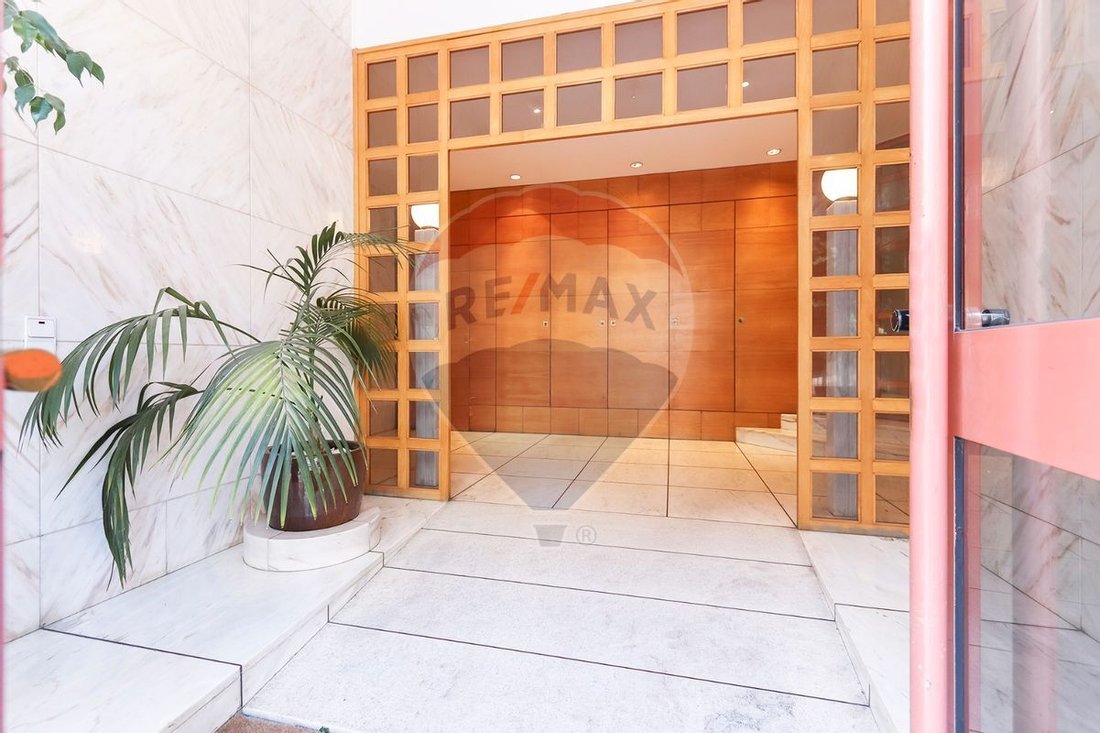
- resident doorman
Points of Interest:
- next to a pharmacy
- near pastry shops/restaurants
- close to a playground
- 50m from a Pingo Doce supermarket
- 100m from Campolide Square
- 290m from Amoreiras Shopping Center
- 400m from Charles Lepierre French High School
- 700m from Eduardo VII Park
- 750m from Amoreiras Garden
- 1.1km from El Corte Inglés
- 1.2km from Marquês de Pombal Square
- 1.7km from Lisbon Botanical Garden
- 1.5km from Pedro Nunes Secondary School
- 1.5km from Estrela Garden
- 1.5km from Estrela Basilica
- 1.8km from Calouste Gulbenkian Foundation and Museum
- 1.9km from Curry Cabral Hospital
- 2.5km from Instituto Superior Técnico
- 2.7km from Santa Maria Hospital
Transport and Access:
- 60m from bus stops
- 900m from A5 highway access
- 900m from IP7 highway access
- 900m from A2 highway access
- 950m from train station (Campolide Station)
- 1.1km from metro station (Rato Station)
- 1.4km from metro station (Parque Station)
- 3.8km from 25 de Abril Bridge
- 4.2km from 2nd Circular Road
- 6.8km from Lisbon International Airport
Areas (according to the Urban Property Registry):
- Land area: 0.0000m2
- Gross private area: 206.0000m2
- Gross dependent area: 0.0000m2
Areas (according to the Urban Property Registry):
2 Parking spaces (2 autonomous units)
- Gross private area: 12.50m2 each
Other Costs:
- IMI: €927.54 (annual total) + €22.05 (annual) per parking space
- Condominium: €152.00 (monthly)
Final Note: For easier identification of this property, please refer to the respective ID. When scheduling a visit, please bring identification. Thank you very much!
We are available to help you realize your dreams, whether buying or selling your property.
*****
;ID RE/MAX: [hidden information]-
Type de propriété
Appartement
-
Année de construction
1994
-
Prix/pied²
$562
-
Émissions
D
-
Consommation
D
Caractéristiques
- Piscine
- Garage
- Plan d’étage 2D
- Cuisinière à gaz
- Stationnement
- Climatisation
Explorez le secteur
L'agent vous contactera bientôt par
Publié par
Réserver une visite avec the agent
Choisissez une date et si vous souhaitez une visite virtuelle ou en personne avec l’agent.
Propriétés similaires à proximité
Nouvelles annonces à Campolide




Explorez plus de biens à vendre
Campolide, Lisbonne, Portugal types de propriétés
- Appartements à vendre à Campolide, Lisbonne, Portugal
- Maisons à vendre à Campolide, Lisbonne, Portugal
- Penthouses à vendre à Campolide, Lisbonne, Portugal
- Maisons de ville à vendre à Campolide, Lisbonne, Portugal
- Villas à vendre à Campolide, Lisbonne, Portugal
- Campagne à vendre à Campolide, Lisbonne, Portugal
- Successions à vendre à Campolide, Lisbonne, Portugal
Campolide, Lisbonne, Portugal Recherches populaires
- Vue panoramique / panoramique propriétés à Campolide, Lisbonne, Portugal
- Vue sur la mer propriétés à Campolide, Lisbonne, Portugal
- Propriétés avec Terrasse à Campolide, Lisbonne, Portugal
- Propriétés avec Bar à Campolide, Lisbonne, Portugal
- Propriétés avec Salle de jeux à Campolide, Lisbonne, Portugal
- Propriétés avec Bureau à Campolide, Lisbonne, Portugal
- Vue sur la rivière propriétés à Campolide, Lisbonne, Portugal
- Propriétés avec Ascenseur à Campolide, Lisbonne, Portugal
- Vue sur la ville propriétés à Campolide, Lisbonne, Portugal
- Vue sur la montagne propriétés à Campolide, Lisbonne, Portugal
- Propriétés avec Jardin à Campolide, Lisbonne, Portugal
- Propriétés avec Cuisine extérieure à Campolide, Lisbonne, Portugal
- Duplex propriétés à Campolide, Lisbonne, Portugal
- Lotissement sécurisé propriétés à Campolide, Lisbonne, Portugal
- Vie privée propriétés à Campolide, Lisbonne, Portugal
- Haute altitude propriétés à Campolide, Lisbonne, Portugal
- Colline propriétés à Campolide, Lisbonne, Portugal
- Immobilier d’investissement propriétés à Campolide, Lisbonne, Portugal
- Moderne propriétés à Campolide, Lisbonne, Portugal
- Constructions neuves propriétés à Campolide, Lisbonne, Portugal
- Propriétés avec Centre de remise en forme / Fitness à Campolide, Lisbonne, Portugal
- Propriétés avec Sauna à Campolide, Lisbonne, Portugal
- Propriétés avec Hammam à Campolide, Lisbonne, Portugal
- Propriétés avec Bibliothèque à Campolide, Lisbonne, Portugal
- Propriétés avec Climatisation à Campolide, Lisbonne, Portugal
- Propriétés avec Cave à vins à Campolide, Lisbonne, Portugal
- Propriétés avec Jacuzzi à Campolide, Lisbonne, Portugal
- Propriétés avec Cheminée à Campolide, Lisbonne, Portugal
- Propriétés avec Piscine à Campolide, Lisbonne, Portugal
- Propriétés avec Garage à Campolide, Lisbonne, Portugal
- Propriétés avec Balcon à Campolide, Lisbonne, Portugal
- Propriétés avec Terrain de tennis à Campolide, Lisbonne, Portugal
- Propriétés avec Vignoble / Cave à Campolide, Lisbonne, Portugal
- Propriétés avec Cuisine ouverte à Campolide, Lisbonne, Portugal
- Rénové propriétés à Campolide, Lisbonne, Portugal
- Propriétés avec Cinéma à Campolide, Lisbonne, Portugal
- Plage propriétés à Campolide, Lisbonne, Portugal
- Propriétés avec Piscine intérieure à Campolide, Lisbonne, Portugal
- Vue sur la mer propriétés à Campolide, Lisbonne, Portugal
Guides et histoires connexes
La confiance des plus grands courtiers du monde
Les agents des propriétés les plus exceptionnelles du monde publient sur JamesEdition.
- Des annonces de Sotheby's, Christie's, BARNES et Engel & Völkers
- Chaque annonce est vérifiée avant sa mise en ligne
- Contactez directement des agents vérifiés
En continuant, vous acceptez nos Conditions et notre Politique de confidentialité.