



$7,716,385
Maison De 6 Chambres Avec Piscine, Avenida Da Liberdade, Lisboa
- 6 Chambres
- 9 SdB
- 7,718 Sqft
- 3,531 Sqft lot
- Mis à jour: Aujourd'hui
- 4
À propos de la propriété
La description a été traduite automatiquement.
La description est affichée dans la langue d'origine.
Villa Liberdade - Exclusivité et sophistication au cœur de Lisbonne
La Villa Liberdade élève le concept de luxe urbain à Lisbonne, en offrant une fusion parfaite de design contemporain, d`exclusivité et de confort.
Située à seulement deux minutes de l`emblématique Avenida da Liberdade, cette villa unique s`étend sur 700 m² d`espace intérieur, complétés par un jardin privé de 163 m²,
La Villa Liberdade élève le concept de luxe urbain à Lisbonne, en offrant une fusion parfaite de design contemporain, d`exclusivité et de confort.
Située à seulement deux minutes de l`emblématique Avenida da Liberdade, cette villa unique s`étend sur 700 m² d`espace intérieur, complétés par un jardin privé de 163 m²,
Villa Liberdade - Exclusivity and Sophistication in the Heart of Lisbon
Villa Liberdade elevates the concept of urban luxury in Lisbon, offering a perfect fusion of contemporary design, exclusivity and comfort.
Located just two minutes from the iconic Avenida da Liberdade, this unique villa spans over 700 m2 of interior space, complemented by a 163 m2 private garden, providing a trul
Villa Liberdade elevates the concept of urban luxury in Lisbon, offering a perfect fusion of contemporary design, exclusivity and comfort.
Located just two minutes from the iconic Avenida da Liberdade, this unique villa spans over 700 m2 of interior space, complemented by a 163 m2 private garden, providing a trul
Villa Liberdade - Exclusivité et sophistication au cœur de Lisbonne
La Villa Liberdade élève le concept de luxe urbain à Lisbonne, en offrant une fusion parfaite de design contemporain, d`exclusivité et de confort.
Située à seulement deux minutes de l`emblématique Avenida da Liberdade, cette villa unique s`étend sur 700 m² d`espace intérieur, complétés par un jardin privé de 163 m², offrant une expérience de vie vraiment inégalée.
Avec cinq étages élégamment distribués, cette résidence comprend six suites, dont un appartement indépendant pour les invités ou le personnel, garantissant intimité et fonctionnalité.
L`architecture avant-gardiste et les finitions haut de gamme font de la Villa Liberdade un havre de paix exclusif pour ceux qui apprécient la sophistication au cœur de la ville.
Distribution de la villa :
1er étage (183 m²)
Imposant hall d`entrée
Appartement pour les invités ou le personnel (45 m²)
Grand espace de rangement
Garde-manger et buanderie
2ème étage (183 m²) - Oasis de bien-être
Chambre privée
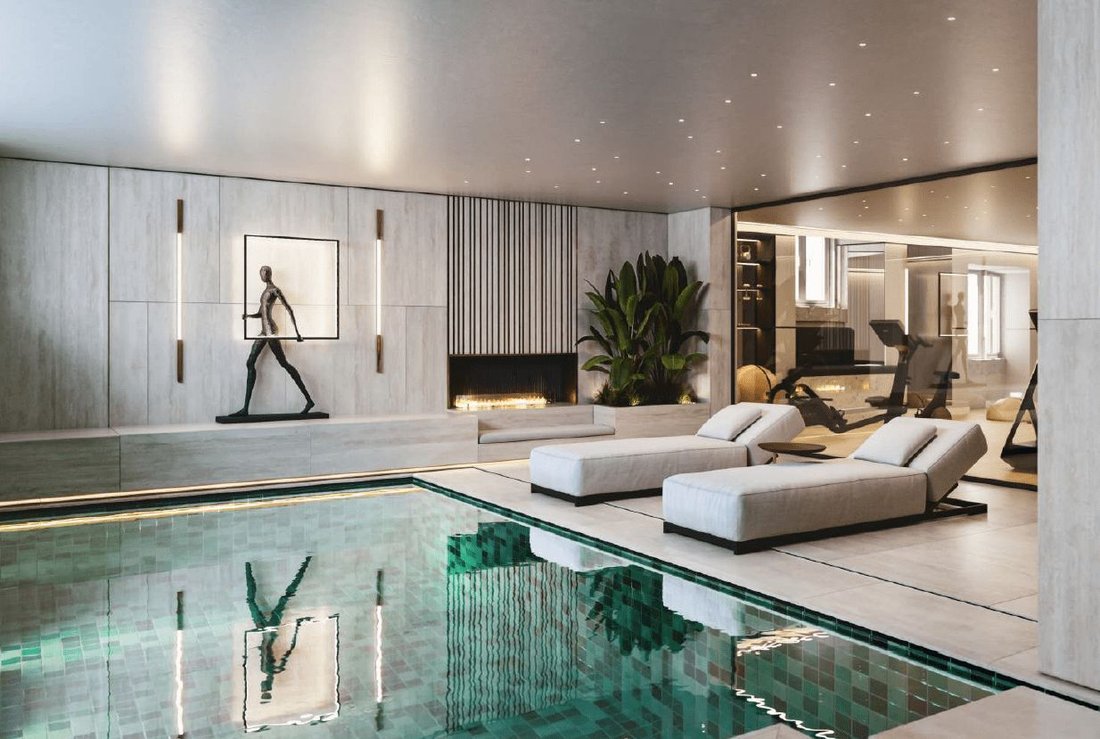
Salle de sport entièrement équipée
Spa avec cheminée à gaz
Piscine intérieure avec mur de verre donnant sur la piscine extérieure
Piscine extérieure,
jacuzzi, bain turc et sauna
3ème étage (155 m²) - Sublime espace social
Élégant salon-salle à manger avec cheminée en marqueterie
Cuisine sophistiquée
Accès à une terrasse panoramique de 160 m².
Piscine extérieure avec verre transparent vers la piscine intérieure
Cuisine gastronomique extérieure avec barbecue intégré
4ème étage (145 m²) - Espace privé
Deux suites spacieuses avec dressing
Grande suite parentale avec dressing luxueux
Salle de bain principale avec double douche
5ème étage (52 m²) - Refuge privé
Chambre exclusive occupant tout l`étage
Aménagements et caractéristiques exclusifs :
✅ Ascenseur privé
✅ Système domotique intelligent
✅ Appareils électroménagers de pointe
✅ Chauffage au sol dans toutes les salles de bains
✅ Système de sécurité et de contrôle d`accès
✅ Aménagement personnalisable jusqu`en avril 2025
📍 Achèvement prévu pour la mi-2026
Villa Liberdade est plus qu`une résidence - c`est un symbole de distinction, de confort et de prestige dans le centre de Lisbonne.
La Villa Liberdade élève le concept de luxe urbain à Lisbonne, en offrant une fusion parfaite de design contemporain, d`exclusivité et de confort.
Située à seulement deux minutes de l`emblématique Avenida da Liberdade, cette villa unique s`étend sur 700 m² d`espace intérieur, complétés par un jardin privé de 163 m², offrant une expérience de vie vraiment inégalée.
Avec cinq étages élégamment distribués, cette résidence comprend six suites, dont un appartement indépendant pour les invités ou le personnel, garantissant intimité et fonctionnalité.
L`architecture avant-gardiste et les finitions haut de gamme font de la Villa Liberdade un havre de paix exclusif pour ceux qui apprécient la sophistication au cœur de la ville.
Distribution de la villa :
1er étage (183 m²)
Imposant hall d`entrée
Appartement pour les invités ou le personnel (45 m²)
Grand espace de rangement
Garde-manger et buanderie
2ème étage (183 m²) - Oasis de bien-être
Chambre privée
Salle de sport entièrement équipée
Spa avec cheminée à gaz
Piscine intérieure avec mur de verre donnant sur la piscine extérieure
Piscine extérieure,
jacuzzi, bain turc et sauna
3ème étage (155 m²) - Sublime espace social
Élégant salon-salle à manger avec cheminée en marqueterie
Cuisine sophistiquée
Accès à une terrasse panoramique de 160 m².
Piscine extérieure avec verre transparent vers la piscine intérieure
Cuisine gastronomique extérieure avec barbecue intégré
4ème étage (145 m²) - Espace privé
Deux suites spacieuses avec dressing
Grande suite parentale avec dressing luxueux
Salle de bain principale avec double douche
5ème étage (52 m²) - Refuge privé
Chambre exclusive occupant tout l`étage
Aménagements et caractéristiques exclusifs :
✅ Ascenseur privé
✅ Système domotique intelligent
✅ Appareils électroménagers de pointe
✅ Chauffage au sol dans toutes les salles de bains
✅ Système de sécurité et de contrôle d`accès
✅ Aménagement personnalisable jusqu`en avril 2025
📍 Achèvement prévu pour la mi-2026
Villa Liberdade est plus qu`une résidence - c`est un symbole de distinction, de confort et de prestige dans le centre de Lisbonne.
Villa Liberdade - Exclusivity and Sophistication in the Heart of Lisbon
Villa Liberdade elevates the concept of urban luxury in Lisbon, offering a perfect fusion of contemporary design, exclusivity and comfort.
Located just two minutes from the iconic Avenida da Liberdade, this unique villa spans over 700 m2 of interior space, complemented by a 163 m2 private garden, providing a truly unparalleled living experience.
With five elegantly distributed floors, this residence has six suites, including an independent apartment for guests or staff, guaranteeing privacy and functionality.
The avant-garde architecture and premium finishes make Villa Liberdade an exclusive haven for those who value sophistication in the heart of the city.
Distribution of the Villa:
1st Floor (183 m2)
Imposing entrance lobby
Apartment for guests or staff (45 m2)
Large storage area
Pantry and laundry room
2nd Floor (183 m2) - Wellness Oasis
Private bedroom
Fully equipped gym
Spa with gas fireplace
Indoor pool with glass wall to outdoor pool
Outdoor pool,
Jacuzzi, Turkish bath and sauna
3rd Floor (155 m2) - Sublime Social Space
Elegant living-dining room with built-in fireplace
Sophisticated kitchen design
Access to a 160 m2 panoramic terrace
Outdoor pool with transparent glass to the indoor pool
Outdoor gourmet kitchen with built-in barbecue
4th Floor (145 m2) - Private Area
Two spacious suites with walk-in closets
Large master suite with a luxurious walk-in closet
Master bathroom with double shower
5th Floor (52 m2) - Private Refuge
Exclusive room occupying the entire floor
Exclusive amenities and features:
- Private elevator
- Intelligent home automation system
- State-of-the-art appliances
- Underfloor heating in all bathrooms
- Security and access control system
- Customizable layout until April 2025
Villa Liberdade is more than a residence - it`s a symbol of distinction, comfort and prestige in the heart of Lisbon.
Villa Liberdade elevates the concept of urban luxury in Lisbon, offering a perfect fusion of contemporary design, exclusivity and comfort.
Located just two minutes from the iconic Avenida da Liberdade, this unique villa spans over 700 m2 of interior space, complemented by a 163 m2 private garden, providing a truly unparalleled living experience.
With five elegantly distributed floors, this residence has six suites, including an independent apartment for guests or staff, guaranteeing privacy and functionality.
The avant-garde architecture and premium finishes make Villa Liberdade an exclusive haven for those who value sophistication in the heart of the city.
Distribution of the Villa:
1st Floor (183 m2)
Imposing entrance lobby
Apartment for guests or staff (45 m2)
Large storage area
Pantry and laundry room
2nd Floor (183 m2) - Wellness Oasis
Private bedroom
Fully equipped gym
Spa with gas fireplace
Indoor pool with glass wall to outdoor pool
Outdoor pool,
Jacuzzi, Turkish bath and sauna
3rd Floor (155 m2) - Sublime Social Space
Elegant living-dining room with built-in fireplace
Sophisticated kitchen design
Access to a 160 m2 panoramic terrace
Outdoor pool with transparent glass to the indoor pool
Outdoor gourmet kitchen with built-in barbecue
4th Floor (145 m2) - Private Area
Two spacious suites with walk-in closets
Large master suite with a luxurious walk-in closet
Master bathroom with double shower
5th Floor (52 m2) - Private Refuge
Exclusive room occupying the entire floor
Exclusive amenities and features:
- Private elevator
- Intelligent home automation system
- State-of-the-art appliances
- Underfloor heating in all bathrooms
- Security and access control system
- Customizable layout until April 2025
Villa Liberdade is more than a residence - it`s a symbol of distinction, comfort and prestige in the heart of Lisbon.
-
Type de propriété
Villa
-
Prix/pied²
$999
-
Émissions
A
-
Consommation
A
Caractéristiques
Caractéristiques
Lot
Intérieur
- Cheminée
- Jacuzzi
- Buanderie
- Sauna
- Ascenseur
- Piscine intérieure
- Dressing
- Centre de remise en forme / Fitness
Outdoor
Explorez le secteur
Avenidas Novas, Lisboa, Santo António, Lisbonne, Portugal
Voir sur Google Maps
Prix par sqft
Faible
Élevé
Publié par
1457
Annonces
2025
Inscrit
Réserver une visite avec Porta Da Frente - Christie`s International Real Estate
Choisissez une date et si vous souhaitez une visite virtuelle ou en personne avec l’agent.
Date préférée
Type de visite

Porta Da Frente - Christie`s International Real Estate
Avª Marginal, Nº 8648-B, 2750-427, Cascais, Lisboa, Portugal
Voir le profil de l’agence
Porta da Frente Christie’s International Real Estate is a real estate brokerage firm that has been working in the
Porta da Frente Christie’s International Real Estate is a real estate brokerage firm that has been working in the market for more than two decades, focusing on the best properties and developments, whether for sale or lease. The company was selected by the prestigious Christie’s brand to represent Portugal in the areas of Lisbon, Cascais, Oeiras and Alentejo. The affiliation with Christie’s International Real Estate combines the local know-how of Porta da Frente, the reputation and recognition of a 250-year global brand - its international reach and global marketing strategies - allowing the company to be a single and exclusive broker in the segment where it operates. Porta da Frente Christie’s International Real Estate currently has a team of more than 90 professionals based in offices in Lisbon, Cascais and Oeiras, specialized in providing a comprehensive service to support its customers in all stages of the business. The main mission of the Porta da Frente Christie’s International Real Estate is privileging a service of excellence to all our customers.
Dernière mise à jour
Aujourd'hui
Première mise en ligne
Octobre 21, 2025
Référence de l’annonce
PF35648/13071
Propriétés similaires à proximité
Nouvelles annonces à Santo António







Explorez plus de biens à vendre
Santo António, Lisbonne, Portugal types de propriétés
Santo António, Lisbonne, Portugal Recherches populaires
- Vue sur le lac propriétés à Santo António, Lisbonne, Portugal
- Propriétés avec Salle de jeux à Santo António, Lisbonne, Portugal
- Vue sur la rivière propriétés à Santo António, Lisbonne, Portugal
- Propriétés avec Ascenseur à Santo António, Lisbonne, Portugal
- Vue sur la ville propriétés à Santo António, Lisbonne, Portugal
- Propriétés avec Cuisine extérieure à Santo António, Lisbonne, Portugal
- Vue sur un golfe propriétés à Santo António, Lisbonne, Portugal
- Duplex propriétés à Santo António, Lisbonne, Portugal
- Lotissement sécurisé propriétés à Santo António, Lisbonne, Portugal
- Vie privée propriétés à Santo António, Lisbonne, Portugal
- Haute altitude propriétés à Santo António, Lisbonne, Portugal
- Immobilier d’investissement propriétés à Santo António, Lisbonne, Portugal
- Équestre propriétés à Santo António, Lisbonne, Portugal
- Constructions neuves propriétés à Santo António, Lisbonne, Portugal
- Propriétés avec Centre de remise en forme / Fitness à Santo António, Lisbonne, Portugal
- Propriétés avec Sauna à Santo António, Lisbonne, Portugal
- Propriétés avec Hammam à Santo António, Lisbonne, Portugal
- Propriétés avec Bibliothèque à Santo António, Lisbonne, Portugal
- Propriétés avec Jacuzzi à Santo António, Lisbonne, Portugal
- Propriétés avec Piscine à Santo António, Lisbonne, Portugal
- Propriétés avec Garage à Santo António, Lisbonne, Portugal
- Manoir propriétés à Santo António, Lisbonne, Portugal
- Propriétés avec Cinéma à Santo António, Lisbonne, Portugal
- Plage propriétés à Santo António, Lisbonne, Portugal
- Propriétés avec Piscine intérieure à Santo António, Lisbonne, Portugal
Guides et histoires connexes
La confiance des plus grands courtiers du monde
Les agents des propriétés les plus exceptionnelles du monde publient sur JamesEdition.
- Des annonces de Sotheby's, Christie's, BARNES et Engel & Völkers
- Chaque annonce est vérifiée avant sa mise en ligne
- Contactez directement des agents vérifiés
En continuant, vous acceptez nos Conditions et notre Politique de confidentialité.