$2,014,354
Villa De 4 Chambres À Caselas Avec Piscine
- 4 Chambres
- 6 SdB
- 2,821 Sqft
- 2,735 Sqft lot
- Mis à jour: Juillet 29
- 3
À propos de la propriété
La description a été traduite automatiquement.
La description est affichée dans la langue d'origine.
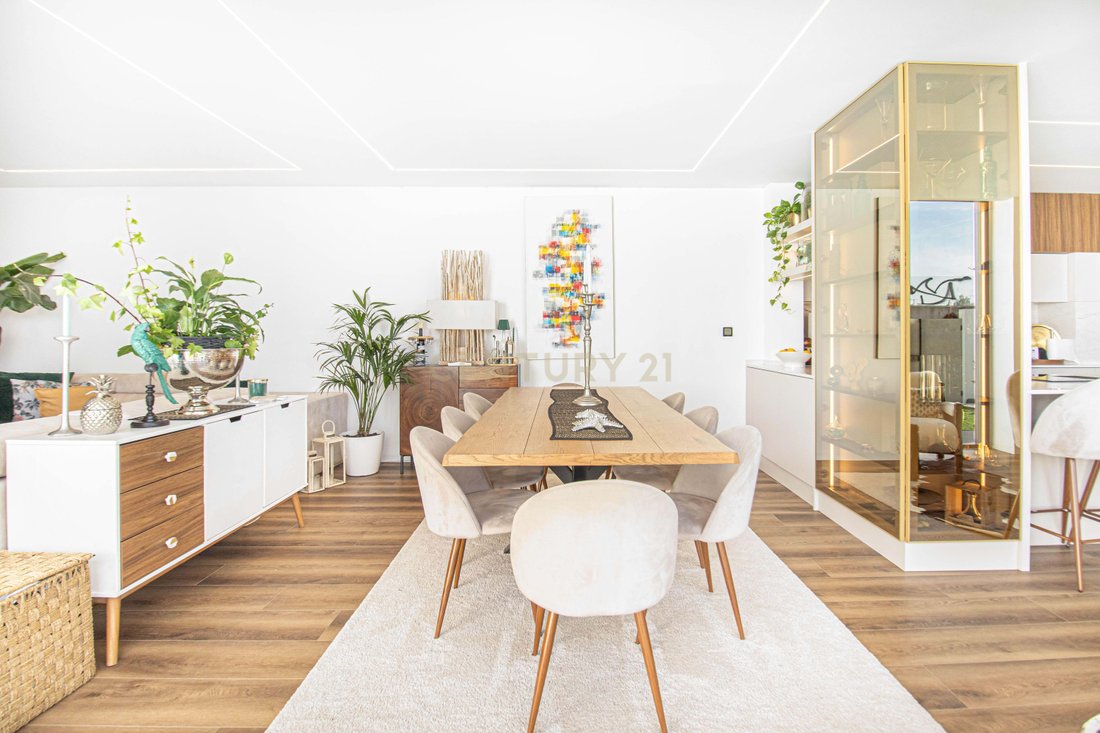
Single-family villa, fully renovated in 2025, located in Caselas, one of Lisbon’s most peaceful residential neighbourhoods. Spanning approximately 185 m² of usable floor area across four floors, the property combines space, comfort and quality finishes in a privileged location within the city. The entrance leads to a hall that distributes the ground floor in a clear and fluid manner. The living an
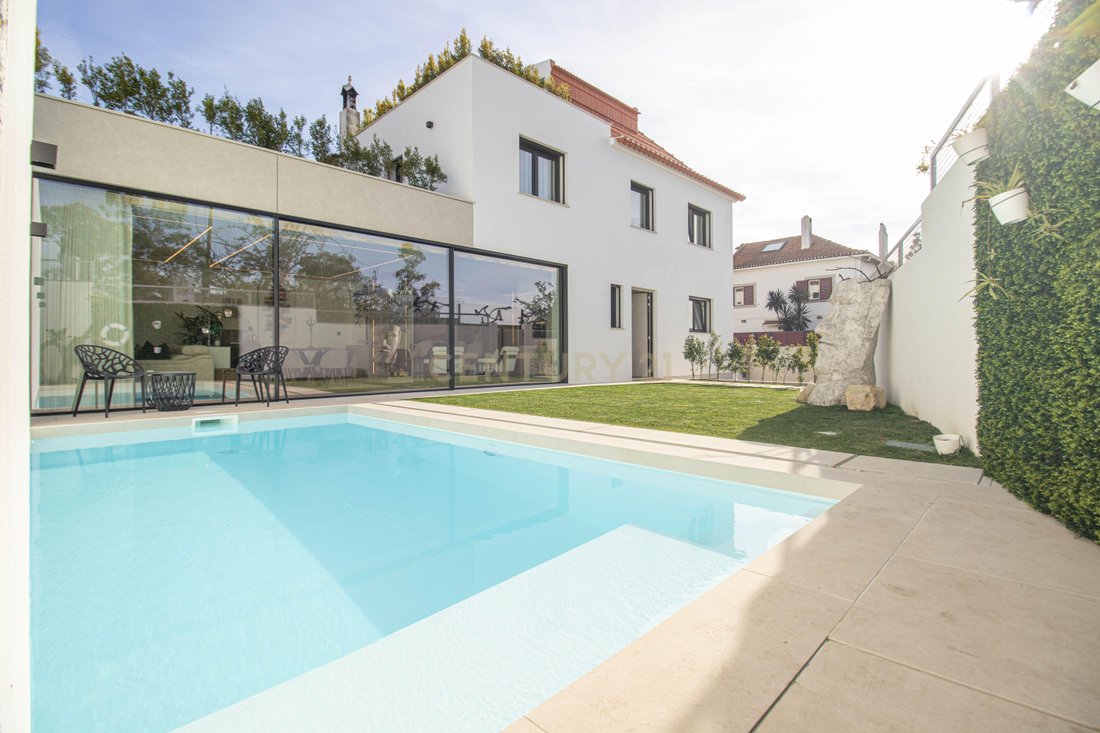
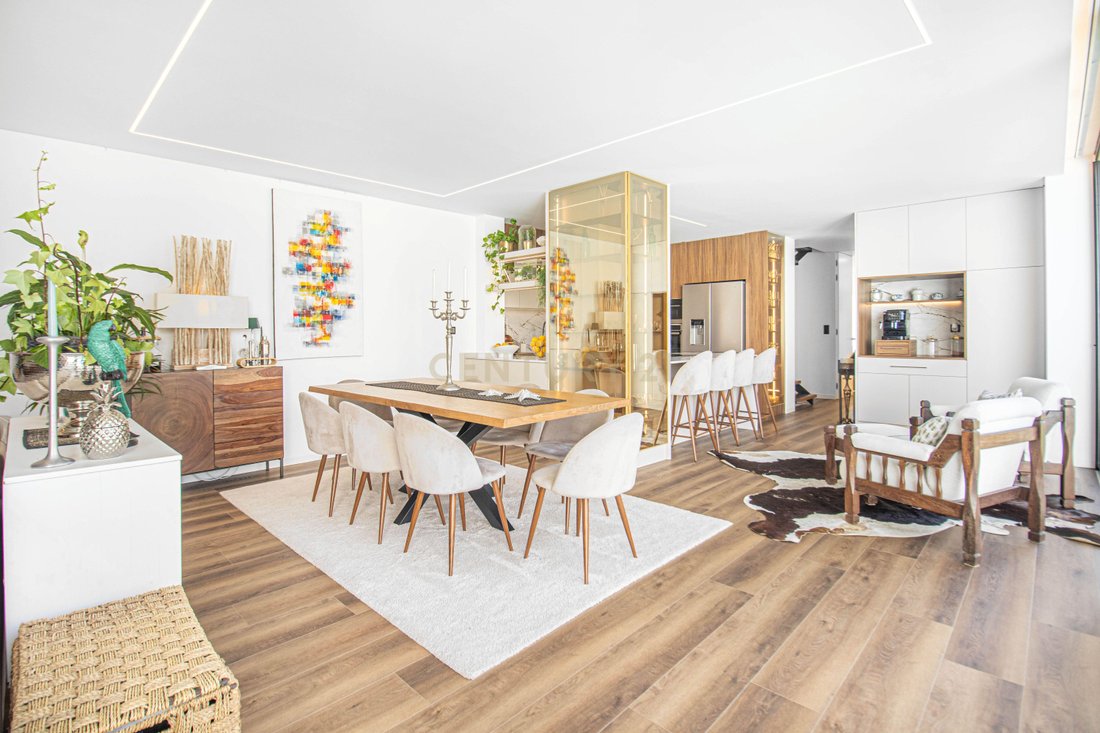
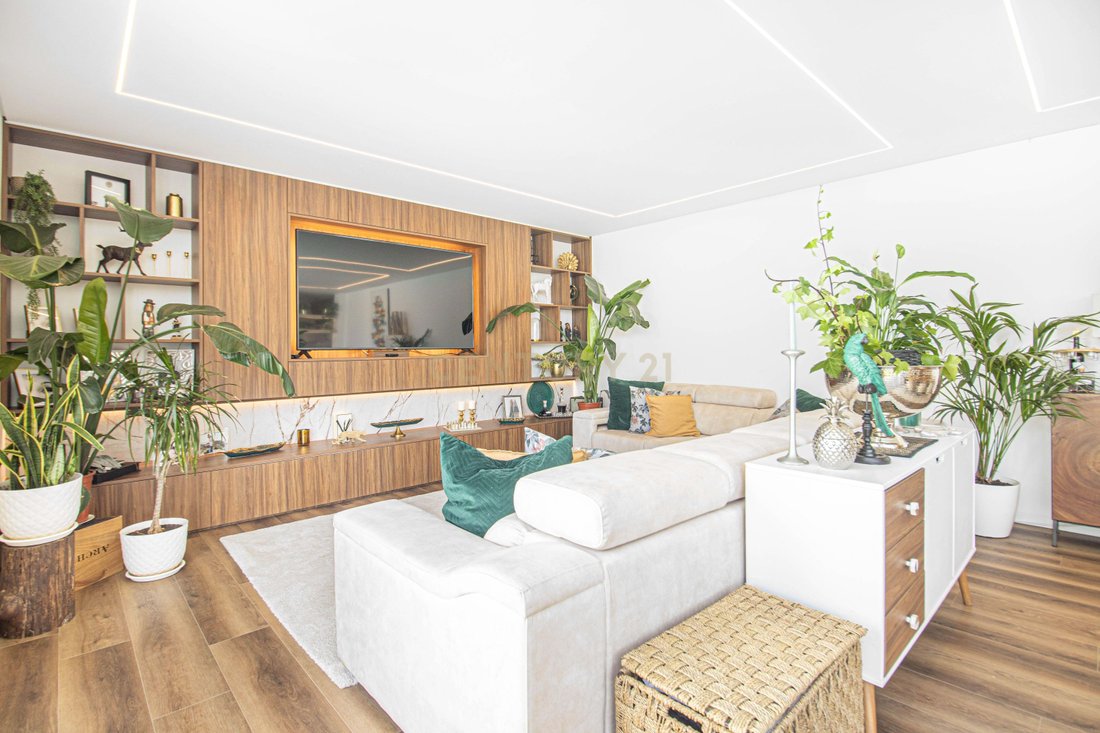
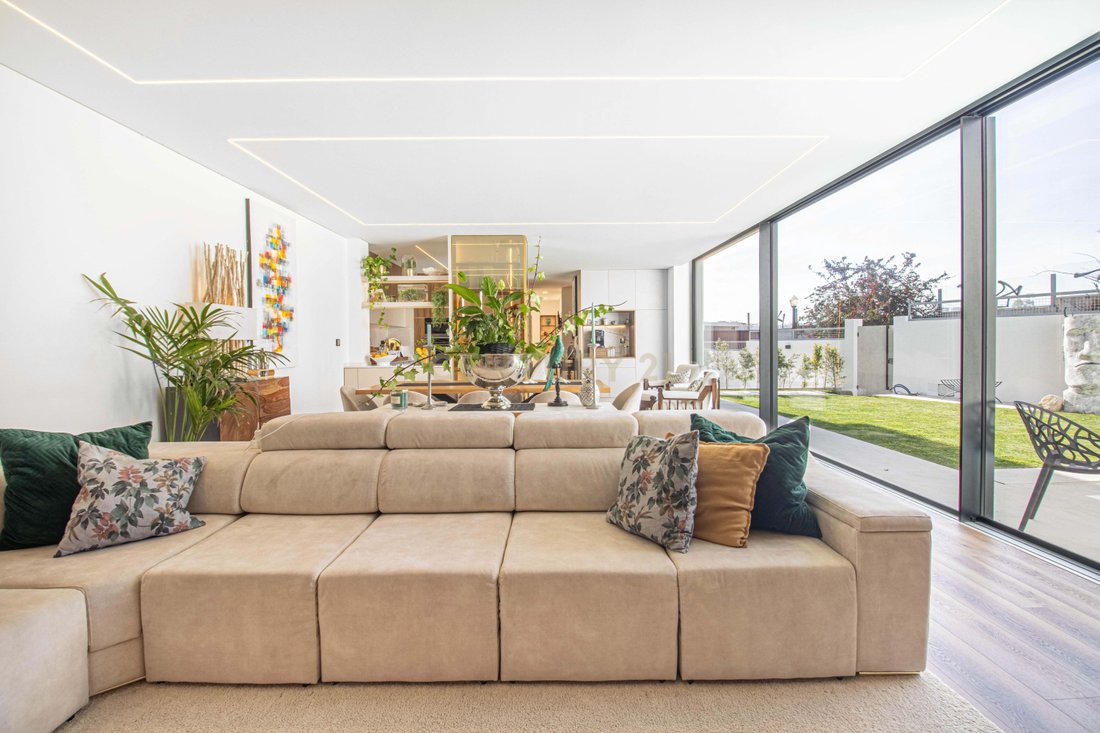
Single-family villa, fully renovated in 2025, located in Caselas, one of Lisbon’s most peaceful residential neighbourhoods. Spanning approximately 185 m² of usable floor area across four floors, the property combines space, comfort and quality finishes in a privileged location within the city. The entrance leads to a hall that distributes the ground floor in a clear and fluid manner. The living and dining room, approximately 47 m², faces the garden and benefits from large-format minimalist glazing that creates a direct connection with the outdoors. The private garden, featuring a lawn, automatic irrigation system and a 6-metre swimming pool, is visible and accessible from this area, creating a natural continuity between interior and outdoor space. The kitchen, with an island and open plan to the living room, incorporates a built-in bar with dedicated lighting and timeless finishes in wood and gold tones. A charming guest WC with botanical ceramic tiling serves visitors on this floor. Also on the ground floor is the first suite, with a private walk-in wardrobe and bathroom clad in marbled stone-effect tiles, gold-finish taps, a round-framed mirror and a built-in illuminated niche. Ceiling-recessed shower for a luxurious bathing experience. On the first floor, two suites with private en-suite bathrooms share access to a 39 m² terrace overlooking the leafy neighbourhood surroundings. One of the suites features a walk-in wardrobe. On this floor there is also a home office, fitted with an L-shaped walnut desk, built-in LED-lit wardrobes and a window with views to the exterior, a functional and well-designed space for working from home. The attic houses the fourth suite, with a mansard window ensuring ample natural light, a private bathroom and direct access to a second 18 m² terrace with an outdoor seating area. The basement has been fully utilised for domestic support. The laundry room features bespoke cabinetry, a continuous worktop, geometric patterned tiles and ceiling lighting, as well as a built-in wine rack and a technical area. Throughout the habitable areas, hydraulic underfloor heating with inverter function provides heating and cooling without any visible equipment, with independent zone-by-zone regulation. Externally, there is a parking space in the rear yard, equipped with a Wallbox for electric vehicle charging, as well as a technical cabinet for concealing household waste bins. There is also a pool support WC and a storage room. Highlights include modern amenities throughout, thermal blackout electric shutters, exceptional joinery with lacquered doors reaching floor to ceiling, and luxury finishes. Caselas is a neighbourhood of single-family homes on a human scale, with abundant tree cover, a few minutes from the Monsanto Forest Park, Ajuda, Belém and the main road access routes into Lisbon.
-
Type de propriété
Villa
-
Année de construction
2025
-
Prix/pied²
$714
Caractéristiques
Caractéristiques
Lot
Intérieur
- Bureau
- Climatisation
- Îlot de cuisine
- Laveuse sécheuse
- Bar
- Buanderie
- Cave à vins
- Cuisine ouverte
- Sous-sol
- Comptoirs en pierre
- Dressing
Outdoor
- Terrasse
- Balcon
- Stationnement
- Piscine
- Cuisine extérieure
- Espace de vie extérieur
- Jardin
Explorez le secteur
Rua José Calheiros, Lisbon, Belem, Lisbonne, Portugal
Voir sur Google Maps
Prix par sqft
Faible
Élevé
Inscrit il y a 5 ans
Vous vous êtes renseigné sur ce bien
L'agent vous contactera bientôt par
Publié par
356
Annonces
2022
Inscrit
Réserver une visite avec the agent
Choisissez une date et si vous souhaitez une visite virtuelle ou en personne avec l’agent.
Date préférée
Type de visite
Dernière mise à jour
Juillet 29
Première mise en ligne
Mai 7
Référence de l’annonce
C0223-09581
Propriétés similaires à proximité
Nouvelles annonces à Belem



Explorez plus de biens à vendre
Belem, Lisbonne, Portugal types de propriétés
- Appartements à vendre à Belem, Lisbonne, Portugal
- Maisons à vendre à Belem, Lisbonne, Portugal
- Villas à vendre à Belem, Lisbonne, Portugal
- Campagne à vendre à Belem, Lisbonne, Portugal
- Penthouses à vendre à Belem, Lisbonne, Portugal
- Maisons de ville à vendre à Belem, Lisbonne, Portugal
- appartements à vendre à Belem, Lisbonne, Portugal
Belem, Lisbonne, Portugal Recherches populaires
- Vue panoramique / panoramique propriétés à Belem, Lisbonne, Portugal
- Vue sur la mer propriétés à Belem, Lisbonne, Portugal
- Propriétés avec Terrasse à Belem, Lisbonne, Portugal
- Propriétés avec Bar à Belem, Lisbonne, Portugal
- Propriétés avec Salle de jeux à Belem, Lisbonne, Portugal
- Propriétés avec Bureau à Belem, Lisbonne, Portugal
- Vue sur la rivière propriétés à Belem, Lisbonne, Portugal
- Propriétés avec Ascenseur à Belem, Lisbonne, Portugal
- Vue sur la ville propriétés à Belem, Lisbonne, Portugal
- Vue sur la montagne propriétés à Belem, Lisbonne, Portugal
- Propriétés avec Jardin à Belem, Lisbonne, Portugal
- Propriétés avec Cuisine extérieure à Belem, Lisbonne, Portugal
- Vue sur un golfe propriétés à Belem, Lisbonne, Portugal
- Duplex propriétés à Belem, Lisbonne, Portugal
- Côtières propriétés à Belem, Lisbonne, Portugal
- Lotissement sécurisé propriétés à Belem, Lisbonne, Portugal
- Vie privée propriétés à Belem, Lisbonne, Portugal
- Haute altitude propriétés à Belem, Lisbonne, Portugal
- Au bord de l’eau propriétés à Belem, Lisbonne, Portugal
- Colline propriétés à Belem, Lisbonne, Portugal
- Immobilier d’investissement propriétés à Belem, Lisbonne, Portugal
- Moderne propriétés à Belem, Lisbonne, Portugal
- Constructions neuves propriétés à Belem, Lisbonne, Portugal
- Propriétés avec Centre de remise en forme / Fitness à Belem, Lisbonne, Portugal
- Propriétés avec Sauna à Belem, Lisbonne, Portugal
- Propriétés avec Hammam à Belem, Lisbonne, Portugal
- Propriétés avec Bibliothèque à Belem, Lisbonne, Portugal
- Propriétés avec Climatisation à Belem, Lisbonne, Portugal
- Le front de mer propriétés à Belem, Lisbonne, Portugal
- Propriétés avec Cave à vins à Belem, Lisbonne, Portugal
- Propriétés avec Jacuzzi à Belem, Lisbonne, Portugal
- Propriétés avec Cheminée à Belem, Lisbonne, Portugal
- Propriétés avec Piscine à Belem, Lisbonne, Portugal
- Propriétés avec Garage à Belem, Lisbonne, Portugal
- Propriétés avec Balcon à Belem, Lisbonne, Portugal
- Propriétés avec Terrain de tennis à Belem, Lisbonne, Portugal
- Bord de Mer propriétés à Belem, Lisbonne, Portugal
- Manoir propriétés à Belem, Lisbonne, Portugal
- Propriétés avec Cuisine ouverte à Belem, Lisbonne, Portugal
- Rénové propriétés à Belem, Lisbonne, Portugal
- Propriétés avec Cinéma à Belem, Lisbonne, Portugal
- Front de rivière propriétés à Belem, Lisbonne, Portugal
- Plage propriétés à Belem, Lisbonne, Portugal
- Propriétés avec Piscine intérieure à Belem, Lisbonne, Portugal
- Vue sur la mer propriétés à Belem, Lisbonne, Portugal
- Vue sur l’océan propriétés à Belem, Lisbonne, Portugal
Guides et histoires connexes
La confiance des plus grands courtiers du monde
Les agents des propriétés les plus exceptionnelles du monde publient sur JamesEdition.
- Des annonces de Sotheby's, Christie's, BARNES et Engel & Völkers
- Chaque annonce est vérifiée avant sa mise en ligne
- Contactez directement des agents vérifiés
En continuant, vous acceptez nos Conditions et notre Politique de confidentialité.