$1,672,920
Appartement De 2 Chambres Avec Vue, Restelo, Lisboa
- 2 Chambres
- 2 SdB
- 3,660 Sqft
- Mis à jour: Aujourd'hui
- 3
À propos de la propriété
La description a été traduite automatiquement.
La description est affichée dans la langue d'origine.
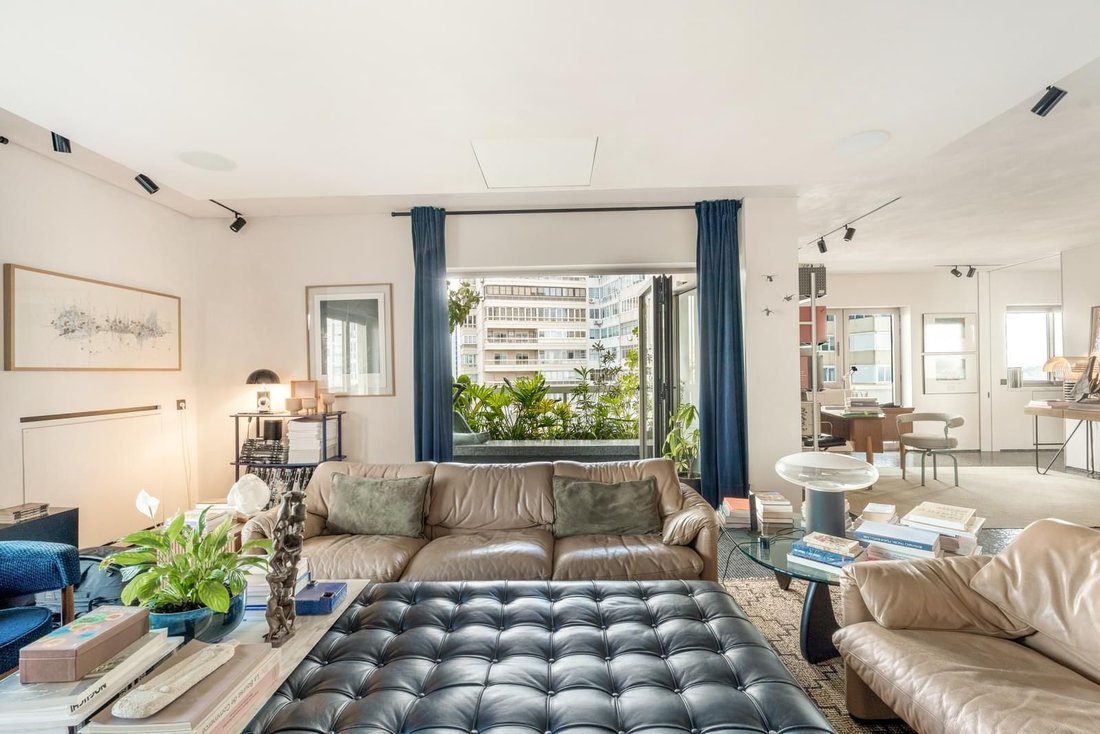
Cet appartement de 230 m2 de type T2, situé dans les emblématiques « Torres do Restelo », s’impose comme une résidence unique dans le paysage immobilier lisboète — un espace où architecture contemporaine, volumes généreux, lumière naturelle et vues panoramiques coexistent en parfaite harmonie.
Initialement conçu comme un T5 puis transformé en un vaste T2, l’appartement a été entièrement r
Initialement conçu comme un T5 puis transformé en un vaste T2, l’appartement a été entièrement r
This 230 sqm two-bedroom apartment, located in the iconic “Torres do Restelo”, stands out as a truly unique residence within Lisbon’s real estate landscape — a space where contemporary architecture, generous proportions, natural light, and panoramic views coexist in perfect harmony.
Originally designed as a five-bedroom apartment and later transformed into an expansive two-bedroom residen
Originally designed as a five-bedroom apartment and later transformed into an expansive two-bedroom residen
Cet appartement de 230 m2 de type T2, situé dans les emblématiques « Torres do Restelo », s’impose comme une résidence unique dans le paysage immobilier lisboète — un espace où architecture contemporaine, volumes généreux, lumière naturelle et vues panoramiques coexistent en parfaite harmonie.
Initialement conçu comme un T5 puis transformé en un vaste T2, l’appartement a été entièrement repensé selon une approche profondément esthétique et fonctionnelle. Le résultat est une résidence sophistiquée et intemporelle, marquée par la pureté des lignes, la fluidité des espaces et la sélection rigoureuse de matériaux nobles.
Avec trois façades orientées est, ouest et nord, l’appartement bénéficie d’une luminosité exceptionnelle tout au long de la journée. Les balcons filants, totalisant environ 70 m2, prolongent les espaces intérieurs et établissent une relation continue entre l’architecture et le paysage environnant.
Depuis la résidence, on profite de vues dégagées sur le Tage, la Serra de Monsanto et, au loin, le Palais de Pena à Sintra — une combinaison qui confère à l’appartement une atmosphère rare de sérénité et de contemplation au cœur de Lisbonne.
Le bien se compose comme suit :
Hall d’entrée / bureau
Toilettes invités
Suite parentale avec dressing
Salle de bains complète
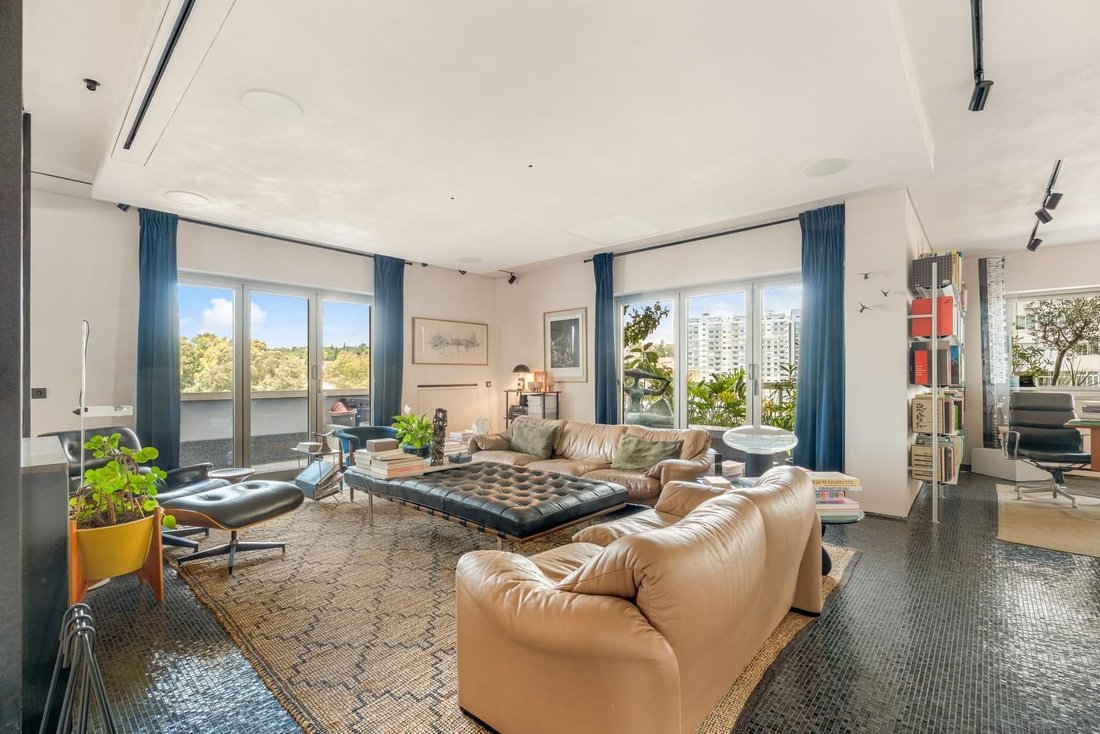
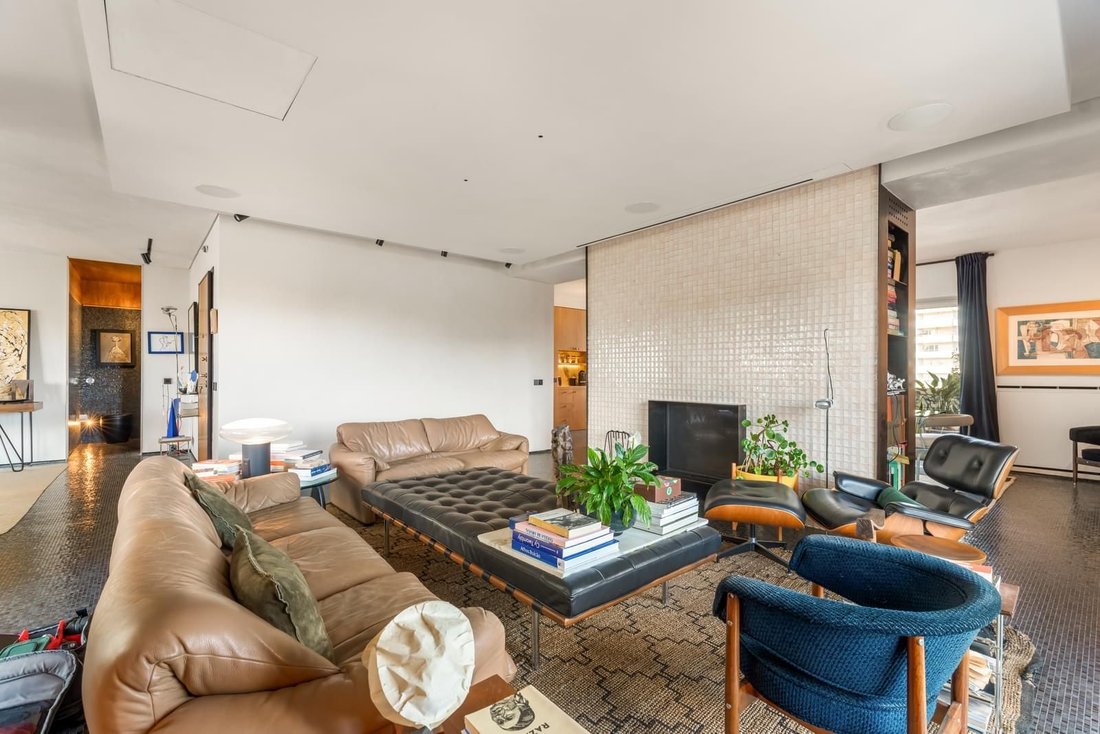
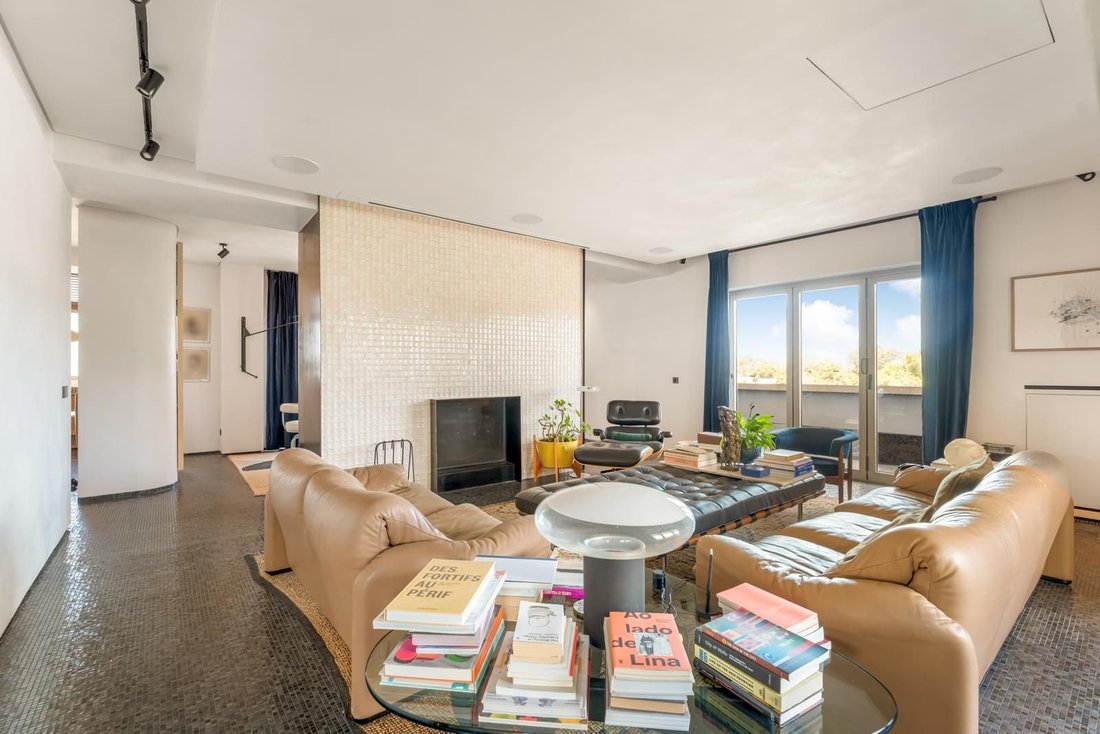
Salon avec cheminée
Salle à manger
Cuisine entièrement équipée
Cellier et buanderie
Couloir avec rangements et espace technique
Entrée de service avec accès aux escaliers
Deuxième suite avec placards intégrés
Salle de bains complète
Balcons filants sur les trois façades
Système de climatisation chaud/froid
Système domotique (éclairage et climatisation)
Une place de parking avec accès par rampe
Une cave
Terrasse commune sur le toit avec vue panoramique à 360º
Avec un seul appartement par étage, l’intimité est absolue. L’ascenseur arrive quasiment à l’intérieur de la résidence, renforçant le sentiment d’exclusivité et de discrétion. Entièrement équipée d’un système domotique, la propriété permet le contrôle à distance de l’éclairage, de la climatisation et d’autres fonctionnalités, conciliant sophistication technologique et confort quotidien.
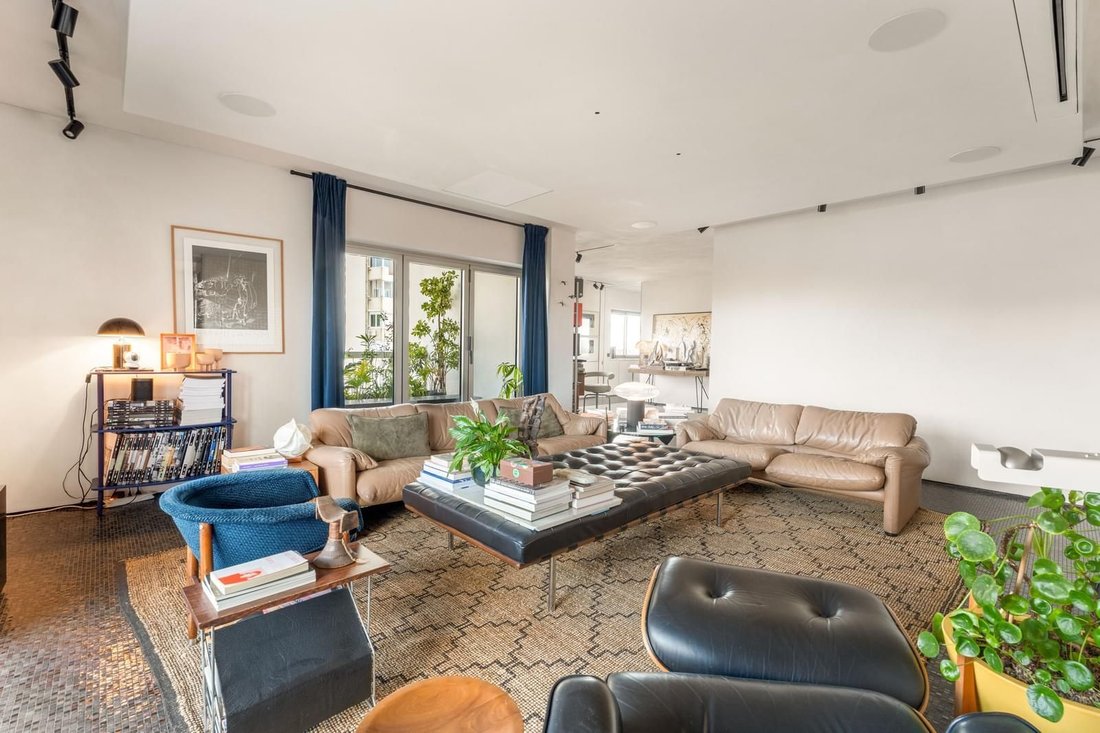
L’espace de vie se développe en open space, articulant les différents environnements de manière fluide et naturelle. Au centre du salon, la cheminée s’impose comme un élément sculptural et fédérateur de l’espace. On remarque également le mur revêtu d’azulejos artisanaux, évoquant subtilement le modernisme portugais et l’héritage architectural lisboète.
La cuisine, entièrement équipée, allie design minimaliste et fonctionnalité, complétée par un espace de service et une buanderie discrètement intégrés.
Dans la partie privée, les deux suites révèlent une approche plus intime et sensorielle. La suite principale se distingue par l’intégration élégante des matériaux et le dialogue entre lumière, texture et volumes. Le marbre Calacatta portugais, le bois de frêne olivier et les finitions en stuc vénitien créent une atmosphère sophistiquée et apaisante, rappelant l’esthétique raffinée d’une suite d’hôtel privée.
La rénovation a été réalisée avec un niveau de détail exceptionnel, mettant en valeur les sols en mosaïque italienne SICIS, les menuiseries sur mesure, l’éclairage entièrement modulable et les finitions spécialement conçues pour ce projet.
Plus qu’une simple résidence, cet appartement s’affirme comme un espace d’expression esthétique et créative, ayant déjà été choisi comme décor pour des productions éditoriales et des séances photo de marques nationales et internationales.
L’immeuble dispose d’un concierge résident, d’un parking privé, d’une cave ainsi que d’un accès à une extraordinaire terrasse commune sur le toit offrant une vue panoramique à 360º sur Lisbonne, le Tage et la côte de Cascais.
Situé dans l’un des quartiers résidentiels les plus exclusifs de la ville, il bénéficie de la proximité d’écoles internationales, d’espaces verts, d’équipements culturels et du front de mer de Belém, ainsi que d’un accès privilégié à l’autoroute A5 et au Pont du 25 Avril.
Une résidence rare, conçue pour ceux qui recherchent intimité, volumes, design et art de vivre sophistiqué à l’une des adresses les plus prestigieuses de Lisbonne.
Initialement conçu comme un T5 puis transformé en un vaste T2, l’appartement a été entièrement repensé selon une approche profondément esthétique et fonctionnelle. Le résultat est une résidence sophistiquée et intemporelle, marquée par la pureté des lignes, la fluidité des espaces et la sélection rigoureuse de matériaux nobles.
Avec trois façades orientées est, ouest et nord, l’appartement bénéficie d’une luminosité exceptionnelle tout au long de la journée. Les balcons filants, totalisant environ 70 m2, prolongent les espaces intérieurs et établissent une relation continue entre l’architecture et le paysage environnant.
Depuis la résidence, on profite de vues dégagées sur le Tage, la Serra de Monsanto et, au loin, le Palais de Pena à Sintra — une combinaison qui confère à l’appartement une atmosphère rare de sérénité et de contemplation au cœur de Lisbonne.
Le bien se compose comme suit :
Hall d’entrée / bureau
Toilettes invités
Suite parentale avec dressing
Salle de bains complète
Salon avec cheminée
Salle à manger
Cuisine entièrement équipée
Cellier et buanderie
Couloir avec rangements et espace technique
Entrée de service avec accès aux escaliers
Deuxième suite avec placards intégrés
Salle de bains complète
Balcons filants sur les trois façades
Système de climatisation chaud/froid
Système domotique (éclairage et climatisation)
Une place de parking avec accès par rampe
Une cave
Terrasse commune sur le toit avec vue panoramique à 360º
Avec un seul appartement par étage, l’intimité est absolue. L’ascenseur arrive quasiment à l’intérieur de la résidence, renforçant le sentiment d’exclusivité et de discrétion. Entièrement équipée d’un système domotique, la propriété permet le contrôle à distance de l’éclairage, de la climatisation et d’autres fonctionnalités, conciliant sophistication technologique et confort quotidien.
L’espace de vie se développe en open space, articulant les différents environnements de manière fluide et naturelle. Au centre du salon, la cheminée s’impose comme un élément sculptural et fédérateur de l’espace. On remarque également le mur revêtu d’azulejos artisanaux, évoquant subtilement le modernisme portugais et l’héritage architectural lisboète.
La cuisine, entièrement équipée, allie design minimaliste et fonctionnalité, complétée par un espace de service et une buanderie discrètement intégrés.
Dans la partie privée, les deux suites révèlent une approche plus intime et sensorielle. La suite principale se distingue par l’intégration élégante des matériaux et le dialogue entre lumière, texture et volumes. Le marbre Calacatta portugais, le bois de frêne olivier et les finitions en stuc vénitien créent une atmosphère sophistiquée et apaisante, rappelant l’esthétique raffinée d’une suite d’hôtel privée.
La rénovation a été réalisée avec un niveau de détail exceptionnel, mettant en valeur les sols en mosaïque italienne SICIS, les menuiseries sur mesure, l’éclairage entièrement modulable et les finitions spécialement conçues pour ce projet.
Plus qu’une simple résidence, cet appartement s’affirme comme un espace d’expression esthétique et créative, ayant déjà été choisi comme décor pour des productions éditoriales et des séances photo de marques nationales et internationales.
L’immeuble dispose d’un concierge résident, d’un parking privé, d’une cave ainsi que d’un accès à une extraordinaire terrasse commune sur le toit offrant une vue panoramique à 360º sur Lisbonne, le Tage et la côte de Cascais.
Situé dans l’un des quartiers résidentiels les plus exclusifs de la ville, il bénéficie de la proximité d’écoles internationales, d’espaces verts, d’équipements culturels et du front de mer de Belém, ainsi que d’un accès privilégié à l’autoroute A5 et au Pont du 25 Avril.
Une résidence rare, conçue pour ceux qui recherchent intimité, volumes, design et art de vivre sophistiqué à l’une des adresses les plus prestigieuses de Lisbonne.
This 230 sqm two-bedroom apartment, located in the iconic “Torres do Restelo”, stands out as a truly unique residence within Lisbon’s real estate landscape — a space where contemporary architecture, generous proportions, natural light, and panoramic views coexist in perfect harmony.
Originally designed as a five-bedroom apartment and later transformed into an expansive two-bedroom residence, the property has been entirely reimagined with a deeply aesthetic and functional approach. The result is a sophisticated and timeless home, defined by clean lines, fluid spaces, and the careful selection of noble materials.
With three façades facing east, west, and north, the apartment enjoys exceptional natural light throughout the day. The continuous balconies, totaling approximately 70 sqm, extend the interior living spaces and create a seamless connection between the architecture and the surrounding landscape.
From the residence, one can enjoy sweeping views over the Tagus River, the Monsanto hills, and, in the distance, the Pena Palace in Sintra — a combination that gives the apartment a rare atmosphere of serenity and contemplation within Lisbon.
The property is distributed as follows:
Entrance hall / office
Guest bathroom
Master suite with walk-in closet
Full bathroom
Living room with fireplace
Dining room
Fully equipped kitchen
Pantry and laundry area
Corridor with storage and technical area
Service entrance with stair access
Second suite with built-in wardrobes
Full bathroom
Continuous balconies on all three façades
Hot and cold air conditioning system
Home automation system (lighting and climate control)
One parking space with ramp access
One storage room
Shared rooftop terrace with 360º views
With only one apartment per floor, privacy is absolute. The elevator opens almost directly into the residence, reinforcing the sense of exclusivity and discretion. Fully equipped with a home automation system, the apartment allows remote control of lighting, climate, and other functions, combining technological sophistication with everyday comfort.
The social area unfolds in an open-plan layout, connecting distinct living environments in a fluid and natural way. At the center of the living room, the fireplace emerges as a sculptural focal point and unifying element. Particularly noteworthy is the wall clad in handcrafted tiles, subtly evoking Portuguese modernist language and Lisbon’s architectural heritage.
The fully equipped kitchen combines minimalist design with functionality and is complemented by a discreet service and laundry area.
In the private quarters, the two suites reveal a more intimate and sensory approach. The master suite stands out for the elegant integration of materials and the relationship between light, texture, and volume. National Calacatta marble, olive ash wood, and Venetian stucco finishes create a sophisticated and serene atmosphere, reminiscent of the refined aesthetic of a private hotel suite.
The renovation was carried out with an exceptional level of detail, highlighted by SICIS Italian mosaic flooring, bespoke carpentry, fully adjustable lighting, and finishes specifically produced for the project.
More than simply a residence, this apartment presents itself as a space of aesthetic and creative expression, having already been selected as a setting for editorial productions and photo shoots for both national and international brands.
The building offers a live-in concierge, private parking, storage, and access to an extraordinary shared rooftop terrace with 360º panoramic views over Lisbon, the Tagus River, and the Cascais coastline.
Located in one of the city’s most exclusive residential areas, it benefits from close proximity to international schools, green spaces, cultural institutions, and the Belém waterfront, as well as privileged access to the A5 motorway and the 25 de Abril Bridge.
A rare residence, designed for those seeking privacy, scale, design, and a sophisticated lifestyle in one of Lisbon’s most distinguished addresses.
Originally designed as a five-bedroom apartment and later transformed into an expansive two-bedroom residence, the property has been entirely reimagined with a deeply aesthetic and functional approach. The result is a sophisticated and timeless home, defined by clean lines, fluid spaces, and the careful selection of noble materials.
With three façades facing east, west, and north, the apartment enjoys exceptional natural light throughout the day. The continuous balconies, totaling approximately 70 sqm, extend the interior living spaces and create a seamless connection between the architecture and the surrounding landscape.
From the residence, one can enjoy sweeping views over the Tagus River, the Monsanto hills, and, in the distance, the Pena Palace in Sintra — a combination that gives the apartment a rare atmosphere of serenity and contemplation within Lisbon.
The property is distributed as follows:
Entrance hall / office
Guest bathroom
Master suite with walk-in closet
Full bathroom
Living room with fireplace
Dining room
Fully equipped kitchen
Pantry and laundry area
Corridor with storage and technical area
Service entrance with stair access
Second suite with built-in wardrobes
Full bathroom
Continuous balconies on all three façades
Hot and cold air conditioning system
Home automation system (lighting and climate control)
One parking space with ramp access
One storage room
Shared rooftop terrace with 360º views
With only one apartment per floor, privacy is absolute. The elevator opens almost directly into the residence, reinforcing the sense of exclusivity and discretion. Fully equipped with a home automation system, the apartment allows remote control of lighting, climate, and other functions, combining technological sophistication with everyday comfort.
The social area unfolds in an open-plan layout, connecting distinct living environments in a fluid and natural way. At the center of the living room, the fireplace emerges as a sculptural focal point and unifying element. Particularly noteworthy is the wall clad in handcrafted tiles, subtly evoking Portuguese modernist language and Lisbon’s architectural heritage.
The fully equipped kitchen combines minimalist design with functionality and is complemented by a discreet service and laundry area.
In the private quarters, the two suites reveal a more intimate and sensory approach. The master suite stands out for the elegant integration of materials and the relationship between light, texture, and volume. National Calacatta marble, olive ash wood, and Venetian stucco finishes create a sophisticated and serene atmosphere, reminiscent of the refined aesthetic of a private hotel suite.
The renovation was carried out with an exceptional level of detail, highlighted by SICIS Italian mosaic flooring, bespoke carpentry, fully adjustable lighting, and finishes specifically produced for the project.
More than simply a residence, this apartment presents itself as a space of aesthetic and creative expression, having already been selected as a setting for editorial productions and photo shoots for both national and international brands.
The building offers a live-in concierge, private parking, storage, and access to an extraordinary shared rooftop terrace with 360º panoramic views over Lisbon, the Tagus River, and the Cascais coastline.
Located in one of the city’s most exclusive residential areas, it benefits from close proximity to international schools, green spaces, cultural institutions, and the Belém waterfront, as well as privileged access to the A5 motorway and the 25 de Abril Bridge.
A rare residence, designed for those seeking privacy, scale, design, and a sophisticated lifestyle in one of Lisbon’s most distinguished addresses.
-
Type de propriété
Appartement
-
Prix/pied²
$457
-
Émissions
D
-
Consommation
D
Caractéristiques
- Terrasse
- Garage
- Cheminée
- Vue sur la mer
- Au bord de l’eau
- Moderne
- Ascenseur
- Dressing
- Plan d’étage 2D
Caractéristiques
Lot
Intérieur
- Bureau
- Cheminée
- Climatisation
- Bar
- Buanderie
- Ascenseur
- Dressing
Outdoor
Explorez le secteur
Belém, Lisboa, Belem, Lisbonne, Portugal
Voir sur Google Maps
Prix par sqft
Faible
Élevé
Publié par
1456
Annonces
2025
Inscrit
Réserver une visite avec Porta Da Frente - Christie`s International Real Estate
Choisissez une date et si vous souhaitez une visite virtuelle ou en personne avec l’agent.
Date préférée
Type de visite

Porta Da Frente - Christie`s International Real Estate
Avª Marginal, Nº 8648-B, 2750-427, Cascais, Lisboa, Portugal
Voir le profil de l’agence
Porta da Frente Christie’s International Real Estate is a real estate brokerage firm that has been working in the
Porta da Frente Christie’s International Real Estate is a real estate brokerage firm that has been working in the market for more than two decades, focusing on the best properties and developments, whether for sale or lease. The company was selected by the prestigious Christie’s brand to represent Portugal in the areas of Lisbon, Cascais, Oeiras and Alentejo. The affiliation with Christie’s International Real Estate combines the local know-how of Porta da Frente, the reputation and recognition of a 250-year global brand - its international reach and global marketing strategies - allowing the company to be a single and exclusive broker in the segment where it operates. Porta da Frente Christie’s International Real Estate currently has a team of more than 90 professionals based in offices in Lisbon, Cascais and Oeiras, specialized in providing a comprehensive service to support its customers in all stages of the business. The main mission of the Porta da Frente Christie’s International Real Estate is privileging a service of excellence to all our customers.
Dernière mise à jour
Aujourd'hui
Première mise en ligne
Mai 22
Référence de l’annonce
PF40377/13071
Propriétés similaires à proximité
Nouvelles annonces à Belem



Explorez plus de biens à vendre
Belem, Lisbonne, Portugal types de propriétés
- Appartements à vendre à Belem, Lisbonne, Portugal
- Maisons à vendre à Belem, Lisbonne, Portugal
- Villas à vendre à Belem, Lisbonne, Portugal
- Campagne à vendre à Belem, Lisbonne, Portugal
- Penthouses à vendre à Belem, Lisbonne, Portugal
- Maisons de ville à vendre à Belem, Lisbonne, Portugal
- appartements à vendre à Belem, Lisbonne, Portugal
Belem, Lisbonne, Portugal Recherches populaires
- Vue panoramique / panoramique propriétés à Belem, Lisbonne, Portugal
- Vue sur la mer propriétés à Belem, Lisbonne, Portugal
- Propriétés avec Terrasse à Belem, Lisbonne, Portugal
- Propriétés avec Bar à Belem, Lisbonne, Portugal
- Propriétés avec Salle de jeux à Belem, Lisbonne, Portugal
- Propriétés avec Bureau à Belem, Lisbonne, Portugal
- Vue sur la rivière propriétés à Belem, Lisbonne, Portugal
- Propriétés avec Ascenseur à Belem, Lisbonne, Portugal
- Vue sur la ville propriétés à Belem, Lisbonne, Portugal
- Vue sur la montagne propriétés à Belem, Lisbonne, Portugal
- Propriétés avec Jardin à Belem, Lisbonne, Portugal
- Propriétés avec Cuisine extérieure à Belem, Lisbonne, Portugal
- Vue sur un golfe propriétés à Belem, Lisbonne, Portugal
- Duplex propriétés à Belem, Lisbonne, Portugal
- Côtières propriétés à Belem, Lisbonne, Portugal
- Lotissement sécurisé propriétés à Belem, Lisbonne, Portugal
- Vie privée propriétés à Belem, Lisbonne, Portugal
- Haute altitude propriétés à Belem, Lisbonne, Portugal
- Au bord de l’eau propriétés à Belem, Lisbonne, Portugal
- Colline propriétés à Belem, Lisbonne, Portugal
- Immobilier d’investissement propriétés à Belem, Lisbonne, Portugal
- Moderne propriétés à Belem, Lisbonne, Portugal
- Constructions neuves propriétés à Belem, Lisbonne, Portugal
- Propriétés avec Centre de remise en forme / Fitness à Belem, Lisbonne, Portugal
- Propriétés avec Sauna à Belem, Lisbonne, Portugal
- Propriétés avec Hammam à Belem, Lisbonne, Portugal
- Propriétés avec Bibliothèque à Belem, Lisbonne, Portugal
- Propriétés avec Climatisation à Belem, Lisbonne, Portugal
- Le front de mer propriétés à Belem, Lisbonne, Portugal
- Propriétés avec Cave à vins à Belem, Lisbonne, Portugal
- Propriétés avec Jacuzzi à Belem, Lisbonne, Portugal
- Propriétés avec Cheminée à Belem, Lisbonne, Portugal
- Propriétés avec Piscine à Belem, Lisbonne, Portugal
- Propriétés avec Garage à Belem, Lisbonne, Portugal
- Propriétés avec Balcon à Belem, Lisbonne, Portugal
- Propriétés avec Terrain de tennis à Belem, Lisbonne, Portugal
- Bord de Mer propriétés à Belem, Lisbonne, Portugal
- Manoir propriétés à Belem, Lisbonne, Portugal
- Propriétés avec Cuisine ouverte à Belem, Lisbonne, Portugal
- Rénové propriétés à Belem, Lisbonne, Portugal
- Propriétés avec Cinéma à Belem, Lisbonne, Portugal
- Front de rivière propriétés à Belem, Lisbonne, Portugal
- Plage propriétés à Belem, Lisbonne, Portugal
- Propriétés avec Piscine intérieure à Belem, Lisbonne, Portugal
- Vue sur la mer propriétés à Belem, Lisbonne, Portugal
- Vue sur l’océan propriétés à Belem, Lisbonne, Portugal
Guides et histoires connexes
La confiance des plus grands courtiers du monde
Les agents des propriétés les plus exceptionnelles du monde publient sur JamesEdition.
- Des annonces de Sotheby's, Christie's, BARNES et Engel & Völkers
- Chaque annonce est vérifiée avant sa mise en ligne
- Contactez directement des agents vérifiés
En continuant, vous acceptez nos Conditions et notre Politique de confidentialité.