$625,127
Les 3 Meilleurs ! Pichling Residences 1 : Appartement Meublé, 5 Chambres, Terrasse, 335 M² De Jardin Privé, 2 Carports,
- 4 Chambres
- 1,055 Sqft
- Mis à jour: Aujourd'hui
À propos de la propriété
La description a été traduite automatiquement.
La description est affichée dans la langue d'origine.
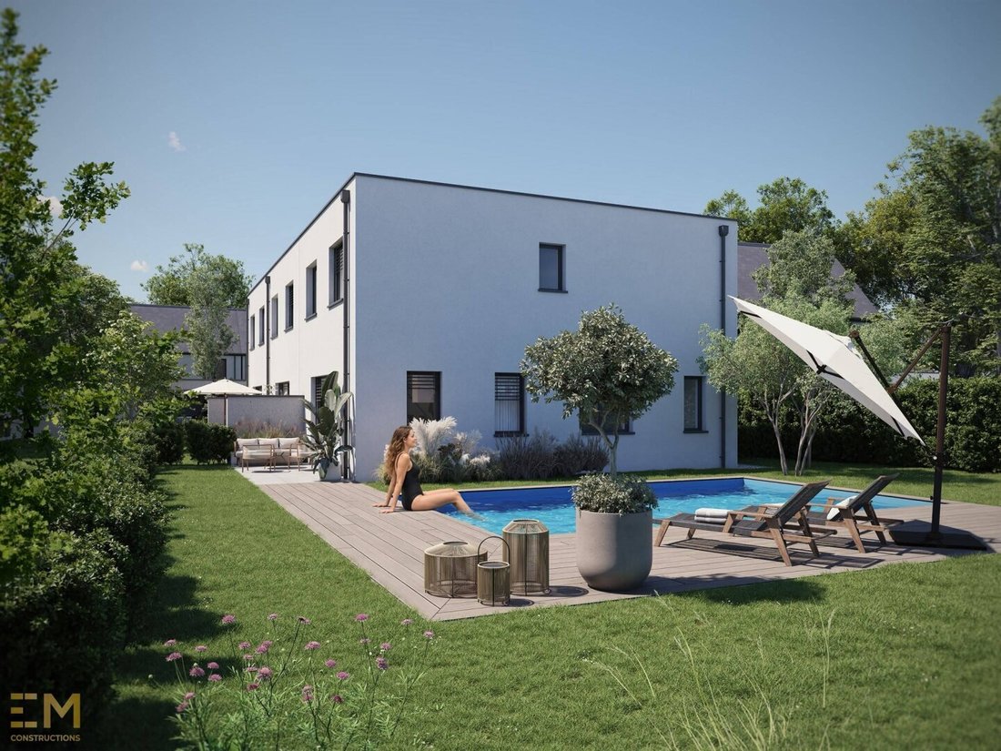
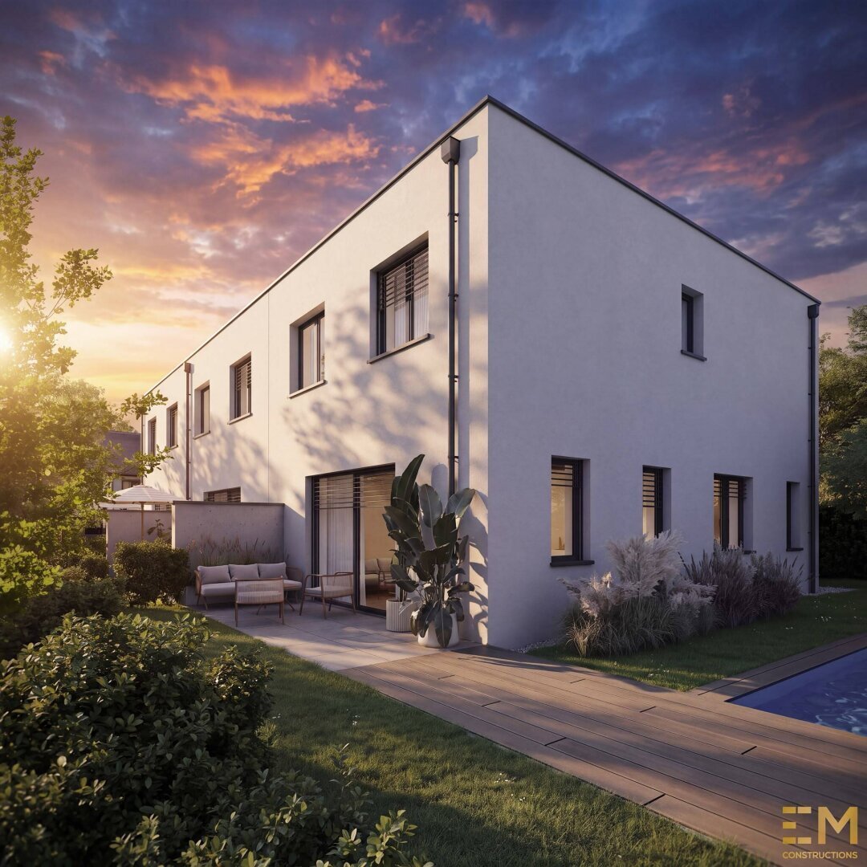
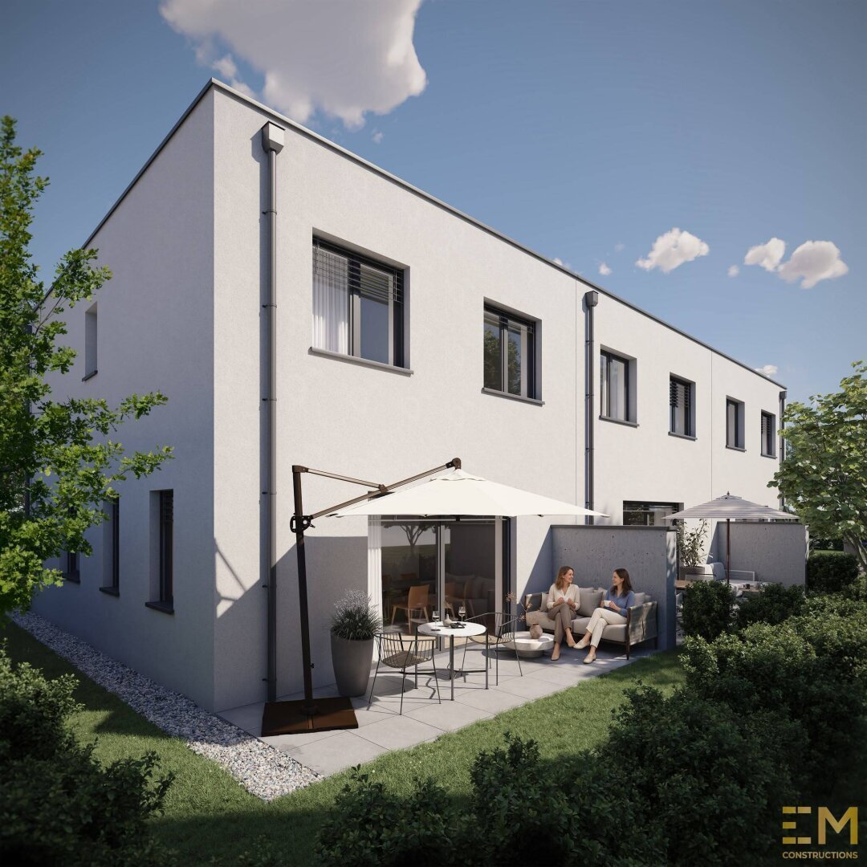
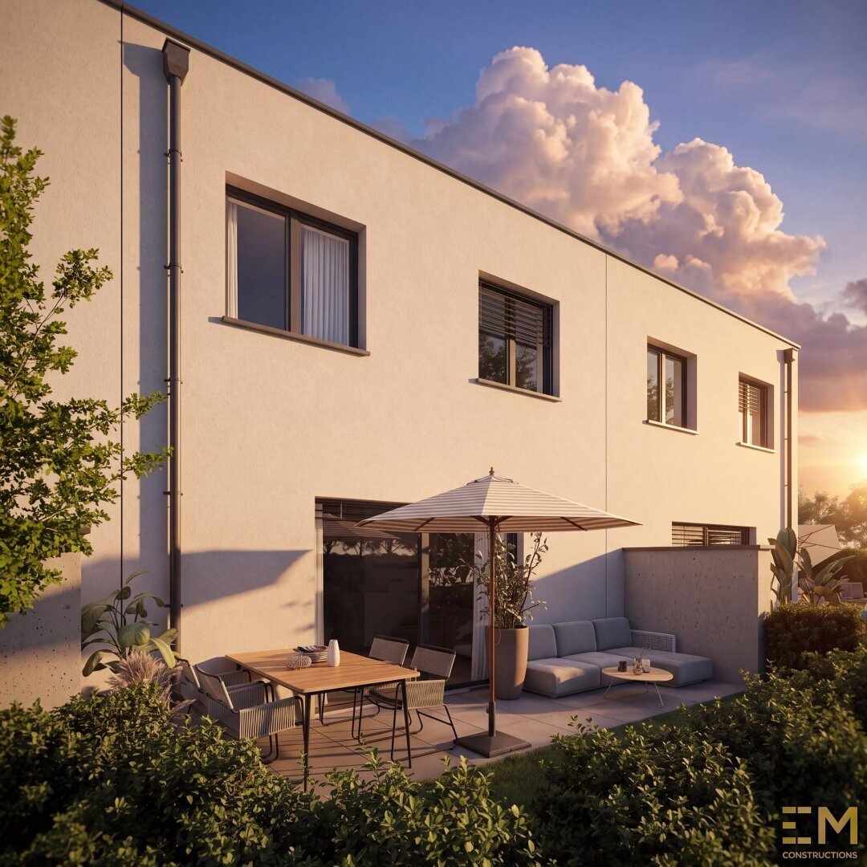
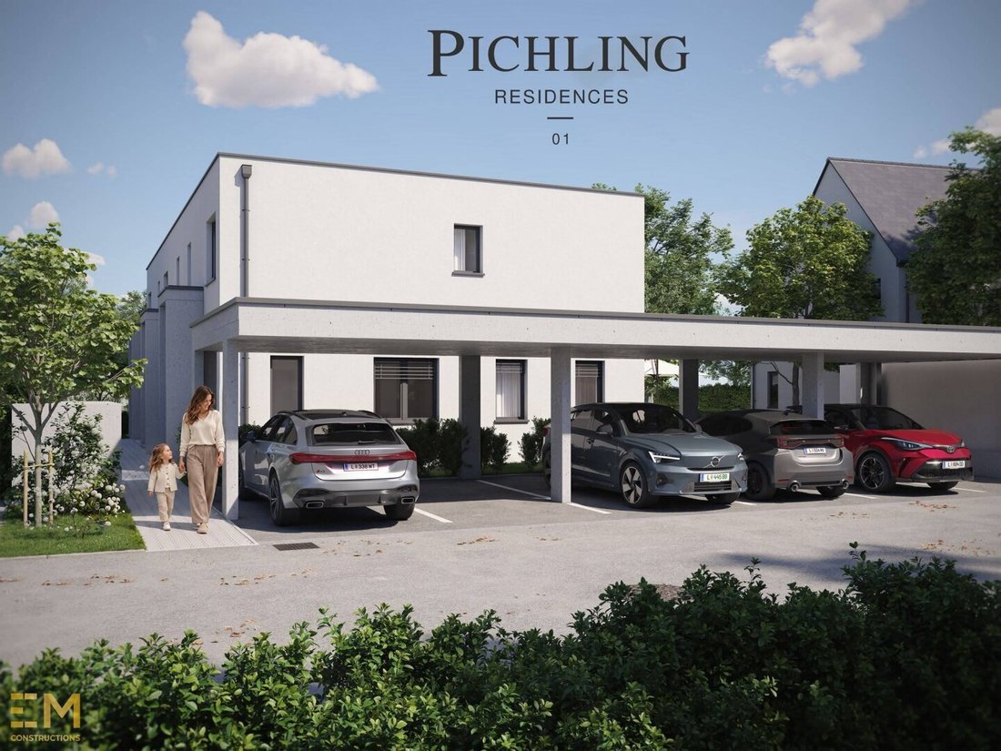
This modern townhouse is a place where you can feel at home. It offers comfortable city living in Linz/Pichling. With 5 rooms, a terrace, and a private garden, this house is the perfect place to create your own home.
Your advantages at a glance:
- The two carports are already included in the purchase price
- Solid construction
- Central heating via own VAILLANT heat pump with
Your advantages at a glance:
- The two carports are already included in the purchase price
- Solid construction
- Central heating via own VAILLANT heat pump with
This modern townhouse is a place where you can feel at home. It offers comfortable city living in Linz/Pichling. With 5 rooms, a terrace, and a private garden, this house is the perfect place to create your own home.
Your advantages at a glance:
- The two carports are already included in the purchase price
- Solid construction
- Central heating via own VAILLANT heat pump with cooling function including 160 l hot water tank
- Underfloor heating throughout the house
- Electric shutters or venetian blinds at the terrace door are included on all windows in the living and sleeping areas
- Satin glass is used in the bathroom and WC without shutters
- Plastic-aluminum windows from Josko with lift-and-slide door in the living area
- Front door from Josko, made of HPL material inside and outside
- Bright rooms and large window areas in the living area
- Private garden
- Fencing of the private garden and separation between the individual houses with galvanized double rod mesh fence, approx. 1m high, without privacy screen, without concrete base, and without garden gate
- High-quality electrical equipment with Busch and Jäger future linear switch system
- Empty conduit for internet in the distribution box
- Each room is equipped with an empty conduit for internet or satellite (5 in total)
- Washing machine connection in the bathroom or technical room
- Frost-proof water connection at the terrace in the outdoor area
- Own water and electricity connection
- The general outdoor facilities will be completed by the developer
- The private garden will be leveled, humified, and seeded by the developer with topsoil
- Local water supply
- Public sewer
The living area includes the staircase with approx. 1.6 m² (measurement according to utility value report, not visible in the plan).
Other information:
- The turnkey completion is planned for early 2028
- The entrance area, carports, outdoor garbage area, and separation between terraces will be executed in concrete and unplastered
- Changes, printing errors, and mistakes are reserved
Turnkey:
The turnkey execution is already included in the purchase price and includes:
- Terrace: screed slabs laid on gravel
- Flooring work: prefinished oak parquet 2-strip including baseboards (Swiss baseboard)
- Stairs: the tread of the stairs is covered with the same parquet flooring. The riser is coated white.
- Interior doors: Dana standard white door with wooden frame
- Handrail: a handrail is not included in the turnkey version. It must be installed by the owners or ordered as a special request.
- Tiling work:
- Floor tiles: porcelain stoneware, size 60/30 cm including base tiles, approx. 7 cm high from floor material. The upper edge of the base and wall tiles is finished with an acrylic joint.
- Wall tiles: earthenware, size 60/30 cm, matte white. The walls in the bathroom and WC are partially tiled up to about 1.20 m high. Some walls are not tiled. In the shower area, tiling is up to about 2.10 m high. See sketch. The upper edge of the wall tiles is finished with an acrylic joint.
- Bathroom sanitary:
- Laufen Pro washbasin, 60 cm wide with Grohe or Hansa faucet or equivalent, with cold and hot water connection
- Hansatwist faucet including shower holder and Hansa Basicjet hand shower
- Shower with tile and slope drain approx. 100 x 100 cm with glass wall (walk-in shower, without door)
- WC sanitary on ground and upper floor:
- Laufen Pro hand washbasin with Grohe or Hansa faucet or equivalent, with cold and hot water connection
- Wall-hung WC deep flush Laufen Pro with Geberit flush plate
We point out that there is a familial or economic close relationship between the agent and the third party to be mediated.
The agent acts as a dual agent.
Your advantages at a glance:
- The two carports are already included in the purchase price
- Solid construction
- Central heating via own VAILLANT heat pump with cooling function including 160 l hot water tank
- Underfloor heating throughout the house
- Electric shutters or venetian blinds at the terrace door are included on all windows in the living and sleeping areas
- Satin glass is used in the bathroom and WC without shutters
- Plastic-aluminum windows from Josko with lift-and-slide door in the living area
- Front door from Josko, made of HPL material inside and outside
- Bright rooms and large window areas in the living area
- Private garden
- Fencing of the private garden and separation between the individual houses with galvanized double rod mesh fence, approx. 1m high, without privacy screen, without concrete base, and without garden gate
- High-quality electrical equipment with Busch and Jäger future linear switch system
- Empty conduit for internet in the distribution box
- Each room is equipped with an empty conduit for internet or satellite (5 in total)
- Washing machine connection in the bathroom or technical room
- Frost-proof water connection at the terrace in the outdoor area
- Own water and electricity connection
- The general outdoor facilities will be completed by the developer
- The private garden will be leveled, humified, and seeded by the developer with topsoil
- Local water supply
- Public sewer
The living area includes the staircase with approx. 1.6 m² (measurement according to utility value report, not visible in the plan).
Other information:
- The turnkey completion is planned for early 2028
- The entrance area, carports, outdoor garbage area, and separation between terraces will be executed in concrete and unplastered
- Changes, printing errors, and mistakes are reserved
Turnkey:
The turnkey execution is already included in the purchase price and includes:
- Terrace: screed slabs laid on gravel
- Flooring work: prefinished oak parquet 2-strip including baseboards (Swiss baseboard)
- Stairs: the tread of the stairs is covered with the same parquet flooring. The riser is coated white.
- Interior doors: Dana standard white door with wooden frame
- Handrail: a handrail is not included in the turnkey version. It must be installed by the owners or ordered as a special request.
- Tiling work:
- Floor tiles: porcelain stoneware, size 60/30 cm including base tiles, approx. 7 cm high from floor material. The upper edge of the base and wall tiles is finished with an acrylic joint.
- Wall tiles: earthenware, size 60/30 cm, matte white. The walls in the bathroom and WC are partially tiled up to about 1.20 m high. Some walls are not tiled. In the shower area, tiling is up to about 2.10 m high. See sketch. The upper edge of the wall tiles is finished with an acrylic joint.
- Bathroom sanitary:
- Laufen Pro washbasin, 60 cm wide with Grohe or Hansa faucet or equivalent, with cold and hot water connection
- Hansatwist faucet including shower holder and Hansa Basicjet hand shower
- Shower with tile and slope drain approx. 100 x 100 cm with glass wall (walk-in shower, without door)
- WC sanitary on ground and upper floor:
- Laufen Pro hand washbasin with Grohe or Hansa faucet or equivalent, with cold and hot water connection
- Wall-hung WC deep flush Laufen Pro with Geberit flush plate
We point out that there is a familial or economic close relationship between the agent and the third party to be mediated.
The agent acts as a dual agent.
-
Type de propriété
Autres
-
Année de construction
2027
-
Prix/pied²
$592
Caractéristiques
- Jardin
- Piscine
- Terrasse
- Moderne
- Constructions neuves
- Stationnement
- Espace de vie extérieur
- Plan d’étage 2D
Explorez le secteur
Linz, Haute-Autriche, Autriche
Voir sur Google Maps
Prix par sqft
Faible
Élevé
Inscrit il y a 12 mois
Vous vous êtes renseigné sur ce bien
L'agent vous contactera bientôt par
Publié par
1
Annonces
2025
Inscrit
Réserver une visite avec the agent
Choisissez une date et si vous souhaitez une visite virtuelle ou en personne avec l’agent.
Date préférée
Type de visite
Dernière mise à jour
Aujourd'hui
Première mise en ligne
Octobre 10
Référence de l’annonce
5072/414
La confiance des plus grands courtiers du monde
Les agents des propriétés les plus exceptionnelles du monde publient sur JamesEdition.
- Des annonces de Sotheby's, Christie's, BARNES et Engel & Völkers
- Chaque annonce est vérifiée avant sa mise en ligne
- Contactez directement des agents vérifiés
En continuant, vous acceptez nos Conditions et notre Politique de confidentialité.