Prix sur demande
Linkebeek I Perk
- 5 Chambres
- 5 SdB
- 13,369 Sqft
- 2
À propos de la propriété
La description a été traduite automatiquement.
La description est affichée dans la langue d'origine.
A l’abri des regards, dans un environnement verdoyant aux portes de Bruxelles, la Ferme de Perk dévoile un domaine d’exception où patrimoine, élégance et art de vivre se rencontrent.
Les origines de cette remarquable ferme en carré remontent au XIIe siècle. Partiellement détruite au XVIIIe siècle puis reconstruite, elle a fait l’objet en 2016 d’une rénovation intégrale conjuguant avec justesse
Les origines de cette remarquable ferme en carré remontent au XIIe siècle. Partiellement détruite au XVIIIe siècle puis reconstruite, elle a fait l’objet en 2016 d’une rénovation intégrale conjuguant avec justesse
Tucked away from sight, in lush green surroundings on the outskirts of Brussels, the Ferme de Perk reveals an exceptional estate where heritage, elegance and the art of living come together. The origins of this remarkable square-plan farmhouse date back to the 12th century. Partially destroyed in the 18th century and subsequently rebuilt, it underwent a complete renovation in 2016, skilfully combi
A l’abri des regards, dans un environnement verdoyant aux portes de Bruxelles, la Ferme de Perk dévoile un domaine d’exception où patrimoine, élégance et art de vivre se rencontrent.
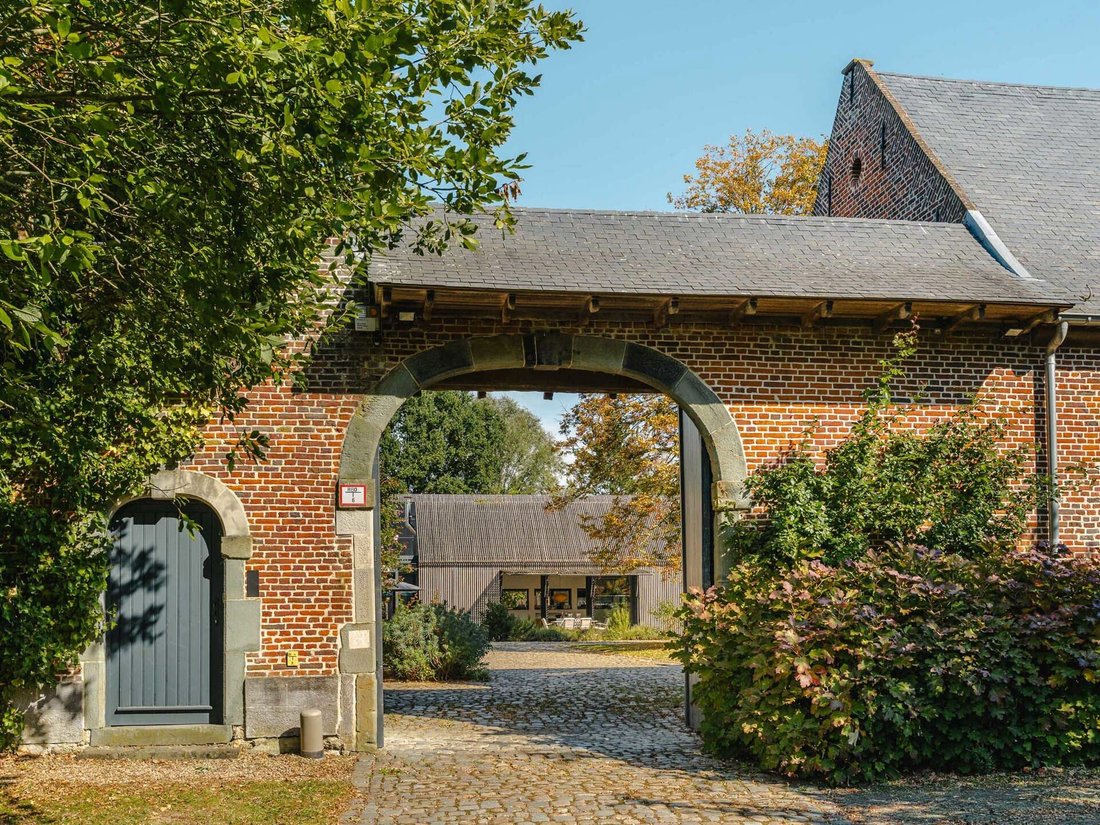
Les origines de cette remarquable ferme en carré remontent au XIIe siècle. Partiellement détruite au XVIIIe siècle puis reconstruite, elle a fait l’objet en 2016 d’une rénovation intégrale conjuguant avec justesse le caractère historique des lieux et un confort résolument contemporain.
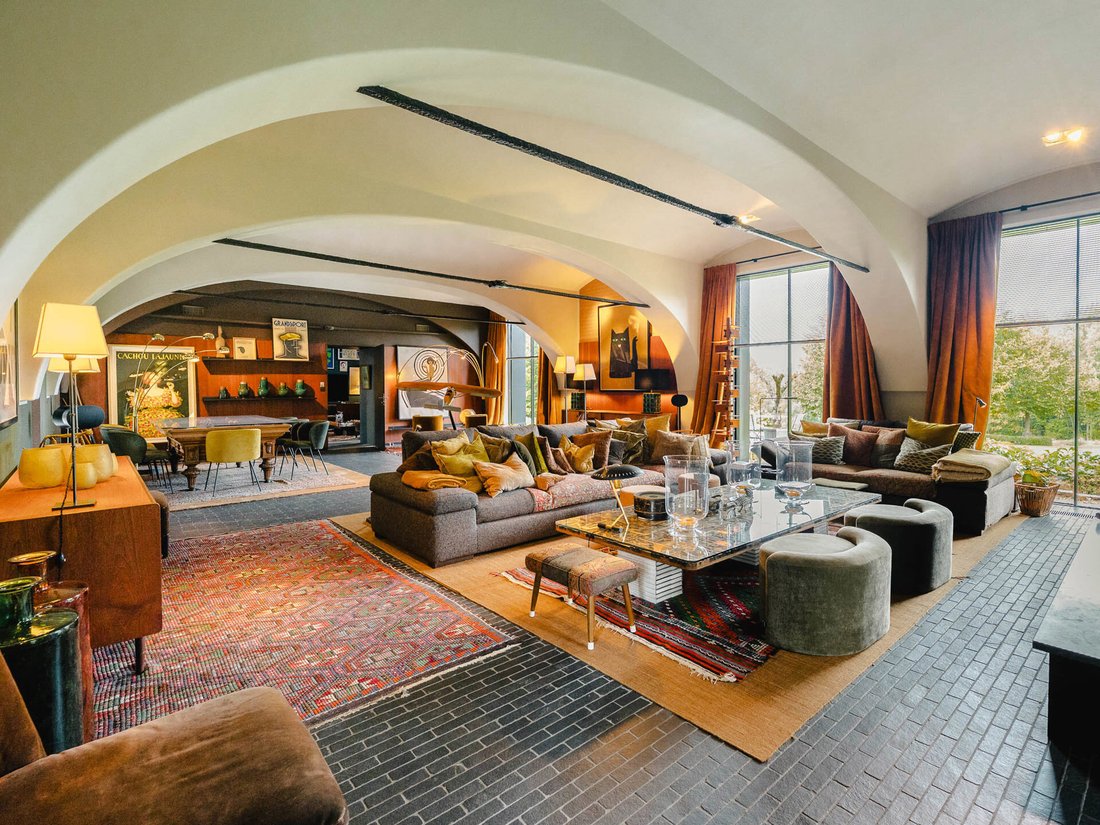
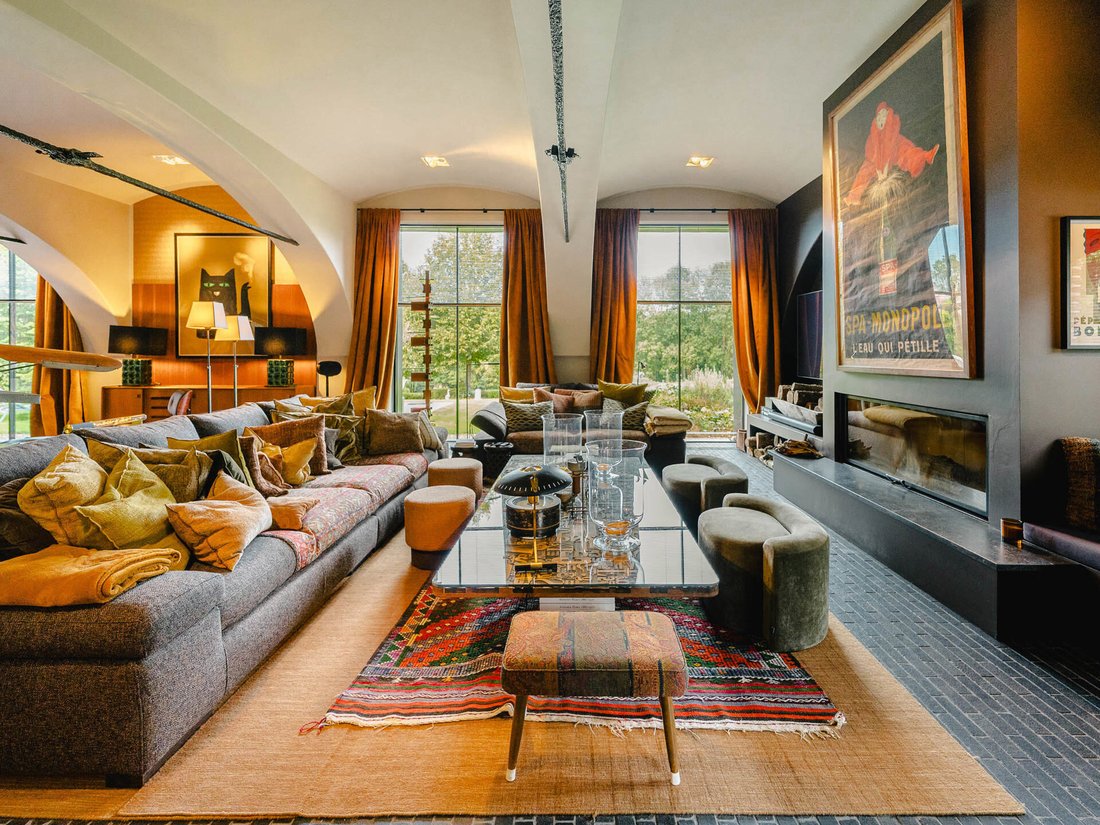
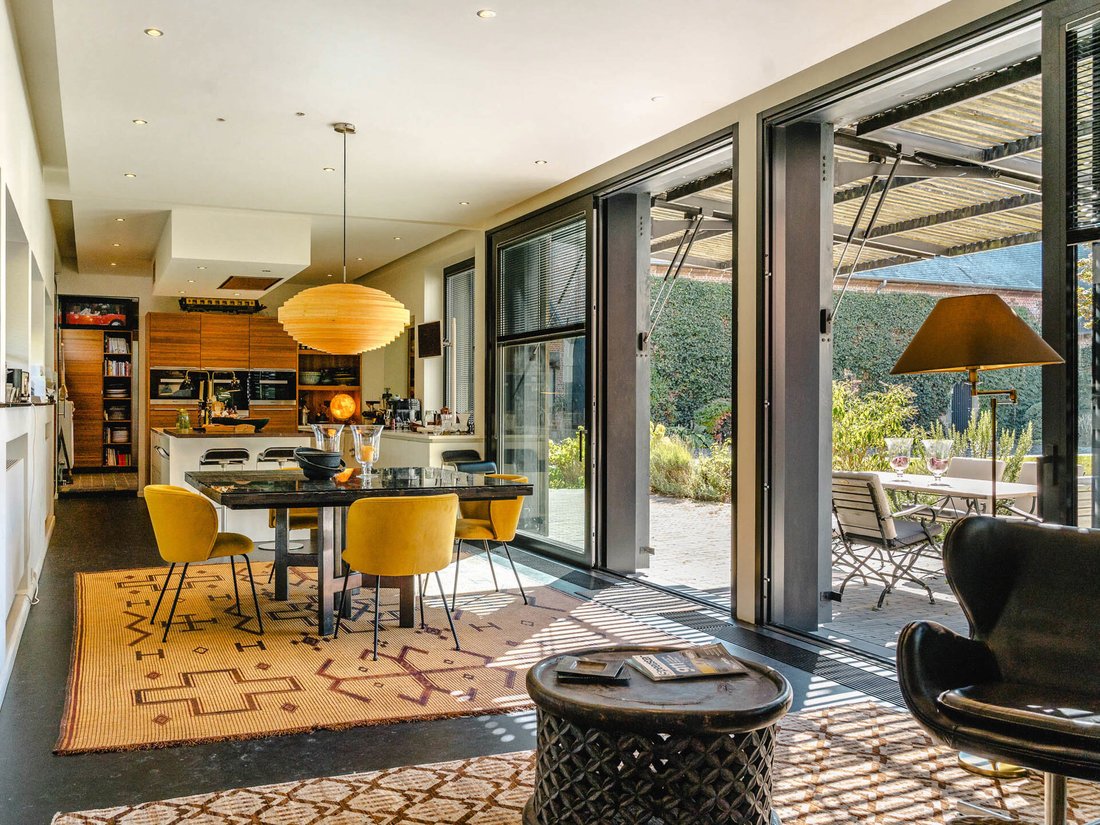
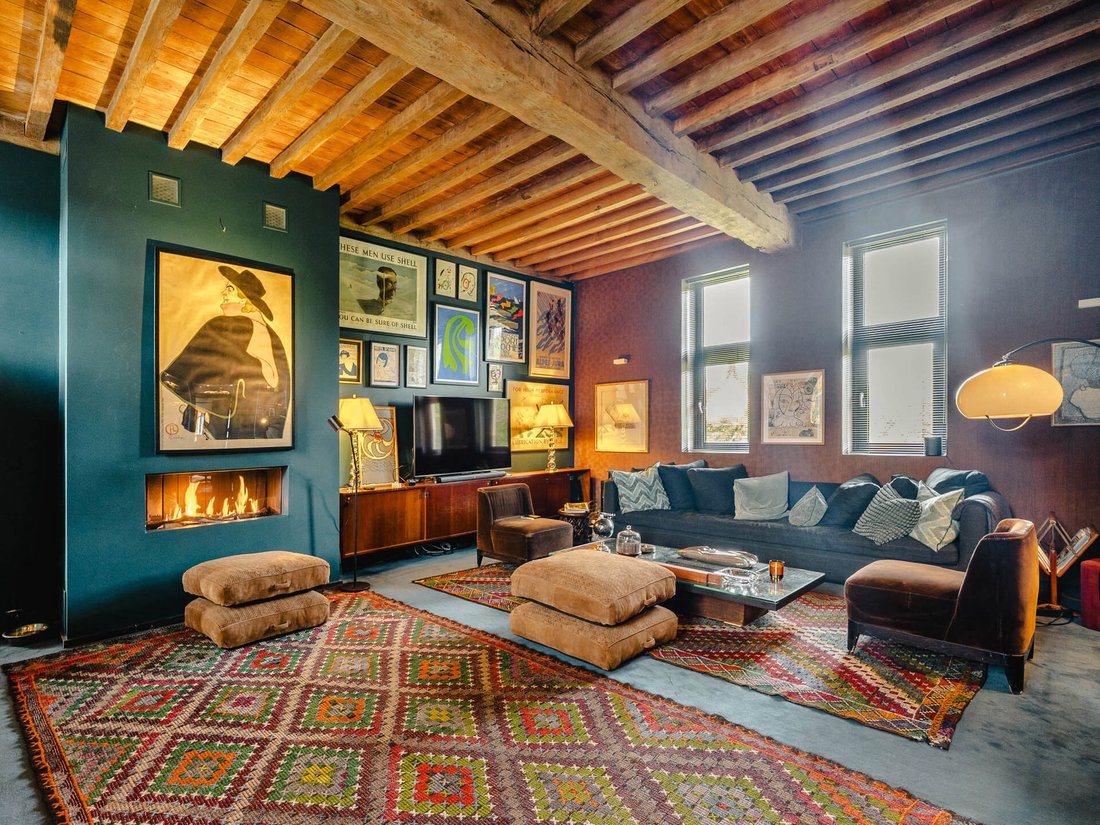
Au coeur de plus de 13 hectares de terres principalement agricoles, la propriété développe ± 1.242 m² habitables auxquels s’ajoutent ± 779 m² de granges et de garages. Elle s’articule autour d’une élégante cour intérieure, bordée par le corps de logis et différents ailes. Le corps de logis rassemble les espaces de vie et la partie nuit. Salon, salle à manger, bibliothèque et bureau aux beaux volumes se succèdent, tandis que l’étage offre trois chambres, dont l’une avec dressing, disposant chacune de leur salle de bain privative. La suite parentale qui se distingue par de remarquables proportions grâce à sa superbe charpente, jouit d’un vaste double dressing et d’une généreuse salle de bain. Dans le prolongement des pièces de vie, une aile attenante accueille une cuisine chaleureuse et conviviale, véritable coeur de la maison, complétée par une arrière-cuisine et plusieurs espaces de services ainsi qu’un second bureau. Une autre aile, consacrée au bien-être, abrite piscine intérieure, salle de sport, sauna traditionnel, sauna infrarouge et salle de douche. Enfin, la quatrieme aile accueille un appartement indépendant composé d’une chambre et salle de bain, bénéficiant de son propre système de chauffage. Cette même aile abrite également une vaste grange, également sublimée par une remarquable charpente apparente, offrant un volume spectaculaire aux multiples usages.Une charmante petite bâtisse d’origine, soigneusement restaurée, abrite l’ancien four à pain toujours fonctionnel. Un lieu rare et confidentiel, où le charme d’un patrimoine séculaire rencontre le confort d’une rénovation d’exception.
Autres: Pompe à chaleur geothermie, chaudière à gaz complémentaire, grange (actuellement garage), 105 panneaux solaires.
Linkebeek est une commune située, à proximité de Uccle et du Prince d’Orange. Agréable à vivre, elle offre un environnement vert tout en étant à proximité des facilités et des écoles.
Pour toute information complémentaire, veuillez contacter Natalie Van Lerbeirghe +32 470 70 20 10.
Les origines de cette remarquable ferme en carré remontent au XIIe siècle. Partiellement détruite au XVIIIe siècle puis reconstruite, elle a fait l’objet en 2016 d’une rénovation intégrale conjuguant avec justesse le caractère historique des lieux et un confort résolument contemporain.
Au coeur de plus de 13 hectares de terres principalement agricoles, la propriété développe ± 1.242 m² habitables auxquels s’ajoutent ± 779 m² de granges et de garages. Elle s’articule autour d’une élégante cour intérieure, bordée par le corps de logis et différents ailes. Le corps de logis rassemble les espaces de vie et la partie nuit. Salon, salle à manger, bibliothèque et bureau aux beaux volumes se succèdent, tandis que l’étage offre trois chambres, dont l’une avec dressing, disposant chacune de leur salle de bain privative. La suite parentale qui se distingue par de remarquables proportions grâce à sa superbe charpente, jouit d’un vaste double dressing et d’une généreuse salle de bain. Dans le prolongement des pièces de vie, une aile attenante accueille une cuisine chaleureuse et conviviale, véritable coeur de la maison, complétée par une arrière-cuisine et plusieurs espaces de services ainsi qu’un second bureau. Une autre aile, consacrée au bien-être, abrite piscine intérieure, salle de sport, sauna traditionnel, sauna infrarouge et salle de douche. Enfin, la quatrieme aile accueille un appartement indépendant composé d’une chambre et salle de bain, bénéficiant de son propre système de chauffage. Cette même aile abrite également une vaste grange, également sublimée par une remarquable charpente apparente, offrant un volume spectaculaire aux multiples usages.Une charmante petite bâtisse d’origine, soigneusement restaurée, abrite l’ancien four à pain toujours fonctionnel. Un lieu rare et confidentiel, où le charme d’un patrimoine séculaire rencontre le confort d’une rénovation d’exception.
Autres: Pompe à chaleur geothermie, chaudière à gaz complémentaire, grange (actuellement garage), 105 panneaux solaires.
Linkebeek est une commune située, à proximité de Uccle et du Prince d’Orange. Agréable à vivre, elle offre un environnement vert tout en étant à proximité des facilités et des écoles.
Pour toute information complémentaire, veuillez contacter Natalie Van Lerbeirghe +32 470 70 20 10.
Tucked away from sight, in lush green surroundings on the outskirts of Brussels, the Ferme de Perk reveals an exceptional estate where heritage, elegance and the art of living come together. The origins of this remarkable square-plan farmhouse date back to the 12th century. Partially destroyed in the 18th century and subsequently rebuilt, it underwent a complete renovation in 2016, skilfully combining the historic character of the property with resolutely contemporary comfort.
Set amidst more than 13 hectares of mainly agricultural land, the property comprises approximately 1,242 m² of living space, plus approximately 779 m² of barns and garages. It is centred around an elegant inner courtyard, flanked by the main house and various wings. The main house combines living areas and the sleeping quarters. A spacious living room, dining room, library and study follow one another, whilst the first floor offers three bedrooms, one of which with walk-in wardrobe, each with its own en-suite bathroom. The master suite, which stands out for its remarkable proportions thanks to its superb timber roof structure, features a vast double walk-in wardrobe and a spacious bathroom. Extending from the living areas, an adjoining wing houses a warm and welcoming kitchen, true heart of the home, complemented by a utility room, several service areas and a second study. Another wing, dedicated to well-being, features an indoor swimming pool, a gym and a traditional sauna, infrared sauna and shower room. Finally, the fourth wing houses a self-contained flat comprising a bedroom and bathroom, with its own heating system. This same wing also contains a spacious barn, further enhanced by a remarkable exposed timber roof structure, offering a spectacular space suitable for a variety of uses. A charming little original building, carefully restored, houses the old bread oven, which is still in working order. A rare and secluded spot, where the charm of centuries-old heritage meets the comfort of an exceptional renovation.
Other features: Geothermal heat pump, supplementary gas boiler, barn (currently used as a garage), 105 solar panels.
Linkebeek is a municipality situated near Uccle and Prince d’Orange. A pleasant place to live, it offers a green environment whilst being close to amenities and schools.
For further information, please contact Natalie Van Lerbeirghe on [hidden information].
Set amidst more than 13 hectares of mainly agricultural land, the property comprises approximately 1,242 m² of living space, plus approximately 779 m² of barns and garages. It is centred around an elegant inner courtyard, flanked by the main house and various wings. The main house combines living areas and the sleeping quarters. A spacious living room, dining room, library and study follow one another, whilst the first floor offers three bedrooms, one of which with walk-in wardrobe, each with its own en-suite bathroom. The master suite, which stands out for its remarkable proportions thanks to its superb timber roof structure, features a vast double walk-in wardrobe and a spacious bathroom. Extending from the living areas, an adjoining wing houses a warm and welcoming kitchen, true heart of the home, complemented by a utility room, several service areas and a second study. Another wing, dedicated to well-being, features an indoor swimming pool, a gym and a traditional sauna, infrared sauna and shower room. Finally, the fourth wing houses a self-contained flat comprising a bedroom and bathroom, with its own heating system. This same wing also contains a spacious barn, further enhanced by a remarkable exposed timber roof structure, offering a spectacular space suitable for a variety of uses. A charming little original building, carefully restored, houses the old bread oven, which is still in working order. A rare and secluded spot, where the charm of centuries-old heritage meets the comfort of an exceptional renovation.
Other features: Geothermal heat pump, supplementary gas boiler, barn (currently used as a garage), 105 solar panels.
Linkebeek is a municipality situated near Uccle and Prince d’Orange. A pleasant place to live, it offers a green environment whilst being close to amenities and schools.
For further information, please contact Natalie Van Lerbeirghe on [hidden information].
-
Type de propriété
Corps de ferme
-
Année de construction
1772
Caractéristiques
- Jardin
- Cheminée
- Garage
- Dressing
- Piscine intérieure
- Bibliothèque
- Centre de remise en forme / Fitness
- Sauna
- Moderne
Caractéristiques
Lot
- Vie privée
- Rénové
- Moderne
Intérieur
- Haut plafond
- Bureau
- Cheminée
- Sauna
- Bibliothèque
- Piscine intérieure
- Dressing
- Centre de remise en forme / Fitness
Outdoor
- Garage
- Jardin
Explorez le secteur
Linkebeek, 1630, Flemish Brabant, Belgique
Voir sur Google Maps
Prix par sqft
Faible
Élevé
Inscrit il y a 6 mois
Vous vous êtes renseigné sur ce bien
L'agent vous contactera bientôt par
Publié par
15
Annonces
2026
Inscrit
Réserver une visite avec Natalie Van Lerbeirghe
Choisissez une date et si vous souhaitez une visite virtuelle ou en personne avec l’agent.
Date préférée
Type de visite

Belgium Sotheby’s International Realty
Avenue Louise 251, Brussels, Brussels, Belgium
Voir le profil de l’agence
In the heart of Europe, Brussels is a green and cosmopolitan capital, seat of several institutions of the European
In the heart of Europe, Brussels is a green and cosmopolitan capital, seat of several institutions of the European Union. Its city center, dynamic and in full effervescence, contrasts with its wooded and residential suburbs. On one of its most prestigious avenues, our Brussels Sotheby’s Int. Realty office offers a portfolio of the most exceptional properties in Brussels and its periphery. Regardless of the surface and the price, our properties are all guarantees of an exceptional character, whether in terms of architecture, finishes, spaces or location. Composed of a team of more than 15 real estate professionals, a marketing team dedicated to innovation and a dedicated administrative support, our Brussels office is delighted to accompany you through all the stages of your real estate projects, whether they are related to sale, purchase or rental.
Dernière mise à jour
Hier
Première mise en ligne
Octobre 3
Lien de l’annonce
Référence de l’annonce
G2L8GZ
Propriétés similaires à proximité
Nouvelles annonces à Région Flamande












Explorez plus de biens à vendre
Région Flamande, Belgique Villes
- Maisons à vendre à Anvers, Belgique
- Maisons à vendre à Knocke-Heist, Belgique
- Maisons à vendre à Rhode-Saint-Genèse, Belgique
- Maisons à vendre à Knocke, Belgique
- Maisons à vendre à Brasschaat, Belgique
- Maisons à vendre à Bruges, Belgique
- Maisons à vendre à Gand, Belgique
- Maisons à vendre à Hasselt, Belgique
- Maisons à vendre à Kapellen, Belgique
- Maisons à vendre à Hoogstraten, Belgique
- Maisons à vendre à Nieuwpoort, Belgique
- Maisons à vendre à Westkapelle, Belgique
- Maisons à vendre à Grimbergen, Belgique
- Maisons à vendre à Kraainem, Belgique
- Maisons à vendre à Meise, Belgique
- Maisons à vendre à Genk, Belgique
- Maisons à vendre à Lanaken, Belgique
- Maisons à vendre à Oud-Turnhout, Belgique
- Maisons à vendre à Schoten, Belgique
- Maisons à vendre à Wemmel, Belgique
Région Flamande, Belgique types de propriétés
- Maisons à vendre à Région Flamande, Belgique
- Appartements à vendre à Région Flamande, Belgique
- Penthouses à vendre à Région Flamande, Belgique
- Maisons de ville à vendre à Région Flamande, Belgique
- Campagne à vendre à Région Flamande, Belgique
- Châteaux à vendre à Région Flamande, Belgique
- Maisons de campagne à vendre à Région Flamande, Belgique
- Corps de ferme à vendre à Région Flamande, Belgique
- Chalets à vendre à Région Flamande, Belgique
Région Flamande, Belgique Recherches populaires
- Équestre propriétés à Région Flamande, Belgique
- Constructions neuves propriétés à Région Flamande, Belgique
- Vue sur la mer propriétés à Région Flamande, Belgique
- Au bord du lac propriétés à Région Flamande, Belgique
- Vue sur un golfe propriétés à Région Flamande, Belgique
- Lotissement sécurisé propriétés à Région Flamande, Belgique
- Front de rivière propriétés à Région Flamande, Belgique
- Vue sur la rivière propriétés à Région Flamande, Belgique
- Colline propriétés à Région Flamande, Belgique
Guides et histoires connexes
La confiance des plus grands courtiers du monde
Les agents des propriétés les plus exceptionnelles du monde publient sur JamesEdition.
- Des annonces de Sotheby's, Christie's, BARNES et Engel & Völkers
- Chaque annonce est vérifiée avant sa mise en ligne
- Contactez directement des agents vérifiés
En continuant, vous acceptez nos Conditions et notre Politique de confidentialité.