$2,214,195
Appartement À Vendre 1 950 000€
- 4 Chambres
- 3 SdB
- 2,099 Sqft
- 1
À propos de la propriété
La description a été traduite automatiquement.
La description est affichée dans la langue d'origine.
T4 TRIPLEX APARTMENT
This triplex is located near Lisbon, in a historic area that offers great convenience, allowing quick access to all road and rail connections leading to our wonderful beaches, museums, and the iconic city and capital of our country, Lisbon, such as:
- CREL, CRIL, A5 Highway, and Marginal
- Only a 10-minute train ride between Algés and Cais do Sodré
This triplex is located near Lisbon, in a historic area that offers great convenience, allowing quick access to all road and rail connections leading to our wonderful beaches, museums, and the iconic city and capital of our country, Lisbon, such as:
- CREL, CRIL, A5 Highway, and Marginal
- Only a 10-minute train ride between Algés and Cais do Sodré
T4 TRIPLEX APARTMENT
This triplex is located near Lisbon, in a historic area that offers great convenience, allowing quick access to all road and rail connections leading to our wonderful beaches, museums, and the iconic city and capital of our country, Lisbon, such as:
- CREL, CRIL, A5 Highway, and Marginal
- Only a 10-minute train ride between Algés and Cais do Sodré
Cruz Quebrada - Dafundo is a village and former Portuguese parish in the Municipality of Oeiras, covering about 3 km² with 6,393 inhabitants (2011).
The air quality is another major positive feature of this area, as it is situated between two ”lungs” of the city:
- The National Stadium
- Monsanto
and with the Tagus River to the south.
In this neighborhood, there are three large shopping centers available, as well as an excellent range of traditional shops offering highly distinctive products that bring back forgotten flavors and memories over time.
The dining options are also very diverse, from our much-appreciated traditional flavors to the popular Italian restaurant, perfect for a fun day out with friends. There are also other wonderful options like the Japanese cuisine for a special night with a fantastic atmosphere where quality and refinement prevail. Páteo da Colina at its best – and don’t forget the bakeries and croissant shops offering all traditional products.
This neighborhood also offers several excellent public schools, as well as the well-known Spanish Institute.
For physical exercise, there are many options for walks along the Tagus River from Belém to Caxias, as well as at the National Stadium, plus several gyms.
This triplex apartment has a gross private area of 289 m². Its construction was designed for practical living, ensuring that private areas remain truly private.
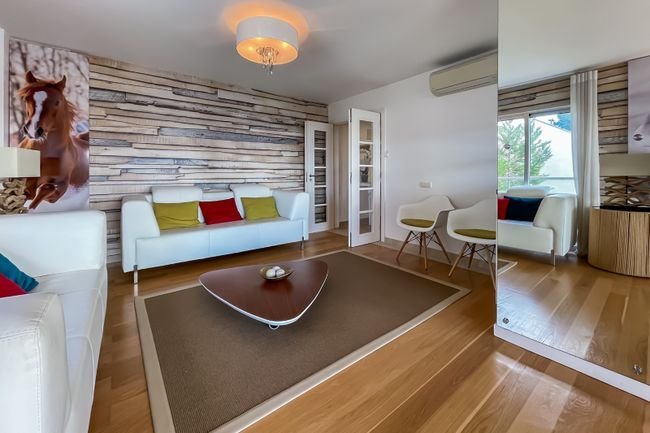
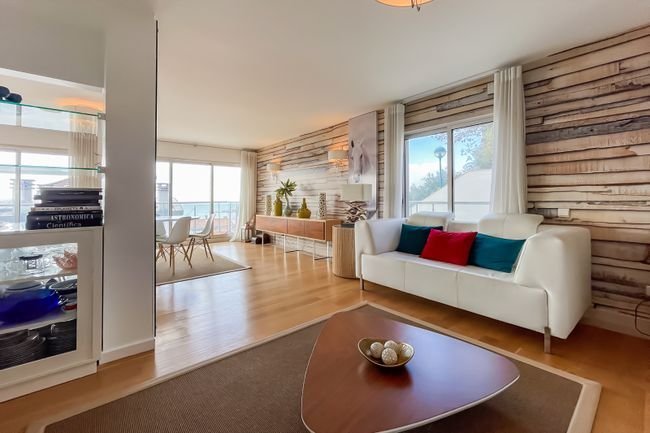
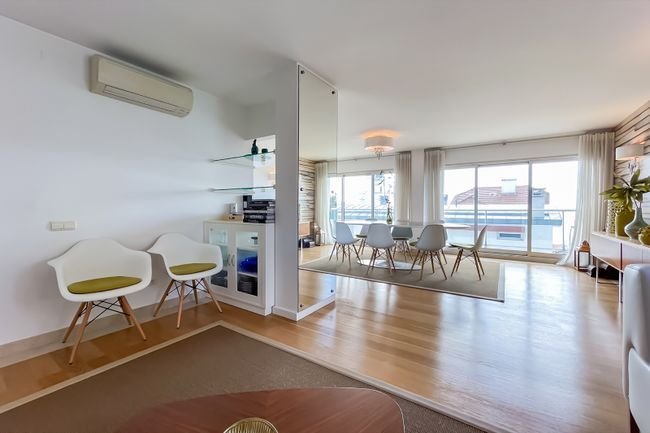
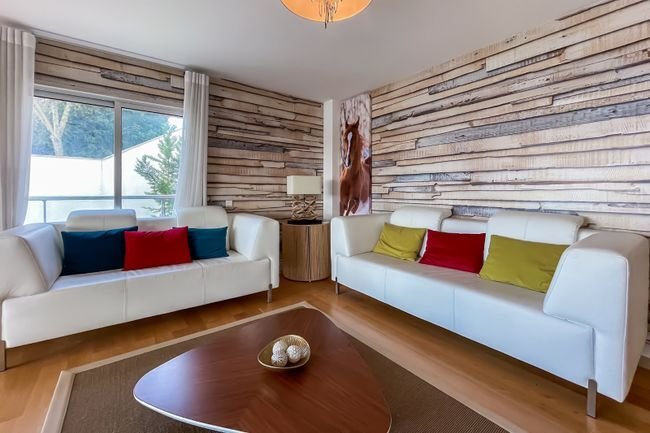
On the 1st floor, there is a spacious living room that can accommodate multiple areas (leisure, dining, cinema) in one open space, with access to a balcony offering a magnificent view of the Tagus River. On the same floor, there is a kitchen equipped with mid-to-high-end built-in appliances. There is also a marble social bathroom and a charming pantry closet.
- Living room: 41 m² with a balcony and river view
- Kitchen: 10.5 m² with the same view, equipped with hob, oven, fridge-freezer, microwave, dishwasher, water heater, and extractor fan. It has a 10 m² balcony and a nearly unique laundry area with a drying rack, already equipped with a washing machine.
- Social bathroom: 5.09 m²
On the 2nd floor, there are 3 bedrooms, all with full views of the Tagus River. One is a suite with a closet. The other two bedrooms have built-in wardrobes and share a full bathroom.
- Bedroom 1: 15 m² with suite, closet, and access to a 12 m² balcony
- Bedroom 2: 13.5 m² with built-in wardrobe and access to the same 12 m² balcony
- Full bathroom: 5 m² with bathtub
- Bedroom 3: 12.07 m² with built-in wardrobe and a 1.5 m² balcony
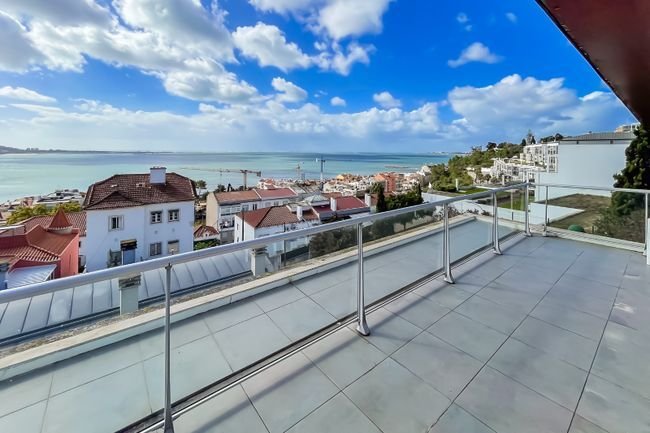
The 3rd and top floor is a dream come true, featuring a magnificent large suite with a spacious living area and a large private terrace. The breathtaking view is truly stunning.
- Bedroom 4: 14 m² with built-in wardrobes, suite, and a 25 m² terrace
Common access areas:
- Corridor: 6 m²
- Corridor: 9.3 m²
All rooms are equipped with air conditioning and pre-installation for central heating. The garage offers 2 + 2 parking spaces.
The apartment also includes a 20 m² storage room on the same floor as the parking spaces.
This triplex is located near Lisbon, in a historic area that offers great convenience, allowing quick access to all road and rail connections leading to our wonderful beaches, museums, and the iconic city and capital of our country, Lisbon, such as:
- CREL, CRIL, A5 Highway, and Marginal
- Only a 10-minute train ride between Algés and Cais do Sodré
Cruz Quebrada - Dafundo is a village and former Portuguese parish in the Municipality of Oeiras, covering about 3 km² with 6,393 inhabitants (2011).
The air quality is another major positive feature of this area, as it is situated between two ”lungs” of the city:
- The National Stadium
- Monsanto
and with the Tagus River to the south.
In this neighborhood, there are three large shopping centers available, as well as an excellent range of traditional shops offering highly distinctive products that bring back forgotten flavors and memories over time.
The dining options are also very diverse, from our much-appreciated traditional flavors to the popular Italian restaurant, perfect for a fun day out with friends. There are also other wonderful options like the Japanese cuisine for a special night with a fantastic atmosphere where quality and refinement prevail. Páteo da Colina at its best – and don’t forget the bakeries and croissant shops offering all traditional products.
This neighborhood also offers several excellent public schools, as well as the well-known Spanish Institute.
For physical exercise, there are many options for walks along the Tagus River from Belém to Caxias, as well as at the National Stadium, plus several gyms.
This triplex apartment has a gross private area of 289 m². Its construction was designed for practical living, ensuring that private areas remain truly private.
On the 1st floor, there is a spacious living room that can accommodate multiple areas (leisure, dining, cinema) in one open space, with access to a balcony offering a magnificent view of the Tagus River. On the same floor, there is a kitchen equipped with mid-to-high-end built-in appliances. There is also a marble social bathroom and a charming pantry closet.
- Living room: 41 m² with a balcony and river view
- Kitchen: 10.5 m² with the same view, equipped with hob, oven, fridge-freezer, microwave, dishwasher, water heater, and extractor fan. It has a 10 m² balcony and a nearly unique laundry area with a drying rack, already equipped with a washing machine.
- Social bathroom: 5.09 m²
On the 2nd floor, there are 3 bedrooms, all with full views of the Tagus River. One is a suite with a closet. The other two bedrooms have built-in wardrobes and share a full bathroom.
- Bedroom 1: 15 m² with suite, closet, and access to a 12 m² balcony
- Bedroom 2: 13.5 m² with built-in wardrobe and access to the same 12 m² balcony
- Full bathroom: 5 m² with bathtub
- Bedroom 3: 12.07 m² with built-in wardrobe and a 1.5 m² balcony
The 3rd and top floor is a dream come true, featuring a magnificent large suite with a spacious living area and a large private terrace. The breathtaking view is truly stunning.
- Bedroom 4: 14 m² with built-in wardrobes, suite, and a 25 m² terrace
Common access areas:
- Corridor: 6 m²
- Corridor: 9.3 m²
All rooms are equipped with air conditioning and pre-installation for central heating. The garage offers 2 + 2 parking spaces.
The apartment also includes a 20 m² storage room on the same floor as the parking spaces.
-
Type de propriété
Appartement
-
Étages
3
-
Année de construction
2010
-
Prix/pied²
$1,054
-
Émissions
C
-
Consommation
C
Caractéristiques
- Terrasse
- Garage
- Ascenseur
- Vue sur la mer
- Vue sur la ville
- Laveuse sécheuse
- Vue panoramique / panoramique
- Sous-sol
- Porte
Caractéristiques
Lot
- Vue panoramique / panoramique
- Vue sur la mer
- Vue sur la ville
Intérieur
- Laveuse sécheuse
- Buanderie
- Ascenseur
- Sous-sol
Outdoor
- Terrasse
- Balcon
- Stationnement
- Garage
- Espace de vie extérieur
- Porte
Explorez le secteur
R. Mata de São Mateus, Linda-a-Velha, Algés, Lisbonne, Portugal
Voir sur Google Maps
Prix par sqft
Faible
Élevé
Inscrit il y a 5 ans
Vous vous êtes renseigné sur ce bien
L'agent vous contactera bientôt par
Publié par
162
Annonces
2022
Inscrit
Réserver une visite avec the agent
Choisissez une date et si vous souhaitez une visite virtuelle ou en personne avec l’agent.
Date préférée
Type de visite
Première mise en ligne
Décembre 19, 2025
Référence de l’annonce
122911427-17
Propriétés similaires à proximité
Nouvelles annonces à Algés


Explorez plus de biens à vendre
Algés, Lisbonne, Portugal types de propriétés
Algés, Lisbonne, Portugal Recherches populaires
- Vue sur la mer propriétés à Algés, Lisbonne, Portugal
- Propriétés avec Jardin à Algés, Lisbonne, Portugal
- Vue sur un golfe propriétés à Algés, Lisbonne, Portugal
- Lotissement sécurisé propriétés à Algés, Lisbonne, Portugal
- Haute altitude propriétés à Algés, Lisbonne, Portugal
- Équestre propriétés à Algés, Lisbonne, Portugal
- Propriétés avec Hammam à Algés, Lisbonne, Portugal
- Manoir propriétés à Algés, Lisbonne, Portugal
- Propriétés avec Cuisine ouverte à Algés, Lisbonne, Portugal
- Plage propriétés à Algés, Lisbonne, Portugal
Guides et histoires connexes
La confiance des plus grands courtiers du monde
Les agents des propriétés les plus exceptionnelles du monde publient sur JamesEdition.
- Des annonces de Sotheby's, Christie's, BARNES et Engel & Völkers
- Chaque annonce est vérifiée avant sa mise en ligne
- Contactez directement des agents vérifiés
En continuant, vous acceptez nos Conditions et notre Politique de confidentialité.