$788,521
Situé dans une Position Tranquille et Privilégiée dans le Village Très Recherché de Welton, Cet Impressionnant
- 4 Chambres
- 2 SdB
- Mis à jour: Novembre 16
À propos de la propriété
La description a été traduite automatiquement.
La description est affichée dans la langue d'origine.
Situated in a tranquil and prime position in the highly sought-after village of Welton, this impressive residence is located within a private and exclusive development of just three luxury homes and extends to nearly 2,500 sq ft in total. With its exceptional combination of traditional and wood-clad modular design, it offers a superb opportunity to acquire an outstanding four-bedroom, two-bathroo
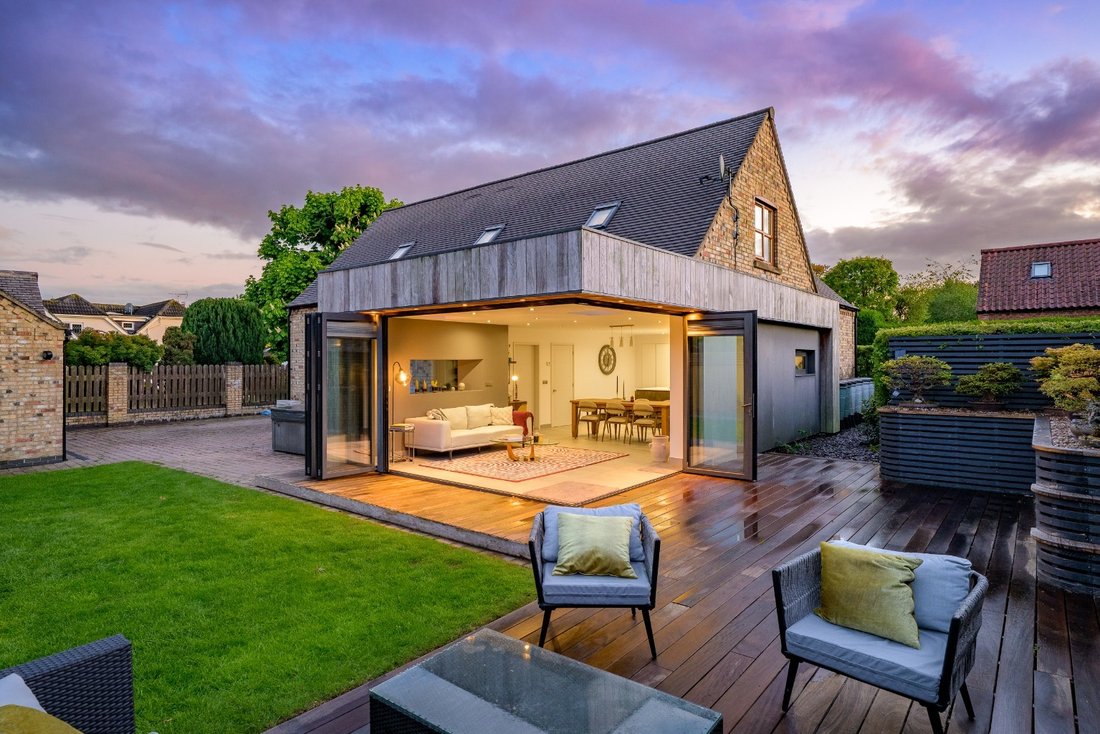
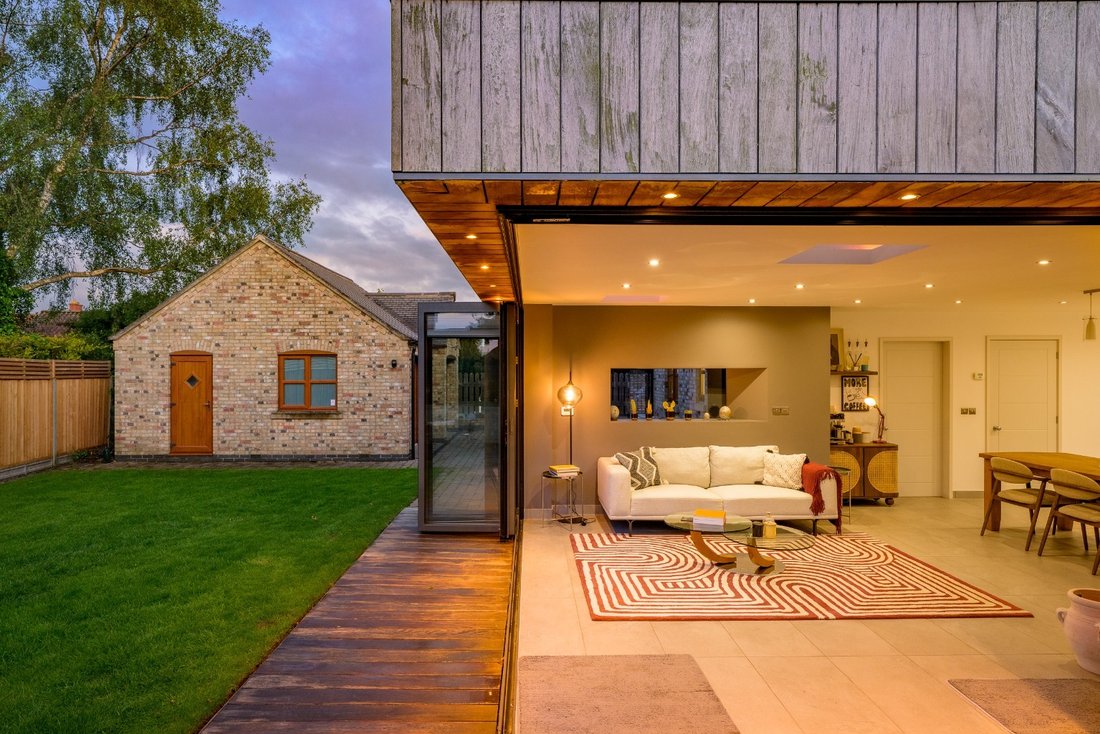
Situated in a tranquil and prime position in the highly sought-after village of Welton, this impressive residence is located within a private and exclusive development of just three luxury homes and extends to nearly 2,500 sq ft in total. With its exceptional combination of traditional and wood-clad modular design, it offers a superb opportunity to acquire an outstanding four-bedroom, two-bathroom home, finished to an impeccable standard throughout. Externally, the property benefits from a Brazilian inspired decked sun terrace, lawned gardens, a detached double garage with electric doors, and a spacious driveway providing parking for six vehicles. Two sets of bi folding doors create a seamless connection between the interior and exterior, enhancing the sense of space and light. The property is offered for sale with no onward chain.
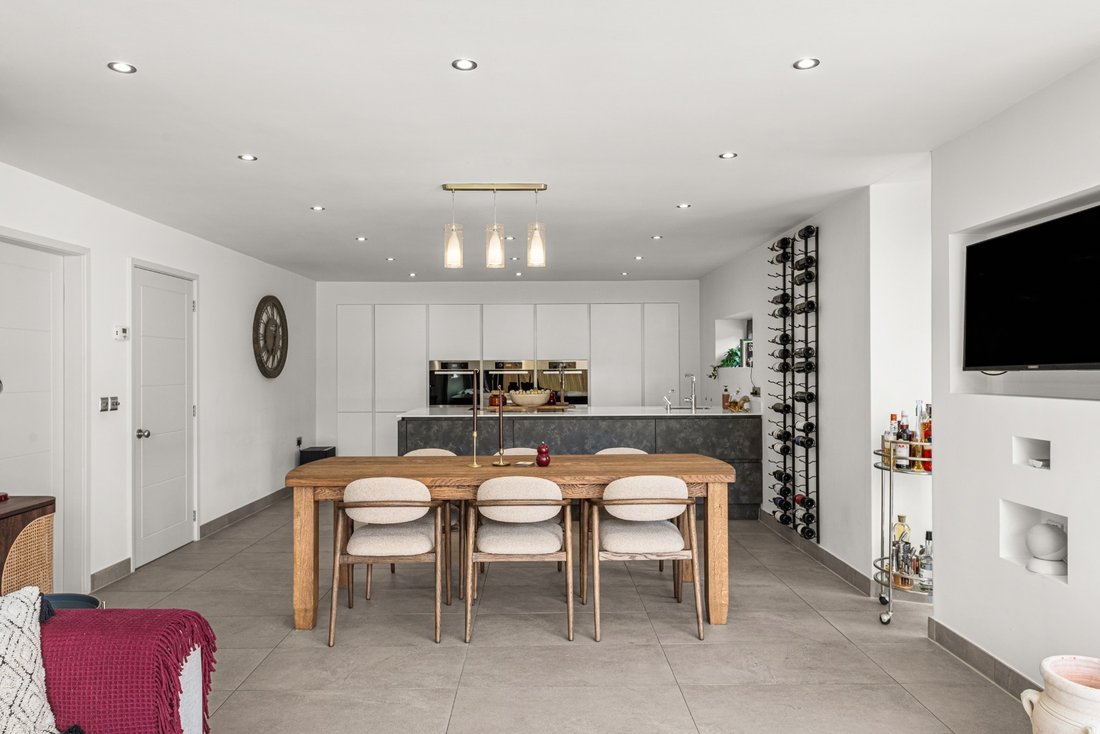
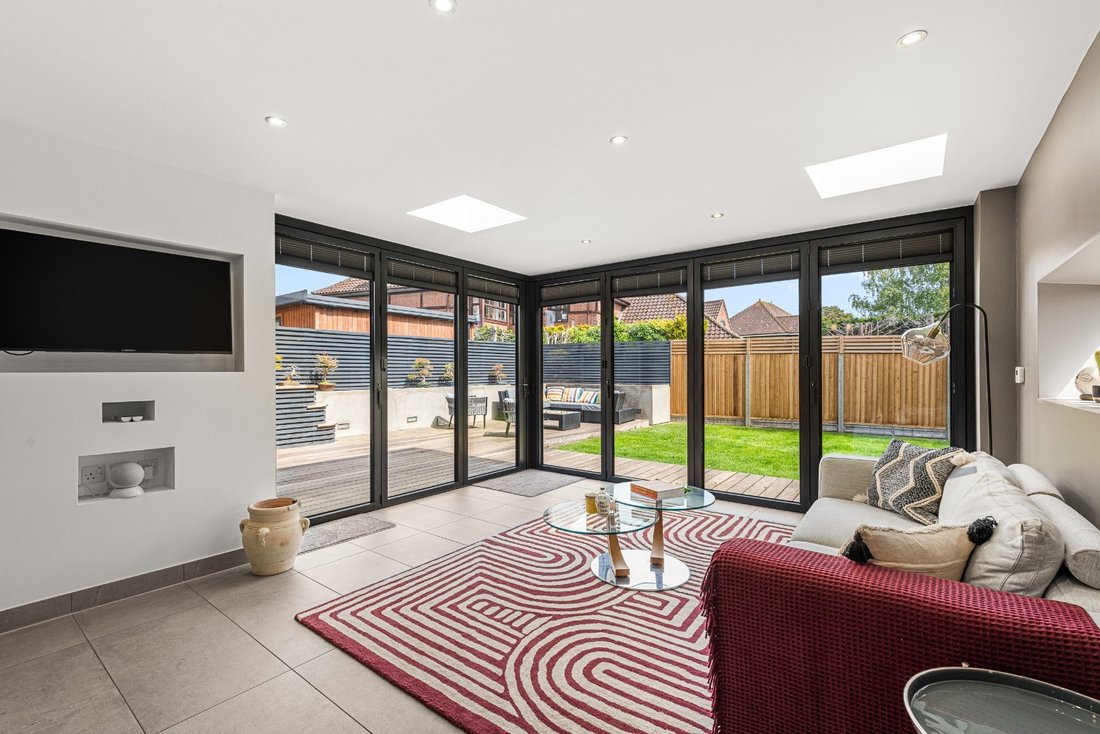
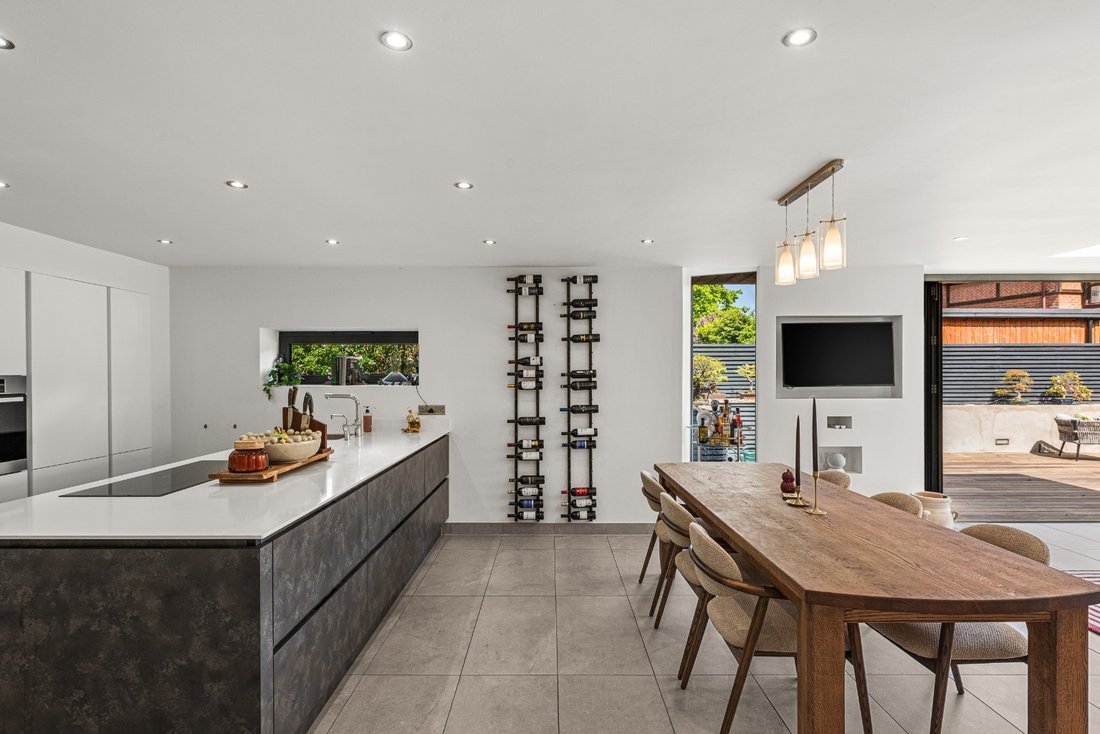
In greater detail, the accommodation is entered via a hallway, with stairs leading to the first-floor landing. Internal Oak doors provide access to the following rooms: A standout feature is the impressive open-plan family dining kitchen, fitted with a bespoke Italian kitchen and a range of quality Miele appliances, including two ovens, a steam oven, and a warming drawer. There is a central breakfast island with Silestone work surfaces, incorporating a Miele hob and an inset sink unit with boiling water tap. Additional appliances include a fridge/freezer and dishwasher. Finished with tiled flooring, the space enjoys triple-aspect views and two sets of bi-folding doors, which, as part of the modular design, seamlessly open to create a wonderful space that connects the interior with the Brazilian-inspired decking.
In addition, the ground floor accommodation is further enhanced by a spacious lounge with dual-aspect views, a family room with views to the front aspect, and a home office. The ground floor is complemented by a utility room and a cloakroom/WC.
The first-floor landing leads to four double bedrooms and two bathrooms. The primary suite enjoys a window to the front aspect, air conditioning, fitted wardrobes and a modern en suite shower room. Bedrooms two, three and four are all doubles and enjoy a modern, quality family bathroom. It should be noted that bedrooms two and three benefit from fitted wardrobes.
Externally, the property is accessed via a shared private driveway, leading to a spacious driveway that provides off-street parking for several vehicles. A Brazilian-inspired decked patio creates a tranquil space, with raised borders and complemented by lawned gardens enclosed by tall perimeter fencing. The property further benefits from external lighting and a detached garage with electric doors, subject to a number of uses and subject to the necessary requirements and checks.
Location and Schooling
Welton is a popular and well-connected village situated around five miles from Lincoln. The village has a strong community feel and a broad selection of amenities that cater for everyday needs.
At its centre, you’ll find a range of facilities including a Co-op with post office, pharmacy, GP surgery, dental practice, convenience stores, cafés, takeaways and a traditional butcher, alongside a hardware shop, library, village hall and places of worship. The Black Bull public house is a well-known local landmark and long-standing favourite within the village and boutique coffee shops.
The area is particularly well suited to families, with schooling available locally at St Mary’s Church of England Primary Academy and the highly regarded William Farr Church of England Comprehensive School. In addition, nearby options include St Chad’s Primary School in Dunholme and other well-regarded village primary schools in the surrounding area, with further independent schooling available in Lincoln.
Leisure and recreation are well catered for, with a variety of facilities including a sports field, football pitches, skate park, children’s play area and bowling green, as well as riding stables and a golf centre of excellence nearby. There is also a strong community network within the village, offering clubs and activities for all ages.
The centre of Lincoln, located approximately five miles away, is a historic yet vibrant city, home to its magnificent cathedral and castle set high on the hill, alongside cobbled streets, independent shops, galleries and museums, including the popular Bailgate area. The city also offers two universities and a full range of amenities expected of a major regional centre. For travel further afield, there are frequent direct trains from Lincoln to London King’s Cross, with journey times of around two hours.
Services
Services: Mains gas, electric, water and drainage Local Authority: West Lindsey District Council Tenure: Freehold Council Tax Band: E Epc Rating: D Sat Nav: LN2 3BF
Contact: Adam Lascelles
In greater detail, the accommodation is entered via a hallway, with stairs leading to the first-floor landing. Internal Oak doors provide access to the following rooms: A standout feature is the impressive open-plan family dining kitchen, fitted with a bespoke Italian kitchen and a range of quality Miele appliances, including two ovens, a steam oven, and a warming drawer. There is a central breakfast island with Silestone work surfaces, incorporating a Miele hob and an inset sink unit with boiling water tap. Additional appliances include a fridge/freezer and dishwasher. Finished with tiled flooring, the space enjoys triple-aspect views and two sets of bi-folding doors, which, as part of the modular design, seamlessly open to create a wonderful space that connects the interior with the Brazilian-inspired decking.
In addition, the ground floor accommodation is further enhanced by a spacious lounge with dual-aspect views, a family room with views to the front aspect, and a home office. The ground floor is complemented by a utility room and a cloakroom/WC.
The first-floor landing leads to four double bedrooms and two bathrooms. The primary suite enjoys a window to the front aspect, air conditioning, fitted wardrobes and a modern en suite shower room. Bedrooms two, three and four are all doubles and enjoy a modern, quality family bathroom. It should be noted that bedrooms two and three benefit from fitted wardrobes.
Externally, the property is accessed via a shared private driveway, leading to a spacious driveway that provides off-street parking for several vehicles. A Brazilian-inspired decked patio creates a tranquil space, with raised borders and complemented by lawned gardens enclosed by tall perimeter fencing. The property further benefits from external lighting and a detached garage with electric doors, subject to a number of uses and subject to the necessary requirements and checks.
Location and Schooling
Welton is a popular and well-connected village situated around five miles from Lincoln. The village has a strong community feel and a broad selection of amenities that cater for everyday needs.
At its centre, you’ll find a range of facilities including a Co-op with post office, pharmacy, GP surgery, dental practice, convenience stores, cafés, takeaways and a traditional butcher, alongside a hardware shop, library, village hall and places of worship. The Black Bull public house is a well-known local landmark and long-standing favourite within the village and boutique coffee shops.
The area is particularly well suited to families, with schooling available locally at St Mary’s Church of England Primary Academy and the highly regarded William Farr Church of England Comprehensive School. In addition, nearby options include St Chad’s Primary School in Dunholme and other well-regarded village primary schools in the surrounding area, with further independent schooling available in Lincoln.
Leisure and recreation are well catered for, with a variety of facilities including a sports field, football pitches, skate park, children’s play area and bowling green, as well as riding stables and a golf centre of excellence nearby. There is also a strong community network within the village, offering clubs and activities for all ages.
The centre of Lincoln, located approximately five miles away, is a historic yet vibrant city, home to its magnificent cathedral and castle set high on the hill, alongside cobbled streets, independent shops, galleries and museums, including the popular Bailgate area. The city also offers two universities and a full range of amenities expected of a major regional centre. For travel further afield, there are frequent direct trains from Lincoln to London King’s Cross, with journey times of around two hours.
Services
Services: Mains gas, electric, water and drainage Local Authority: West Lindsey District Council Tenure: Freehold Council Tax Band: E Epc Rating: D Sat Nav: LN2 3BF
Contact: Adam Lascelles
-
Type de propriété
Maison
Caractéristiques
Caractéristiques
Intérieur
- Bureau
- Climatisation
- Îlot de cuisine
- Cuisinière à gaz
- Jacuzzi
- Cuisine ouverte
- Comptoirs en pierre
Outdoor
Explorez le secteur
Owls End, Welton, Lincoln, Lincolnshire, LN2 3BF, Grand Lincolnshire, Angleterre
Voir sur Google Maps
Prix par sqft
Faible
Élevé
Inscrit il y a 1 mois
Vous vous êtes renseigné sur ce bien
L'agent vous contactera bientôt par
Publié par
166
Annonces
2026
Inscrit
Réserver une visite avec the agent
Choisissez une date et si vous souhaitez une visite virtuelle ou en personne avec l’agent.
Date préférée
Type de visite
At By Design, we provide an estate agency service as unique as your home.
We are the UK’s fastest growing prem
We are the UK’s fastest growing prem
At By Design, we provide an estate agency service as unique as your home.
We are the UK’s fastest growing premium estate agency, and for good reason. We combine the individual service and creative flair from some of the best agents in the country, with national and international exposure at scale, showcasing the beautiful homes we are trusted to market and sell.
We are the UK’s fastest growing premium estate agency, and for good reason. We combine the individual service and creative flair from some of the best agents in the country, with national and international exposure at scale, showcasing the beautiful homes we are trusted to market and sell.
Dernière mise à jour
Novembre 16
Première mise en ligne
Novembre 16
Référence de l’annonce
809_508813
Propriétés similaires à proximité
Nouvelles annonces à Grand Lincolnshire

Explorez plus de biens à vendre
Grand Lincolnshire, Angleterre Villes
- Maisons à vendre à Lincoln, Angleterre
- Maisons à vendre à Louth, Angleterre
- Maisons à vendre à Grantham, Angleterre
- Maisons à vendre à Woodhall Spa, Angleterre
- Maisons à vendre à Ashby cum Fenby, Angleterre
- Maisons à vendre à Barton-upon-Humber, Angleterre
- Maisons à vendre à Boston, Angleterre
- Maisons à vendre à Claypole, Angleterre
- Maisons à vendre à Denton, Angleterre
- Maisons à vendre à Healing, Angleterre
- Maisons à vendre à Humberston, Angleterre
- Maisons à vendre à Long Bennington, Angleterre
- Maisons à vendre à Market Rasen, Angleterre
- Maisons à vendre à Mavis Enderby, Angleterre
- Maisons à vendre à Muckton, Angleterre
- Maisons à vendre à Navenby, Angleterre
- Maisons à vendre à Northorpe, Angleterre
- Maisons à vendre à Stewton, Angleterre
- Maisons à vendre à Sudbrooke, Angleterre
- Maisons à vendre à Surfleet, Angleterre
Grand Lincolnshire, Angleterre types de propriétés
Grand Lincolnshire, Angleterre Recherches populaires
- Vue panoramique / panoramique propriétés à Grand Lincolnshire, Angleterre
- Propriétés avec Terrasse à Grand Lincolnshire, Angleterre
- Propriétés avec Bar à Grand Lincolnshire, Angleterre
- Propriétés avec Salle de jeux à Grand Lincolnshire, Angleterre
- Propriétés avec Bureau à Grand Lincolnshire, Angleterre
- Propriétés avec Ascenseur à Grand Lincolnshire, Angleterre
- Vue sur la ville propriétés à Grand Lincolnshire, Angleterre
- Propriétés avec Jardin à Grand Lincolnshire, Angleterre
- Propriétés avec Cuisine extérieure à Grand Lincolnshire, Angleterre
- Vue sur un golfe propriétés à Grand Lincolnshire, Angleterre
- Lotissement sécurisé propriétés à Grand Lincolnshire, Angleterre
- Vie privée propriétés à Grand Lincolnshire, Angleterre
- Au bord de l’eau propriétés à Grand Lincolnshire, Angleterre
- Immobilier d’investissement propriétés à Grand Lincolnshire, Angleterre
- Moderne propriétés à Grand Lincolnshire, Angleterre
- Équestre propriétés à Grand Lincolnshire, Angleterre
- Constructions neuves propriétés à Grand Lincolnshire, Angleterre
- Propriétés avec Centre de remise en forme / Fitness à Grand Lincolnshire, Angleterre
- Propriétés avec Sauna à Grand Lincolnshire, Angleterre
- Propriétés avec Hammam à Grand Lincolnshire, Angleterre
- Propriétés avec Bibliothèque à Grand Lincolnshire, Angleterre
- Propriétés avec Climatisation à Grand Lincolnshire, Angleterre
- Propriétés avec Cave à vins à Grand Lincolnshire, Angleterre
- Propriétés avec Jacuzzi à Grand Lincolnshire, Angleterre
- Propriétés avec Cheminée à Grand Lincolnshire, Angleterre
- Propriétés avec Piscine à Grand Lincolnshire, Angleterre
- Propriétés avec Garage à Grand Lincolnshire, Angleterre
- Propriétés avec Balcon à Grand Lincolnshire, Angleterre
- Propriétés avec Terrain de tennis à Grand Lincolnshire, Angleterre
- Propriétés avec Héliport à Grand Lincolnshire, Angleterre
- Propriétés avec Aéroport privé à Grand Lincolnshire, Angleterre
- Manoir propriétés à Grand Lincolnshire, Angleterre
- Propriétés avec Cuisine ouverte à Grand Lincolnshire, Angleterre
- Rénové propriétés à Grand Lincolnshire, Angleterre
- Propriétés avec Cinéma à Grand Lincolnshire, Angleterre
- Front de rivière propriétés à Grand Lincolnshire, Angleterre
- Propriétés avec Piscine intérieure à Grand Lincolnshire, Angleterre
- Vue sur la mer propriétés à Grand Lincolnshire, Angleterre
Grand Lincolnshire, Angleterre Quartiers
- Maisons à vendre à North Owersby, Angleterre
- Maisons à vendre à Atterby Carr
- Maisons à vendre à Beesby
- Maisons à vendre à Bigby
- Maisons à vendre à Brandy Wharf
- Maisons à vendre à Cherry Orchard
- Maisons à vendre à Corringham
- Maisons à vendre à Gedney Broadgate
- Maisons à vendre à Gonerby Hill Foot
- Maisons à vendre à Great Postland
- Maisons à vendre à Humby
- Maisons à vendre à Manthorpe
- Maisons à vendre à Obthorpe
- Maisons à vendre à Scottlethorpe
- Maisons à vendre à Sots Hole
- Maisons à vendre à Spittlegate
- Maisons à vendre à Tanvats
- Maisons à vendre à The Engine
- Maisons à vendre à West Pinchbeck
Guides et histoires connexes
La confiance des plus grands courtiers du monde
Les agents des propriétés les plus exceptionnelles du monde publient sur JamesEdition.
- Des annonces de Sotheby's, Christie's, BARNES et Engel & Völkers
- Chaque annonce est vérifiée avant sa mise en ligne
- Contactez directement des agents vérifiés
En continuant, vous acceptez nos Conditions et notre Politique de confidentialité.