$4,250,000
Maison Unifamiliale Individuelle De 7 Chambres
- 7 Chambres
- 7 SdB
- 7,426 Sqft
- 30,928 Sqft lot
- Mis à jour: Décembre 16, 2025
- 35
- MLS#5025873
À propos de la propriété
La description a été traduite automatiquement.
La description est affichée dans la langue d'origine.
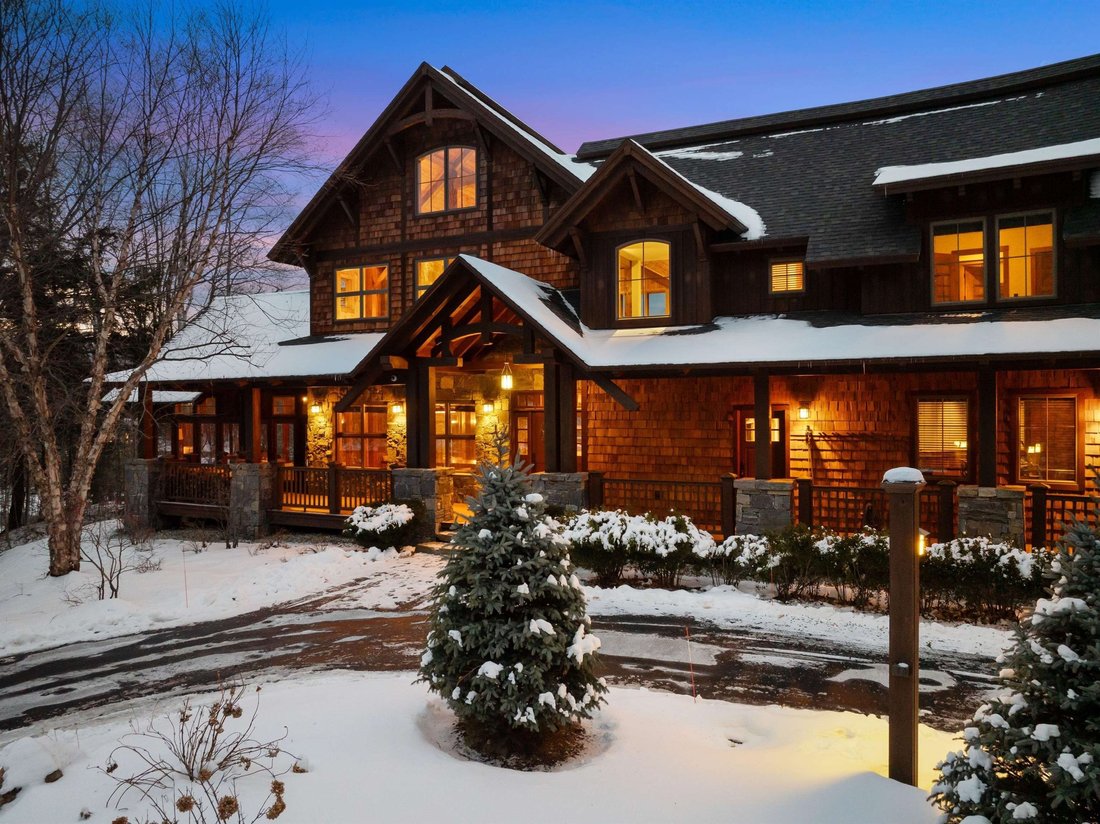
Discover the unparalleled beauty of this Moss Creek timber frame home at South Peak, a true masterpiece that has been featured in multiple magazines. Widely regarded as the finest home ever to grace the market at Loon Mountain, every detail of this property has been meticulously designed. Situated on a spacious, level double lot, the Aspen-inspired main house spans 6,195 square feet, offering 5 be
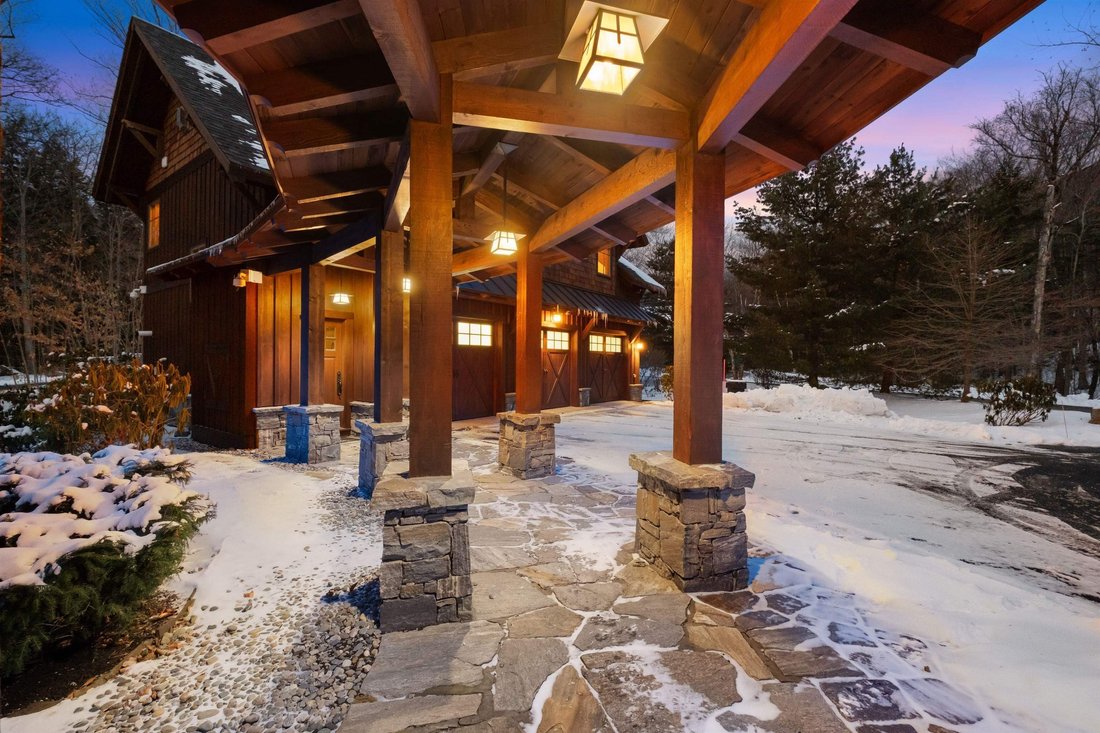
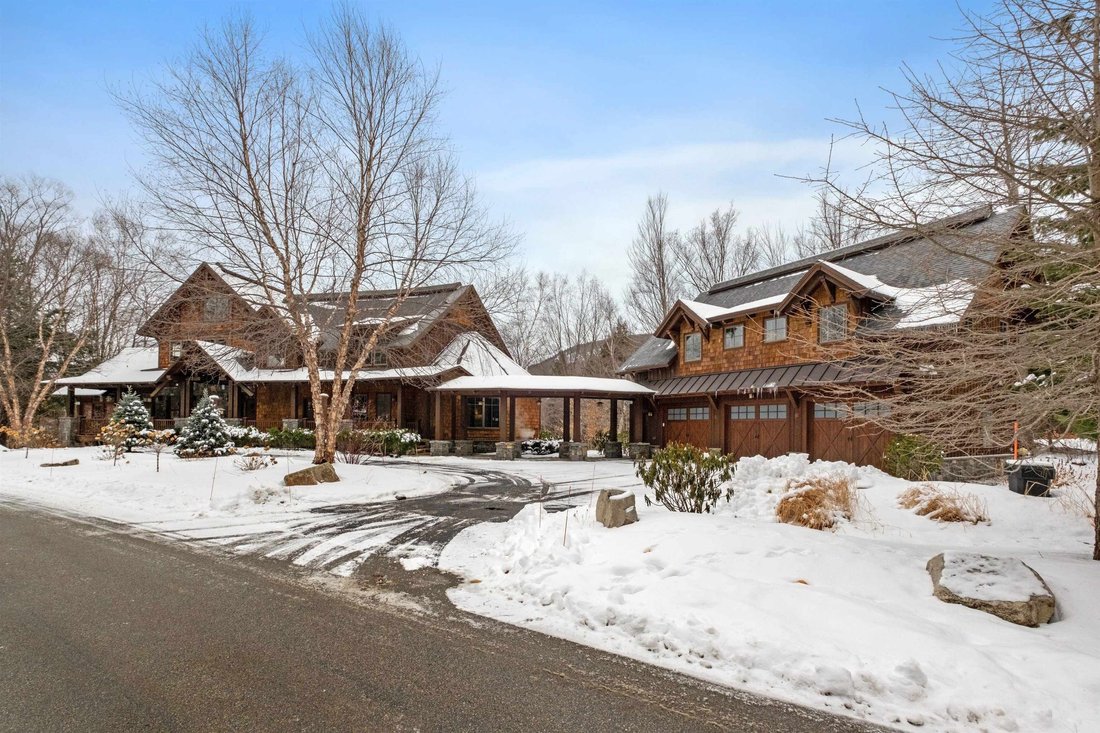
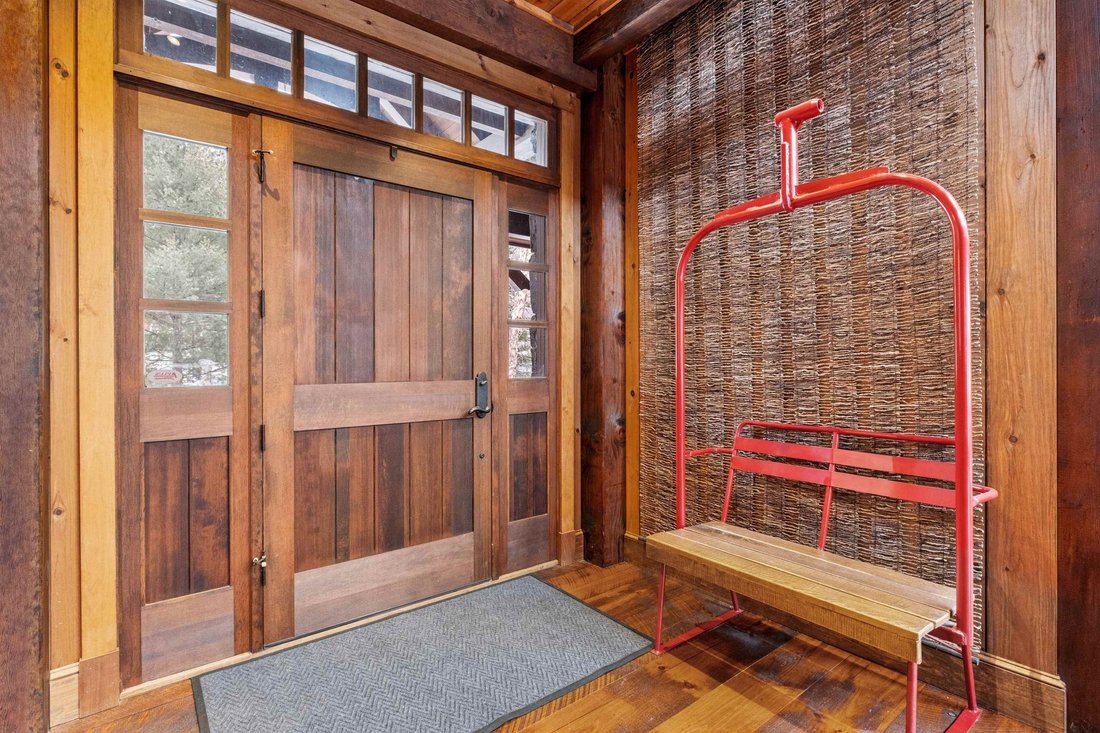
Discover the unparalleled beauty of this Moss Creek timber frame home at South Peak, a true masterpiece that has been featured in multiple magazines. Widely regarded as the finest home ever to grace the market at Loon Mountain, every detail of this property has been meticulously designed. Situated on a spacious, level double lot, the Aspen-inspired main house spans 6,195 square feet, offering 5 bedrooms and 6 baths. A fully equipped guest house complements the property, complete with a kitchen, a cozy living room with a fireplace, and 2 bedrooms with a full bath. The main house boasts soaring ceilings and wide-board floors throughout. The great room, with its floor-to-ceiling stone fireplace, seamlessly connects to the gourmet kitchen and dining area, creating the perfect space for entertaining. Each bedroom features an en-suite bathroom, ensuring comfort and privacy. The sellers have thoughtfully upgraded the home’s energy efficiency by adding foam insulation, blown-in insulation, and other materials. Additionally, they’ve installed new Sub-Zero Fridge, Wine & Beverage Fridge will provide a new washer and dryer in the main house prior to closing. Outdoor living is elevated with a stone fireplace on the porch, while additional amenities include a fitness room, a family game room with a gas fireplace, and a heated 3-car garage. The garage is also equipped with two EV chargers—one for Tesla and another compatible with other models.
-
Type de propriété
Maison
-
Année de construction
2010
-
Prix/pied²
$572
Caractéristiques
- Garage
- Cheminée
- Centre de remise en forme / Fitness
- Salle de jeux
- Laveuse sécheuse
- Sous-sol
- Vie privée
- Climatisation
Explorez le secteur
6 Yellow Birch Circle, Lincoln, NH 03251, New Hampshire, États-Unis
Voir sur Google Maps
Prix par sqft
Faible
Élevé
Inscrit il y a 9 ans
Vous vous êtes renseigné sur ce bien
L'agent vous contactera bientôt par
Publié par
3
Annonces
2017
Inscrit
Réserver une visite avec Brenton Drouin
Choisissez une date et si vous souhaitez une visite virtuelle ou en personne avec l’agent.
Date préférée
Type de visite

CENTURY 21 Mountainside Realty
49 Main Street, 03251, Lincoln, New Hampshire, United States
Voir le profil de l’agence
Century 21 Mountainside Realty is located in the heart of the beautiful White Mountains of New Hampshire. We’re your source for Loon Mountain Area Real Estate.
Dernière mise à jour
Décembre 16, 2025
Première mise en ligne
Janvier 7, 2025
Référence de l’annonce
4C566158-466E-47DC-A72B-CB18FFDEB0D9
Propriétés similaires à proximité
Nouvelles annonces à Lincoln

Explorez plus de biens à vendre
Lincoln, NH, États-Unis Recherches populaires
Guides et histoires connexes
La confiance des plus grands courtiers du monde
Les agents des propriétés les plus exceptionnelles du monde publient sur JamesEdition.
- Des annonces de Sotheby's, Christie's, BARNES et Engel & Völkers
- Chaque annonce est vérifiée avant sa mise en ligne
- Contactez directement des agents vérifiés
En continuant, vous acceptez nos Conditions et notre Politique de confidentialité.
brokerages we
partnered with
partnered with