$1,398,000
Style De Vie Dans Un Complexe Hôtelier
- 4 Chambres
- 4 SdB
- 3,452 Sqft
- MLS#ML82056842
À propos de la propriété
La description a été traduite automatiquement.
La description est affichée dans la langue d'origine.
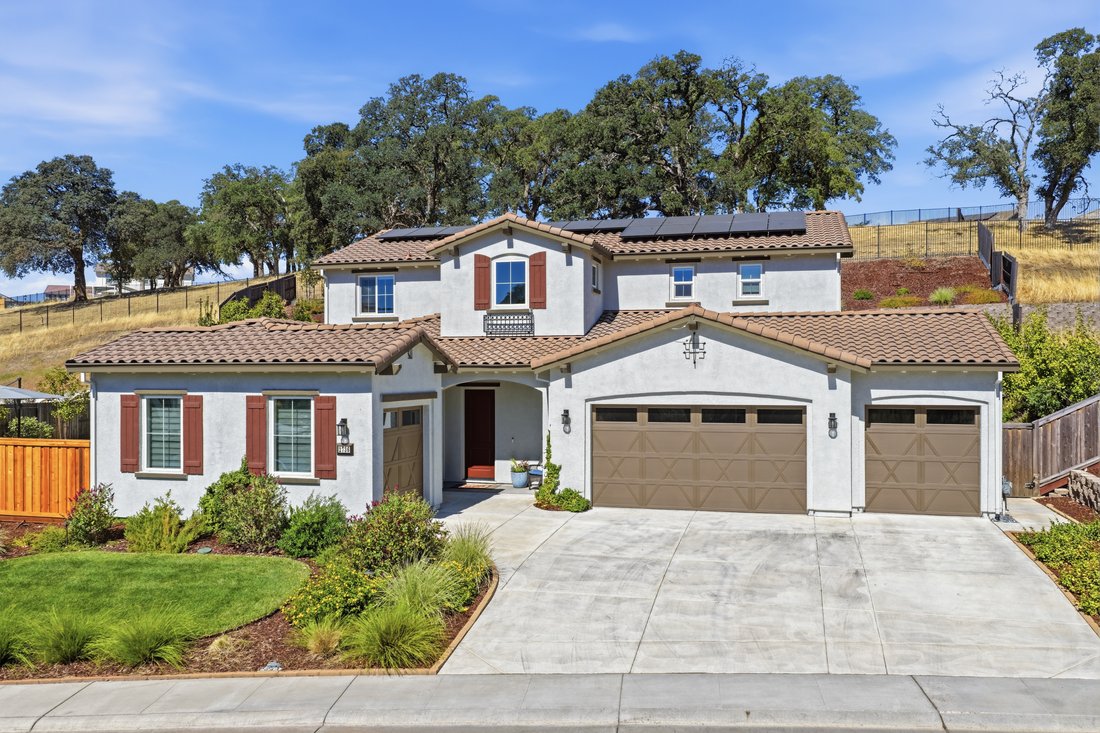
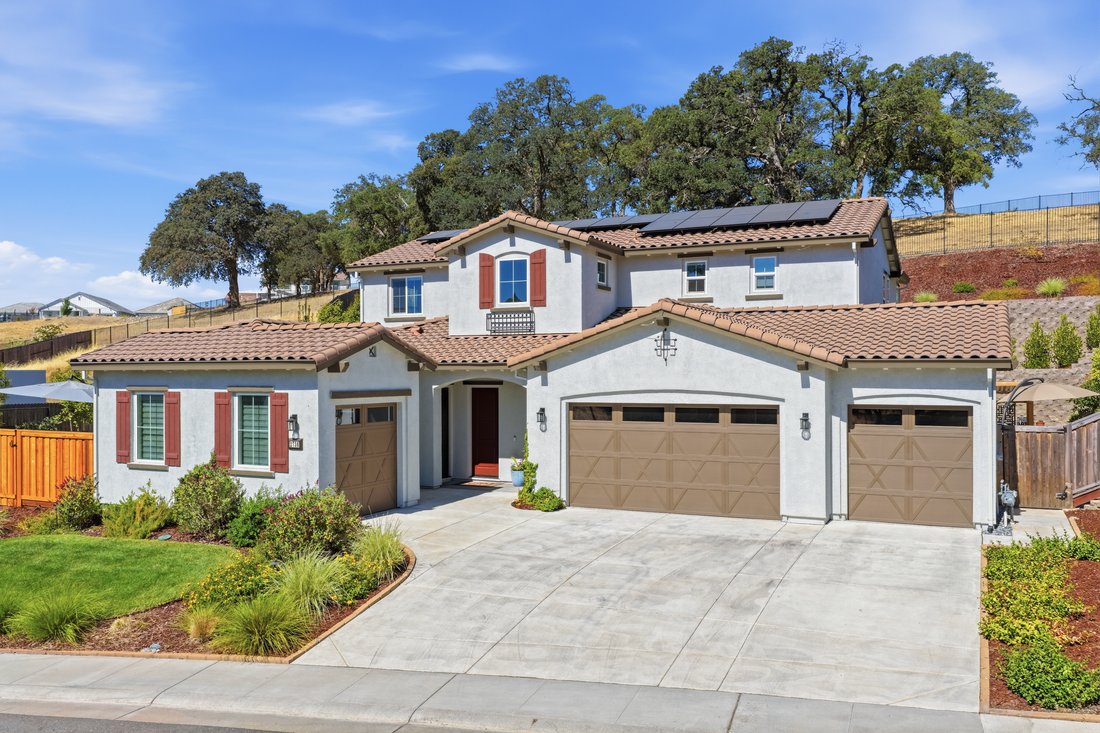
Beautifully appointed 3,452 square foot home with a four-car garage, on expansive, over one-third acre in the highly sought-after 12 Bridges area. Built three years ago and better than new. Located in the coveted Creekside Preserve community directly across from open space/greenbelt.
This property features a resort-style custom two year new sparkling salt water pool with hot tub and perg
This property features a resort-style custom two year new sparkling salt water pool with hot tub and perg
Beautifully appointed 3,452 square foot home with a four-car garage, on expansive, over one-third acre in the highly sought-after 12 Bridges area. Built three years ago and better than new. Located in the coveted Creekside Preserve community directly across from open space/greenbelt.
This property features a resort-style custom two year new sparkling salt water pool with hot tub and pergola in a lovely and uncommonly private landscaped setting. Owned solar and Tesla power wall, helping to keep utility costs low year-round. Hundreds of thousands of dollars in upgrades to be enjoyed.
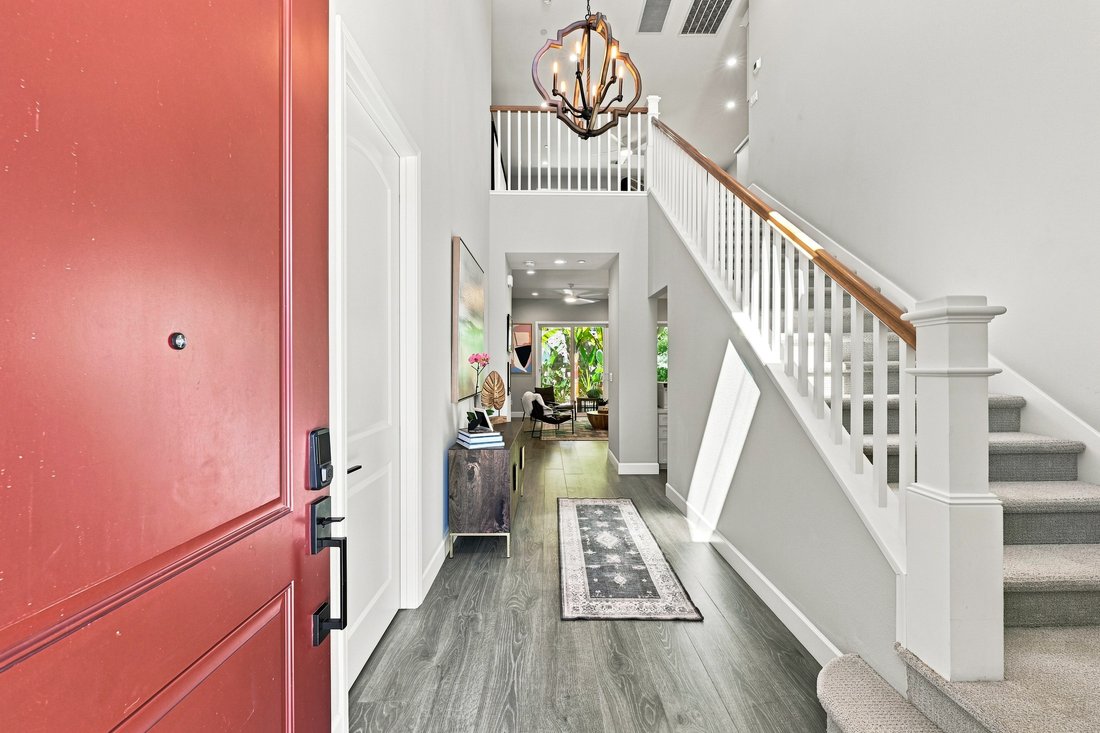
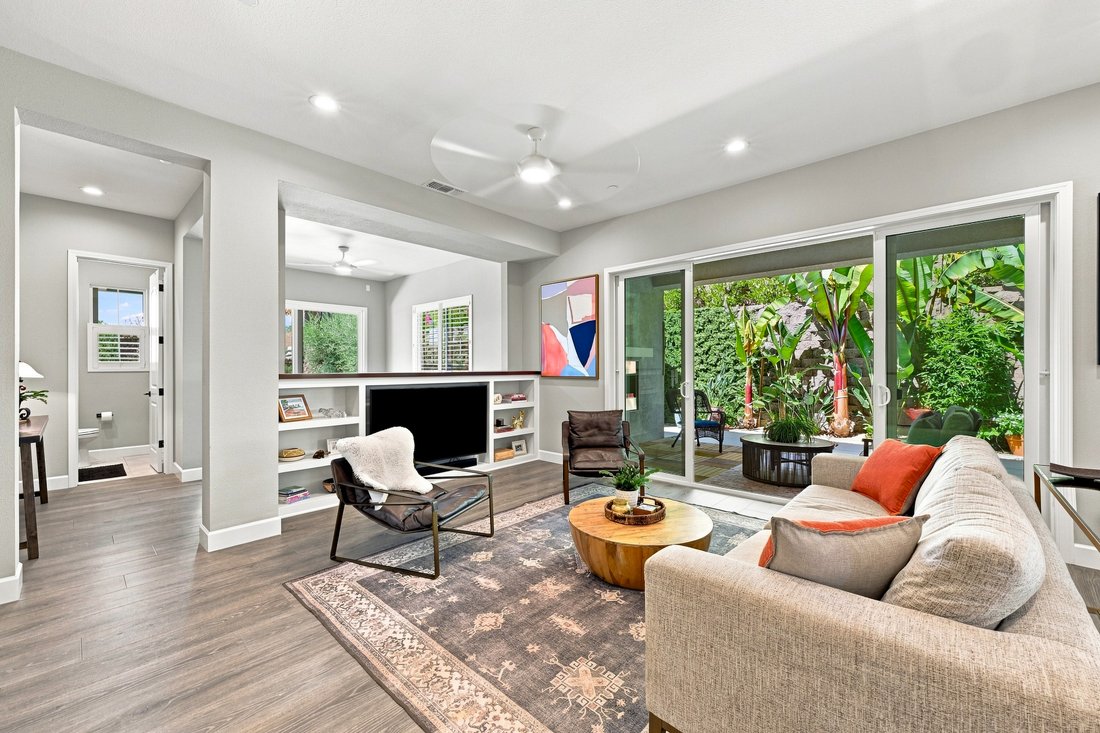
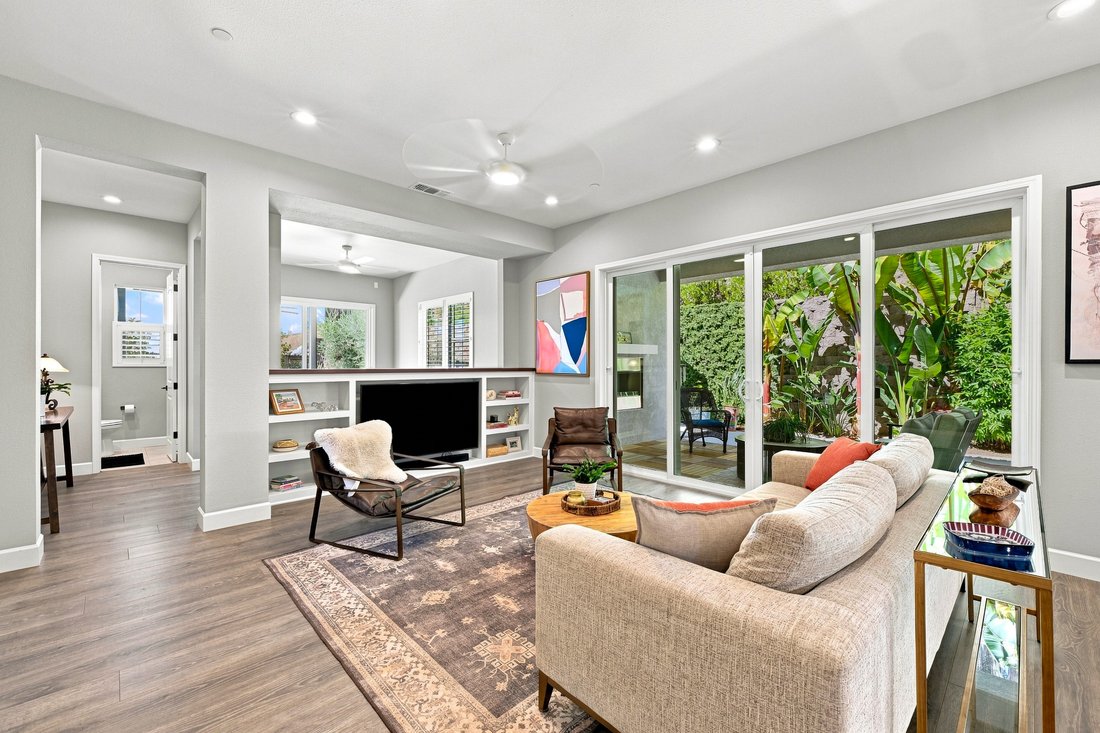
Step inside to a gourmet kitchen, complete with professional-grade appliances, counter depth fridge, quartz countertops, an oversized island with additional sink, and walk-in pantry. Adjacent to the kitchen is a den/game room leading to the pool and hot tub. Also near the kitchen is an office nook with a built-in desk, perfect for work or study. Upstairs, a generous loft provides additional living space for that home movie experience.
The luxurious primary suite serves as a serene retreat with a beautiful en-suite bathroom. Custom window treatments add to the comfortable/upscale feel. The charming attached one bedroom, one bathroom casita with it’s own entrance and garage offers incredible flexibility, ideal for multigenerational living, guests, or income potential.
Beautiful landscaping and lighting illuminate the entire exterior during those war summer evenings. Perfect for entertaining. Whole house reverse osmosis water filter and whole house fan included. Three-car main garage and one-car garage for the ADU, all with professionally epoxied floors for that finished clean look. Barbecue area has its own pergola and bar and side yard shed for tool storage. All with no HOA fee and low Mello Roos makes this a rare opportunity.
Welcome home!
This property features a resort-style custom two year new sparkling salt water pool with hot tub and pergola in a lovely and uncommonly private landscaped setting. Owned solar and Tesla power wall, helping to keep utility costs low year-round. Hundreds of thousands of dollars in upgrades to be enjoyed.
Step inside to a gourmet kitchen, complete with professional-grade appliances, counter depth fridge, quartz countertops, an oversized island with additional sink, and walk-in pantry. Adjacent to the kitchen is a den/game room leading to the pool and hot tub. Also near the kitchen is an office nook with a built-in desk, perfect for work or study. Upstairs, a generous loft provides additional living space for that home movie experience.
The luxurious primary suite serves as a serene retreat with a beautiful en-suite bathroom. Custom window treatments add to the comfortable/upscale feel. The charming attached one bedroom, one bathroom casita with it’s own entrance and garage offers incredible flexibility, ideal for multigenerational living, guests, or income potential.
Beautiful landscaping and lighting illuminate the entire exterior during those war summer evenings. Perfect for entertaining. Whole house reverse osmosis water filter and whole house fan included. Three-car main garage and one-car garage for the ADU, all with professionally epoxied floors for that finished clean look. Barbecue area has its own pergola and bar and side yard shed for tool storage. All with no HOA fee and low Mello Roos makes this a rare opportunity.
Welcome home!
-
Type de propriété
Maison
-
Année de construction
2023
-
Prix/pied²
$404
Caractéristiques
- Jardin
- Garage
- Piscine
- Dressing
- Salle de jeux
- Jacuzzi
- Pergola
- Laveuse sécheuse
- Haut plafond
Caractéristiques
Intérieur
- Haut plafond
- Bureau
- Climatisation
- Jacuzzi
- Laveuse sécheuse
- Bar
- Salle de jeux
- Dressing
Outdoor
- Piscine
- Garage
- Pergola
- Jardin
Explorez le secteur
2736 Nisenan Valley Drive , Lincoln, CA 95648, Californie, États-Unis
Voir sur Google Maps
Prix par sqft
Faible
Élevé
Inscrit il y a 6 ans
Vous vous êtes renseigné sur ce bien
L'agent vous contactera bientôt par
Publié par
2
Annonces
2023
Inscrit
Réserver une visite avec Fred Eftekhari
Choisissez une date et si vous souhaitez une visite virtuelle ou en personne avec l’agent.
Date préférée
Type de visite

Golden Gate Sotheby's International Realty
360 Primrose Rd., 94010, Burlingame, California, United States
Voir le profil de l’agence
Dernière mise à jour
Août 7
Première mise en ligne
Aug 7
Lien de l’annonce
Référence de l’annonce
HLDPMF
Propriétés similaires à proximité
Nouvelles annonces à Lincoln







Explorez plus de biens à vendre
Lincoln, CA, États-Unis types de propriétés
Lincoln, CA, États-Unis Recherches populaires
- Moderne propriétés à Lincoln, CA, États-Unis
- Propriétés avec Vignoble / Cave à Lincoln, CA, États-Unis
- Propriétés avec Cave à vins à Lincoln, CA, États-Unis
- Vue sur la ville propriétés à Lincoln, CA, États-Unis
- Rénové propriétés à Lincoln, CA, États-Unis
- Vue sur un golfe propriétés à Lincoln, CA, États-Unis
Guides et histoires connexes
La confiance des plus grands courtiers du monde
Les agents des propriétés les plus exceptionnelles du monde publient sur JamesEdition.
- Des annonces de Sotheby's, Christie's, BARNES et Engel & Völkers
- Chaque annonce est vérifiée avant sa mise en ligne
- Contactez directement des agents vérifiés
En continuant, vous acceptez nos Conditions et notre Politique de confidentialité.
brokerages we
partnered with
partnered with