$545,269
Villa De 200 M² : Volumes Généreux, Terrasse Plein Sud, Piscine Chauffée Et Parc De 2 300 M²
- 3 Chambres
- 1 SdB
- 2,153 Sqft
- 23,251 Sqft lot
- Mis à jour: Octobre 24
À propos de la propriété
La description a été traduite automatiquement.
La description est affichée dans la langue d'origine.
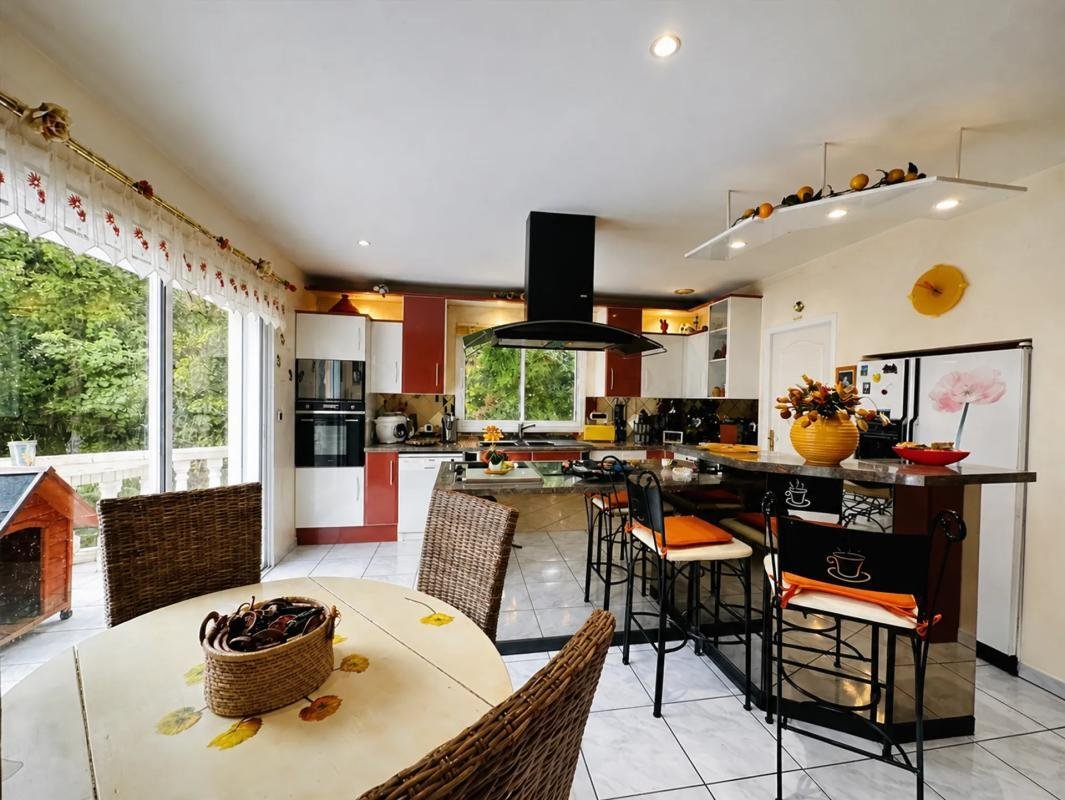
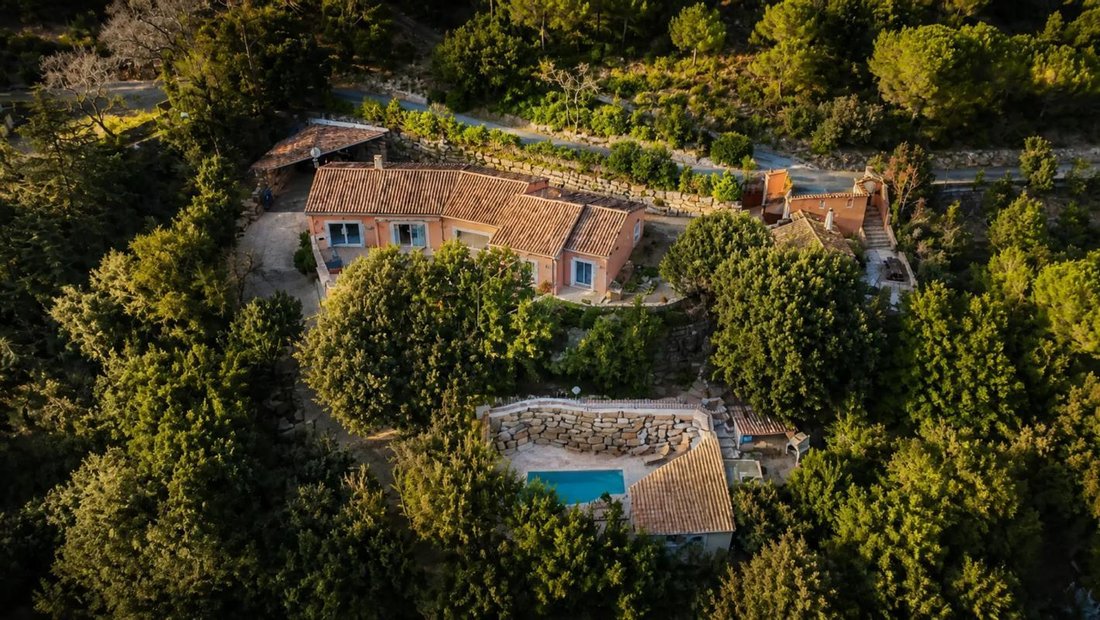
On the heights of Limoux, this detached 4-room house offers approximately 200 m² of living space in the heart of a large plot of about 2,300 m². The property is well-maintained and elegant, where generous interior spaces blend seamlessly with a carefully designed exterior.
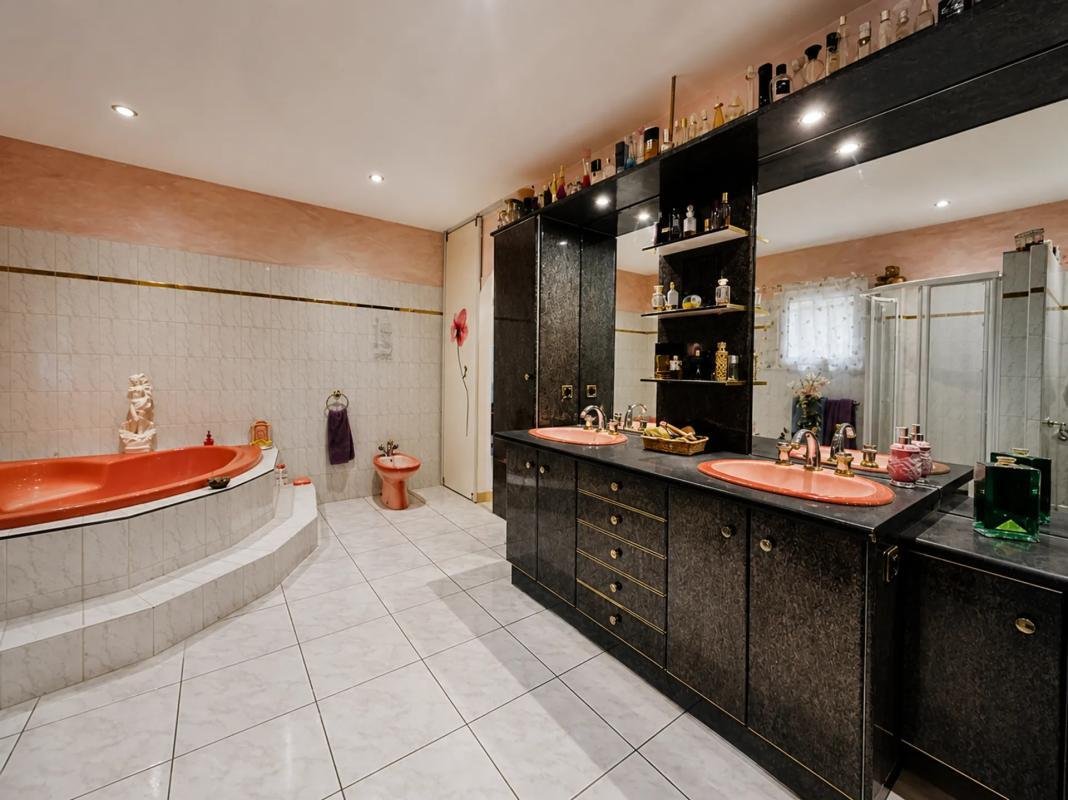
On one level, the house includes three bedrooms and a large bathroom. The living room features an impressive ceiling
On one level, the house includes three bedrooms and a large bathroom. The living room features an impressive ceiling
On the heights of Limoux, this detached 4-room house offers approximately 200 m² of living space in the heart of a large plot of about 2,300 m². The property is well-maintained and elegant, where generous interior spaces blend seamlessly with a carefully designed exterior.
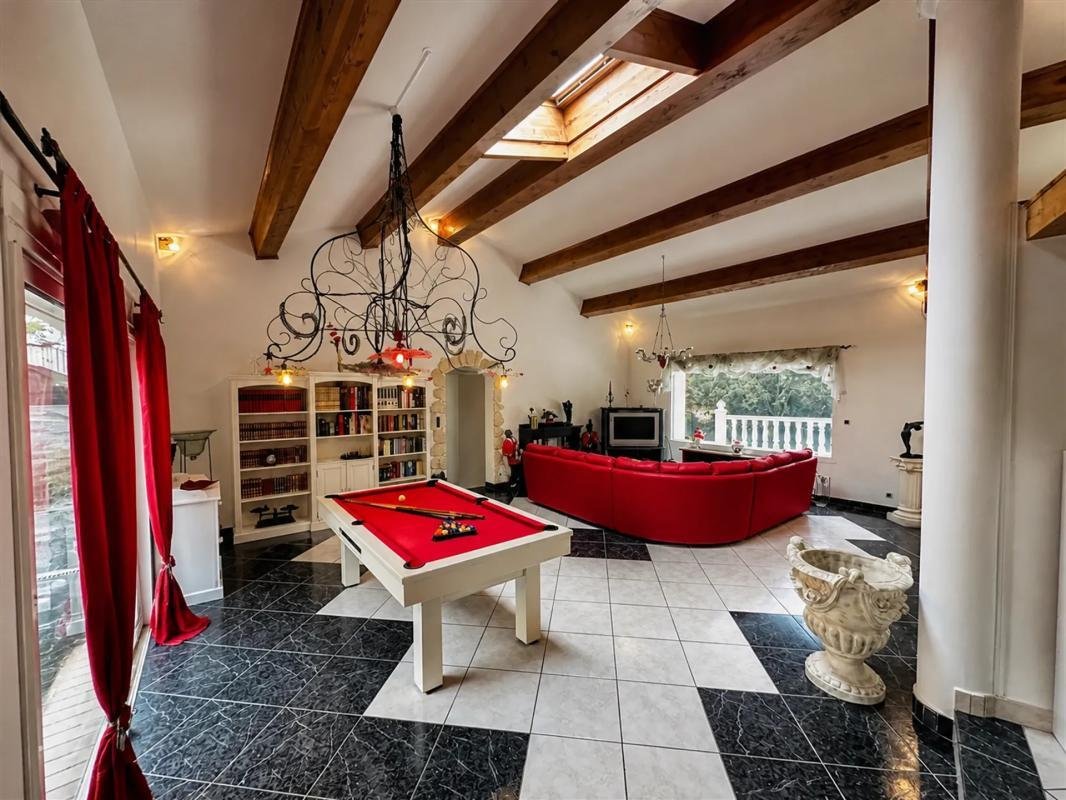
On one level, the house includes three bedrooms and a large bathroom. The living room features an impressive ceiling height of over 4.30 m, enhancing the sense of space and volume.
The aluminum double-glazed windows provide plenty of natural light and daily comfort. The roller shutters are controlled by a centralized system, making it easy to secure the house quickly. For parking, a carport shelters two cars, and a fully tiled garage of about 65 m² offers ample storage or workshop possibilities. There is also an outbuilding with a fireplace, perfect for enjoying convivial barbecues in winter or mid-season.
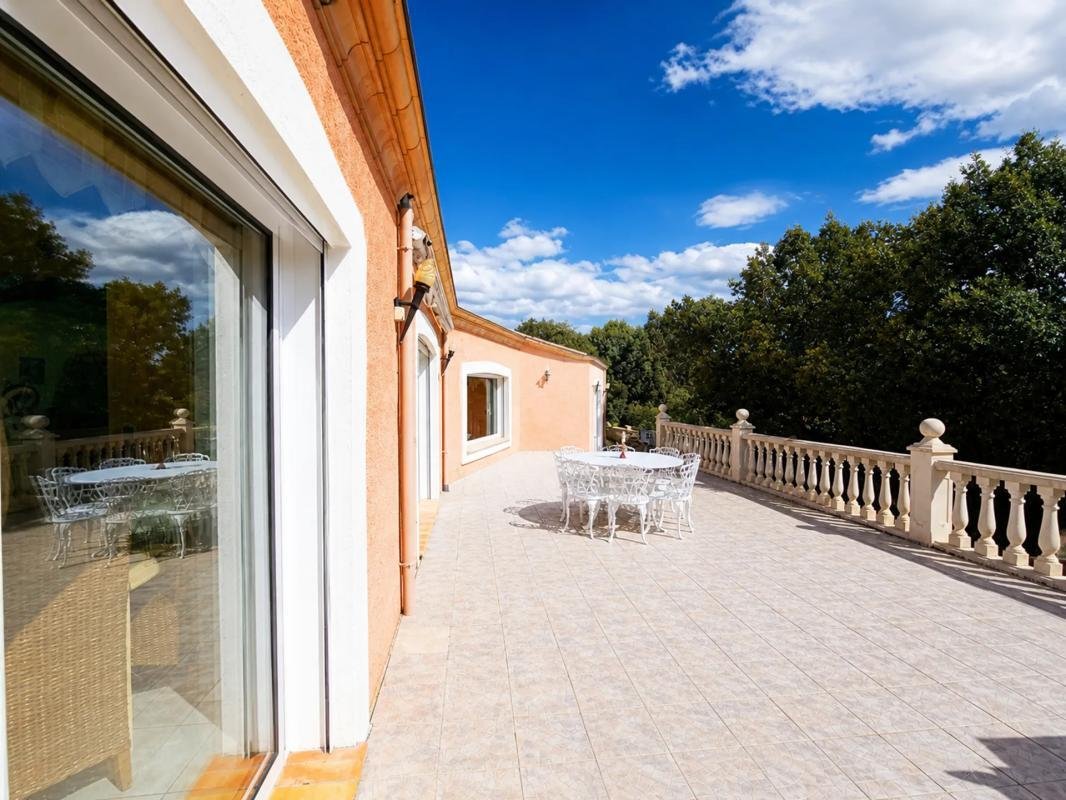
The outdoor areas are particularly well cared for. Access to the property is via a paved driveway leading to an electric wrought iron gate, emphasizing the refined character of the place. The entire property is illuminated, highlighting the garden after dark and facilitating outdoor movement. The large south-facing terrace serves as an additional living space, ideal for outdoor meals and relaxation.
It extends to a heated swimming pool described as sumptuous, accompanied by a pool house, a dedicated terrace, and a shower and WC area, allowing full enjoyment of sunny days. The entire 2,300 m² plot offers a pleasant and spacious setting, enhanced by rockwork that structures the surroundings and adds charm to the garden.
Nearby, Joseph Delteil Middle School is about 900 m away, making schooling convenient for teenagers while maintaining tranquility. Limoux - Flassian train station is approximately 1 km away, providing practical train travel options and strengthening the home’s connection to the city and surrounding areas.
Technical features:
- Energy Performance Certificate (DPE): C
Legal notices:
The information presented in this listing was prepared by Zefir based on elements available at the time of writing to provide a clear and reliable overview for prospective buyers. It is provided for informational purposes only and does not replace mandatory diagnostics or the technical and administrative checks required for any real estate transaction, such as urban planning regulations or cadastral documents. For official information regarding natural, mining, or technological risks, it is recommended to consult the Géorisques reference website. Zefir is committed to supporting each buyer with transparency and rigor throughout their real estate project. For further details about this property or guidance on the next steps to proceed confidently, our team is available. For any questions, please contact Zefir at ***.
Des informations sur les risques auxquels est exposé ce bien sont disponibles sur le site Géorisques : https://www.georisques.gouv.fr/
-
Type de propriété
Villa
-
Étages
1
-
Année de construction
1996
-
Prix/pied²
$253
-
Consommation
C
Caractéristiques
- Jardin
- Piscine
- Terrasse
- Garage
- Vue sur la montagne
- Cheminée
- Vue panoramique / panoramique
- Porte
- Cuisinière à gaz
Caractéristiques
Lot
Intérieur
Outdoor
Explorez le secteur
3, Chemin de Villemartin, Flassian-route de Chalabre, Limoux, France
Voir sur Google Maps
Prix par sqft
Faible
Élevé
Inscrit il y a 1 mois
Vous vous êtes renseigné sur ce bien
L'agent vous contactera bientôt par
Publié par
262
Annonces
2026
Inscrit
Réserver une visite avec the agent
Choisissez une date et si vous souhaitez une visite virtuelle ou en personne avec l’agent.
Date préférée
Type de visite
Dernière mise à jour
Octobre 24
Première mise en ligne
Octobre 24
Référence de l’annonce
5ae0b9f4-0447-4d8d-aa50-142baf
La confiance des plus grands courtiers du monde
Les agents des propriétés les plus exceptionnelles du monde publient sur JamesEdition.
- Des annonces de Sotheby's, Christie's, BARNES et Engel & Völkers
- Chaque annonce est vérifiée avant sa mise en ligne
- Contactez directement des agents vérifiés
En continuant, vous acceptez nos Conditions et notre Politique de confidentialité.