$1,654,050
Limonest Saint Didier Bordure Très Belle Maison D'architecte De 305 M² Sur Un Terrain De 5 500 M²
- 4 Chambres
- 2 SdB
- 3,283 Sqft
- 1.37 Ac lot
- Mis à jour: Hier
À propos de la propriété
La description a été traduite automatiquement.
La description est affichée dans la langue d'origine.
Ideally located in the highly sought-after municipality of Limonest, on the immediate border of Saint-Didier-au-Mont-d’Or, discover this magnificent contemporary property of 305 m² of living space. Nestled in the heart of a preserved natural environment, completely sheltered from view and in absolute tranquility, this light-filled residence offers high-end amenities and an idyllic living environme
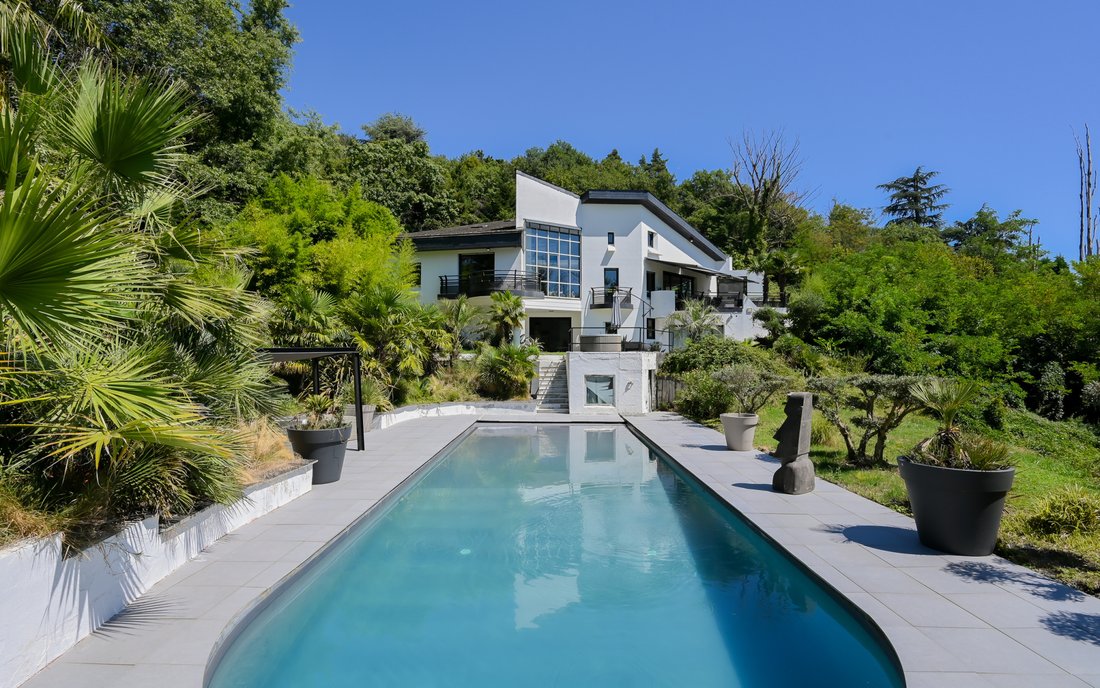
Ideally located in the highly sought-after municipality of Limonest, on the immediate border of Saint-Didier-au-Mont-d’Or, discover this magnificent contemporary property of 305 m² of living space. Nestled in the heart of a preserved natural environment, completely sheltered from view and in absolute tranquility, this light-filled residence offers high-end amenities and an idyllic living environment at the gates of Lyon.
Set on a sumptuous wooded and landscaped plot of over 5,543 m², the property also has significant potential for enhancement due to the possibility of additional construction (subject to current urban planning regulations).
The interior, with its modern architecture and generous volumes, is distributed as follows:
On the ground floor:
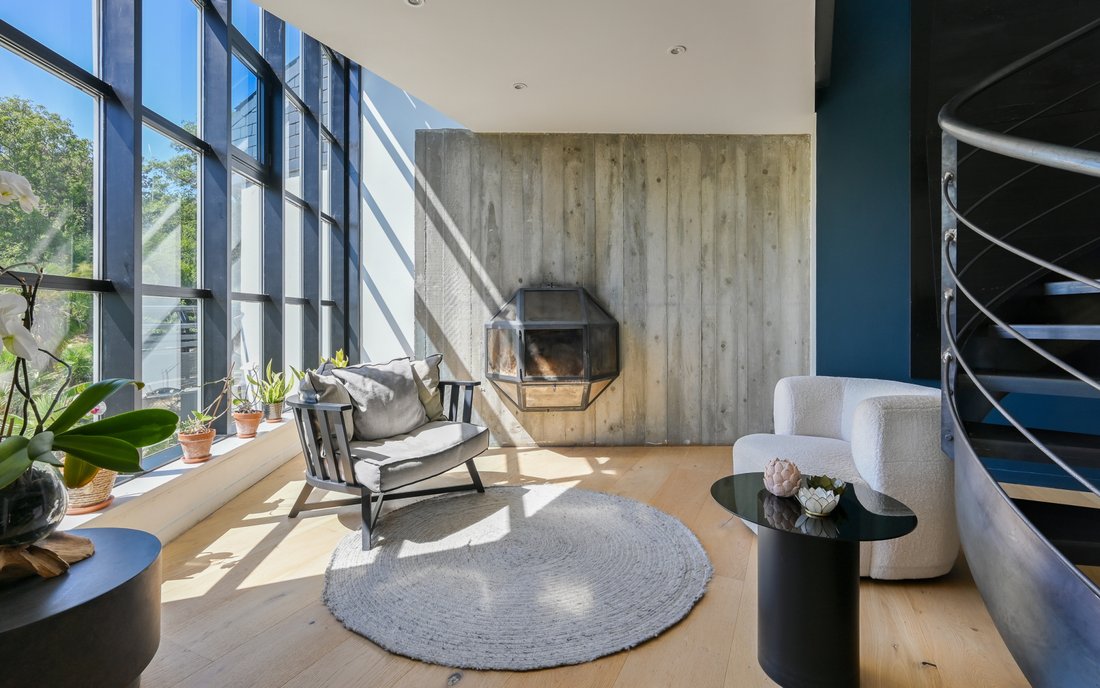
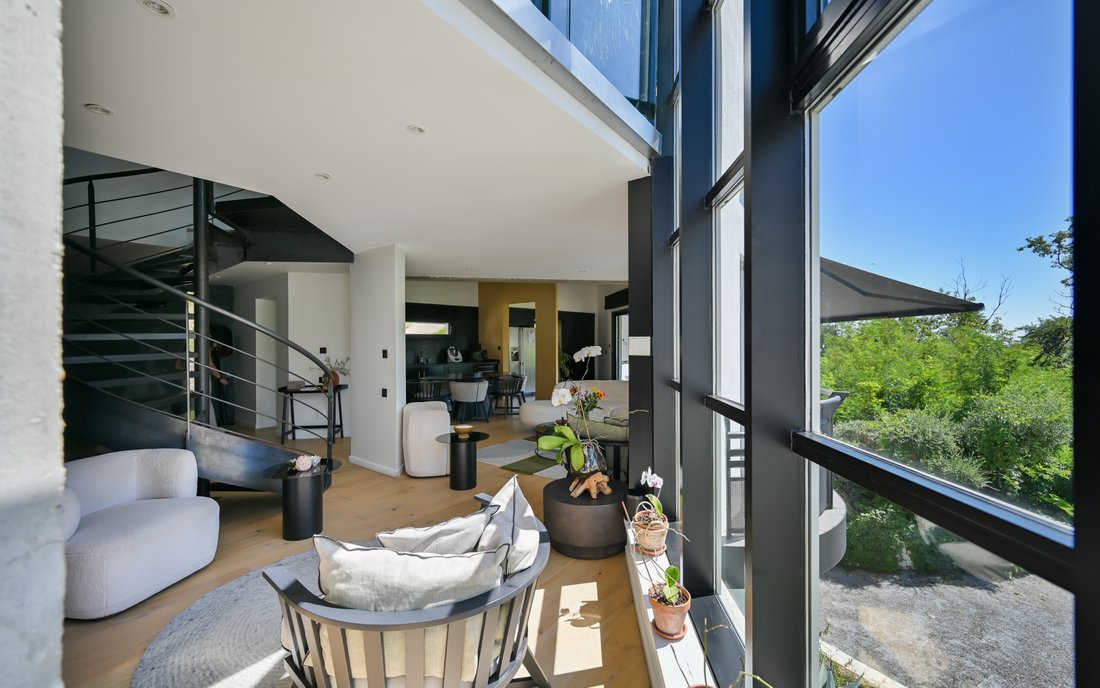
A spacious, bright living room opens onto a fully equipped American kitchen, providing direct and level access to the main terrace. This level includes a functional dressing/storage room, as well as a superb master suite with its dedicated dressing area and mezzanine. An independent office space in the mezzanine majestically overlooks the living room.
On the first floor (R+1):
A second private suite with mezzanine opens onto a pleasant intimate terrace, ideal for relaxation.
On the lower level (R-1):
Perfectly configured to accommodate guests or as an independent space, this level includes a large suite with a living room, a spacious bedroom, a bathroom, and a dressing area. It is completed by a secondary kitchen, a laundry room, and a technical room. The sleeping areas and the large hallway open directly onto the outdoors.
The exteriors and annexes:
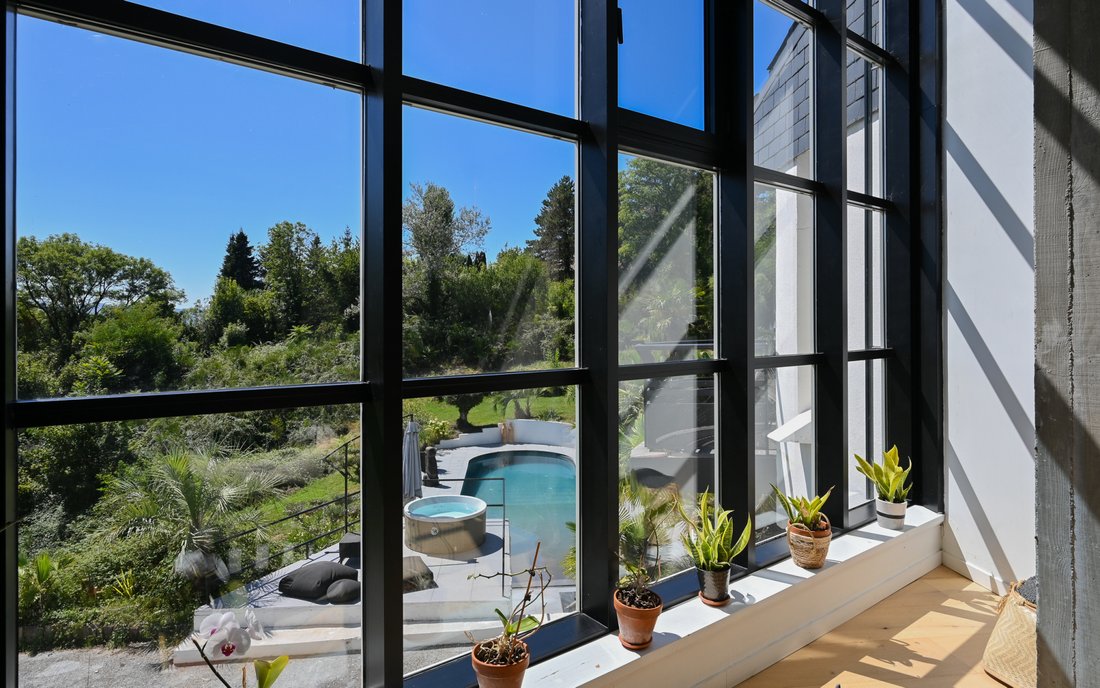
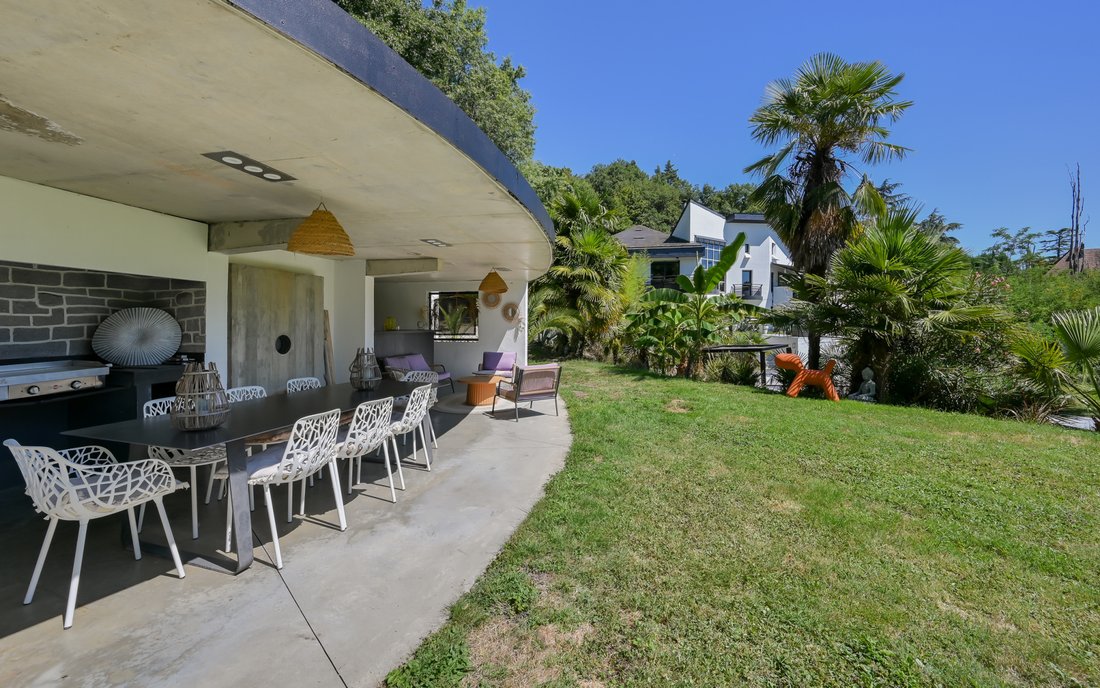
The landscaped park features a large heated swimming pool, bordered by an exceptional pool house. A true summer living space, it includes a covered summer kitchen, living room, and dining area, as well as a storage area. A large closed garage and several parking spaces complete this rare property.
Do not hesitate to contact us for any visit!
Des informations sur les risques auxquels est exposé ce bien sont disponibles sur le site Géorisques : https://www.georisques.gouv.fr/
Set on a sumptuous wooded and landscaped plot of over 5,543 m², the property also has significant potential for enhancement due to the possibility of additional construction (subject to current urban planning regulations).
The interior, with its modern architecture and generous volumes, is distributed as follows:
On the ground floor:
A spacious, bright living room opens onto a fully equipped American kitchen, providing direct and level access to the main terrace. This level includes a functional dressing/storage room, as well as a superb master suite with its dedicated dressing area and mezzanine. An independent office space in the mezzanine majestically overlooks the living room.
On the first floor (R+1):
A second private suite with mezzanine opens onto a pleasant intimate terrace, ideal for relaxation.
On the lower level (R-1):
Perfectly configured to accommodate guests or as an independent space, this level includes a large suite with a living room, a spacious bedroom, a bathroom, and a dressing area. It is completed by a secondary kitchen, a laundry room, and a technical room. The sleeping areas and the large hallway open directly onto the outdoors.
The exteriors and annexes:
The landscaped park features a large heated swimming pool, bordered by an exceptional pool house. A true summer living space, it includes a covered summer kitchen, living room, and dining area, as well as a storage area. A large closed garage and several parking spaces complete this rare property.
Do not hesitate to contact us for any visit!
Des informations sur les risques auxquels est exposé ce bien sont disponibles sur le site Géorisques : https://www.georisques.gouv.fr/
-
Type de propriété
Maison
-
Prix/pied²
$503
Caractéristiques
- Jardin
- Piscine
- Terrasse
- Garage
- Cuisine extérieure
- Cuisine ouverte
- Moderne
- Dressing
- Bureau
Caractéristiques
Lot
- Vie privée
- Moderne
Intérieur
- Haut plafond
- Bureau
- Climatisation
- Buanderie
- Cuisine ouverte
- Dressing
Outdoor
- Terrasse
- Balcon
- Stationnement
- Piscine
- Garage
- Cuisine extérieure
- Espace de vie extérieur
- Jardin
Explorez le secteur
Limonest, Auvergne-Rhône-Alpes, France
Voir sur Google Maps
Prix par sqft
Faible
Élevé
Inscrit il y a 1 an
Vous vous êtes renseigné sur ce bien
L'agent vous contactera bientôt par
Publié par
73
Annonces
2025
Inscrit
Réserver une visite avec the agent
Choisissez une date et si vous souhaitez une visite virtuelle ou en personne avec l’agent.
Date préférée
Type de visite
Dernière mise à jour
Hier
Première mise en ligne
Octobre 14
Référence de l’annonce
-
Toutes les informations immobilières sont présentées en fonction des données les plus précises dont nous disposons au moment de la publication. Les détails sur la manière dont nous collectons et vérifions ces données se trouvent à la section 5 de nos Conditions générales.
Propriétés similaires à proximité
Nouvelles annonces à Limonest





Explorez plus de biens à vendre
Limonest, Auvergne-Rhône-Alpes, France types de propriétés
Limonest, Auvergne-Rhône-Alpes, France Recherches populaires
- Vue panoramique / panoramique propriétés à Limonest, Auvergne-Rhône-Alpes, France
- Vue sur la ville propriétés à Limonest, Auvergne-Rhône-Alpes, France
- Propriétés avec Cuisine extérieure à Limonest, Auvergne-Rhône-Alpes, France
- Duplex propriétés à Limonest, Auvergne-Rhône-Alpes, France
- Lotissement sécurisé propriétés à Limonest, Auvergne-Rhône-Alpes, France
- Vie privée propriétés à Limonest, Auvergne-Rhône-Alpes, France
- Constructions neuves propriétés à Limonest, Auvergne-Rhône-Alpes, France
- Propriétés avec Sauna à Limonest, Auvergne-Rhône-Alpes, France
- Propriétés avec Bibliothèque à Limonest, Auvergne-Rhône-Alpes, France
- Propriétés avec Terrain de tennis à Limonest, Auvergne-Rhône-Alpes, France
- Manoir propriétés à Limonest, Auvergne-Rhône-Alpes, France
- Propriétés avec Cuisine ouverte à Limonest, Auvergne-Rhône-Alpes, France
- Propriétés avec Piscine intérieure à Limonest, Auvergne-Rhône-Alpes, France
- Vue sur la mer propriétés à Limonest, Auvergne-Rhône-Alpes, France
Guides et histoires connexes
La confiance des plus grands courtiers du monde
Les agents des propriétés les plus exceptionnelles du monde publient sur JamesEdition.
- Des annonces de Sotheby's, Christie's, BARNES et Engel & Völkers
- Chaque annonce est vérifiée avant sa mise en ligne
- Contactez directement des agents vérifiés
En continuant, vous acceptez nos Conditions et notre Politique de confidentialité.