$3,663,902
Maison, Limonest
- 5 Chambres
- 3,929 Sqft
- 15,748 Sqft lot
- Mis à jour: Juin 27
- 2
À propos de la propriété
La description a été traduite automatiquement.
La description est affichée dans la langue d'origine.
EXCLUSIVE – LIMONEST | Designed by a renowned Lyon-based architectural firm, this contemporary 365 m² property offers a rare approach to living, where architecture, light, and landscape constantly interact. Built with a full concrete structure and without compromise, it involved some of the most respected craftsmen in their fields to achieve an exceptionally high level of execution. Every detail,
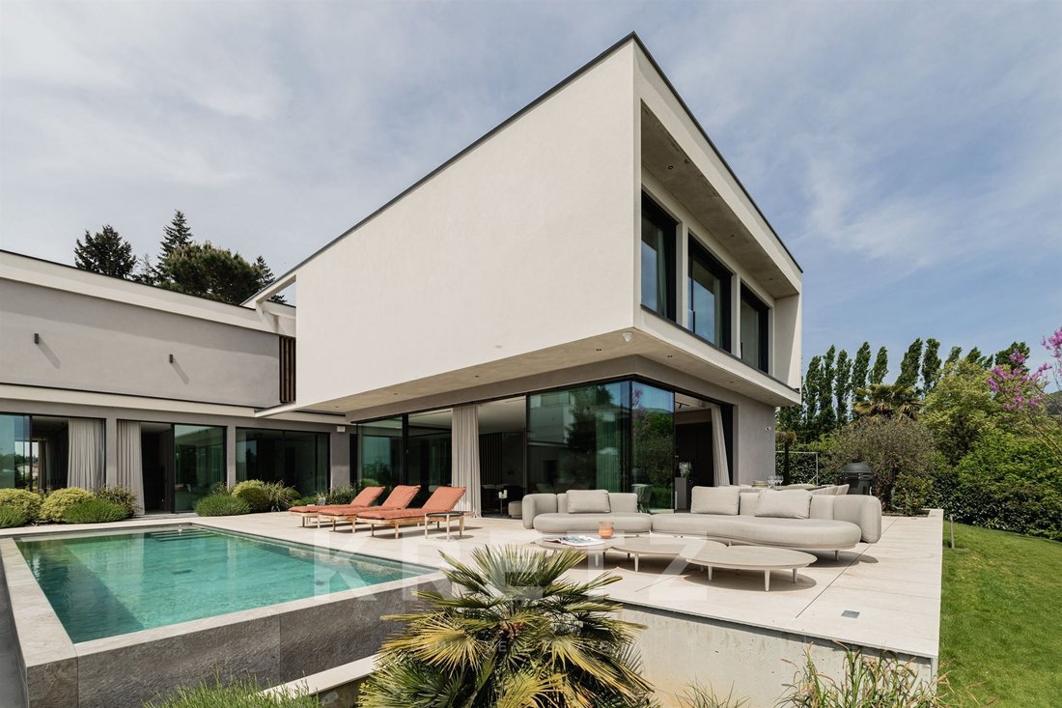
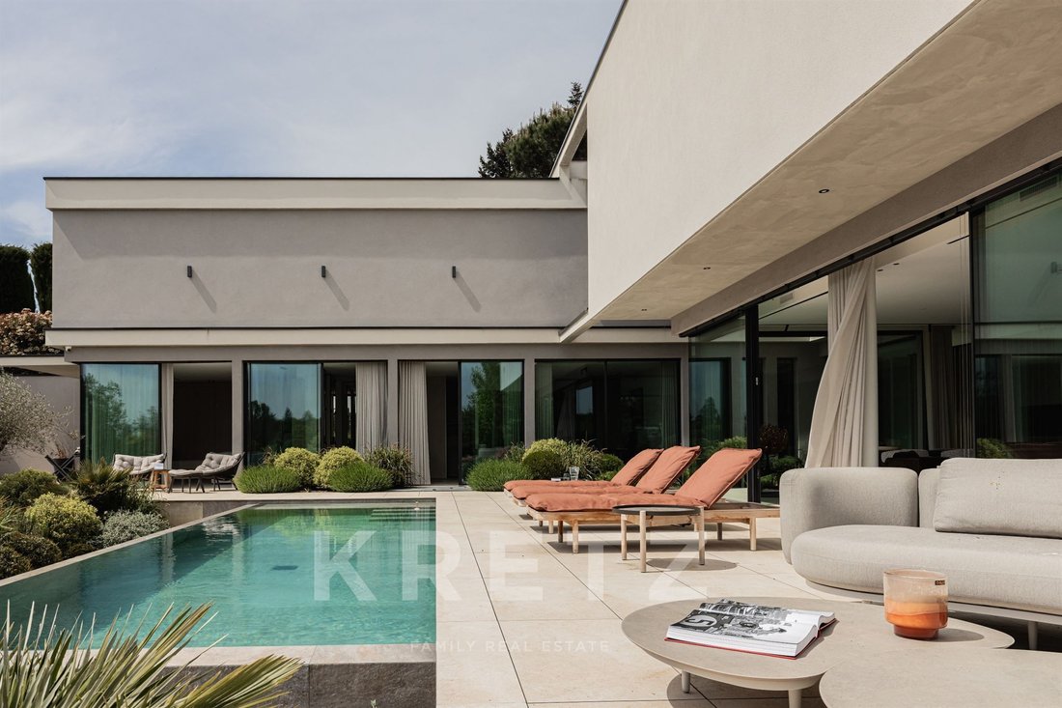
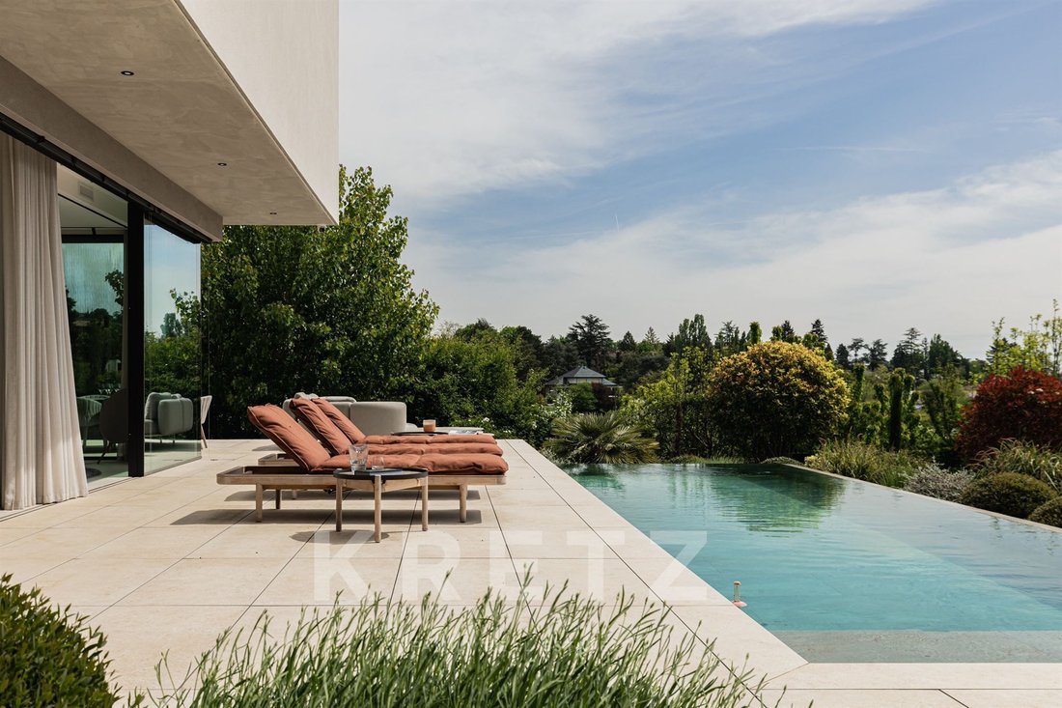
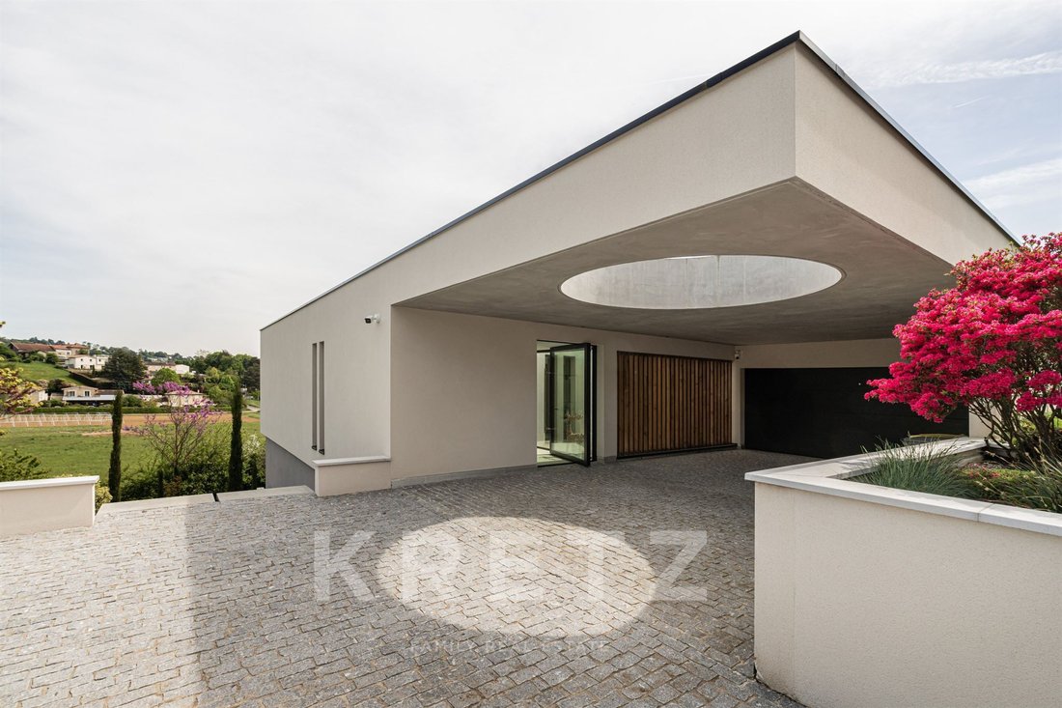
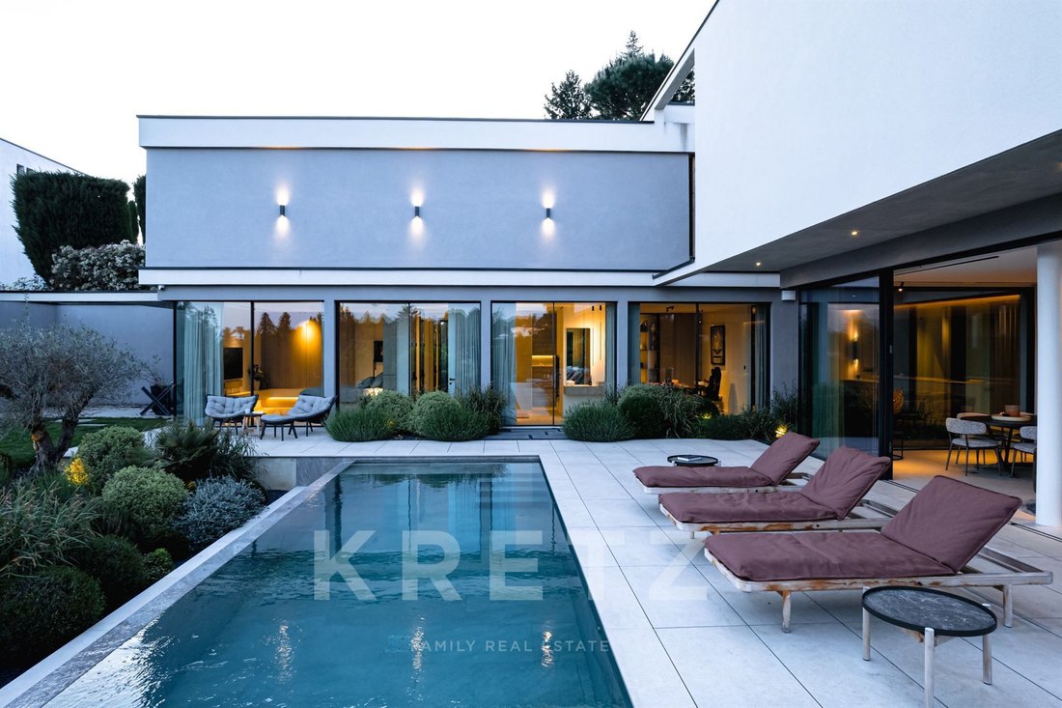
EXCLUSIVE – LIMONEST | Designed by a renowned Lyon-based architectural firm, this contemporary 365 m² property offers a rare approach to living, where architecture, light, and landscape constantly interact. Built with a full concrete structure and without compromise, it involved some of the most respected craftsmen in their fields to achieve an exceptionally high level of execution. Every detail, material, and volume has been conceived with absolute precision. At first glance, the architecture reveals its ambition. A spacious 68 m² garage is complemented by an elegant double carport topped with a spectacular circular oculus piercing the concrete slab. This open-air architectural sculpture immediately signals the project’s level of sophistication and exacting standards. The inverted architecture reveals three bedrooms on the first level, each widely open to the landscape. Surrounded by abundant vegetation, clear perspectives, and views of Fourvière as a backdrop, every space maintains a special connection with its natural environment. Two bathrooms complete this level. A staircase with clean lines leads to the heart of the house. The nearly 80 m² reception area impresses with its volume, fluidity, and full openness to the terraces. Centered around a remarkable landscaped patio, the true backbone of the project, the house benefits from abundant natural light that accompanies every space throughout the day. Outstanding floor-to-ceiling joinery with minimalist profiles blurs the boundaries between inside and outside, naturally extending the living areas to the terraces, landscaped patio, and surrounding scenery. The Modulnova kitchen, enhanced by an impressive nearly six-meter ceramic countertop and fully integrated V-ZUG appliances, harmoniously connects with the reception spaces. The finishes, selected from the finest Italian houses, integrated furniture, and details reflect a rarely seen level of craftsmanship. On this same level are two independent offices and a spectacular 52 m² master suite designed as a true private retreat. The lower level houses a private cinema room, a gym, and a space designed to accommodate a custom wine cellar, offering additional layout possibilities. Outside, the landscaping work is an essential component of the architectural project. Carefully selected plant species create an elegant and calming atmosphere around the vast terraces and the remarkable tiled infinity pool, perfectly integrated into the whole. Additional features include double-flow ventilation, low-consumption underfloor heating, home automation, comprehensive security, and state-of-the-art equipment, completing this exceptional ensemble. A rare architectural achievement on the Lyon market, where design quality, attention to detail, and execution excellence are expressed without ostentation.
Des informations sur les risques auxquels est exposé ce bien sont disponibles sur le site Géorisques : https://www.georisques.gouv.fr/
Des informations sur les risques auxquels est exposé ce bien sont disponibles sur le site Géorisques : https://www.georisques.gouv.fr/
-
Type de propriété
Maison
-
Étages
1
-
Prix/pied²
$932
-
Émissions
B
-
Consommation
B
Caractéristiques
- Jardin
- Piscine
- Terrasse
- Garage
- Cinéma
- Cave à vins
- Cuisine extérieure
- Moderne
- Centre de remise en forme / Fitness
Caractéristiques
Lot
- Vue panoramique / panoramique
- Moderne
Intérieur
- Bureau
- Îlot de cuisine
- Bar
- Cave à vins
- Cinéma
- Centre de remise en forme / Fitness
Outdoor
- Terrasse
- Balcon
- Stationnement
- Piscine
- Garage
- Cuisine extérieure
- Espace de vie extérieur
- Jardin
Explorez le secteur
815 route de la garde, Limonest, Auvergne-Rhône-Alpes, France
Voir sur Google Maps
Prix par sqft
Faible
Élevé
Publié par
9
Annonces
2025
Inscrit
Réserver une visite avec Romain Djerraf
Choisissez une date et si vous souhaitez une visite virtuelle ou en personne avec l’agent.
Date préférée
Type de visite

Kretz Real Estate
100 Rue du Bac, 75007, 7th arrondissement of Paris, France
Voir le profil de l’agence
KRETZ Real Estate. Since 2007, Kretz has been redefining luxury real estate. Specializing in luxury real estate in
KRETZ Real Estate. Since 2007, Kretz has been redefining luxury real estate. Specializing in luxury real estate in France and internationally, Kretz brings a fresh perspective to the industry. Built on strong family values, the agency has gathered the finest agents with an ultra-qualified client database to support you in all your real estate projects. Kretz offers a unique vision of luxury real estate, focusing exclusively on people and leveraging creative marketing strategies. The agency enjoys exceptional recognition, notably through a series on Netflix “The Parisian Agency”. As the number one player in digital, Kretz Family Real Estate operates like a communication agency, ensuring outstanding visibility and engagement for our content when selling your property.”
Dernière mise à jour
Juin 27
Première mise en ligne
Jun 27
Référence de l’annonce
KP1-12532A
Propriétés similaires à proximité
Nouvelles annonces à Limonest



Explorez plus de biens à vendre
Limonest, Auvergne-Rhône-Alpes, France types de propriétés
Limonest, Auvergne-Rhône-Alpes, France Recherches populaires
- Vue panoramique / panoramique propriétés à Limonest, Auvergne-Rhône-Alpes, France
- Vue sur la ville propriétés à Limonest, Auvergne-Rhône-Alpes, France
- Propriétés avec Cuisine extérieure à Limonest, Auvergne-Rhône-Alpes, France
- Duplex propriétés à Limonest, Auvergne-Rhône-Alpes, France
- Lotissement sécurisé propriétés à Limonest, Auvergne-Rhône-Alpes, France
- Vie privée propriétés à Limonest, Auvergne-Rhône-Alpes, France
- Constructions neuves propriétés à Limonest, Auvergne-Rhône-Alpes, France
- Propriétés avec Sauna à Limonest, Auvergne-Rhône-Alpes, France
- Propriétés avec Bibliothèque à Limonest, Auvergne-Rhône-Alpes, France
- Propriétés avec Terrain de tennis à Limonest, Auvergne-Rhône-Alpes, France
- Manoir propriétés à Limonest, Auvergne-Rhône-Alpes, France
- Propriétés avec Cuisine ouverte à Limonest, Auvergne-Rhône-Alpes, France
- Propriétés avec Piscine intérieure à Limonest, Auvergne-Rhône-Alpes, France
- Vue sur la mer propriétés à Limonest, Auvergne-Rhône-Alpes, France
Guides et histoires connexes
La confiance des plus grands courtiers du monde
Les agents des propriétés les plus exceptionnelles du monde publient sur JamesEdition.
- Des annonces de Sotheby's, Christie's, BARNES et Engel & Völkers
- Chaque annonce est vérifiée avant sa mise en ligne
- Contactez directement des agents vérifiés
En continuant, vous acceptez nos Conditions et notre Politique de confidentialité.