$668,876
Maison De 8 Pièces De 225 M² À Limoges Avec Piscine
- 5 Chambres
- 1 SdB
- 2,422 Sqft
- 9,387 Sqft lot
- Mis à jour: Hier
À propos de la propriété
La description a été traduite automatiquement.
La description est affichée dans la langue d'origine.
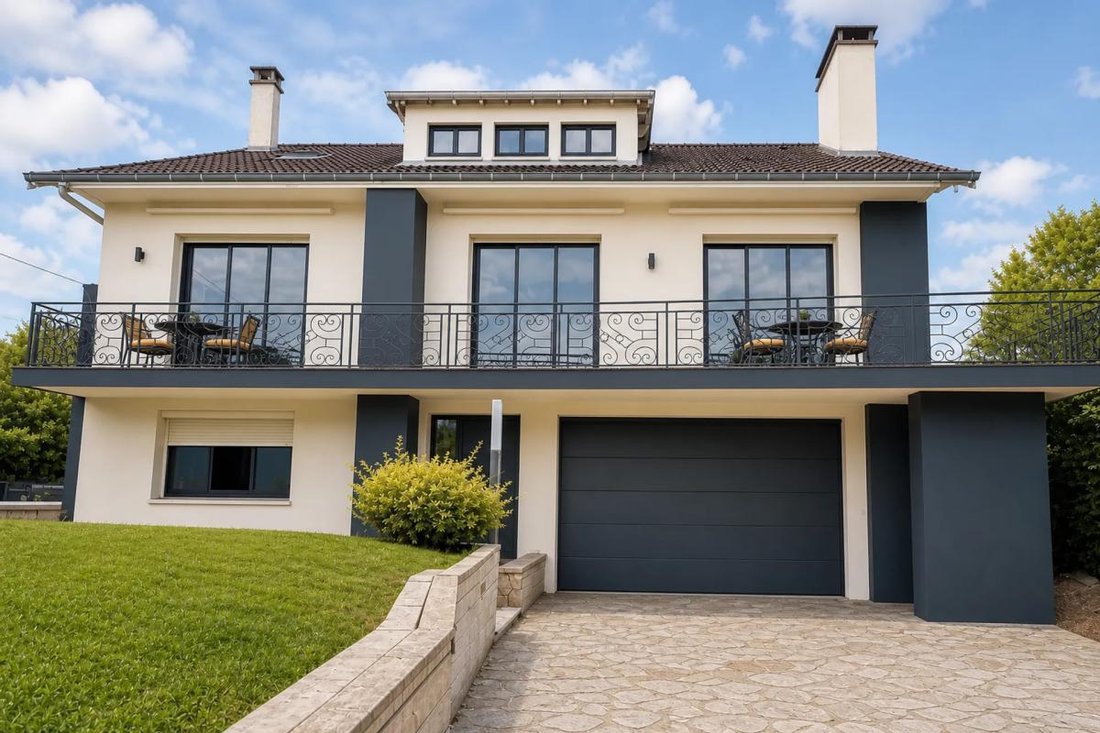
This large family home with 8 rooms and approximately 225 m² of living space is located in the West district of Limoges, in a quiet and sought-after environment. Built on three levels and situated on a plot of about 872 m², it offers generous spaces and a particularly comfortable living experience.
The interior layout has been designed to balance shared living areas and private spaces. Th
The interior layout has been designed to balance shared living areas and private spaces. Th
This large family home with 8 rooms and approximately 225 m² of living space is located in the West district of Limoges, in a quiet and sought-after environment. Built on three levels and situated on a plot of about 872 m², it offers generous spaces and a particularly comfortable living experience.
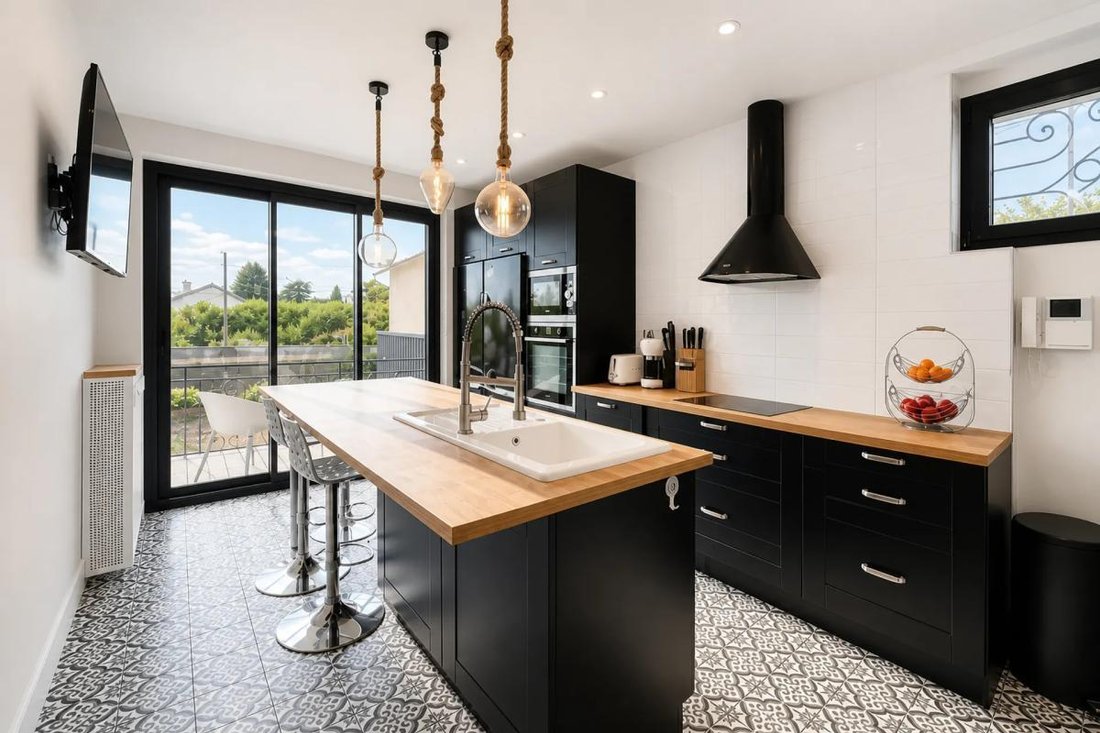
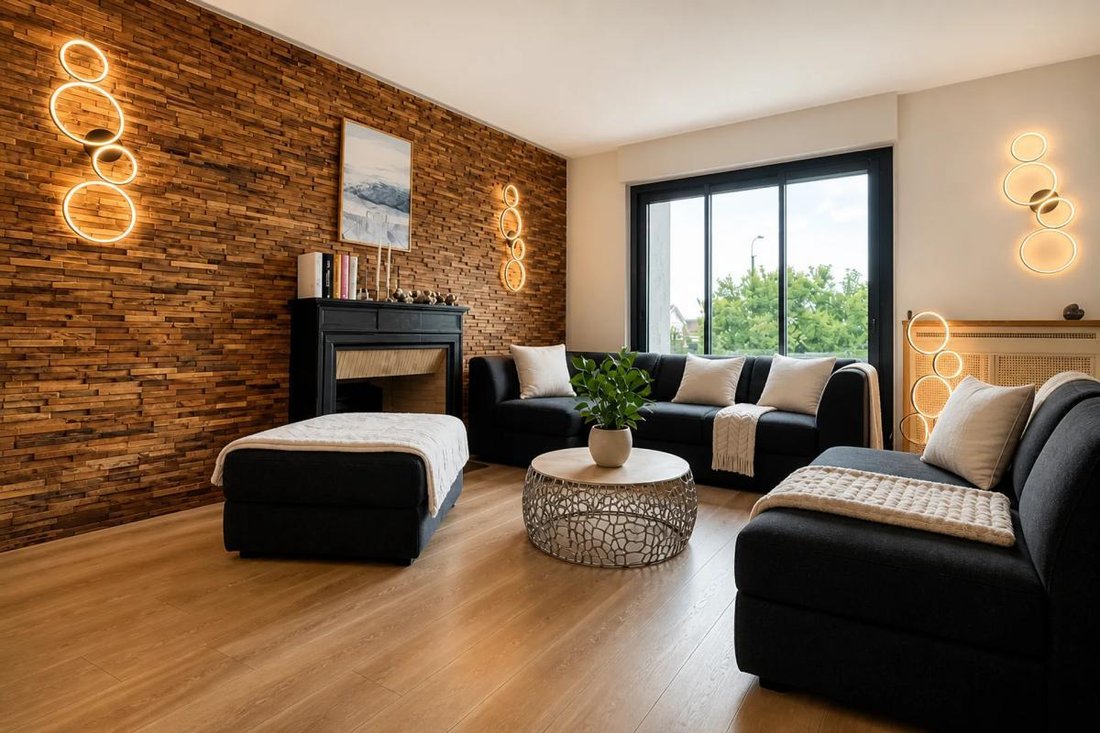
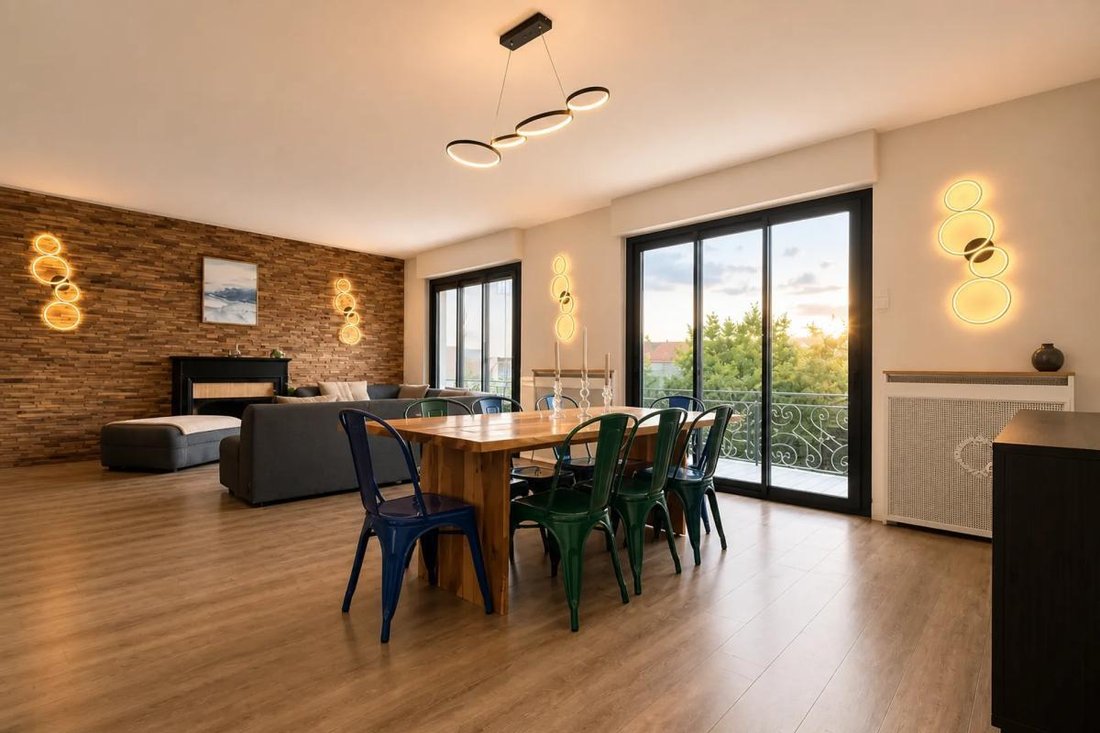
The interior layout has been designed to balance shared living areas and private spaces. The house features several independent sleeping areas, each with its own bathroom, ensuring both comfort and privacy daily. With 5 bedrooms, 4 bathrooms, a separate bath, a dressing room, and built-in storage, every family member can easily find their place. The reception rooms, consisting of a living room and a dining room, enhance the sense of space, while the fully equipped, functional kitchen allows for enjoyable shared moments.
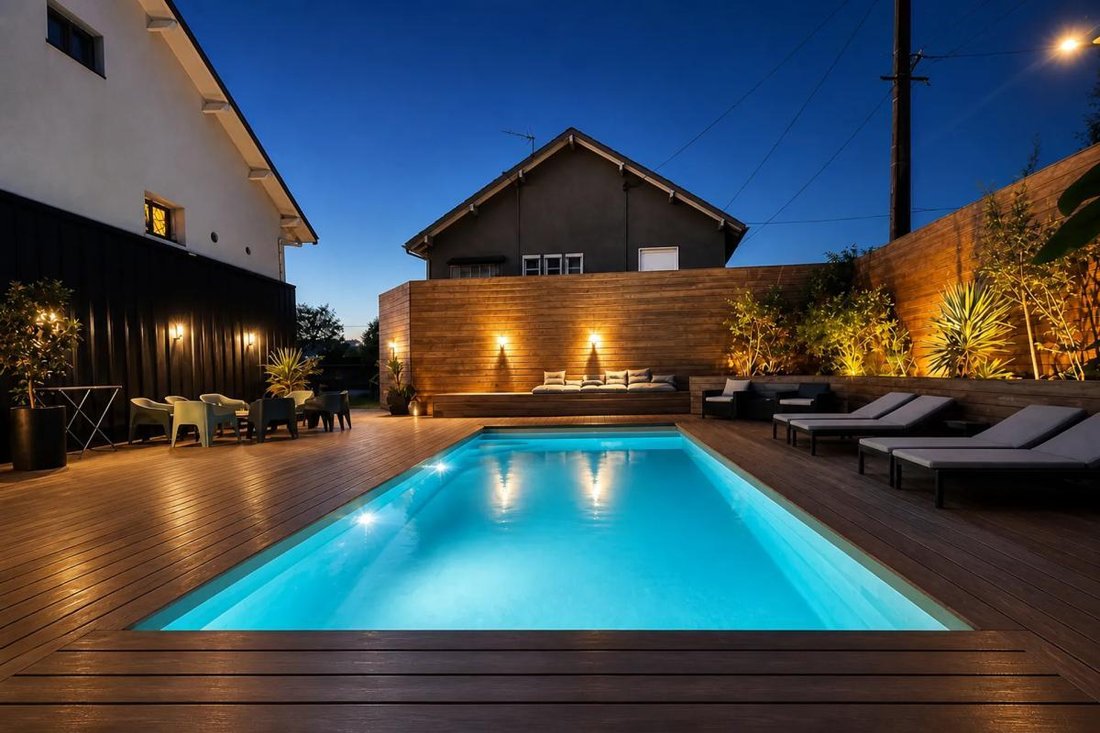
You will enjoy a pleasant garden with a heated 8x4 saltwater pool and very little overlooking neighbors, a real asset for a city house, allowing you to fully enjoy the outdoors in complete tranquility.
The house benefits from excellent thermal comfort thanks to a heat pump, complemented by two thermodynamic water heaters for hot water production, resulting in a very good energy rating (DPE C, emissions A). Double glazing and electric roller shutters enhance daily comfort, as does the presence of fiber optic internet. The annexes are equally well-equipped, including a gym, a dedicated laundry room, a pantry, storage space, and a convertible attic offering great additional potential.
A large garage that can accommodate up to two vehicles completes the property.
The whole forms a harmonious living environment, combining residential tranquility with proximity to amenities, shops, public transport, schools, and the center of Limoges.
Technical details:
- Property tax: €3520
- Energy rating: C
- Heating system: heat pump
- Hot water supply: thermodynamic water heater
Legal notice:
The information presented in this listing has been carefully gathered by Zefir from the elements available at the time of writing. It is provided for informational purposes and complements the regulatory diagnostics as well as the technical and administrative checks that accompany any real estate transaction. To review official data related to natural, mining, or technological risks, we invite you to consult the public service Géorisques. Zefir aims to support you with transparency and rigor throughout your real estate project, answering your questions and guiding you through the various stages. For any inquiries, please contact Zefir at ***.
Des informations sur les risques auxquels est exposé ce bien sont disponibles sur le site Géorisques : https://www.georisques.gouv.fr/
-
Type de propriété
Maison
-
Étages
3
-
Année de construction
1970
-
Prix/pied²
$276
-
Émissions
A
-
Consommation
C
Caractéristiques
Explorez le secteur
379 Bis, Rue François Perrin, Le Mas Bouyol, Limoges, France
Voir sur Google Maps
Prix par sqft
Faible
Élevé
Inscrit il y a 1 mois
Vous vous êtes renseigné sur ce bien
L'agent vous contactera bientôt par
Publié par
799
Annonces
2026
Inscrit
Réserver une visite avec the agent
Choisissez une date et si vous souhaitez une visite virtuelle ou en personne avec l’agent.
Date préférée
Type de visite
Dernière mise à jour
Hier
Première mise en ligne
Octobre 29
Référence de l’annonce
68eaace9-f864-48e4-8238-0343ad
La confiance des plus grands courtiers du monde
Les agents des propriétés les plus exceptionnelles du monde publient sur JamesEdition.
- Des annonces de Sotheby's, Christie's, BARNES et Engel & Völkers
- Chaque annonce est vérifiée avant sa mise en ligne
- Contactez directement des agents vérifiés
En continuant, vous acceptez nos Conditions et notre Politique de confidentialité.