$549,900

Résidence Unifamiliale à Lilburn

  • 4 Chambres
  • 3 SdB
  • 4,657 Sqft
  • 17,860 Sqft lot
  • Mis à jour: Septembre 2
  • Source:
    First Multiple Listing Service (FMLS)  MLS#7831236

À propos de la propriété

La description a été traduite automatiquement.
La description est affichée dans la langue d'origine.
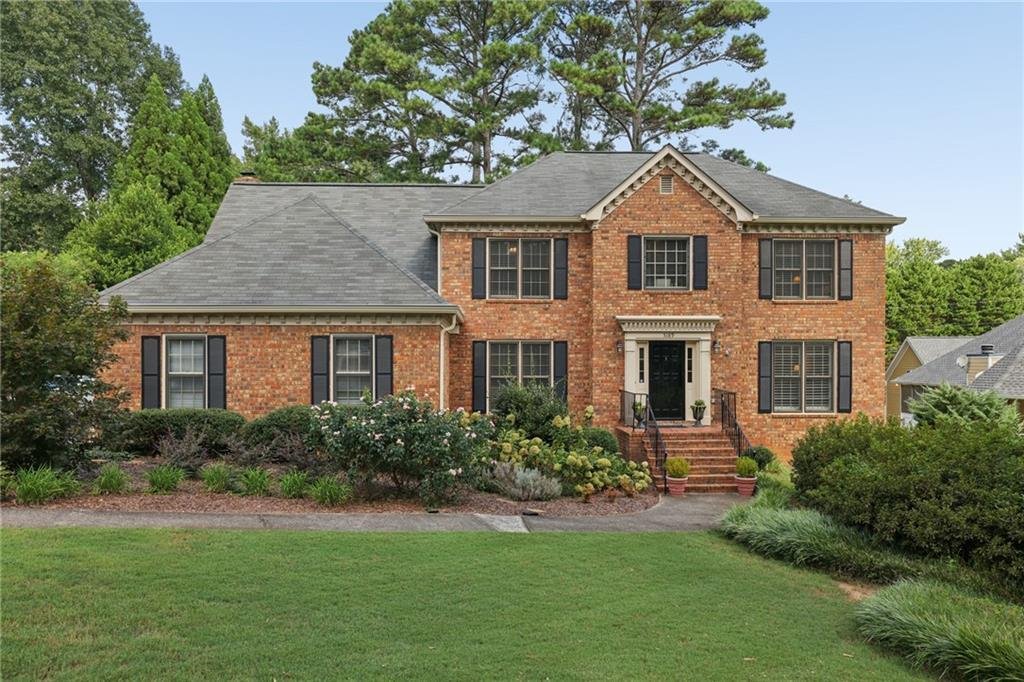
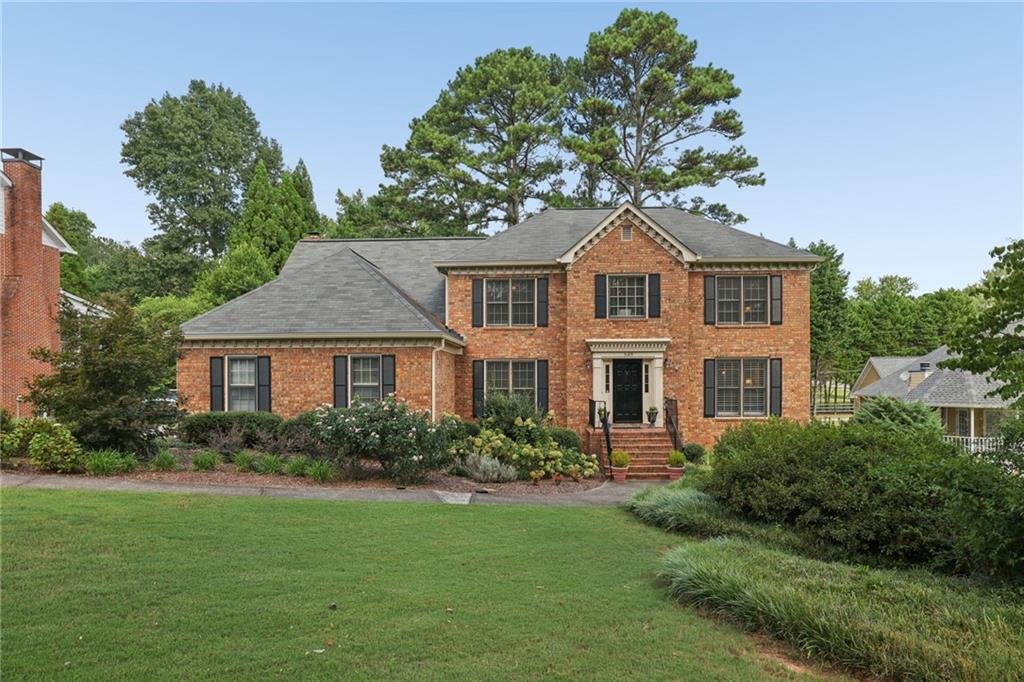
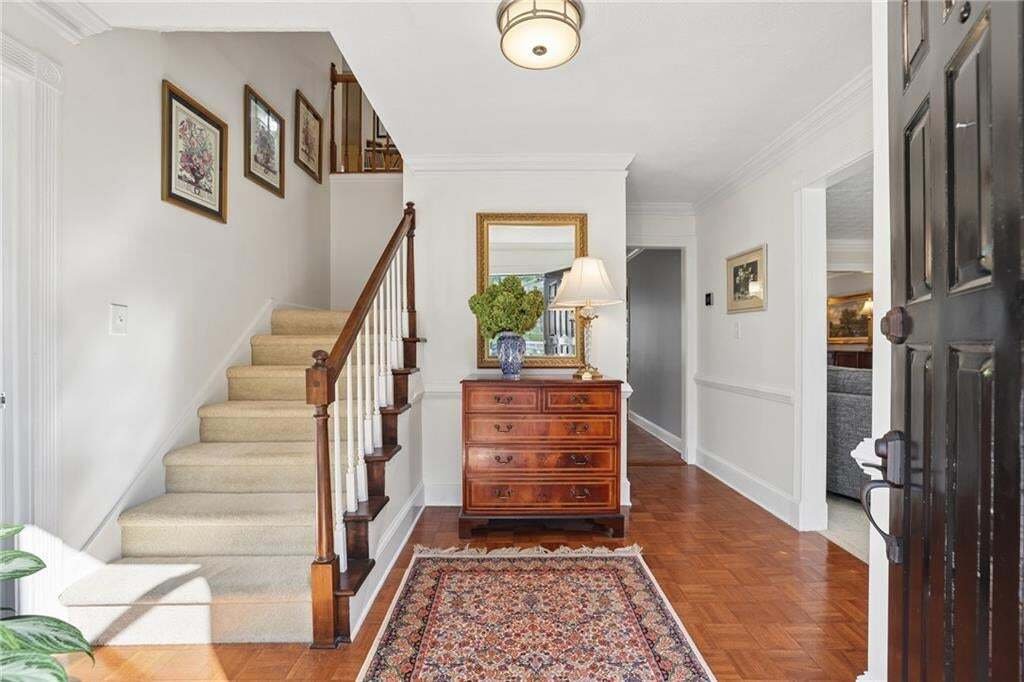
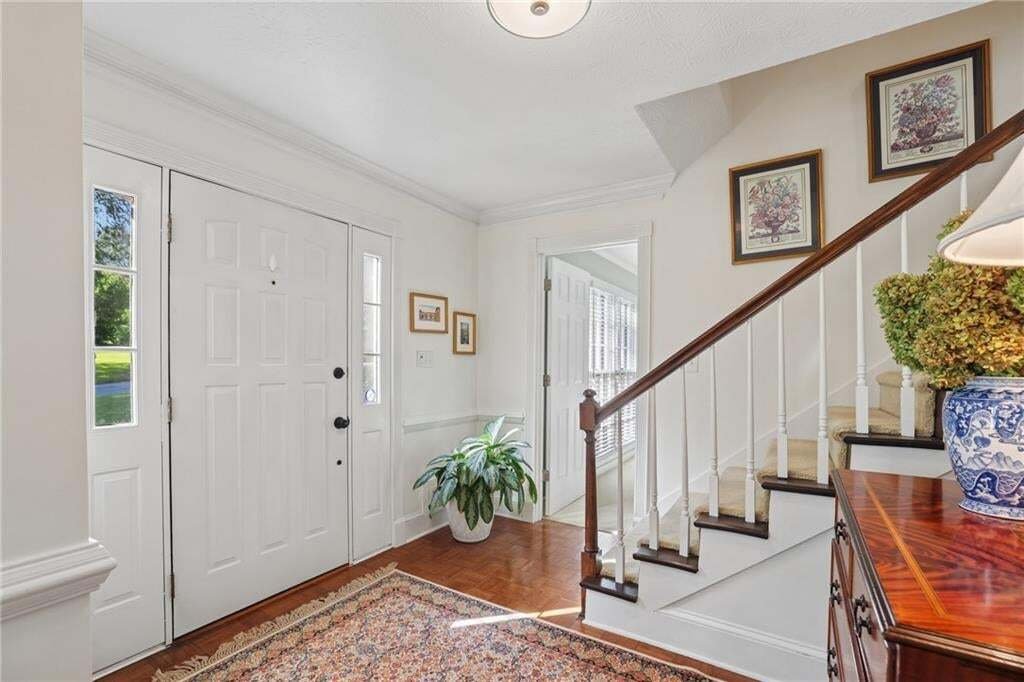
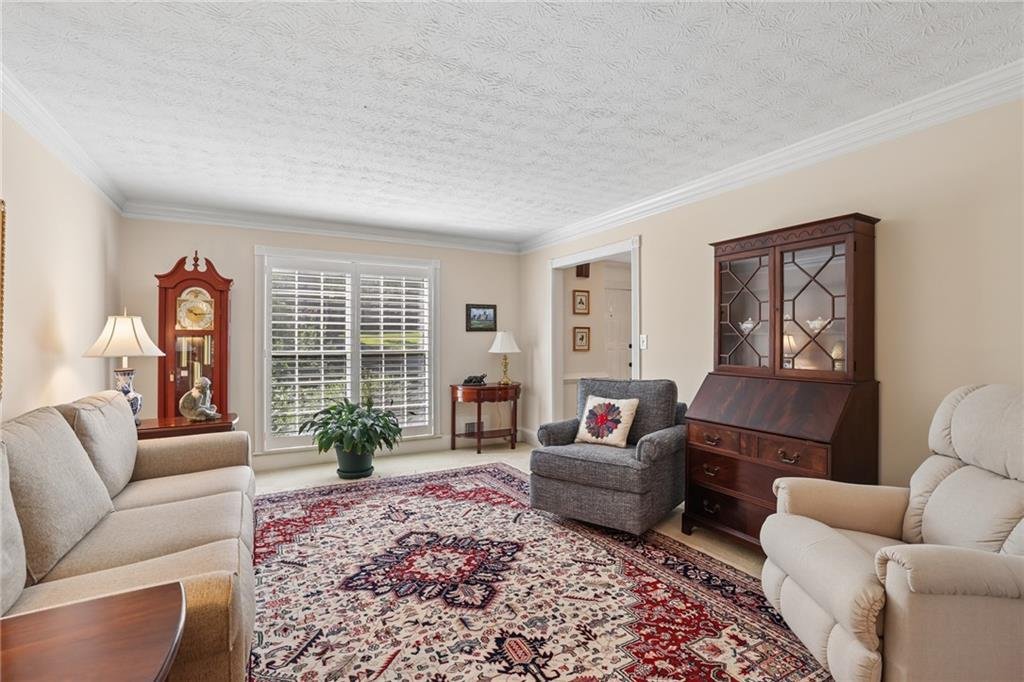
This classic 4- sided brick home (Move-in ready) is situated on a 0.41-acre lot in a fantastic neighborhood with no mandatory HOA—zoned for Camp Creek Elementary, Trickum Middle, and Parkview High School. This spacious home includes a lovely foyer, guest room and renovated bathroom on the main level, a formal living room and separate dining room. Eat-in breakfast area with large bay window provide
This classic 4- sided brick home (Move-in ready) is situated on a 0.41-acre lot in a fantastic neighborhood with no mandatory HOA—zoned for Camp Creek Elementary, Trickum Middle, and Parkview High School. This spacious home includes a lovely foyer, guest room and renovated bathroom on the main level, a formal living room and separate dining room. Eat-in breakfast area with large bay window provides an abundance of natural sunlight, fully renovated kitchen from top to bottom including custom island with a hand-milled wood countertop, large built-in china cabinet, beautiful quartz countertops and tile backsplash, soft close cabinets and numerous pull out drawers make this kitchen a dream to cook in! The adjoining Family room offers built-in bookcases and a fireplace. Another highlight of the home is a fabulous screened porch overlooking the private back yard- a great spot to relax and read, drink your morning coffee, eat lunch or dinner or just relax in the evenings. A convenient laundry room rounds out the main floor, designed for everyday ease. Front and rear staircases are a convenient plus. Upstairs includes the primary suite with a large walk-in closet, renovated bathroom with separate tiled shower and soaking tub, double vanities and extra walk-in closet. Two secondary bedrooms share a hall bath. Extra large bonus room currently being used for a sewing/craft studio but could be a media room, playroom, exercise space or home office, so many possibilities for this space. A walk-in attic provides an abundance of space for easy storage. The full basement includes a master woodworking shop, plenty of storage and flexibility for other projects or finishing. Hardwood floors and crown moldings throughout the home, plantation shutters in the family room/den, dining room and family room. Tons of upgrades including newer water heater (2 yrs old), the HVAC system has been replaced and recently serviced, newer Garage Door, the septic system has been professionally maintained and the home is covered by an active termite bond. Convenient access to Tucker, Stone Mountain, Decatur, Emory, CDC and all major roads for easy access to Metro Atlanta.
  • Type de propriété

    Maison

  • Année de construction

    1985

  • Prix/pied²

    $118

Caractéristiques

  • Garage
  • Dressing
  • Jardin
  • Cheminée
  • Comptoirs en pierre
  • Rénové
  • Sous-sol
  • Îlot de cuisine
  • Buanderie

Explorez le secteur

5189 Beech Forest Drive SW, Lilburn, Géorgie, États-Unis Voir sur Google Maps
Prix par sqft
Faible
Élevé

Voir 97 autres annonces à Lilburn

Atlanta Communities - Atlanta

Inscrit il y a 12 mois
Votre message
Vous vous êtes renseigné sur ce bien

L'agent vous contactera bientôt par

Publié par

Atlanta Communities - Atlanta
Georgia, United States
Voir le profil de l’agence
17
Annonces
2025
Inscrit

Réserver une visite avec the agent

Choisissez une date et si vous souhaitez une visite virtuelle ou en personne avec l’agent.

In-person tour
Date préférée
Type de visite
Atlanta Communities - Atlanta
Atlanta, Georgia, United States
Voir le profil de l’agence
Dernière mise à jour
Septembre 2
Première mise en ligne
Sep 2
Référence de l’annonce
7831236
Statut de l’annonce
Appel

Démarrer un appel téléphonique avec :

Bonjour, j'appelle au sujet du bien avec la référence 7831236, que j'ai vu sur JamesEdition.

Après l'appel, nous transmettrons vos coordonnées à l'agent pour faciliter la communication.

brokerages we
partnered with