$775,000
Maison Unifamiliale Individuelle Lilburn
- 4 Chambres
- 6 SdB
- 3,600 Sqft
- 2.0 Ac lot
- Mis à jour: Octobre 8
- MLS#10770566
À propos de la propriété
La description a été traduite automatiquement.
La description est affichée dans la langue d'origine.
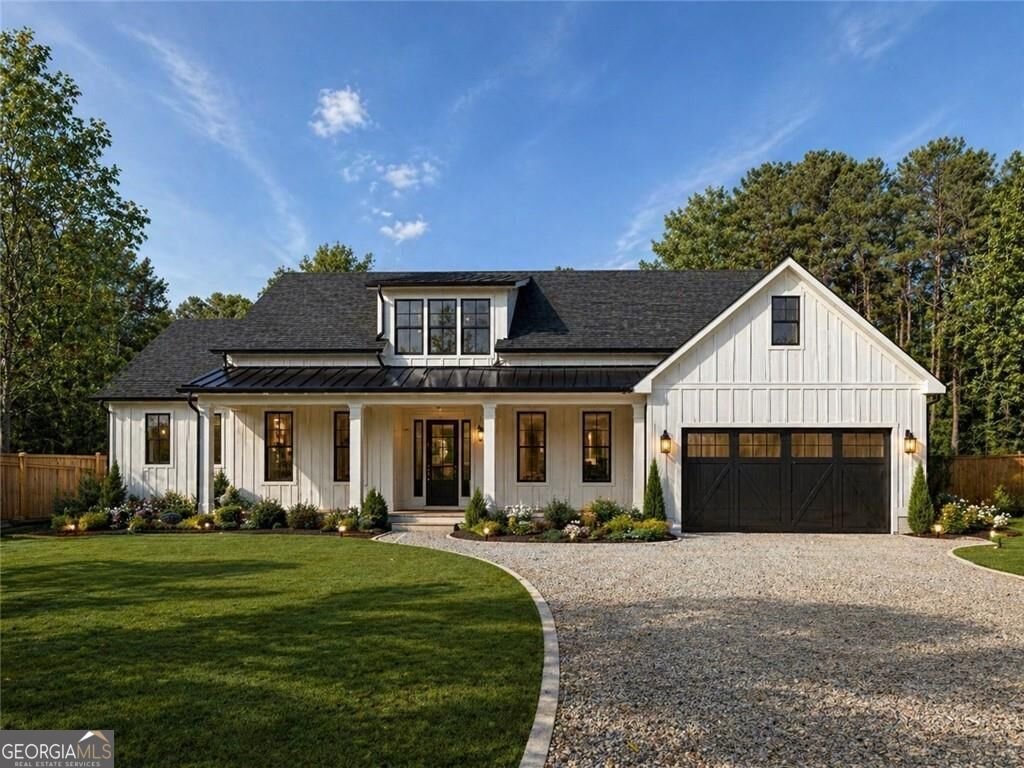
Experience the rare opportunity to design your lifestyle from the ground up with this exceptional ranch-style new construction masterpiece, to be built upon contract on a pristine, level 0.9-acre open lot in Lilburn. Spanning an impressive 3,600 square feet, this slab-foundation residence seamlessly combines modern luxury with open-concept living. Inside, the home boasts soaring nine-foot ceilings
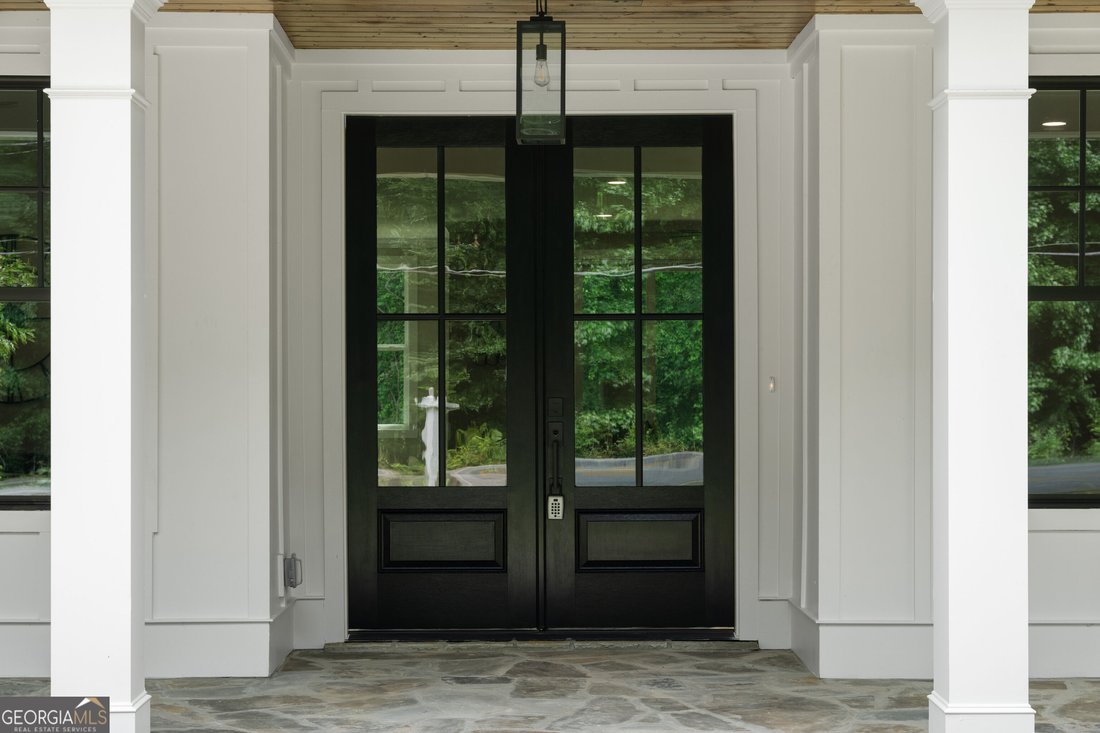
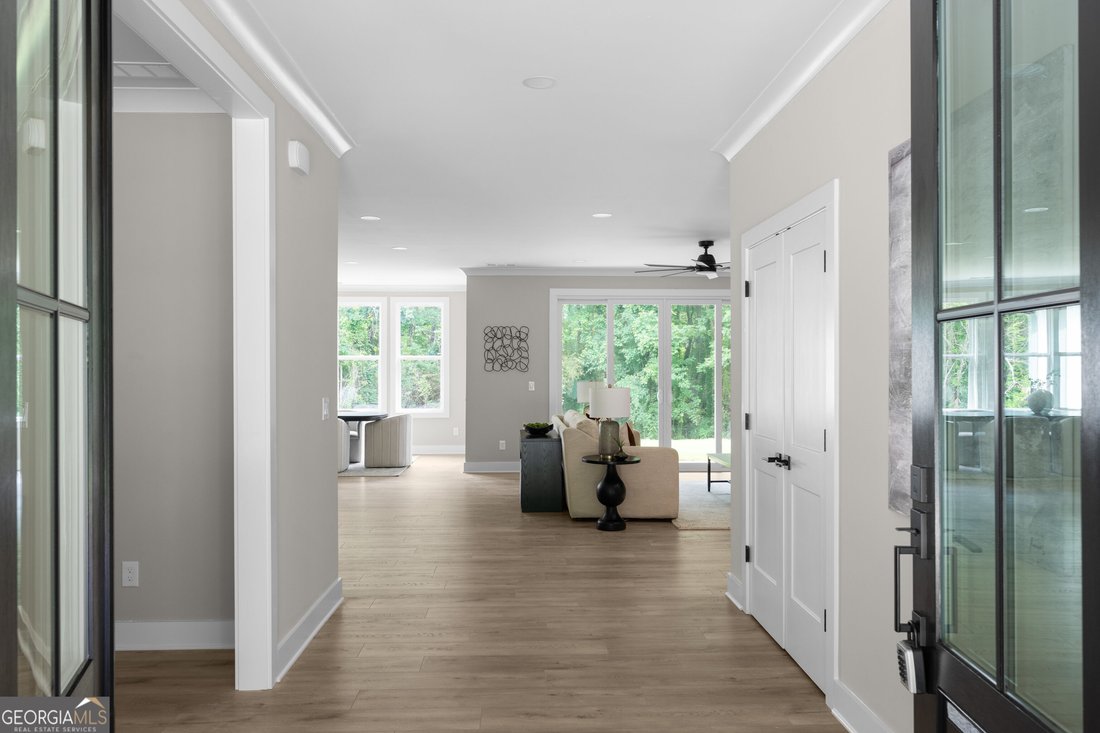
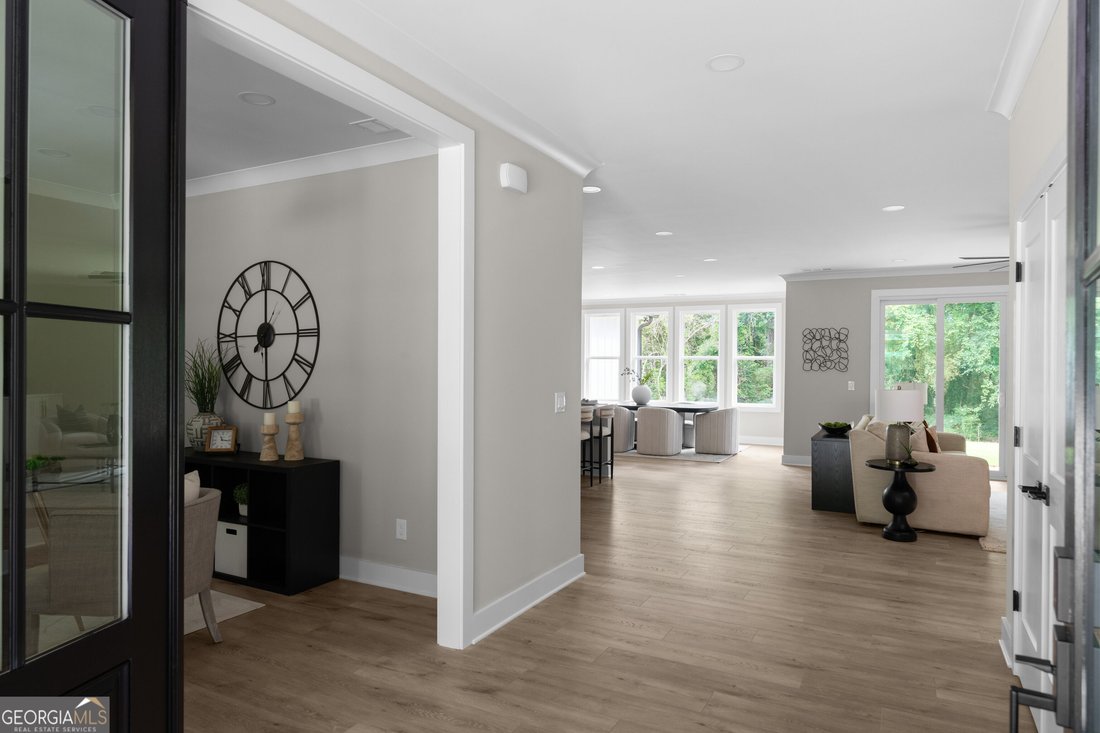
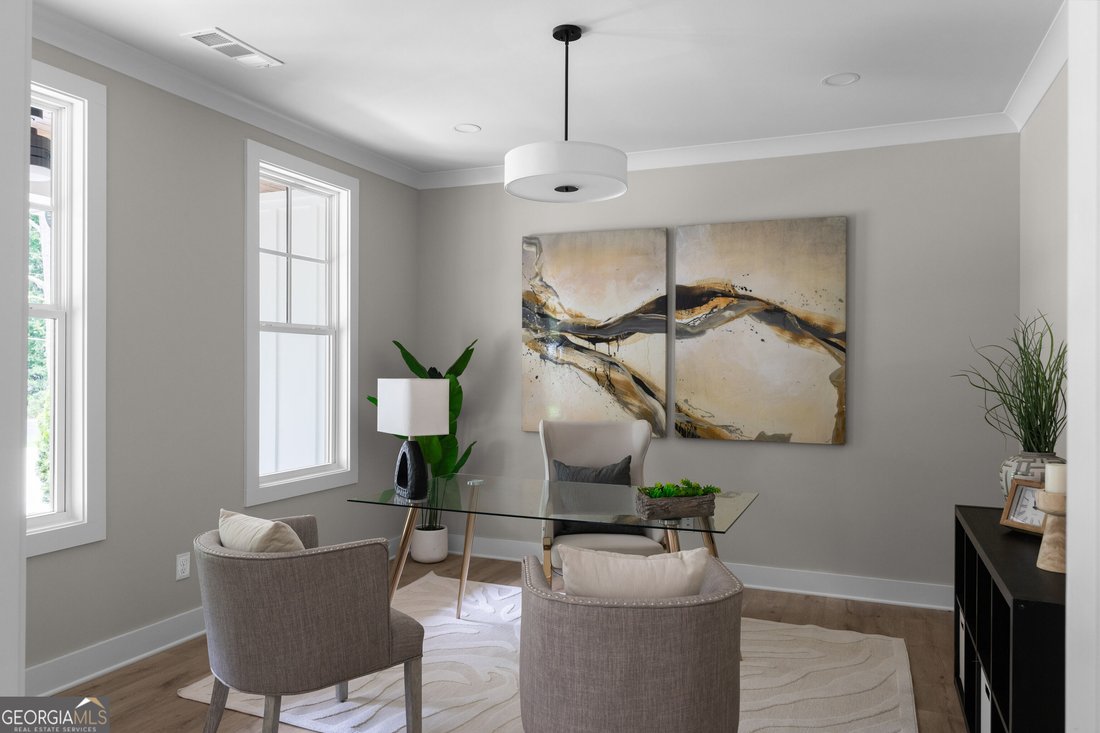
Experience the rare opportunity to design your lifestyle from the ground up with this exceptional ranch-style new construction masterpiece, to be built upon contract on a pristine, level 0.9-acre open lot in Lilburn. Spanning an impressive 3,600 square feet, this slab-foundation residence seamlessly combines modern luxury with open-concept living. Inside, the home boasts soaring nine-foot ceilings, elegant luxury vinyl flooring, a formal dining room, and a dedicated office space. At the heart of the home, the chef’s kitchen shines with crisp white cabinetry, solid surface counters, a massive island, a breakfast bar, and a double oven, all flowing effortlessly into a fireside family room lined with custom bookcases. The highly desirable multi-generational floor plan features four bedrooms, four full baths, and two half baths, highlighted by a double master setup with the primary retreat on the main level. This main-level master suite serves as a true sanctuary, complete with tray ceilings, walk-in closets, and a luxurious bath with a separate tub and shower. Upstairs, an expansive bonus and game room area adds versatile flex space. Outside, a beautiful covered rear porch overlooks a private, level backyard enclosed by a privacy fence. Complete with a front-facing two-car garage, a tankless water heater, and zoned HVAC, this property offers premium modern living with coveted access to the Parkview High School cluster. The home is currently under construction, with an estimated completion date of Spring 2027. Interior photos shown are from 1728 Pucketts Dr, which features the same floor plan in a mirrored layout, and are provided for reference only to showcase the anticipated layout and design.
-
Type de propriété
Maison
-
Année de construction
2026
-
Prix/pied²
$215
Caractéristiques
- Garage
- Dressing
- Jardin
- Cheminée
- Salle de jeux
- Moderne
- Constructions neuves
- Bureau
- Haut plafond
Caractéristiques
Lot
- Constructions neuves
- Moderne
Intérieur
- Haut plafond
- Bureau
- Cheminée
- Îlot de cuisine
- Bar
- Salle de jeux
- Dressing
Outdoor
- Garage
- Jardin
Explorez le secteur
1738 Pucketts Drive, Lilburn, GA 30047, Géorgie, États-Unis
Voir sur Google Maps
Prix par sqft
Faible
Élevé
Inscrit il y a 2 ans
Vous vous êtes renseigné sur ce bien
L'agent vous contactera bientôt par
Publié par
35
Annonces
2024
Inscrit
Réserver une visite avec the agent
Choisissez une date et si vous souhaitez une visite virtuelle ou en personne avec l’agent.
Date préférée
Type de visite

Atlanta-West
2700 Cumberland Parkway, Suite 400, 30339, Atlanta, United States
Voir le profil de l’agence
Dernière mise à jour
Octobre 8
Première mise en ligne
Octobre 8
Licence de l’agent
#296178
Référence de l’annonce
2118393235970450
Statut de l’annonce
Propriétés similaires à proximité
Nouvelles annonces à Lilburn


Explorez plus de biens à vendre
Lilburn, GA, États-Unis types de propriétés
Lilburn, GA, États-Unis Recherches populaires
- Propriétés avec Jardin à Lilburn, GA, États-Unis
- Propriétés avec Bar à Lilburn, GA, États-Unis
- Propriétés avec Cuisine ouverte à Lilburn, GA, États-Unis
- Propriétés avec Centre de remise en forme / Fitness à Lilburn, GA, États-Unis
- Constructions neuves propriétés à Lilburn, GA, États-Unis
- Au bord de l’eau propriétés à Lilburn, GA, États-Unis
- Propriétés avec Bibliothèque à Lilburn, GA, États-Unis
- Propriétés avec Jacuzzi à Lilburn, GA, États-Unis
- Front de rivière propriétés à Lilburn, GA, États-Unis
- Vue sur la mer propriétés à Lilburn, GA, États-Unis
- Propriétés avec Salle de jeux à Lilburn, GA, États-Unis
- Propriétés avec Cave à vins à Lilburn, GA, États-Unis
- Propriétés avec Vignoble / Cave à Lilburn, GA, États-Unis
- Au bord du lac propriétés à Lilburn, GA, États-Unis
- Propriétés avec Cinéma à Lilburn, GA, États-Unis
- Immobilier d’investissement propriétés à Lilburn, GA, États-Unis
- Vue sur le lac propriétés à Lilburn, GA, États-Unis
Guides et histoires connexes
La confiance des plus grands courtiers du monde
Les agents des propriétés les plus exceptionnelles du monde publient sur JamesEdition.
- Des annonces de Sotheby's, Christie's, BARNES et Engel & Völkers
- Chaque annonce est vérifiée avant sa mise en ligne
- Contactez directement des agents vérifiés
En continuant, vous acceptez nos Conditions et notre Politique de confidentialité.
brokerages we
partnered with
partnered with