


$7,281,950
Palais Du XVI Ie Siècle Entièrement Rénové
- 5 Chambres
- 6 SdB
- 8,073 Sqft
- Mis à jour: Août 7
- 36
À propos de la propriété
La description a été traduite automatiquement.
La description est affichée dans la langue d'origine.
Exquise villa entièrement indépendante avec jardin et piscine, luxueusement finie, située sur plus de 2 200 m² de terrain et en retrait de la route avec un haut degré d’intimité et de sécurité.
This wonderful fully-detached villa is set on over 2,200m² of land and set back from the road with a high degree of privacy and security. The main entrance is through an arched forged metal gate which opens to an open air grand entrance passage bordered by a citrus grove with encircling paths. The main door opens into the entrance hall and further into the large formal lounge with views of the gar
Exquise villa entièrement indépendante avec jardin et piscine, luxueusement finie, située sur plus de 2 200 m² de terrain et en retrait de la route avec un haut degré d’intimité et de sécurité.
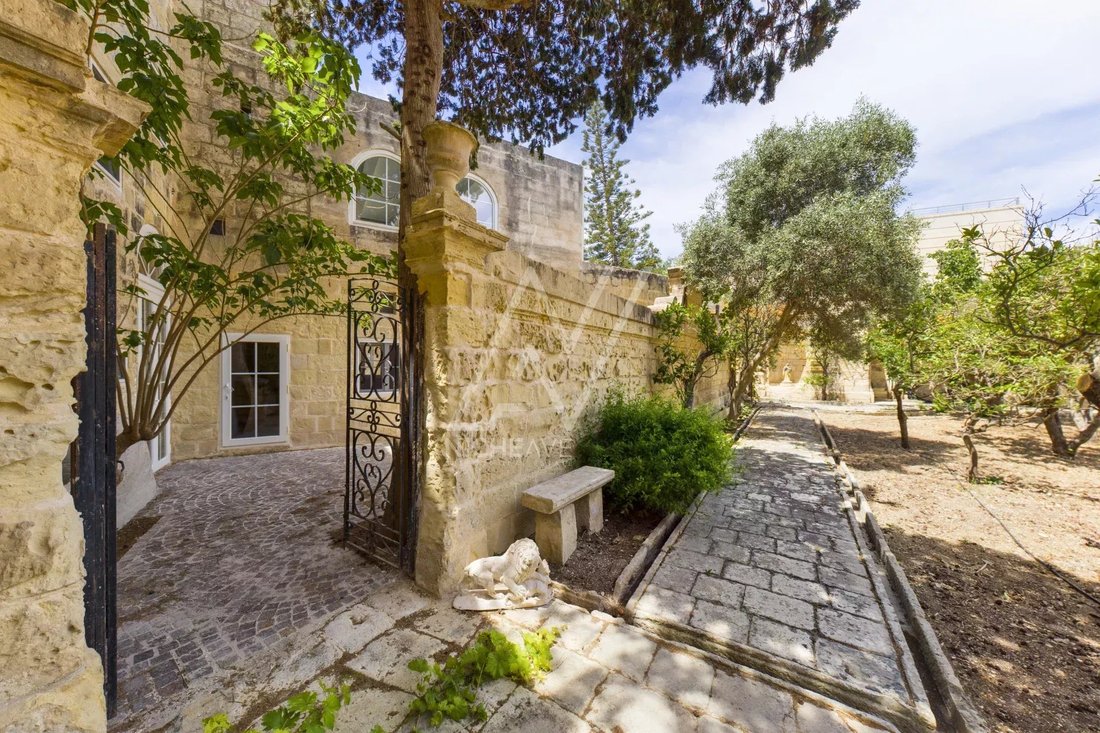
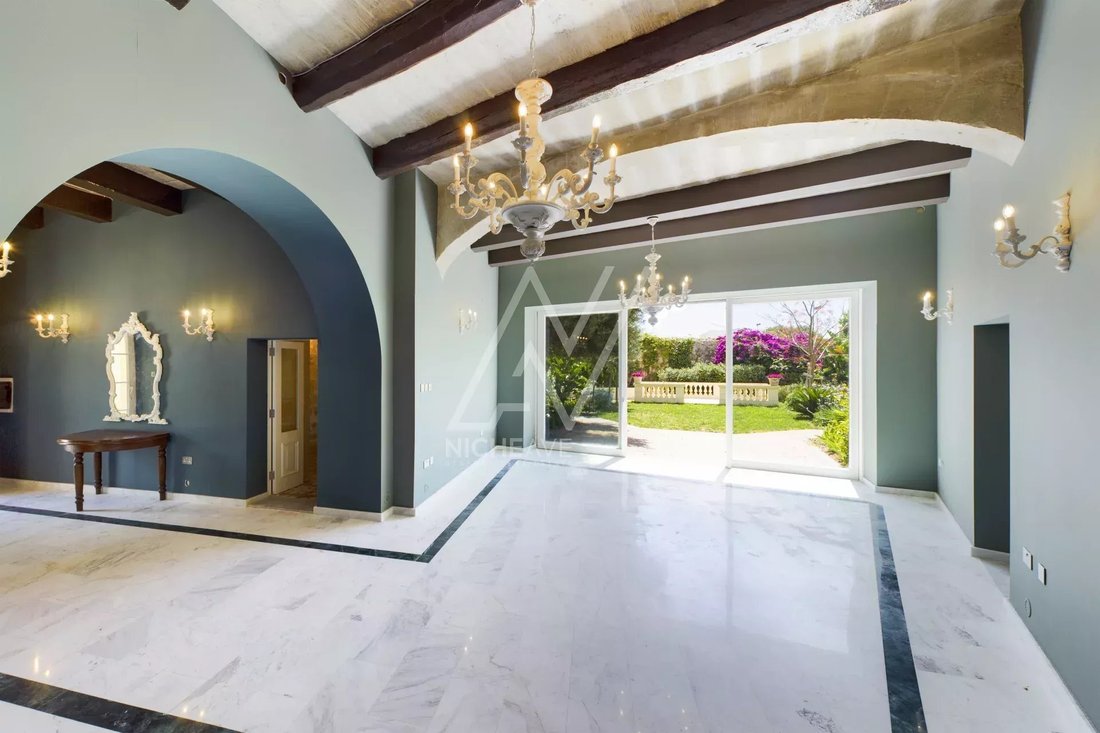
This wonderful fully-detached villa is set on over 2,200m² of land and set back from the road with a high degree of privacy and security. The main entrance is through an arched forged metal gate which opens to an open air grand entrance passage bordered by a citrus grove with encircling paths. The main door opens into the entrance hall and further into the large formal lounge with views of the garden. There is an adjacent informal lounge and 8 metre long dining room. From the dining room, you enter the 65 m2 custom designed kitchen with large apertures. The kitchen also has a large shaded terrace in the garden. The garden has been designed by an award winning english designer and is on the theme of a lush French garden. It has a fountain, gazebo, lawn, covered and planted passages with mature trees and many fragrant plant and flower species. The pool area features a very large and deep pool with separate jacuzzi. There is a pool kitchen, pool bathroom, barbecue area, covered lounge and dining area and a greenhouse. The house is set up for five bedrooms with seven bathrooms with two studies and a three room guest flat with separate courtyard. The flooring is all in marble and travertine with underfloor heating in the bedrooms, kitchen and guest flat. There is also a lane leading to a gated drive with parking for up to 5 cars and a large 140m² room that can serve as a room for entertaining or as a very nice showroom type garage with floor to ceiling windows into the garden. There are three large wells, a comprehensive water purification system, triple layer plumbing, over 100 wooden Kneer-Sud (German) double glazed windows and doors, 35 solar panels, solar hot water, insulated roofs and south facing walls. The house is finished to an exceptionally high standard.
-
Type de propriété
Villa
-
Prix/pied²
$902
Caractéristiques
- Terrasse
- Piscine
- Garage
- Jardin
- Jacuzzi
- Cheminée
- Porte
- Vie privée
- Comptoirs en pierre
Caractéristiques
Lot
Intérieur
- Haut plafond
- Cheminée
- Climatisation
- Jacuzzi
- Comptoirs en pierre
Outdoor
- Terrasse
- Stationnement
- Piscine
- Garage
- Porte
- Jardin
Explorez le secteur
Inscrit il y a 4 ans
Vous vous êtes renseigné sur ce bien
L'agent vous contactera bientôt par
Publié par
56
Annonces
2022
Inscrit
Réserver une visite avec the agent
Choisissez une date et si vous souhaitez une visite virtuelle ou en personne avec l’agent.
Date préférée
Type de visite
Dernière mise à jour
Août 7
Première mise en ligne
Septembre 29, 2022
Référence de l’annonce
7428433
Propriétés similaires à proximité
Nouvelles annonces à Ħal Lija








Explorez plus de biens à vendre
Ħal Lija, Malte types de propriétés
Guides et histoires connexes
La confiance des plus grands courtiers du monde
Les agents des propriétés les plus exceptionnelles du monde publient sur JamesEdition.
- Des annonces de Sotheby's, Christie's, BARNES et Engel & Völkers
- Chaque annonce est vérifiée avant sa mise en ligne
- Contactez directement des agents vérifiés
En continuant, vous acceptez nos Conditions et notre Politique de confidentialité.