$634,167
Maison Authentique De Style Valaisan Avec Jardin, Garage Et Chambres Spacieuses
- 5 Chambres
- 2 SdB
- 1,238 Sqft
- 1,454 Sqft lot
- Mis à jour: Octobre 30
À propos de la propriété
La description a été traduite automatiquement.
La description est affichée dans la langue d'origine.
Authentique et spacieuse maison villageoise du 18e siècle au cœur du vieux village de Liddes avec grand garage.
Laissez-vous séduire par cette belle maison au fort potentiel, offrant une âme et un cachet uniques.
Depuis le salon, la maison offre une vue dégagée sur le domaine skiable de Vichères et les majestueuses Tours de Bavon.
La partie habitable de 8 pièces (enviro
Laissez-vous séduire par cette belle maison au fort potentiel, offrant une âme et un cachet uniques.
Depuis le salon, la maison offre une vue dégagée sur le domaine skiable de Vichères et les majestueuses Tours de Bavon.
La partie habitable de 8 pièces (enviro
A charming home—where you can live, recharge, and enjoy the Valais Alps.
In the heart of the old village of Liddes, in the Val d’Entremont, discover this authentic Valaisan home—warm and full of character—offering far more space than one might imagine behind its traditional facade.
Eight rooms, four bedrooms, two living rooms, two balconies, a private garden, a large garage with a work
In the heart of the old village of Liddes, in the Val d’Entremont, discover this authentic Valaisan home—warm and full of character—offering far more space than one might imagine behind its traditional facade.
Eight rooms, four bedrooms, two living rooms, two balconies, a private garden, a large garage with a work
Authentique et spacieuse maison villageoise du 18e siècle au cœur du vieux village de Liddes avec grand garage.
Laissez-vous séduire par cette belle maison au fort potentiel, offrant une âme et un cachet uniques.
Depuis le salon, la maison offre une vue dégagée sur le domaine skiable de Vichères et les majestueuses Tours de Bavon.
La partie habitable de 8 pièces (environ 115 m2), répartit sur plusieurs étages séduit par son atmosphère authentique et chaleureuse. De plus, le galetas de plus de 100m2 offre une multitudes de possibilités ; actuellement, cette pièce sert de grande salle de jeux pour les enfants avec table de ping-pong, balançoire...
Elle est distribuée comme suit :
Au Rez-de-Chaussée :
Au Rez-inférieur :
Au 1er étage :
Au 2ème étage :
Au 3ème étage :
Situation :
Liddes est une commune de montagne située dans le district de l’Entremont en Valais, nichée à une altitude d’environ 1350 mètres. Le village bénéficie d’une position stratégique à proximité de l’axe international du Grand-Saint-Bernard, reliant Martigny à l’Italie. La commune compte un peu moins de 800 habitants et se compose de dix villages et hameaux au caractère authentique. Sa situation permet de profiter du domaine skiable de Vichères-Liddes et d’un vaste réseau de sentiers de randonnée et de raquettes. La station de Verbier se situe à moins de 20 km. Malgré sa taille, la commune de Liddes propose des commodités essentielles pour ses habitants (épiceries, école, transport public, poste....).
C’est avec plaisir que je vous organise une visite en cas d’intérêt de votre part !
Laissez-vous séduire par cette belle maison au fort potentiel, offrant une âme et un cachet uniques.
Depuis le salon, la maison offre une vue dégagée sur le domaine skiable de Vichères et les majestueuses Tours de Bavon.
La partie habitable de 8 pièces (environ 115 m2), répartit sur plusieurs étages séduit par son atmosphère authentique et chaleureuse. De plus, le galetas de plus de 100m2 offre une multitudes de possibilités ; actuellement, cette pièce sert de grande salle de jeux pour les enfants avec table de ping-pong, balançoire...
Elle est distribuée comme suit :
Au Rez-de-Chaussée :
- Entrée principale ou par le grand garage - atelier de plus de 20m2
Au Rez-inférieur :
- Carnotzet / cave
- Un grand réduit - atelier - bûcher
- Une pièce de rangement donnant accès sur le petit jardin d’environ 20m2
Au 1er étage :
- Cuisine
- WC
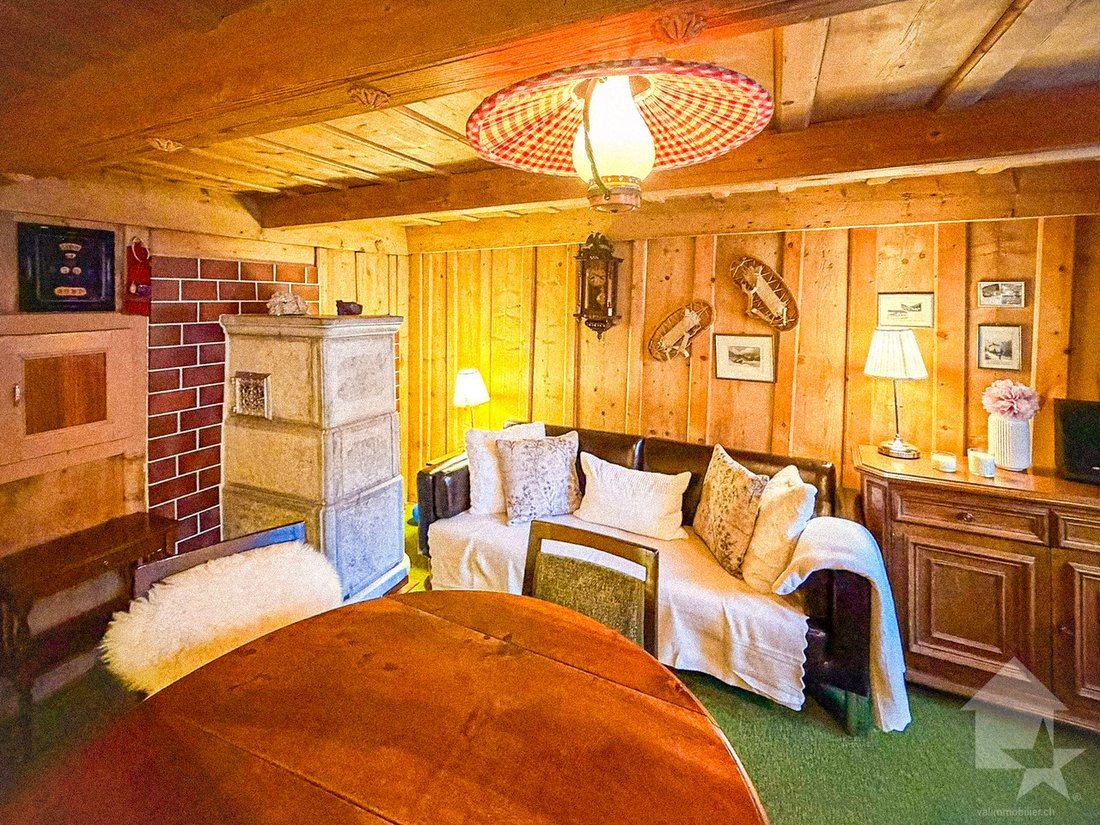
- Agréable salon avec véritable bagnard
- 1 chambrette.
Au 2ème étage :
- 3 chambres
- 1 pièce de rangement ou dressing
- 1 grande salle d’eau avec douche et baignoire
Au 3ème étage :
- Sous les combles, grande surface de plus de 100m2 actuellement servant de salle de jeux géante pour les enfants
Situation :
Liddes est une commune de montagne située dans le district de l’Entremont en Valais, nichée à une altitude d’environ 1350 mètres. Le village bénéficie d’une position stratégique à proximité de l’axe international du Grand-Saint-Bernard, reliant Martigny à l’Italie. La commune compte un peu moins de 800 habitants et se compose de dix villages et hameaux au caractère authentique. Sa situation permet de profiter du domaine skiable de Vichères-Liddes et d’un vaste réseau de sentiers de randonnée et de raquettes. La station de Verbier se situe à moins de 20 km. Malgré sa taille, la commune de Liddes propose des commodités essentielles pour ses habitants (épiceries, école, transport public, poste....).
C’est avec plaisir que je vous organise une visite en cas d’intérêt de votre part !
A charming home—where you can live, recharge, and enjoy the Valais Alps.
In the heart of the old village of Liddes, in the Val d’Entremont, discover this authentic Valaisan home—warm and full of character—offering far more space than one might imagine behind its traditional facade.
Eight rooms, four bedrooms, two living rooms, two balconies, a private garden, a large garage with a workshop, and over 100 m² of additional attic space: this property offers numerous advantages for family life, leisure activities, or mountain getaways.
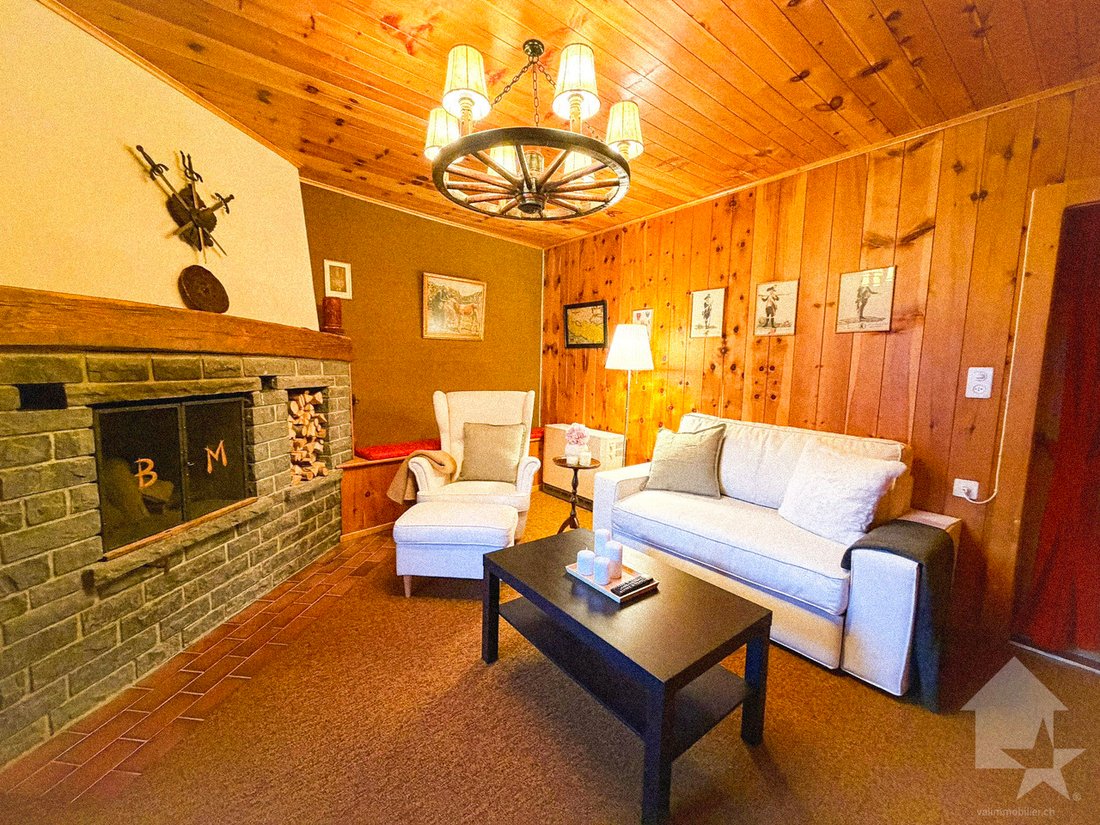
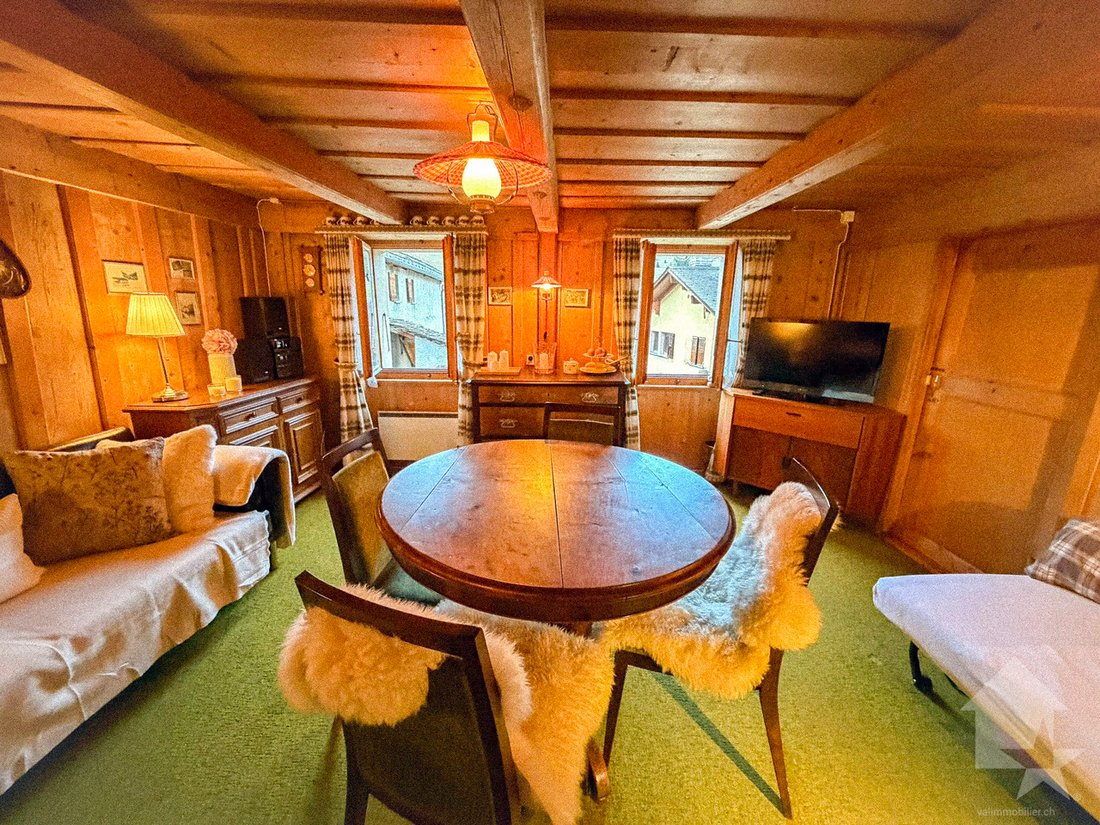
Built in 1797, the house has been carefully maintained and partially modernized over the years. Fully habitable as-is, it has retained its authenticity thanks to its traditional wood paneling, exposed beams, some original wooden floors, its authentic Bagnard stove, and its fireplace.
The two living areas are among its main attractions.
The first, warm and inviting, features a traditional Bagnard stove.
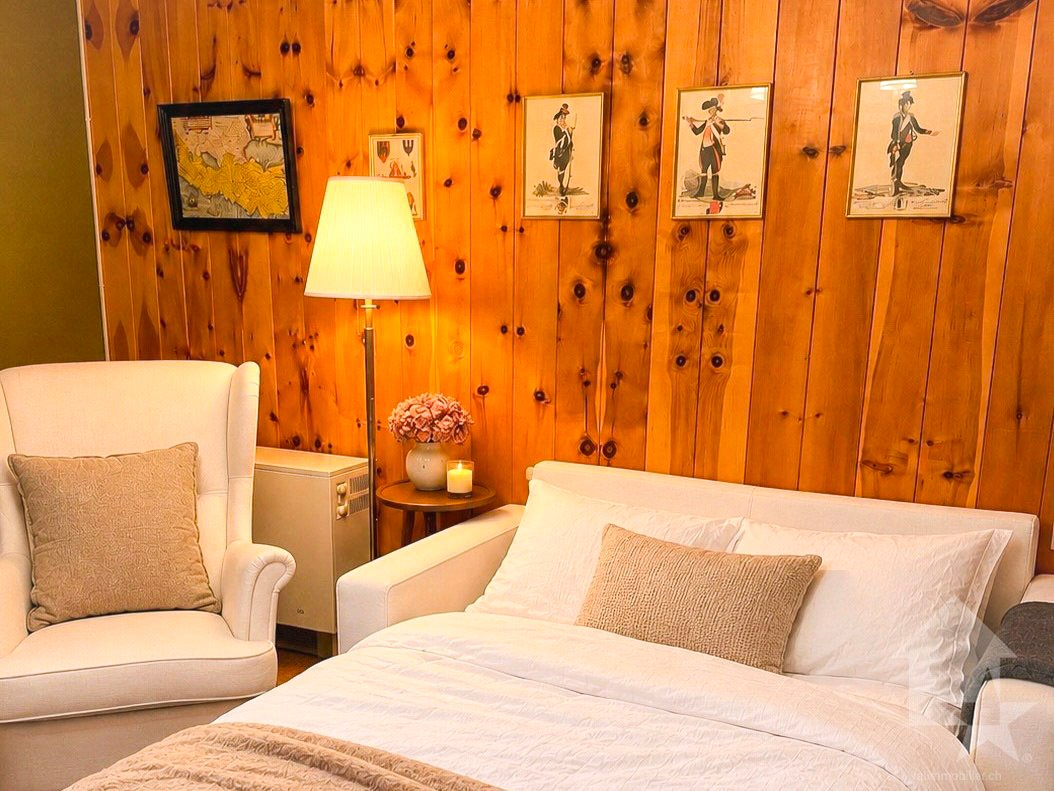
Upstairs, a second, more spacious living room—with a fireplace, a sleeper sofa, and access to the balcony—offers an additional space to relax, entertain family and friends, or accommodate overnight guests.
From the house, the view opens up to the village, the surrounding mountains, and the Vichères area.
Ready to move into today—customize it to your liking.
One of the great advantages of this property is its versatility: fully move-in ready, it allows you to settle in immediately, while offering the freedom to gradually modernize certain spaces according to your tastes and needs.
Whether for a family, a primary residence, a vacation home, or a space for hobbies and personal projects, this house adapts to different lifestyles.
The layout is as follows:
Entrance level and garage:
On the lower level:
Upper floor:
Attic:
The attic is not included in the advertised living area. Any conversion into living space is subject to the necessary permits.
Garden, balconies, and ancillary spaces
The private garden offers a pleasant outdoor space to enjoy sunny days and the fresh mountain air. Two balconies with views of the village and the mountains, as well as a sunshade, round out the property.
The large garage, workshops, wine cellar, and ample storage space are real assets for families, DIY enthusiasts, or anyone looking for space for their activities and mountain gear.
Between Martigny, Verbier, the Great St. Bernard Pass, and Italy
Located at an altitude of approximately 1,350 meters, Liddes enjoys a prime location in the heart of the Val d’Entremont, in an authentic alpine setting.
Martigny is about a 25-minute drive away, offering convenient access to the Rhône Valley and major transportation routes.
The family-friendly Vichères-Liddes ski area is nearby, while Verbier and the renowned 4 Vallées ski area are easily accessible.
In winter, skiing, snowshoeing, and alpine activities are on the agenda. In summer, the region offers countless opportunities for hiking, mountain biking, and exploring the mountains.
Another advantage: its proximity to Italy. The Aosta Valley and the city of Aosta are accessible via the Great St. Bernard Pass, perfect for a day trip, a meal out, or a day of exploration.
Liddes also has shops, public transportation, a school, and services useful for everyday life.
A home to live in year-round—or as a second home
This home is ideal for those looking to settle permanently in a Valais village as well as for those seeking a second home for weekends and vacations.
With its various living spaces, bedrooms, garden, garage, and generous outbuildings, it offers the opportunity to entertain family and friends, enjoy the mountains, and adapt certain spaces to suit your preferences.
An authentic Valaisan home offering numerous possibilities for living there and customizing it to your liking.
Key features:
We would be delighted to show you around this home during a tour.
In the heart of the old village of Liddes, in the Val d’Entremont, discover this authentic Valaisan home—warm and full of character—offering far more space than one might imagine behind its traditional facade.
Eight rooms, four bedrooms, two living rooms, two balconies, a private garden, a large garage with a workshop, and over 100 m² of additional attic space: this property offers numerous advantages for family life, leisure activities, or mountain getaways.
Built in 1797, the house has been carefully maintained and partially modernized over the years. Fully habitable as-is, it has retained its authenticity thanks to its traditional wood paneling, exposed beams, some original wooden floors, its authentic Bagnard stove, and its fireplace.
The two living areas are among its main attractions.
The first, warm and inviting, features a traditional Bagnard stove.
Upstairs, a second, more spacious living room—with a fireplace, a sleeper sofa, and access to the balcony—offers an additional space to relax, entertain family and friends, or accommodate overnight guests.
From the house, the view opens up to the village, the surrounding mountains, and the Vichères area.
Ready to move into today—customize it to your liking.
One of the great advantages of this property is its versatility: fully move-in ready, it allows you to settle in immediately, while offering the freedom to gradually modernize certain spaces according to your tastes and needs.
Whether for a family, a primary residence, a vacation home, or a space for hobbies and personal projects, this house adapts to different lifestyles.
The layout is as follows:
Entrance level and garage:
- Main entrance
- Large garage of over 20 m² with workshop space, separate exterior door, and direct access to the house
- Fully equipped and functional kitchen
- Cozy living room with a traditional Bagnard stove
- One bedroom
- Separate restroom
On the lower level:
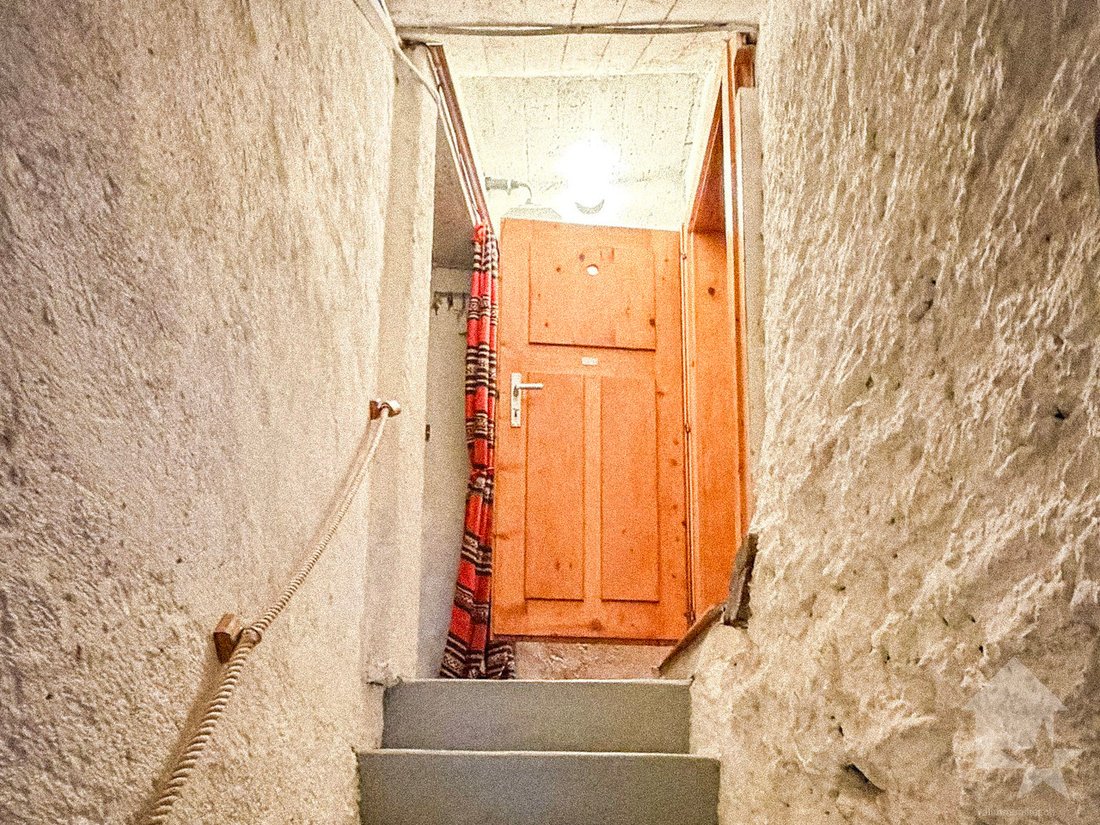
- Traditional carnotzet with stone walls
- Additional workshop for DIY and hobbies
- Cellar, wood shed, and storage areas
- Room leading to the small private garden of approximately 20 m²
Upper floor:
- Three bedrooms that can also serve as guest rooms, offices, or multipurpose spaces
- Large second living room with a fireplace and a sofa bed, which can serve as an additional sleeping area
- Two balconies, one of which overlooks the village and the surrounding mountains
- Large bathroom with a bathtub and shower
- Open spaces that can be used as an office, walk-in closet, or reading nook
Attic:
- Over 100 m² of additional space under a beautiful traditional roof structure
- Currently used as a spacious play and recreation area
- Generous space for leisure, creative activities, or storage
The attic is not included in the advertised living area. Any conversion into living space is subject to the necessary permits.
Garden, balconies, and ancillary spaces
The private garden offers a pleasant outdoor space to enjoy sunny days and the fresh mountain air. Two balconies with views of the village and the mountains, as well as a sunshade, round out the property.
The large garage, workshops, wine cellar, and ample storage space are real assets for families, DIY enthusiasts, or anyone looking for space for their activities and mountain gear.
Between Martigny, Verbier, the Great St. Bernard Pass, and Italy
Located at an altitude of approximately 1,350 meters, Liddes enjoys a prime location in the heart of the Val d’Entremont, in an authentic alpine setting.
Martigny is about a 25-minute drive away, offering convenient access to the Rhône Valley and major transportation routes.
The family-friendly Vichères-Liddes ski area is nearby, while Verbier and the renowned 4 Vallées ski area are easily accessible.
In winter, skiing, snowshoeing, and alpine activities are on the agenda. In summer, the region offers countless opportunities for hiking, mountain biking, and exploring the mountains.
Another advantage: its proximity to Italy. The Aosta Valley and the city of Aosta are accessible via the Great St. Bernard Pass, perfect for a day trip, a meal out, or a day of exploration.
Liddes also has shops, public transportation, a school, and services useful for everyday life.
A home to live in year-round—or as a second home
This home is ideal for those looking to settle permanently in a Valais village as well as for those seeking a second home for weekends and vacations.
With its various living spaces, bedrooms, garden, garage, and generous outbuildings, it offers the opportunity to entertain family and friends, enjoy the mountains, and adapt certain spaces to suit your preferences.
An authentic Valaisan home offering numerous possibilities for living there and customizing it to your liking.
Key features:
- 8 rooms, including 4 bedrooms and a second living room with additional sleeping space
- Approximately 115 m² of living space
- Lot of approximately 135 m²
- Over 100 m² of additional attic space
- Large garage/workshop of over 20 m²
- Additional workshop in the basement
- Carnotzet, wine cellar, and wood shed
- Private garden and two balconies
- Sunshade
- Traditional Bagnard stove and fireplace
- Well-maintained home, partially modernized, and fully habitable
- Primary or secondary residence, depending on applicable legal provisions
We would be delighted to show you around this home during a tour.
-
Type de propriété
Maison
-
Année de construction
1797
-
Prix/pied²
$512
Caractéristiques
- Jardin
- Garage
- Cheminée
- Dressing
- Vue sur la montagne
- Haute altitude
- Sous-sol
- Porte
- Bureau
Caractéristiques
Lot
- Vue sur la montagne
- Haute altitude
Intérieur
- Bureau
- Cheminée
- Climatisation
- Sous-sol
- Dressing
Outdoor
- Balcon
- Garage
- Porte
- Jardin
Explorez le secteur
Village Liddes, Valais, Suisse
Voir sur Google Maps
Prix par sqft
Faible
Élevé
Inscrit il y a 7 ans
Vous vous êtes renseigné sur ce bien
L'agent vous contactera bientôt par
Publié par
Valimmobilier SA
Voir le profil de l’agence
225
Annonces
2019
Inscrit
Réserver une visite avec the agent
Choisissez une date et si vous souhaitez une visite virtuelle ou en personne avec l’agent.
Date préférée
Type de visite
Dernière mise à jour
Octobre 30
Première mise en ligne
Août 16
Référence de l’annonce
6157027
Propriétés similaires à proximité
Nouvelles annonces à Liddes


Explorez plus de biens à vendre
Liddes, Valais, Suisse Recherches populaires
Liddes, Valais, Suisse Quartiers
Guides et histoires connexes
La confiance des plus grands courtiers du monde
Les agents des propriétés les plus exceptionnelles du monde publient sur JamesEdition.
- Des annonces de Sotheby's, Christie's, BARNES et Engel & Völkers
- Chaque annonce est vérifiée avant sa mise en ligne
- Contactez directement des agents vérifiés
En continuant, vous acceptez nos Conditions et notre Politique de confidentialité.