$698,000
Résidence Unifamiliale À Libertyville
- 4 Chambres
- 3 SdB
- 2,673 Sqft
- 13,068 Sqft lot
- Mis à jour: Septembre 29
- Source: Midwest Real Estate Data (MRED) MLS#12707937
À propos de la propriété
La description a été traduite automatiquement.
La description est affichée dans la langue d'origine.
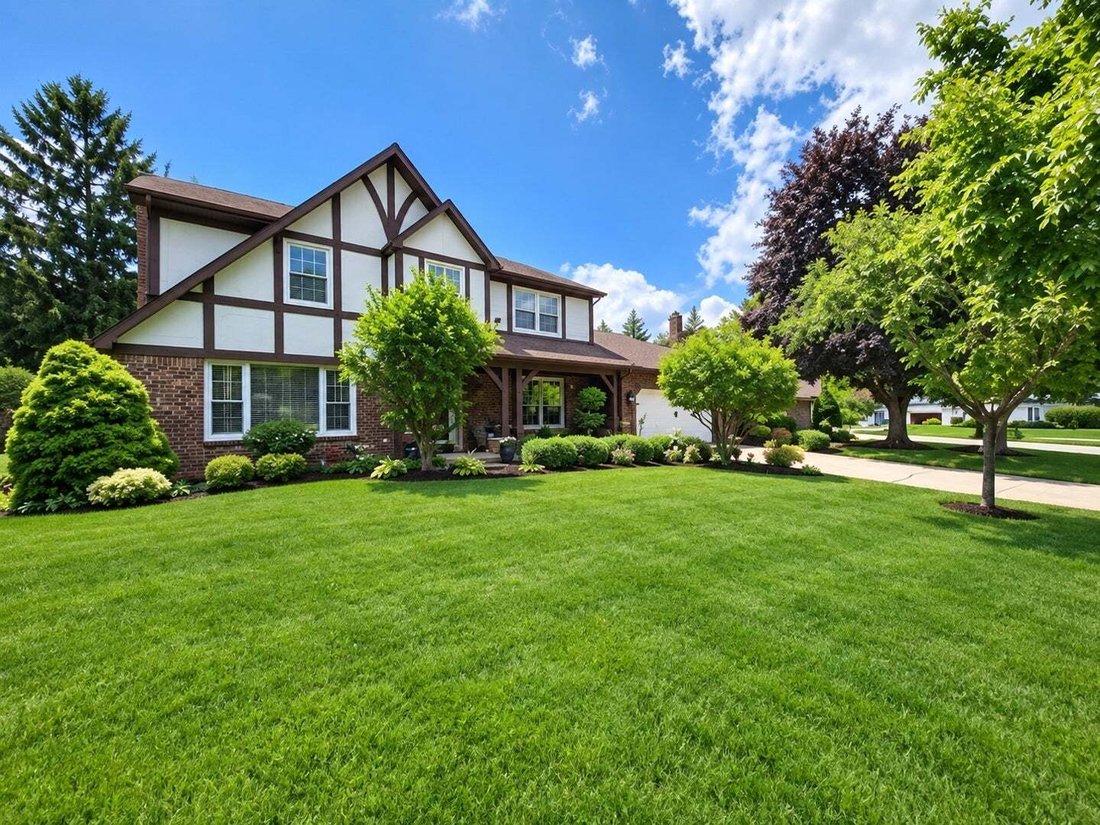
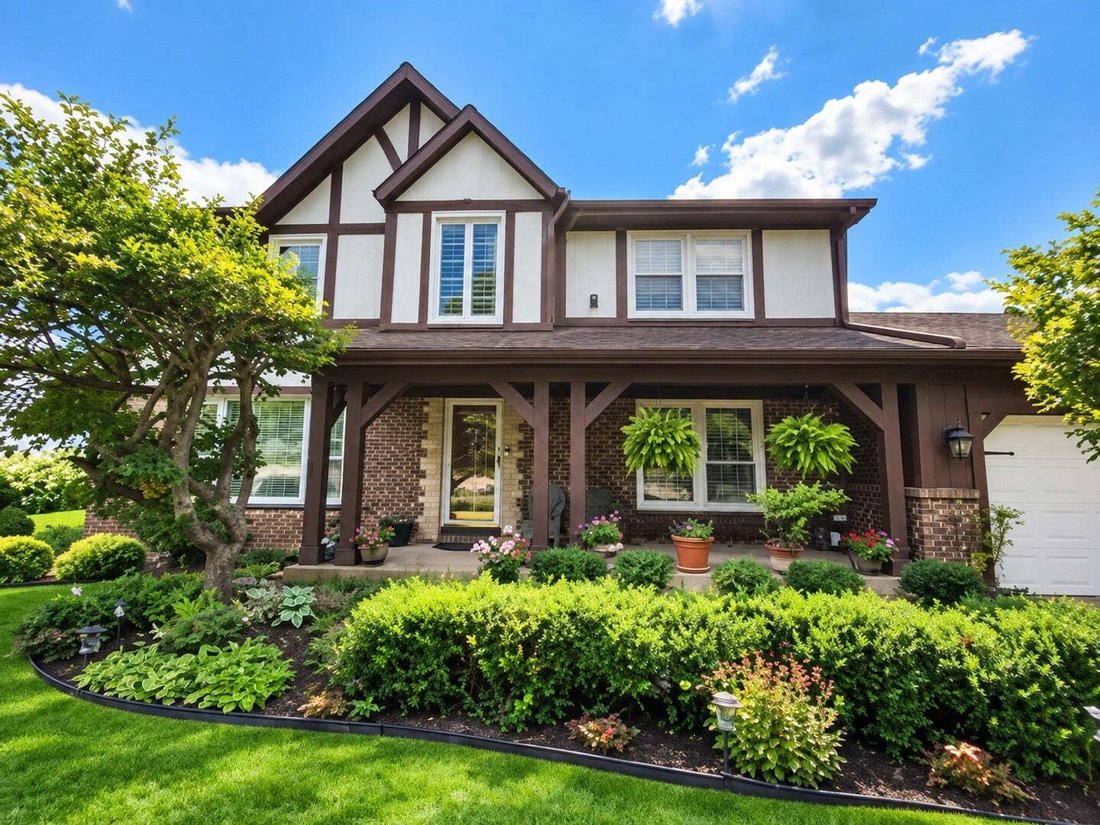
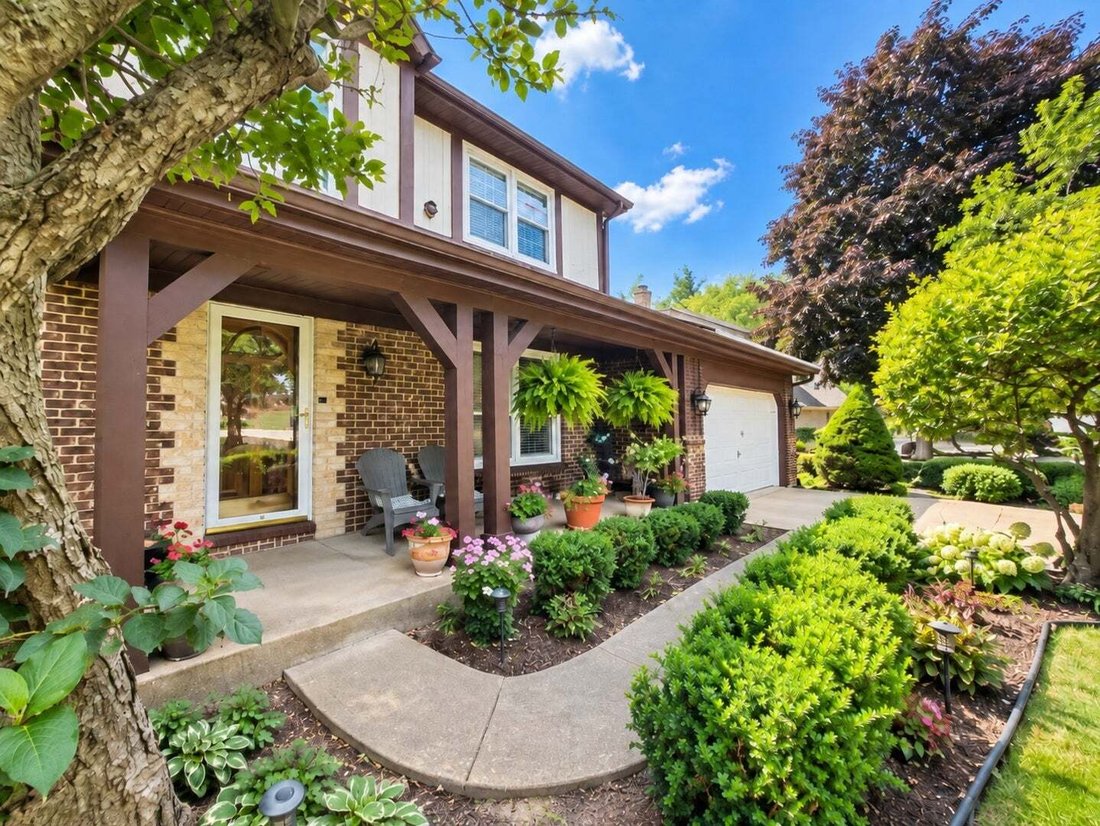
LOCATION, LOCATION, LOCATION! Welcome to this beautiful style Tudor-Colonial home with well maintained 4-bedrooms, 2.5-baths, plus a library/office/study room. Approximately 2673 sq. ft. perfectly situated on a picturesque oversized lot. The beautifully landscaped backyard is a private retreat, showcasing mature trees, colorful perennial gardens, lush green space, and a fenced yard setting for out
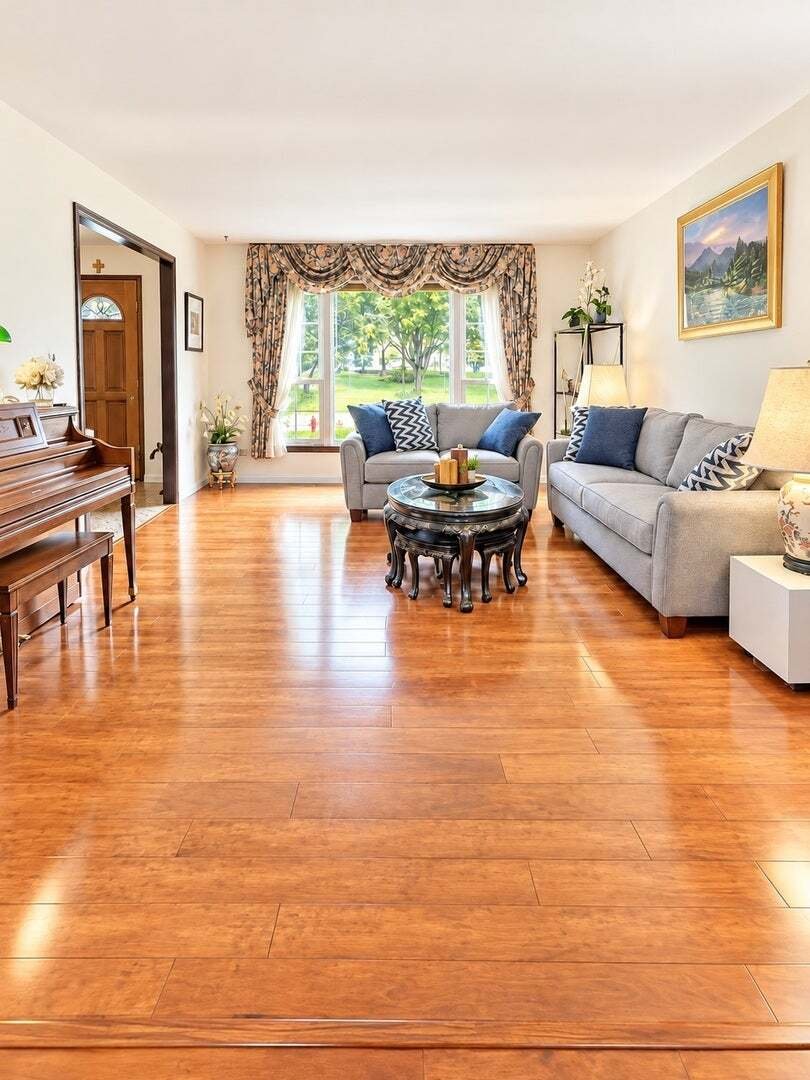
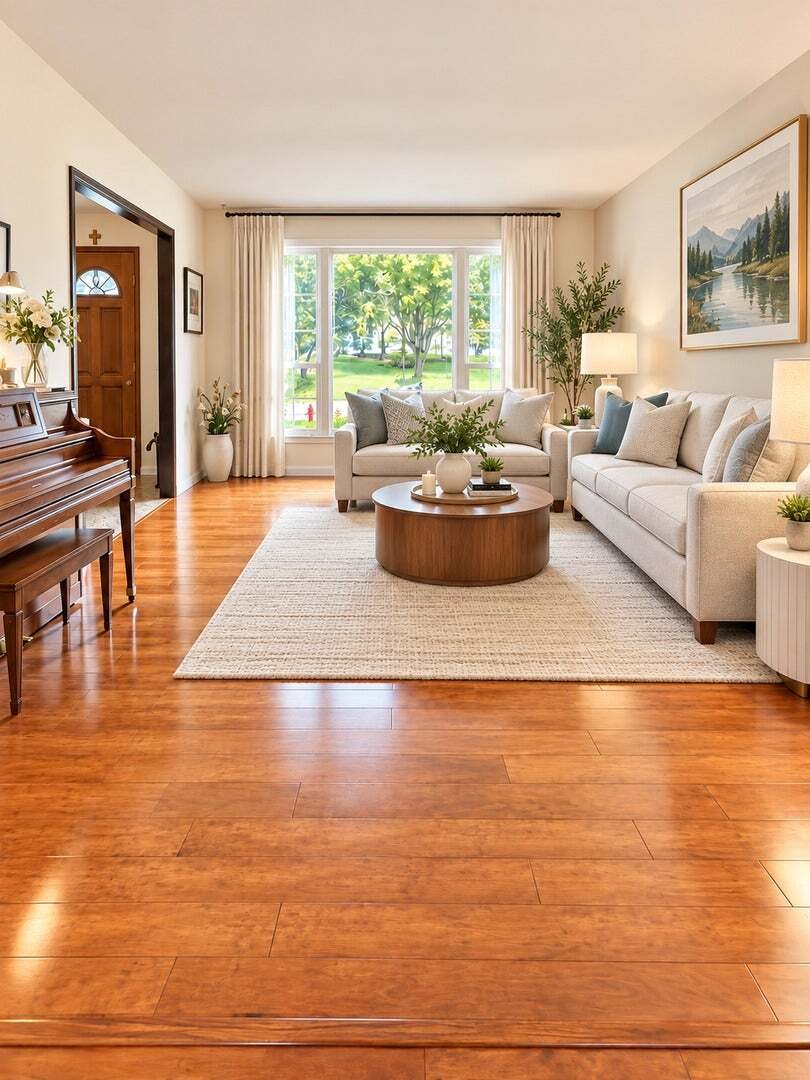
LOCATION, LOCATION, LOCATION! Welcome to this beautiful style Tudor-Colonial home with well maintained 4-bedrooms, 2.5-baths, plus a library/office/study room. Approximately 2673 sq. ft. perfectly situated on a picturesque oversized lot. The beautifully landscaped backyard is a private retreat, showcasing mature trees, colorful perennial gardens, lush green space, and a fenced yard setting for outdoor entertaining or relaxation. While the finished basement offers flexible living space for a recreation room, media room, fitness area, or playroom. Inside, you’ll find rich hardwood floors, spacious sun-filled living areas with a gracious formal living room and formal dining room-perfect for entertaining. The spacious kitchen opens to a bright breakfast area, creating the perfect gathering space for casual meals overlooking the beautiful views of the backyard. The house has a newer appliances and hardwood floors and highly efficient mechanicals. The attached 2-car garage and vast backyard enhance the home’s functionality and appeal. Ideally located within walking distance to highly rated Libertyville schools, parks, the North shore bike path, library, and neighborhood amenities. This home is also just a few minutes drive from charming downtown Libertyville restaurants, boutiques, Metra station, Independence Grove Forest Preserve and major commuter routes as well as walking distance to Advocate Condell Medical Center. This is a rare opportunity to own this elegant home combining space, character, and an exceptional Libertyville location. Finished basement ready for your personal updates and ideas. Sellers are moving out of state.
-
Type de propriété
Maison
-
Année de construction
1975
-
Prix/pied²
$261
Caractéristiques
- Garage
- Jardin
- Centre de remise en forme / Fitness
- Bibliothèque
- Vue panoramique / panoramique
- Laveuse sécheuse
- Bureau
- Sous-sol
Explorez le secteur
709 Garfield Avenue, Libertyville, Illinois, États-Unis
Voir sur Google Maps
Prix par sqft
Faible
Élevé
Inscrit il y a 11 mois
Vous vous êtes renseigné sur ce bien
L'agent vous contactera bientôt par
Publié par
10
Annonces
2025
Inscrit
Réserver une visite avec the agent
Choisissez une date et si vous souhaitez une visite virtuelle ou en personne avec l’agent.
Date préférée
Type de visite
Dernière mise à jour
Septembre 29
Première mise en ligne
Juillet 22
Référence de l’annonce
12707937
Statut de l’annonce
Based on information submitted to the MLS GRID as of2026. All data is obtained from various sources and may not have been verified by broker or MLS GRID. Supplied Open House Information is subject to change without notice. All information should be independently reviewed and verified for accuracy. Properties may or may not be listed by the office/agent presenting the information.
Propriétés similaires à proximité
Nouvelles annonces à Libertyville







Explorez plus de biens à vendre
Libertyville, IL, États-Unis types de propriétés
Libertyville, IL, États-Unis Recherches populaires
- Propriétés avec Garage à Libertyville, IL, États-Unis
- Vue sur la mer propriétés à Libertyville, IL, États-Unis
- Propriétés avec Piscine à Libertyville, IL, États-Unis
- Propriétés avec Terrain de tennis à Libertyville, IL, États-Unis
- Rénové propriétés à Libertyville, IL, États-Unis
- Au bord du lac propriétés à Libertyville, IL, États-Unis
- Au bord de l’eau propriétés à Libertyville, IL, États-Unis
- Vue sur un golfe propriétés à Libertyville, IL, États-Unis
- Lotissement sécurisé propriétés à Libertyville, IL, États-Unis
Guides et histoires connexes
La confiance des plus grands courtiers du monde
Les agents des propriétés les plus exceptionnelles du monde publient sur JamesEdition.
- Des annonces de Sotheby's, Christie's, BARNES et Engel & Völkers
- Chaque annonce est vérifiée avant sa mise en ligne
- Contactez directement des agents vérifiés
En continuant, vous acceptez nos Conditions et notre Politique de confidentialité.
brokerages we
partnered with
partnered with