$2,050,000
Maison Unifamiliale Individuelle Libertyville
- 6 Chambres
- 7 SdB
- 6,545 Sqft
- 33,716 Sqft lot
- Mis à jour: Août 29
- 3
- MLS#12744591
À propos de la propriété
La description a été traduite automatiquement.
La description est affichée dans la langue d'origine.
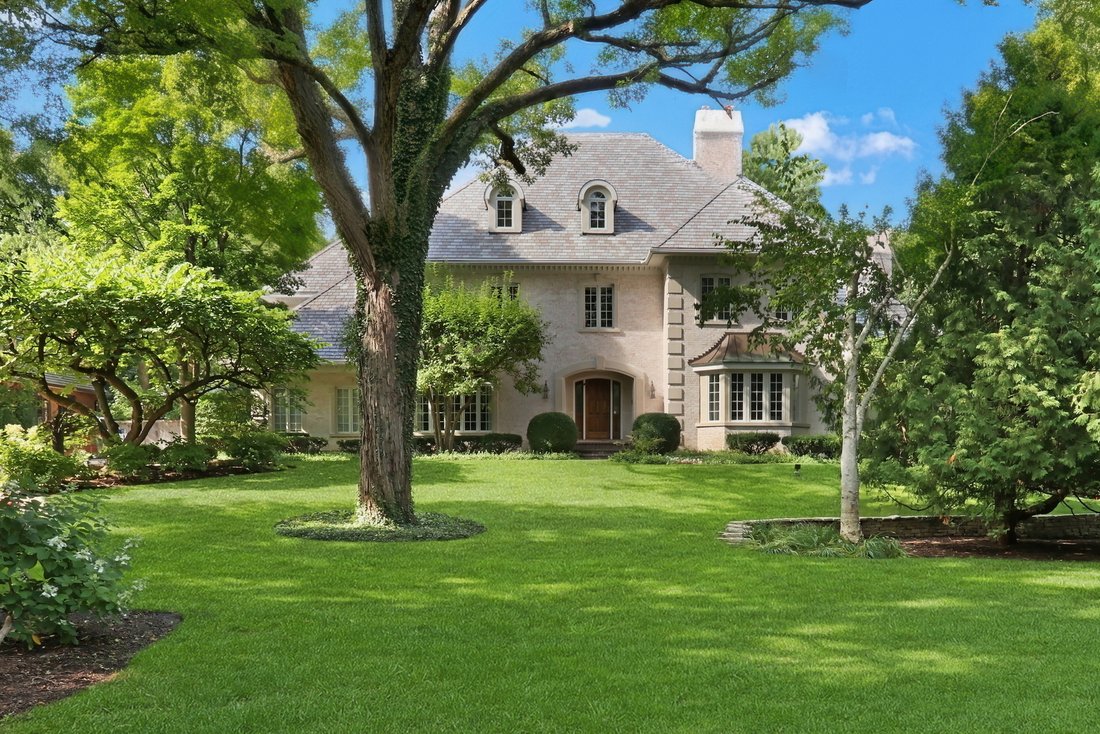
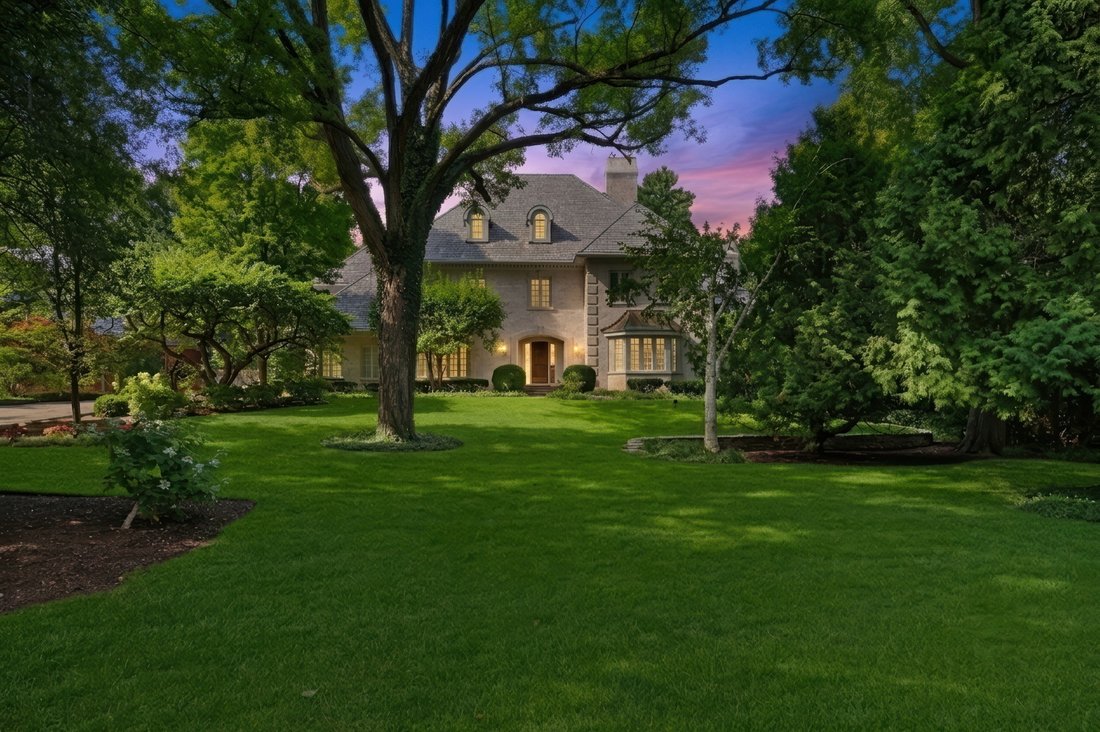
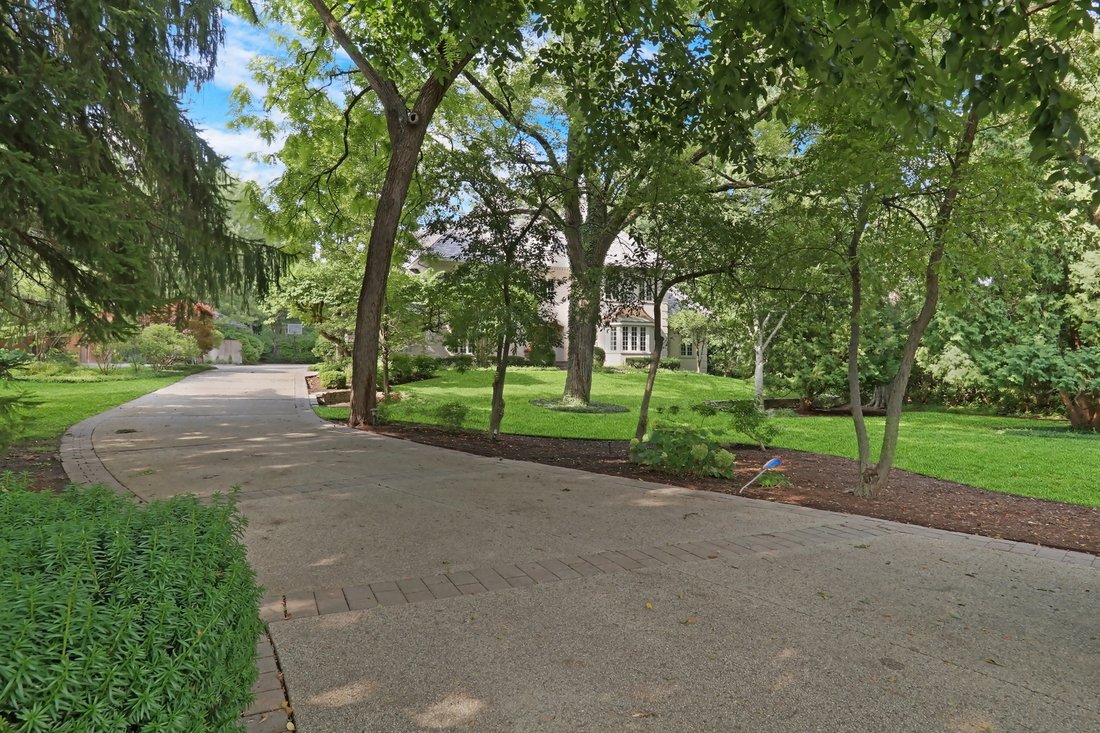
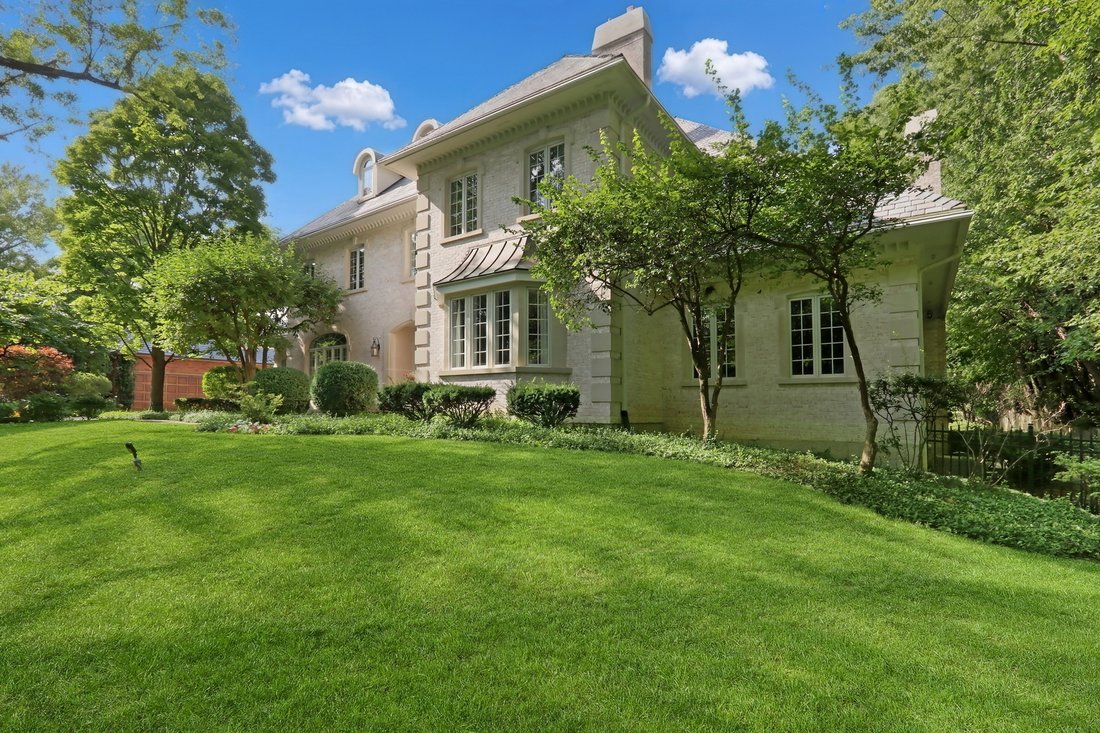
Privately poised back along coveted Lake Street on an iconic, meticulously landscaped lot, this magnificent brick estate merges timeless architectural elegance with an enviable lifestyle featuring walkable access to top-rated Butterfield School, vibrant downtown Libertyville, Butler Lake, and Butler Park. A long, sweeping driveway creates a grand sense of arrival, welcoming you into an expansive s
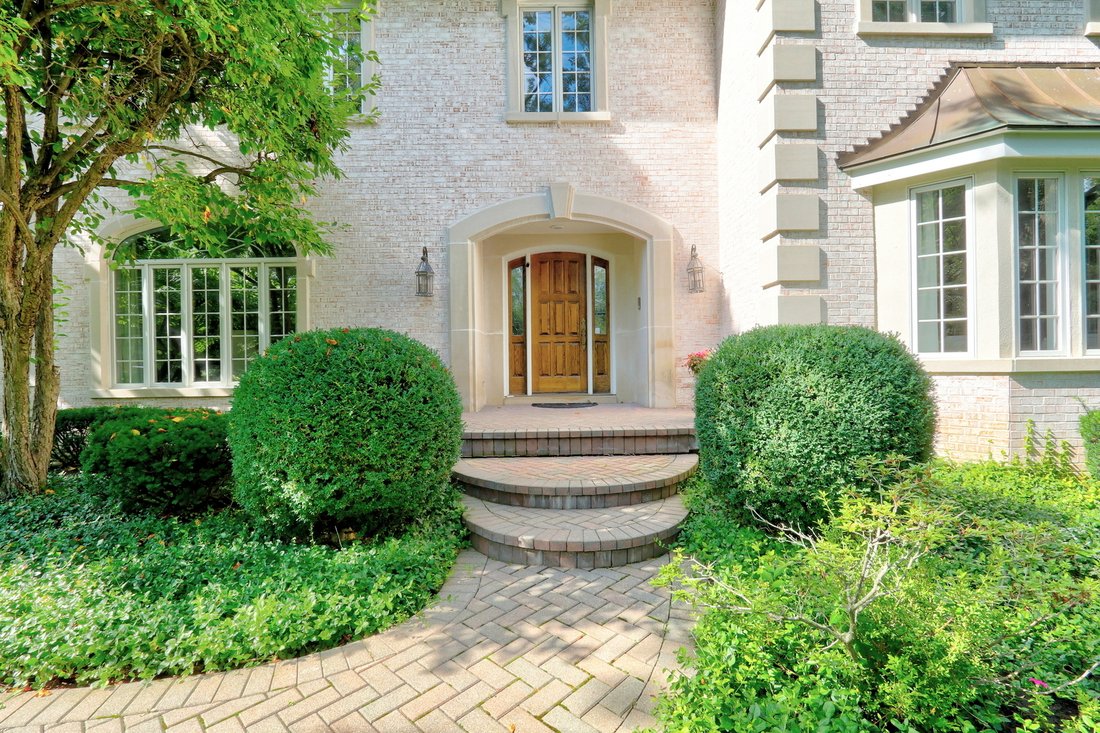
Privately poised back along coveted Lake Street on an iconic, meticulously landscaped lot, this magnificent brick estate merges timeless architectural elegance with an enviable lifestyle featuring walkable access to top-rated Butterfield School, vibrant downtown Libertyville, Butler Lake, and Butler Park. A long, sweeping driveway creates a grand sense of arrival, welcoming you into an expansive six-bedroom, 5.2-bath residence crafted for refined living and high-end entertaining. Inside, the grand foyer showcases classic marble flooring that flows into the formal dining room, beautifully accented by architectural moldings and conveniently connected to a well-appointed butler’s pantry. Across the foyer, the elegant living room features rich hardwood floors, custom built-ins, and a handsome fireplace. A distinguished mahogany-paneled library with custom cabinetry and a bespoke rolling book ladder creates an exceptional executive office or private retreat. The inviting family room is designed for both everyday comfort and sophisticated entertaining, featuring hardwood floors, a second fireplace, and a fully appointed wet bar with a beverage refrigerator. Just beyond, the serene conservatory captures panoramic views of the private backyard oasis. At the heart of the home, the epicurean kitchen impresses with rich cabinetry, an expansive center island, and high-end stainless-steel appliances including a Sub-Zero refrigerator, double ovens, and a six-burner cooktop. The adjacent hearth room and breakfast area comfortably accommodates ten, offering an effortlessly elegant venue for large-scale hosting. The kitchen transitions seamlessly into a glass-wrapped sunroom overlooking the spectacular grounds. Two powder rooms and generous storage complete the main level. Upstairs, the luxurious primary suite is a private sanctuary with sweeping backyard views, a spacious sitting room with a third fireplace, a walk-in closet, and a spa-inspired bath featuring dual vanities, a soaking tub, an oversized shower, and a private water closet. An en-suite princess suite offers additional privacy, while two beautifully appointed bedrooms feature charming window seats, picturesque backyard views, and a shared Jack-and-Jill bath. A flexible fifth upper-level bedroom/bonus room offers endless possibilities, and the designer laundry suite is exceptionally appointed with abundant cabinetry and a center sorting island. The fully finished lower level extends the home’s exceptional living and entertaining space with an impressive recreation area, a full wet bar, media and game spaces, a fourth fireplace, an additional bedroom, a full bath, and substantial storage. Outdoors, the rear grounds unfold into a true resort-style retreat with a sparkling in-ground pool, an expansive custom bluestone patio, lush mature landscaping, a gazebo, dedicated pool storage, and a full bathroom with direct exterior access. An attached four-car garage completes this extraordinary estate in one of Libertyville’s most coveted and irreplaceable walkable locations.
-
Type de propriété
Maison
-
Année de construction
1988
-
Prix/pied²
$313
Caractéristiques
- Garage
- Cheminée
- Dressing
- Jardin
- Bibliothèque
- Piscine
- Vue panoramique / panoramique
- Vie privée
- Espace de vie extérieur
Caractéristiques
Lot
- Vue panoramique / panoramique
- Vie privée
Intérieur
- Haut plafond
- Bureau
- Cheminée
- Îlot de cuisine
- Cuisinière à gaz
- Bar
- Buanderie
- Bibliothèque
- Sous-sol
- Comptoirs en pierre
- Dressing
Outdoor
- Piscine
- Garage
- Espace de vie extérieur
- Jardin
Explorez le secteur
1220 Lake Street, Libertyville, IL 60048, Illinois, États-Unis
Voir sur Google Maps
Prix par sqft
Faible
Élevé

Inscrit il y a 5 ans
Vous vous êtes renseigné sur ce bien
L'agent vous contactera bientôt par
Publié par
3
Annonces
2022
Inscrit
Réserver une visite avec Lisa Wolf
Choisissez une date et si vous souhaitez une visite virtuelle ou en personne avec l’agent.
Date préférée
Type de visite

Libertyville
350 N. Milwaukee Avenue, Suite 200, 60048, Libertyville, United States
Voir le profil de l’agence
Dernière mise à jour
Août 29
Première mise en ligne
Août 28
Référence de l’annonce
2152976859867454
Statut de l’annonce
Propriétés similaires à proximité
Nouvelles annonces à Libertyville








Explorez plus de biens à vendre
Libertyville, IL, États-Unis types de propriétés
Libertyville, IL, États-Unis Recherches populaires
- Propriétés avec Garage à Libertyville, IL, États-Unis
- Vue sur la mer propriétés à Libertyville, IL, États-Unis
- Rénové propriétés à Libertyville, IL, États-Unis
- Propriétés avec Terrain de tennis à Libertyville, IL, États-Unis
- Propriétés avec Piscine à Libertyville, IL, États-Unis
- Au bord du lac propriétés à Libertyville, IL, États-Unis
- Lotissement sécurisé propriétés à Libertyville, IL, États-Unis
- Vue sur un golfe propriétés à Libertyville, IL, États-Unis
- Au bord de l’eau propriétés à Libertyville, IL, États-Unis
Guides et histoires connexes
La confiance des plus grands courtiers du monde
Les agents des propriétés les plus exceptionnelles du monde publient sur JamesEdition.
- Des annonces de Sotheby's, Christie's, BARNES et Engel & Völkers
- Chaque annonce est vérifiée avant sa mise en ligne
- Contactez directement des agents vérifiés
En continuant, vous acceptez nos Conditions et notre Politique de confidentialité.
brokerages we
partnered with
partnered with