$683,035
Résidence Unifamiliale À Liberty Hill
- 5 Chambres
- 4 SdB
- 3,642 Sqft
- 8,495 Sqft lot
- Mis à jour: Aujourd'hui
- Source: Unlock MLS (Austin Board of REALTORS) MLS#4420258
À propos de la propriété
La description a été traduite automatiquement.
La description est affichée dans la langue d'origine.
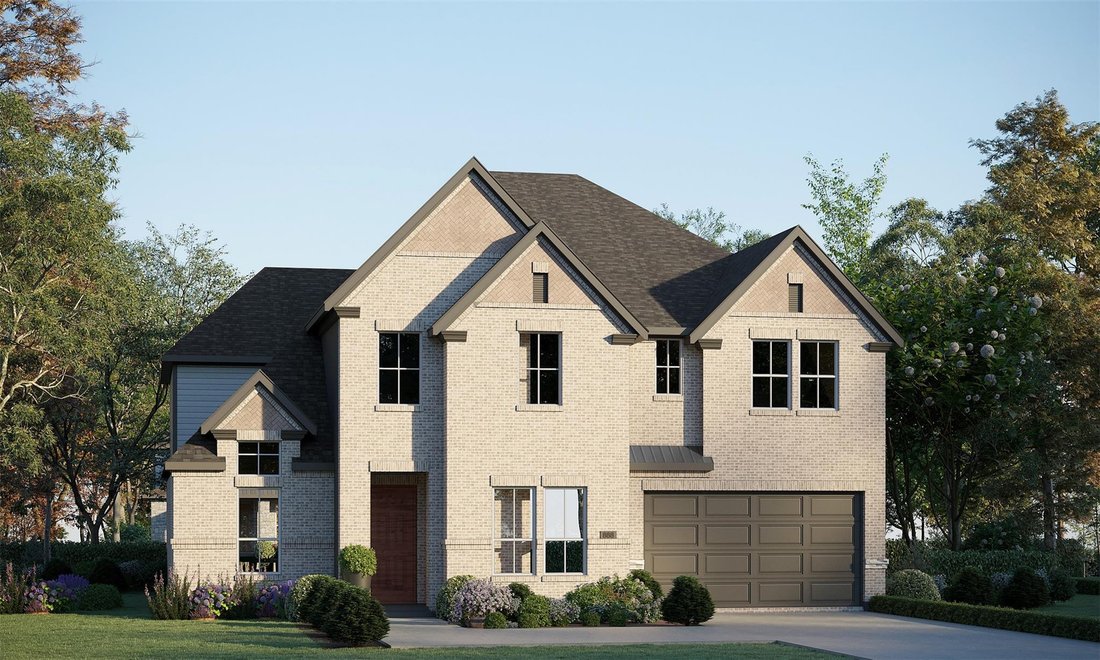
From GFO Home’s Presidential Series, this stunning upgraded 3,642 sq ft, Two-Story home is GFO Home’s highly sought-after Harrison Floor Plan- offering 5 Bedrooms, 4.5 Bathrooms, Study, Game Room & Media Room with a spacious 2-car Garage, in the Brand-New Phase of Saddleback in the Amenity-Rich Santa Rita Ranch Community! On the main floor, this home features highlights like a stunning foyer w
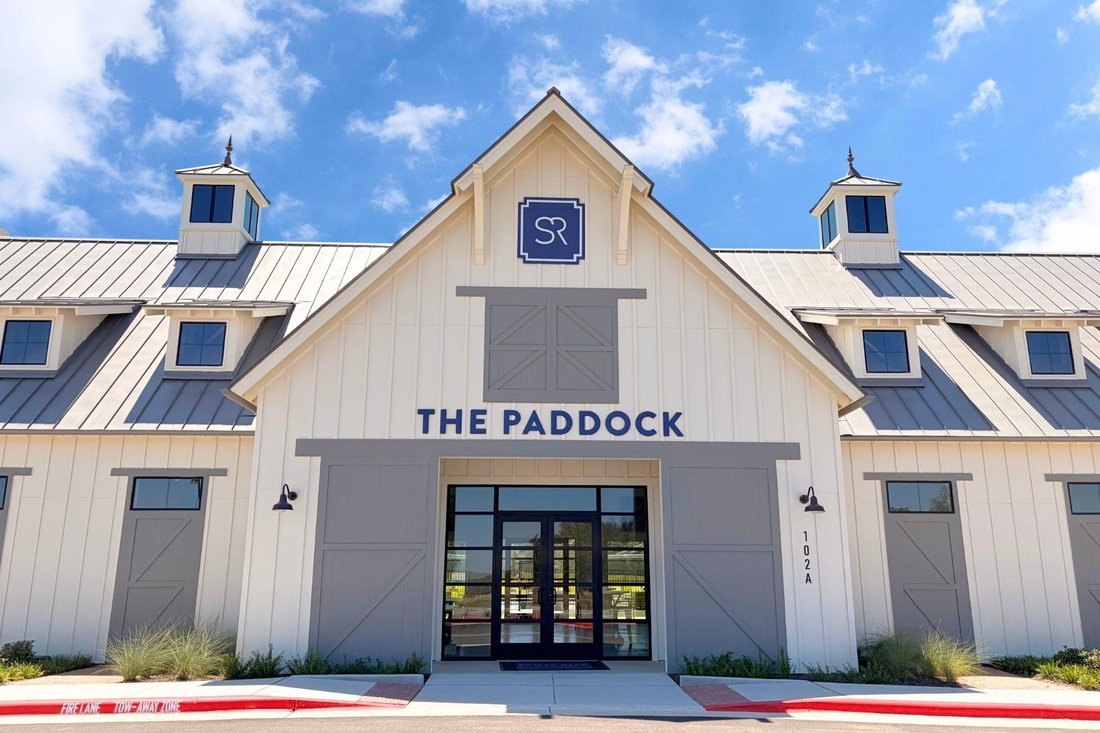
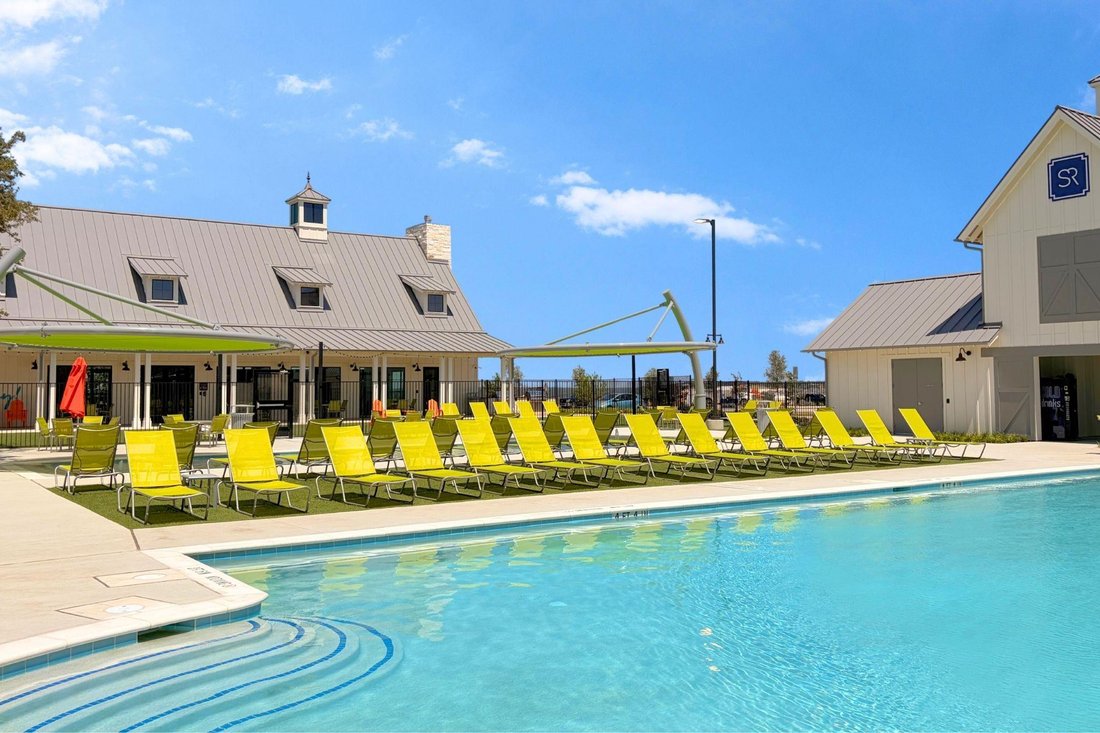
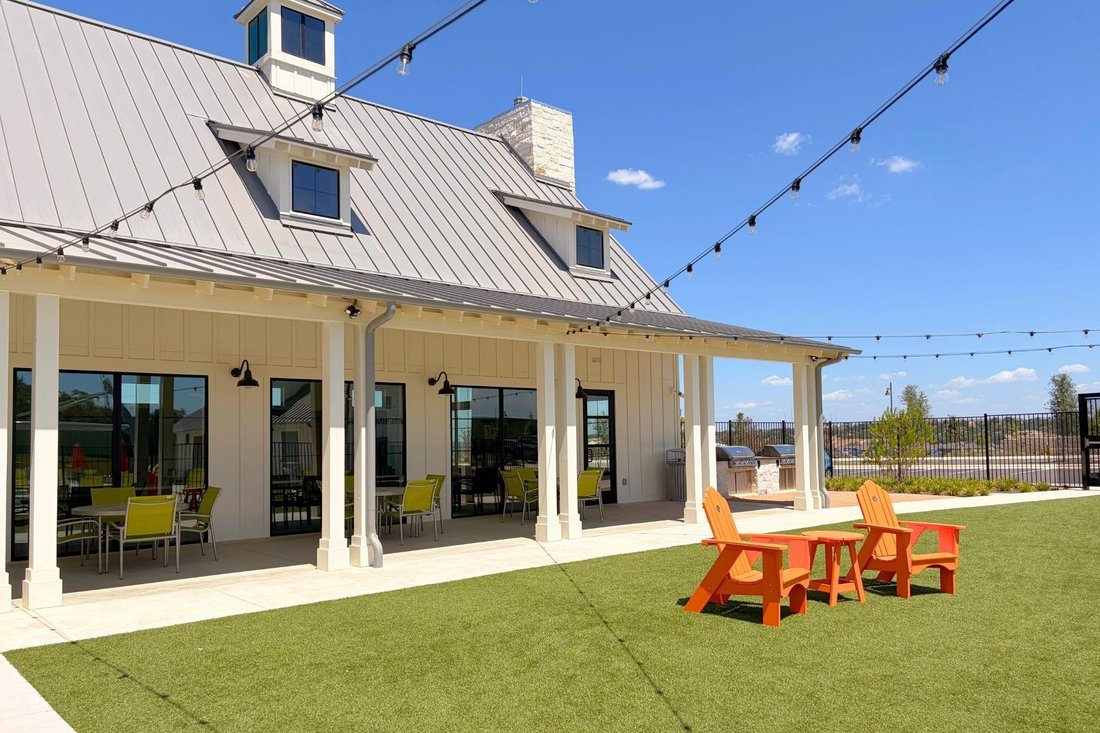
From GFO Home’s Presidential Series, this stunning upgraded 3,642 sq ft, Two-Story home is GFO Home’s highly sought-after Harrison Floor Plan- offering 5 Bedrooms, 4.5 Bathrooms, Study, Game Room & Media Room with a spacious 2-car Garage, in the Brand-New Phase of Saddleback in the Amenity-Rich Santa Rita Ranch Community! On the main floor, this home features highlights like a stunning foyer with two story high ceilings and grand curved staircase with under stair storage, a Private Study, a Guest Suite with full ensuite Bathroom, and a large Open Concept Family Room with soaring 2-story Vaulted Ceilings, Stacked Windows, an Electric Fireplace, and a Patio Door leading to the spacious Extended Covered Patio and Private Backyard. You’ll also enjoy a Gourmet Chef’s Kitchen featuring stainless-steel appliances, Double-Stacked Cabinets, a large Center Island, Walk-in Pantry, and attached Breakfast Room. Relax and unwind in the luxurious Primary Suite with Rear Extension, and Spa-Inspired Primary Bathroom with a designer Free-Standing Tub, Frameless Glass Walk-In Shower, and Oversized Walk-In Closet. You’ll also enjoy added functionality with a Laundry Room featuring upgraded cabinets, and a Powder Bathroom directly off the garage entrance. Upstairs, you’ll find a large Game Room, an additional Media Room, 3 more Bedrooms with walk-in closets, and 2 more full Bathroom. Experience high-end living at its finest with GFO Home’s Harrison floor plan in Austin’s #1-Ranked Master-Planned Community, Santa Rita Ranch! Enjoy amazing onsite amenities like the brand-new Paddock amenity center right down the street with two new pools, badminton & pickleball courts, a tot-lot, playground, and more! There is also a Santa Rita Ranch community water park, splash pads, resort-style pools, miles of trails, a fitness center, dog park, clubhouse, and much, much, more! Zoned to excellent Liberty Hill ISD.
-
Type de propriété
Maison
-
Année de construction
2026
-
Prix/pied²
$187
Caractéristiques
- Garage
- Dressing
- Jardin
- Piscine
- Cheminée
- Cuisine ouverte
- Salle de jeux
- Terrain de jeu
- Balcon
Caractéristiques
Lot
Intérieur
- Haut plafond
- Bureau
- Cheminée
- Îlot de cuisine
- Buanderie
- Salle de jeux
- Cuisine ouverte
- Dressing
Outdoor
- Balcon
- Piscine
- Garage
- Terrain de jeu
- Jardin
Explorez le secteur
216 Archway LN, Liberty Hill, Texas, États-Unis
Voir sur Google Maps
Prix par sqft
Faible
Élevé
Inscrit il y a 12 mois
Vous vous êtes renseigné sur ce bien
L'agent vous contactera bientôt par
Publié par
22
Annonces
2025
Inscrit
Réserver une visite avec the agent
Choisissez une date et si vous souhaitez une visite virtuelle ou en personne avec l’agent.
Date préférée
Type de visite
Dernière mise à jour
Aujourd'hui
Première mise en ligne
Octobre 26
Référence de l’annonce
4420258
Statut de l’annonce
Based on information submitted to the MLS GRID as of 2026. All data is obtained from various sources and may not have been verified by broker or MLS GRID. Supplied Open House Information is subject to change without notice. All information should be independently reviewed and verified for accuracy. Properties may or may not be listed by the office/agent presenting the information.
Propriétés similaires à proximité
Nouvelles annonces à Liberty Hill



Explorez plus de biens à vendre
Liberty Hill, TX, États-Unis types de propriétés
Liberty Hill, TX, États-Unis Recherches populaires
- Propriétés avec Cuisine ouverte à Liberty Hill, TX, États-Unis
- Propriétés avec Centre de remise en forme / Fitness à Liberty Hill, TX, États-Unis
- Constructions neuves propriétés à Liberty Hill, TX, États-Unis
- Propriétés avec Cinéma à Liberty Hill, TX, États-Unis
- Propriétés avec Terrain de tennis à Liberty Hill, TX, États-Unis
- Rénové propriétés à Liberty Hill, TX, États-Unis
- Front de rivière propriétés à Liberty Hill, TX, États-Unis
- Au bord de l’eau propriétés à Liberty Hill, TX, États-Unis
- Propriétés avec Sauna à Liberty Hill, TX, États-Unis
- Propriétés avec Ascenseur à Liberty Hill, TX, États-Unis
- Vue sur le lac propriétés à Liberty Hill, TX, États-Unis
- Vue sur la rivière propriétés à Liberty Hill, TX, États-Unis
- Propriétés avec Bibliothèque à Liberty Hill, TX, États-Unis
Guides et histoires connexes
La confiance des plus grands courtiers du monde
Les agents des propriétés les plus exceptionnelles du monde publient sur JamesEdition.
- Des annonces de Sotheby's, Christie's, BARNES et Engel & Völkers
- Chaque annonce est vérifiée avant sa mise en ligne
- Contactez directement des agents vérifiés
En continuant, vous acceptez nos Conditions et notre Politique de confidentialité.
brokerages we
partnered with
partnered with