$1,738,700
Résidence Unifamiliale à Liberty Hill
- 5 Chambres
- 6 SdB
- 3,880 Sqft
- 2.67 Ac lot
- Mis à jour: Juin 24
- Source: Unlock MLS (Austin Board of REALTORS) MLS#5145848
À propos de la propriété
La description a été traduite automatiquement.
La description est affichée dans la langue d'origine.
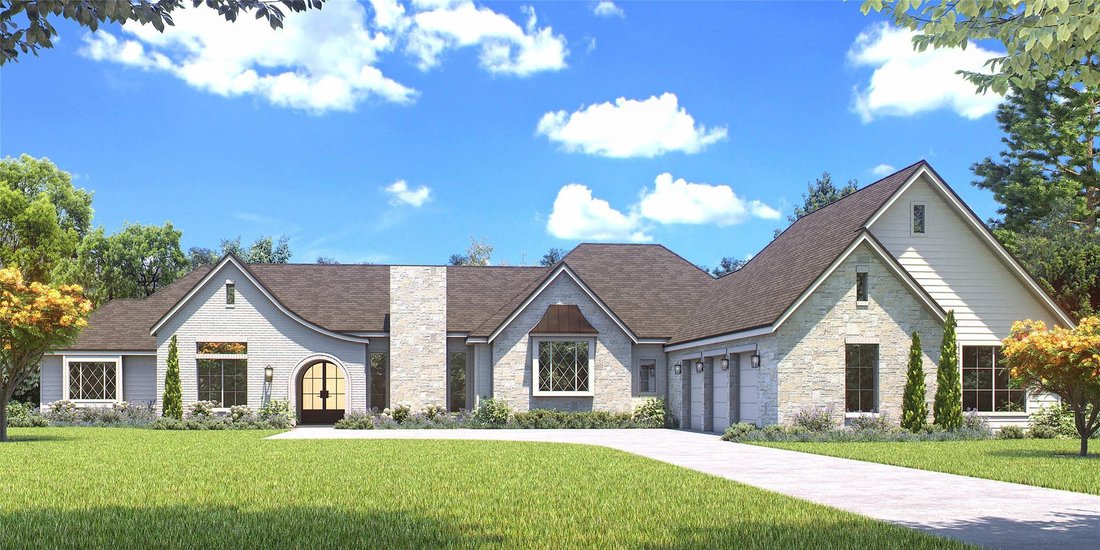
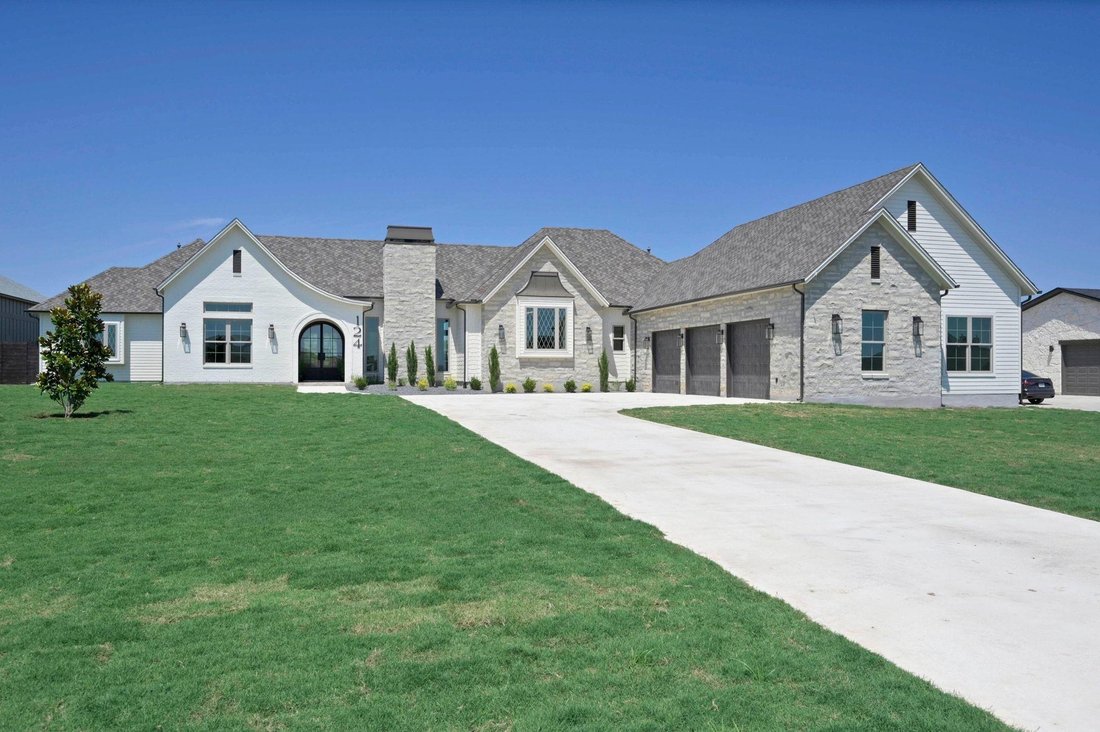
This new construction 3,880-square-foot single-story home offers a seamless blend of modern European design and timeless craftsmanship. Thoughtfully designed with 5 bedrooms, 5 1/2 baths, plus a dedicated office, the layout provides both functionality and sophistication. A three-car garage provides extra storage space. The oversized kitchen is equipped with high-end panelized appliances, custom ca
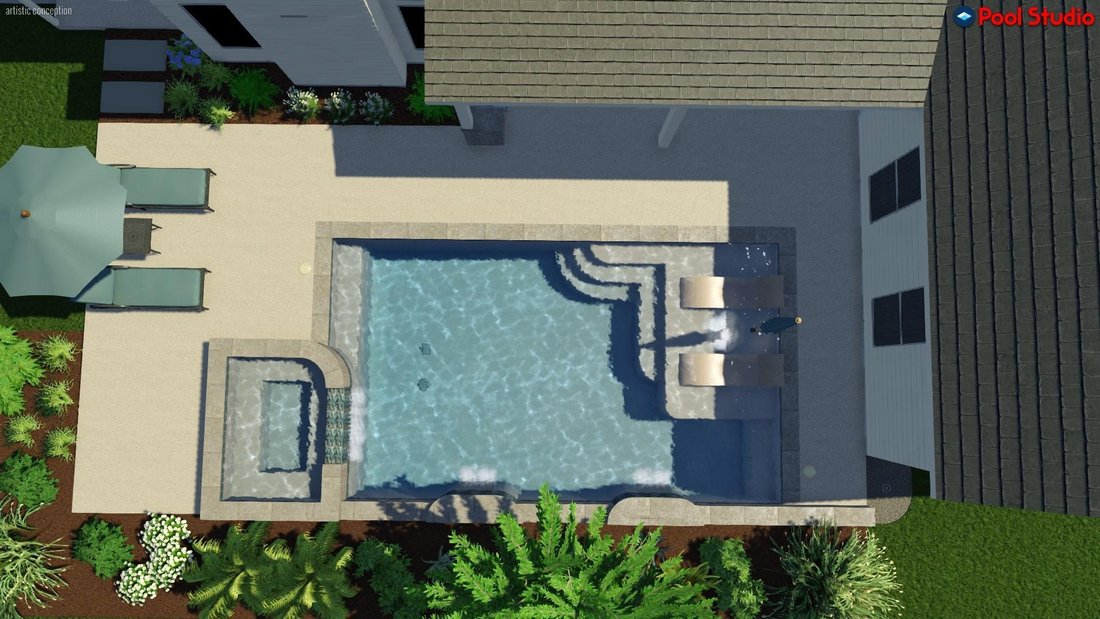
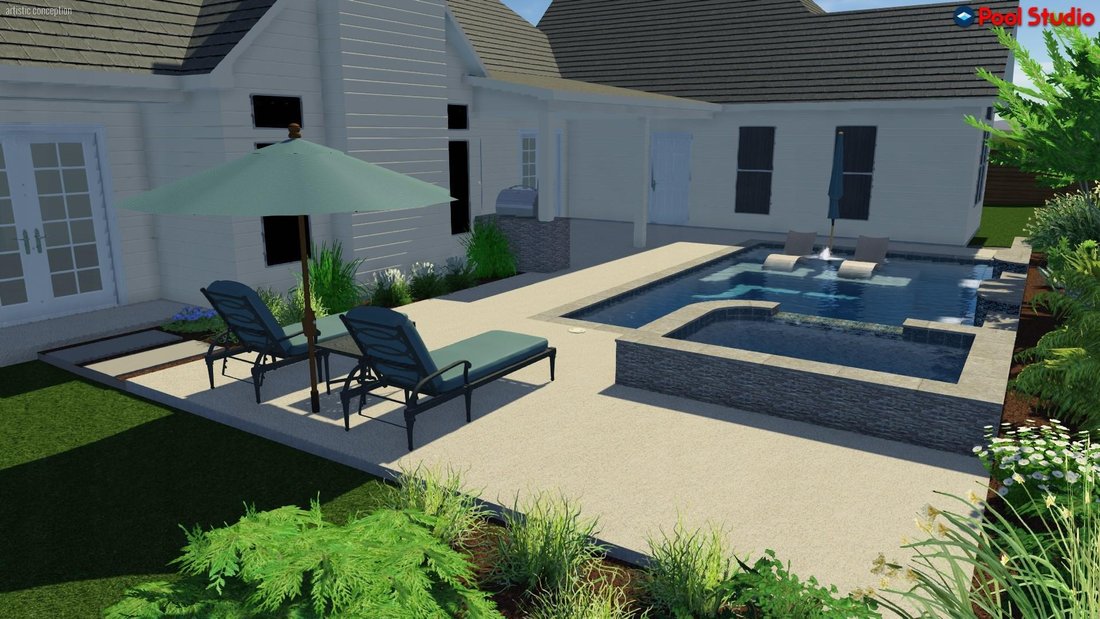
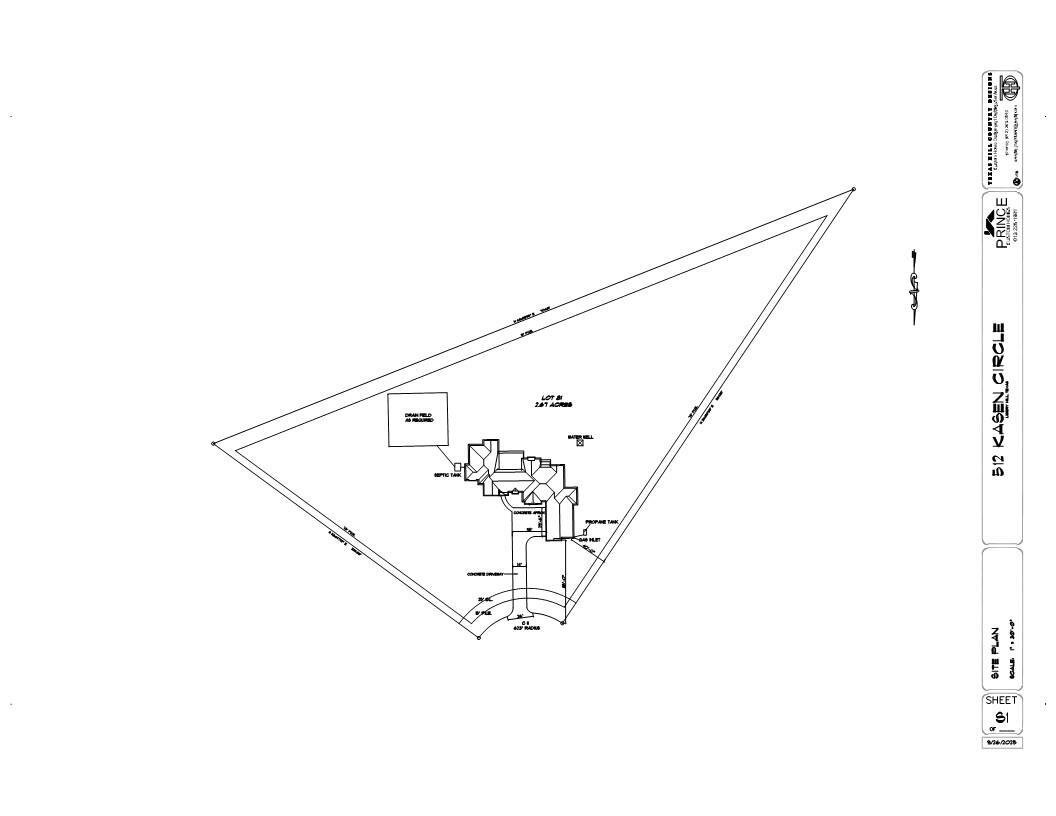
This new construction 3,880-square-foot single-story home offers a seamless blend of modern European design and timeless craftsmanship. Thoughtfully designed with 5 bedrooms, 5 1/2 baths, plus a dedicated office, the layout provides both functionality and sophistication. A three-car garage provides extra storage space. The oversized kitchen is equipped with high-end panelized appliances, custom cabinetry, and ample workspace, making it ideal for both everyday living and entertaining. Vaulted ceilings with exposed wood beams enhance the open living areas, complemented by 2 oversized, wood-burning fireplaces that add warmth and character. Unexpected features include an underground bunker accessed from behind a hidden door, and connections for dual washers and dryers (2 sets included), with one set conveniently located in the secondary bedroom wing of the home. Premium wood and tile flooring flow throughout the home, while custom cabinetry provides both beauty and practicality in every space. Designed for comfort and style, this home balances modern elegance with classic styling. Outdoor living includes a huge covered patio with outdoor kitchen overlooking an 18’ x 28’ in-ground pool, that varies in depth between 3.5’-5’. Home is located in highly acclaimed Liberty Hill ISD with a low tax rate. Property sprawls out on 2.67 acres, located inside the gated community of Serenity Springs. Home will be completed late 2026. The pictures used in this listing are of a very similar floorplan Prince Custom Homes built earlier this year, to give an idea of the layout, quality, finish-outs and features that will be included. If buyers get in early enough, they can help design this dream home. The floor plan pictured is not exact, but it is very close to what is being built at 512 Kasen Circle.
-
Type de propriété
Maison
-
Année de construction
2026
-
Prix/pied²
$448
Caractéristiques
- Garage
- Dressing
- Jardin
- Piscine
- Lotissement sécurisé
- Moderne
- Cuisine extérieure
- Cuisine ouverte
- Cheminée
Caractéristiques
Lot
- Lotissement sécurisé
- Vue panoramique / panoramique
- Vie privée
- Constructions neuves
- Moderne
Intérieur
- Haut plafond
- Bureau
- Cheminée
- Îlot de cuisine
- Laveuse sécheuse
- Bar
- Buanderie
- Cuisine ouverte
- Comptoirs en pierre
- Dressing
Outdoor
- Piscine
- Garage
- Cuisine extérieure
- Jardin
Explorez le secteur
512 Kasen CIR, Liberty Hill, Texas, États-Unis
Voir sur Google Maps
Prix par sqft
Faible
Élevé
Inscrit il y a 9 mois
Vous vous êtes renseigné sur ce bien
L'agent vous contactera bientôt par
Publié par
6
Annonces
2025
Inscrit
Réserver une visite avec the agent
Choisissez une date et si vous souhaitez une visite virtuelle ou en personne avec l’agent.
Date préférée
Type de visite
Life Around Austin Realty, LLC - Georgetown
Georgetown, Texas, United States
Voir le profil de l’agence
Dernière mise à jour
Juin 24
Première mise en ligne
Jun 24
Référence de l’annonce
5145848
Statut de l’annonce
Based on information submitted to the MLS GRID as of 2026. All data is obtained from various sources and may not have been verified by broker or MLS GRID. Supplied Open House Information is subject to change without notice. All information should be independently reviewed and verified for accuracy. Properties may or may not be listed by the office/agent presenting the information.
La confiance des plus grands courtiers du monde
Les agents des propriétés les plus exceptionnelles du monde publient sur JamesEdition.
- Des annonces de Sotheby's, Christie's, BARNES et Engel & Völkers
- Chaque annonce est vérifiée avant sa mise en ligne
- Contactez directement des agents vérifiés
En continuant, vous acceptez nos Conditions et notre Politique de confidentialité.
brokerages we
partnered with
partnered with