$494,330
Résidence Unifamiliale À Liberty Hill
- 4 Chambres
- 3 SdB
- 2,384 Sqft
- 6,752 Sqft lot
- Mis à jour: Hier
- Source: Unlock MLS (Austin Board of REALTORS) MLS#5474861
À propos de la propriété
La description a été traduite automatiquement.
La description est affichée dans la langue d'origine.
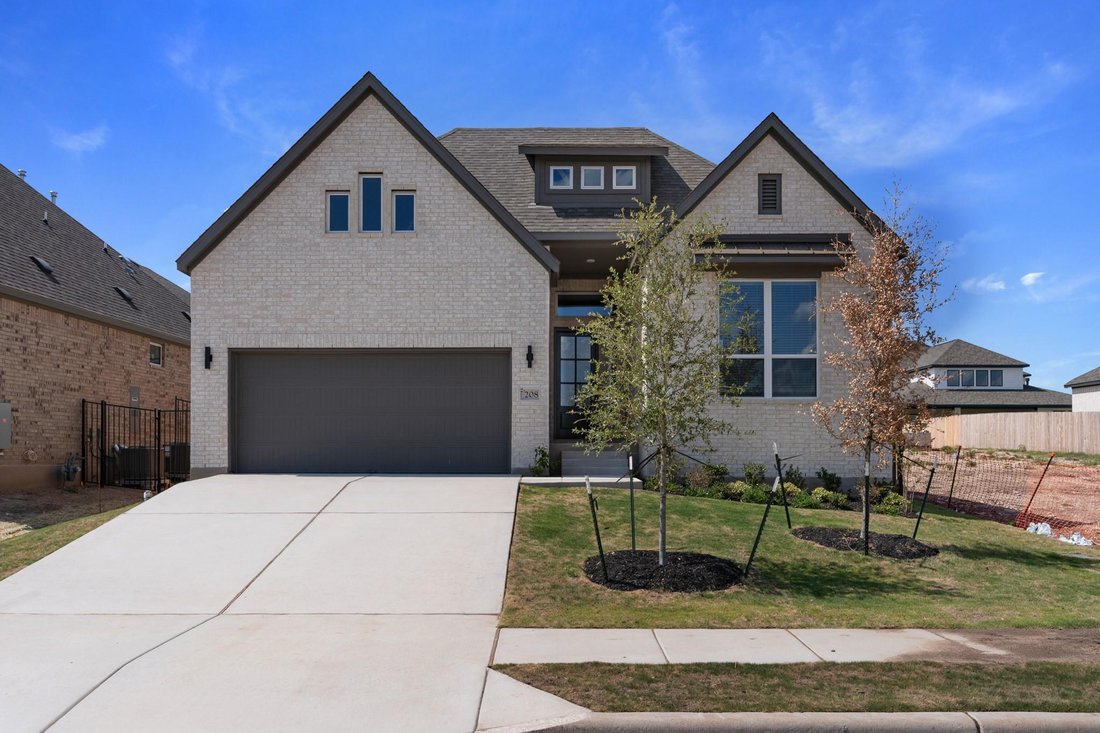
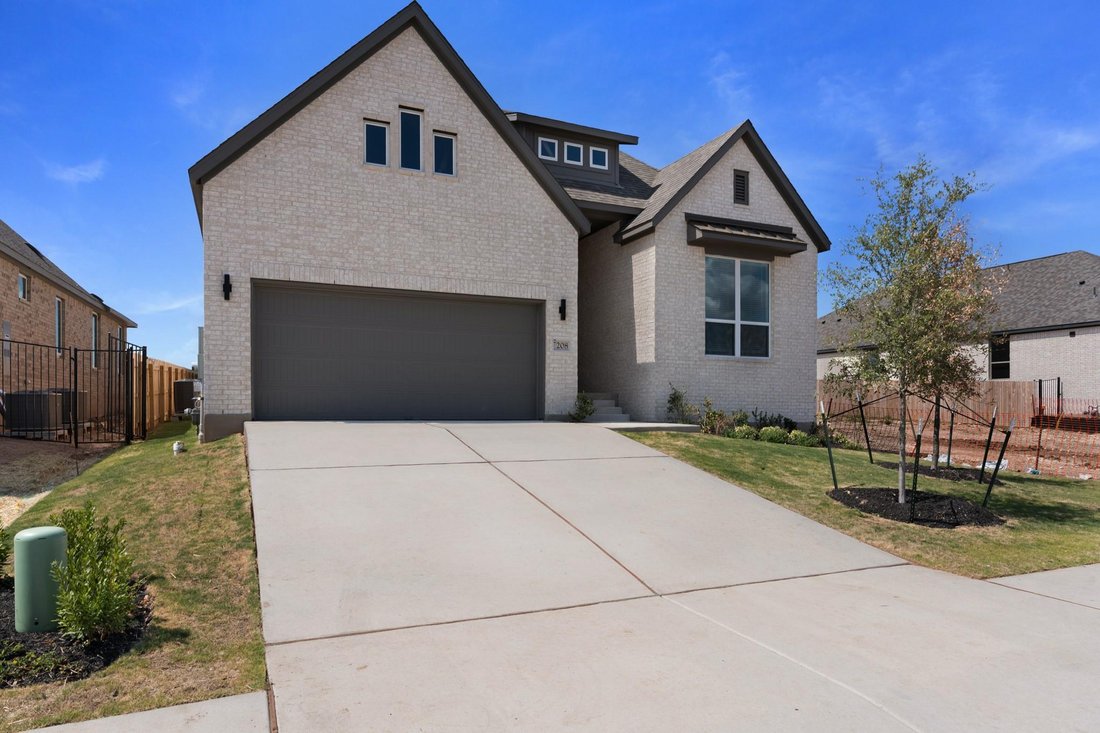
READY NOW | New Construction | 2,384 Sq Ft | 4 Beds | 3 Baths | Study | 2-Car Garage |
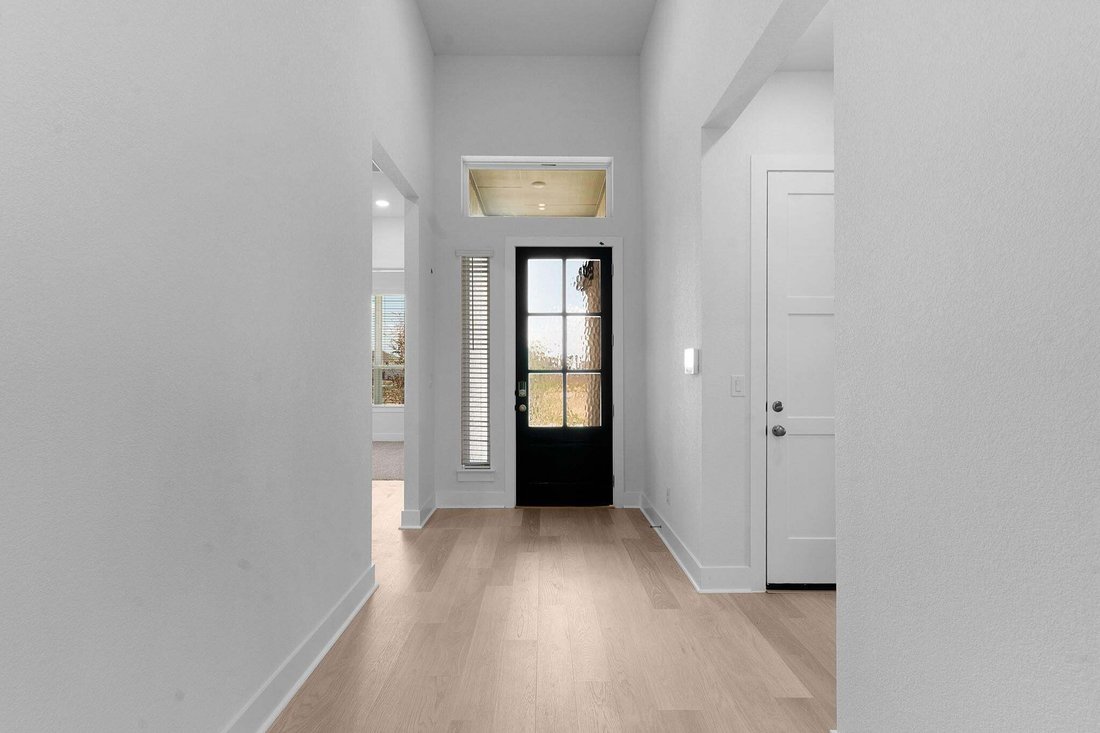
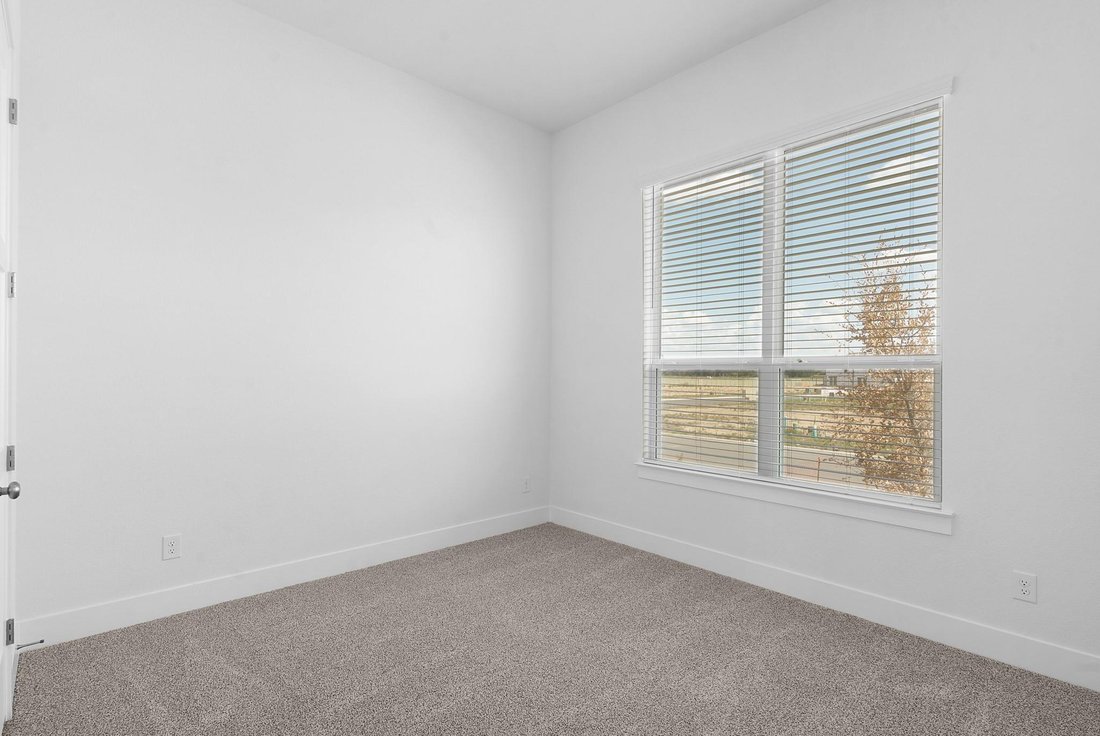
The Hampton offers a layout designed for connection, flexibility, and everyday comfort. A welcoming foyer sets the tone and leads to two front bedrooms with spacious closets, separated by a full bathroom, an ideal setup for siblings, extended family, or shared living without sacrificing privacy.
Continu
The Hampton offers a layout designed for connection, flexibility, and everyday comfort. A welcoming foyer sets the tone and leads to two front bedrooms with spacious closets, separated by a full bathroom, an ideal setup for siblings, extended family, or shared living without sacrificing privacy.
Continu
READY NOW | New Construction | 2,384 Sq Ft | 4 Beds | 3 Baths | Study | 2-Car Garage |
The Hampton offers a layout designed for connection, flexibility, and everyday comfort. A welcoming foyer sets the tone and leads to two front bedrooms with spacious closets, separated by a full bathroom, an ideal setup for siblings, extended family, or shared living without sacrificing privacy.
Continuing through the home, the foyer opens into the casual dining area and kitchen, featuring quartz counters, walk-in pantry, built-in appliances, and a center island with built-in pet food nook overlooking the family room, making it easy to move between cooking, dining, and spending time together. Adjacent to the dining area and near the kitchen is a study with a closet, offering a practical spot for work, learning, or quiet focus, conveniently located close to the kitchen for quick snack breaks.
The covered patio sits just outside the family room, providing an easy extension of the main living space for fresh air and relaxed evenings. The primary bedroom is tucked off the family room and features a private bath with double vanity, walk-in shower, and a free-standing soaking tub, creating a comfortable retreat at the end of the day. A spacious walk-in closet completes the primary suite.
With thoughtful bedroom placement, shared spaces that support daily routines, and room for multiple generations to live comfortably, the Hampton is designed to grow with your household while keeping life organized and connected.
Visit our model and ask about our current buyer incentives!
The Hampton offers a layout designed for connection, flexibility, and everyday comfort. A welcoming foyer sets the tone and leads to two front bedrooms with spacious closets, separated by a full bathroom, an ideal setup for siblings, extended family, or shared living without sacrificing privacy.
Continuing through the home, the foyer opens into the casual dining area and kitchen, featuring quartz counters, walk-in pantry, built-in appliances, and a center island with built-in pet food nook overlooking the family room, making it easy to move between cooking, dining, and spending time together. Adjacent to the dining area and near the kitchen is a study with a closet, offering a practical spot for work, learning, or quiet focus, conveniently located close to the kitchen for quick snack breaks.
The covered patio sits just outside the family room, providing an easy extension of the main living space for fresh air and relaxed evenings. The primary bedroom is tucked off the family room and features a private bath with double vanity, walk-in shower, and a free-standing soaking tub, creating a comfortable retreat at the end of the day. A spacious walk-in closet completes the primary suite.
With thoughtful bedroom placement, shared spaces that support daily routines, and room for multiple generations to live comfortably, the Hampton is designed to grow with your household while keeping life organized and connected.
Visit our model and ask about our current buyer incentives!
-
Type de propriété
Maison
-
Année de construction
2026
-
Prix/pied²
$207
Caractéristiques
Explorez le secteur
208 Montecido DR, Georgetown, Texas, États-Unis
Voir sur Google Maps
Prix par sqft
Faible
Élevé
Inscrit il y a 11 mois
Vous vous êtes renseigné sur ce bien
L'agent vous contactera bientôt par
Publié par
55
Annonces
2025
Inscrit
Réserver une visite avec the agent
Choisissez une date et si vous souhaitez une visite virtuelle ou en personne avec l’agent.
Date préférée
Type de visite
Dernière mise à jour
Hier
Première mise en ligne
Mars 3
Référence de l’annonce
5474861
Statut de l’annonce
Based on information submitted to the MLS GRID as of 2026. All data is obtained from various sources and may not have been verified by broker or MLS GRID. Supplied Open House Information is subject to change without notice. All information should be independently reviewed and verified for accuracy. Properties may or may not be listed by the office/agent presenting the information.
Propriétés similaires à proximité
Nouvelles annonces à Georgetown


Explorez plus de biens à vendre
Georgetown, TX, États-Unis types de propriétés
Georgetown, TX, États-Unis Recherches populaires
- Propriétés avec Piscine à Georgetown, TX, États-Unis
- Propriétés avec Cinéma à Georgetown, TX, États-Unis
- Moderne propriétés à Georgetown, TX, États-Unis
- Vue panoramique / panoramique propriétés à Georgetown, TX, États-Unis
- Lotissement sécurisé propriétés à Georgetown, TX, États-Unis
- Vue sur un golfe propriétés à Georgetown, TX, États-Unis
- Propriétés avec Sauna à Georgetown, TX, États-Unis
- Duplex propriétés à Georgetown, TX, États-Unis
- Propriétés avec Aéroport privé à Georgetown, TX, États-Unis
- Propriétés avec Piscine intérieure à Georgetown, TX, États-Unis
Guides et histoires connexes
La confiance des plus grands courtiers du monde
Les agents des propriétés les plus exceptionnelles du monde publient sur JamesEdition.
- Des annonces de Sotheby's, Christie's, BARNES et Engel & Völkers
- Chaque annonce est vérifiée avant sa mise en ligne
- Contactez directement des agents vérifiés
En continuant, vous acceptez nos Conditions et notre Politique de confidentialité.
brokerages we
partnered with
partnered with