


$629,000
Les Vues Sur Les Collines Rencontrent Le Luxe Moderne Dans Un Ranch Fermé De Santa Rita
- 3 Chambres
- 3 SdB
- 2,647 Sqft
- 8,712 Sqft lot
- MLS#1402091
À propos de la propriété
La description a été traduite automatiquement.
La description est affichée dans la langue d'origine.
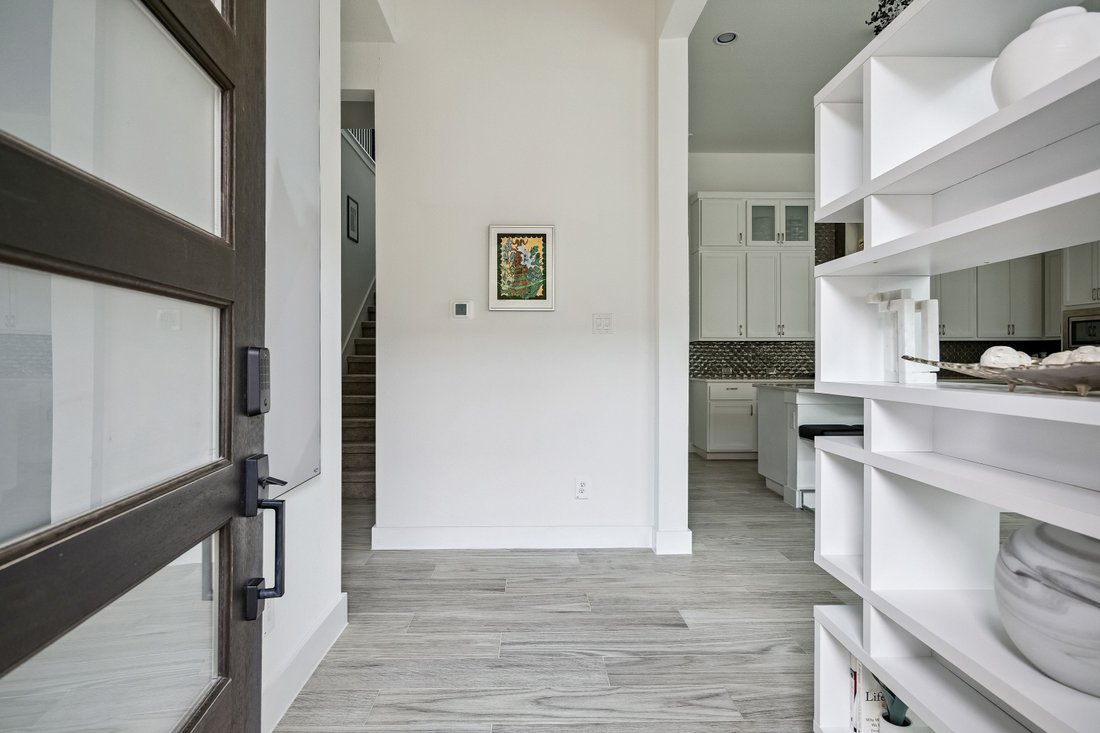
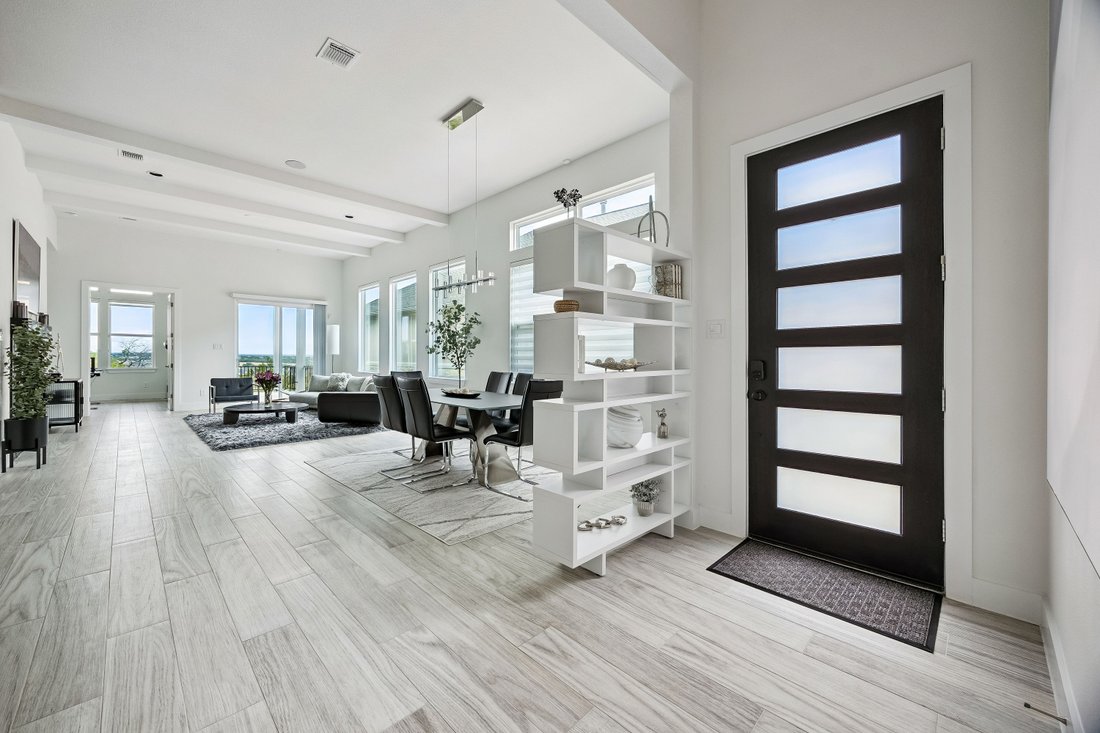
Located in the gated section of Santa Rita Ranch, this modern-designed home pairs clean lines, elevated finishes, and sweeping Hill Country views stretching nearly 180 degrees. Offering approximately 2,650 square feet, the layout includes 3 bedrooms, a dedicated office, 2.5 baths, and a flexible second-floor media room. Soaring ceilings up to 12 feet and 8’ solid core doors create a bright, open f
Located in the gated section of Santa Rita Ranch, this modern-designed home pairs clean lines, elevated finishes, and sweeping Hill Country views stretching nearly 180 degrees. Offering approximately 2,650 square feet, the layout includes 3 bedrooms, a dedicated office, 2.5 baths, and a flexible second-floor media room. Soaring ceilings up to 12 feet and 8’ solid core doors create a bright, open feel, while wood-look porcelain tile, custom lighting, and integrated speakers add a refined, cohesive aesthetic throughout. The kitchen is both functional and striking, featuring upgraded cabinetry with added uppers, premium countertops, a 36” five-burner cooktop with griddle, built-in oven and microwave, a Zephyr vent hood, and a large island with under-cabinet lighting. A custom wine bar with glass shelving and wine fridge adds an extra layer of sophistication. The primary suite offers a true retreat with a frameless glass shower, full-height tile, and high-end fixtures. Outside, an extended covered patio with a tongue-and-groove wood ceiling, dual fans, and natural gas connections is perfectly positioned to take in the expansive views. Thoughtful upgrades continue with a whole-home Generac generator (2024), water conditioning system, smart home features, EV charging outlet, extended garage storage, and improved landscaping. With over $40,000 in post-closing enhancements, this home stands out for both design and execution.
-
Type de propriété
Maison
-
Année de construction
2022
-
Prix/pied²
$237
Caractéristiques
- Garage
- Dressing
- Jardin
- Piscine
- Cheminée
- Sous-sol
- Climatisation
- Laveuse sécheuse
- Porte
Caractéristiques
Intérieur
- Bureau
- Cheminée
- Climatisation
- Laveuse sécheuse
- Bar
- Sous-sol
- Dressing
Outdoor
- Piscine
- Garage
- Porte
- Jardin
Explorez le secteur
609 Faith Drive , Liberty Hill, TX 78642, Texas, États-Unis
Voir sur Google Maps
Prix par sqft
Faible
Élevé
Inscrit il y a 11 ans
Vous vous êtes renseigné sur ce bien
L'agent vous contactera bientôt par
Publié par
1
Annonces
2024
Inscrit
Réserver une visite avec Shay Millheiser
Choisissez une date et si vous souhaitez une visite virtuelle ou en personne avec l’agent.
Date préférée
Type de visite

Kuper Sotheby's International Realty
524 N. Lamar Blvd. Suite #204, Suite #204, 78703, Austin, Texas, United States
Voir le profil de l’agence
Conveniently located across from Whole Foods Market in downtown Austin, Texas,
our office is located in close p
our office is located in close p
Conveniently located across from Whole Foods Market in downtown Austin, Texas,
our office is located in close proximity to some of Austin’s finest areas
including Tarrytown, Pemberton Heights, Travis Heights and all of the downtown
Austin condos. The cities best events like ACL, SXSW are right outside our door.
our office is located in close proximity to some of Austin’s finest areas
including Tarrytown, Pemberton Heights, Travis Heights and all of the downtown
Austin condos. The cities best events like ACL, SXSW are right outside our door.
Dernière mise à jour
Juillet 28
Première mise en ligne
Apr 27
Lien de l’annonce
Référence de l’annonce
CLNH4W
La confiance des plus grands courtiers du monde
Les agents des propriétés les plus exceptionnelles du monde publient sur JamesEdition.
- Des annonces de Sotheby's, Christie's, BARNES et Engel & Völkers
- Chaque annonce est vérifiée avant sa mise en ligne
- Contactez directement des agents vérifiés
En continuant, vous acceptez nos Conditions et notre Politique de confidentialité.
brokerages we
partnered with
partnered with