
$3,095,000
Maison Unifamiliale Individuelle Lexington
- 5 Chambres
- 5 SdB
- 5,161 Sqft
- 16,989 Sqft lot
- Mis à jour: Octobre 28
- 2
- MLS#73505579
À propos de la propriété
La description a été traduite automatiquement.
La description est affichée dans la langue d'origine.
Ce n’est pas un appartement de cinq chambres comme les autres. Celui-ci a de la personnalité dès le départ : un porche accueillant, ce détail de style grange au-dessus du garage et des planchers de bois franc à chevrons dans le hall d’entrée qui donnent immédiatement le ton. À l’intérieur, le salon comprend un mur complet d’éléments intégrés prêts à accueillir des livres, des photos et tout c
Some homes just get the layout right. This five-bedroom home combines wonderful entertaining spaces, thoughtful design, and the flexibility that makes everyday living easy. Start with the inviting front porch and distinctive barn-inspired detail above the garage. Step inside and you’ll find a beautiful foyer with herringbone hardwood floors, a hint of the craftsmanship throughout. The living room,
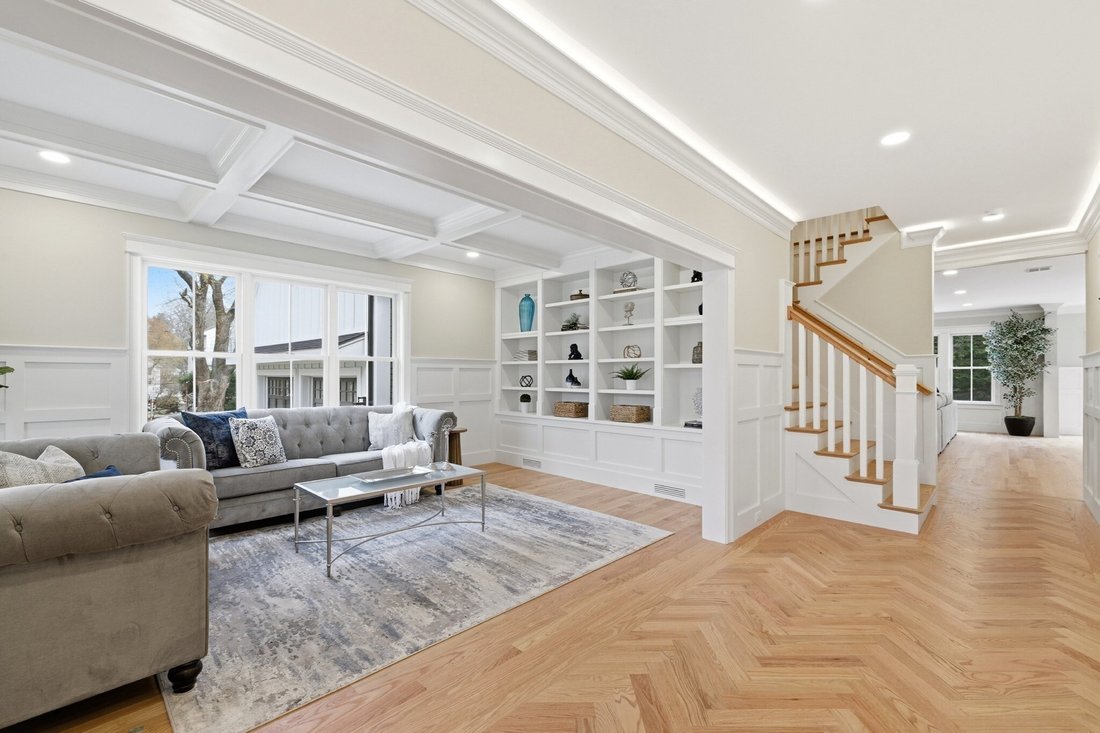
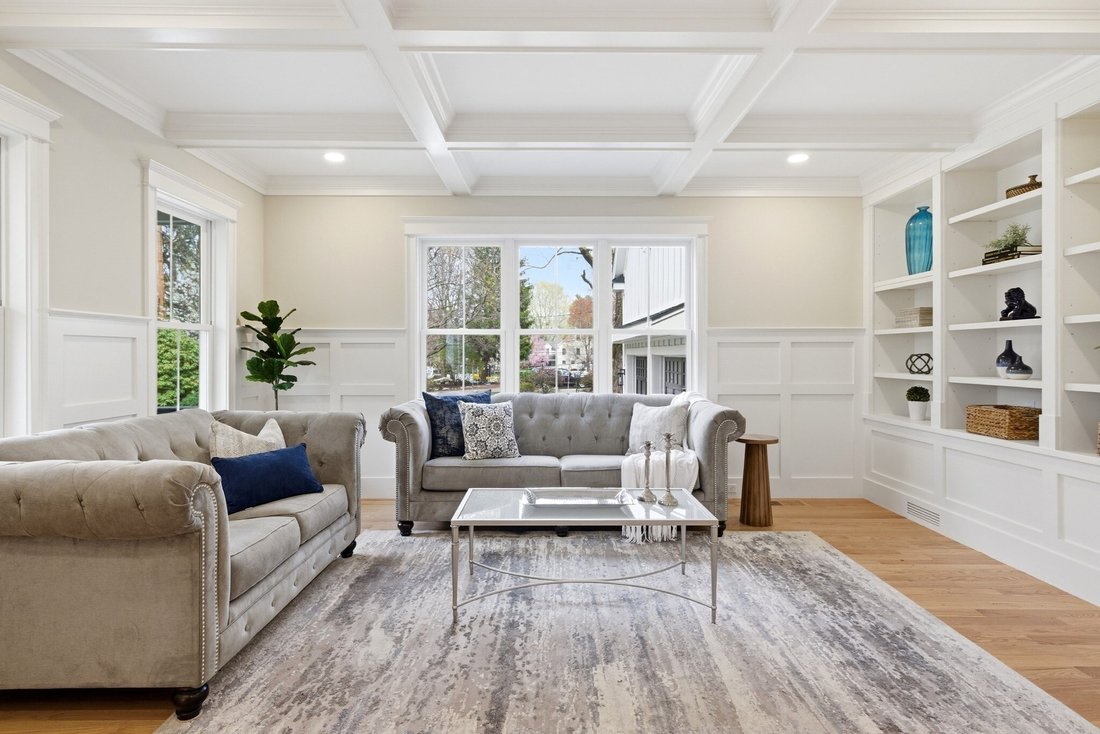
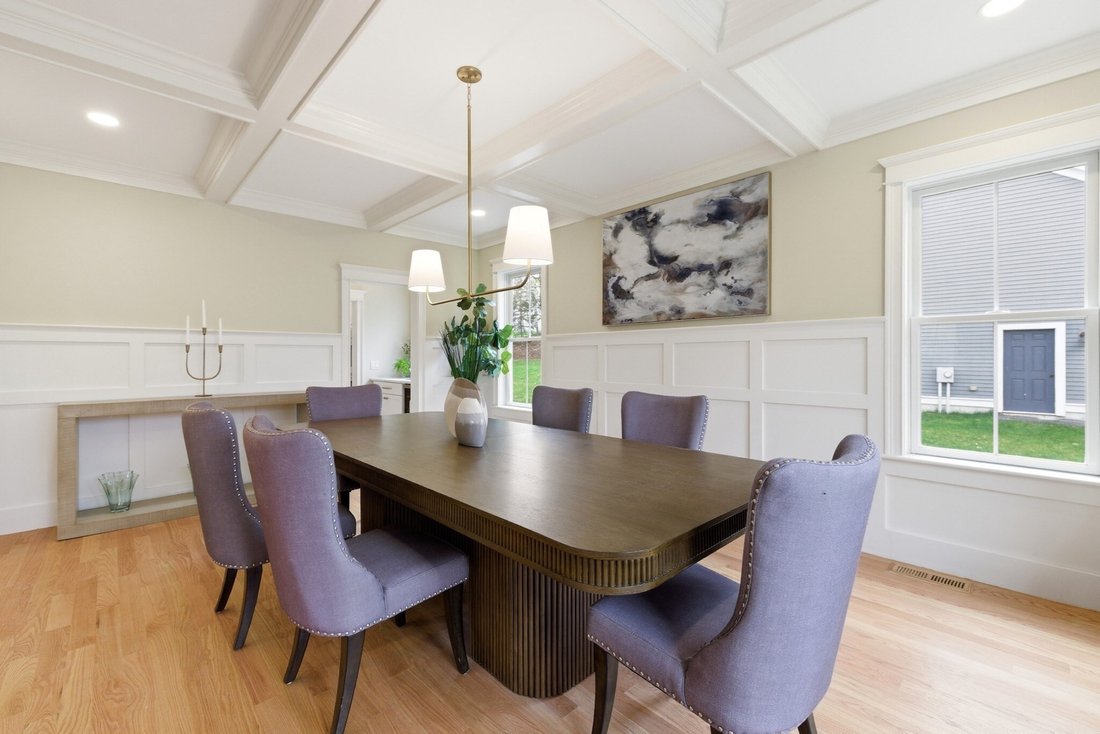
Ce n’est pas un appartement de cinq chambres comme les autres. Celui-ci a de la personnalité dès le départ : un porche accueillant, ce détail de style grange au-dessus du garage et des planchers de bois franc à chevrons dans le hall d’entrée qui donnent immédiatement le ton. À l’intérieur, le salon comprend un mur complet d’éléments intégrés prêts à accueillir des livres, des photos et tout ce qui donne à une maison l’impression d’être chez soi. La salle à manger est surdimensionnée et conçue pour l’accueil, avec un garde-manger de majordome et un garde-manger de plain-pied qui se connectent parfaitement à la cuisine. La cuisine est spacieuse, fonctionnelle et regorge de rangements, et elle s’ouvre directement sur la grande salle dotée d’un foyer au gaz, afin que personne ne rate la conversation. Derrière le vaste vestiaire se trouve une chambre modulable et une salle de bain complète, idéale pour les invités ou les séjours prolongés. À l’arrière, une terrasse mène à un patio avec un foyer et à une cour prête à accueillir des matchs de football ou une balançoire. À l’étage, la suite principale comprend trois dressings et un coin salon. Une chambre avec salle de bains privative, plus deux avec Jack et Jill.
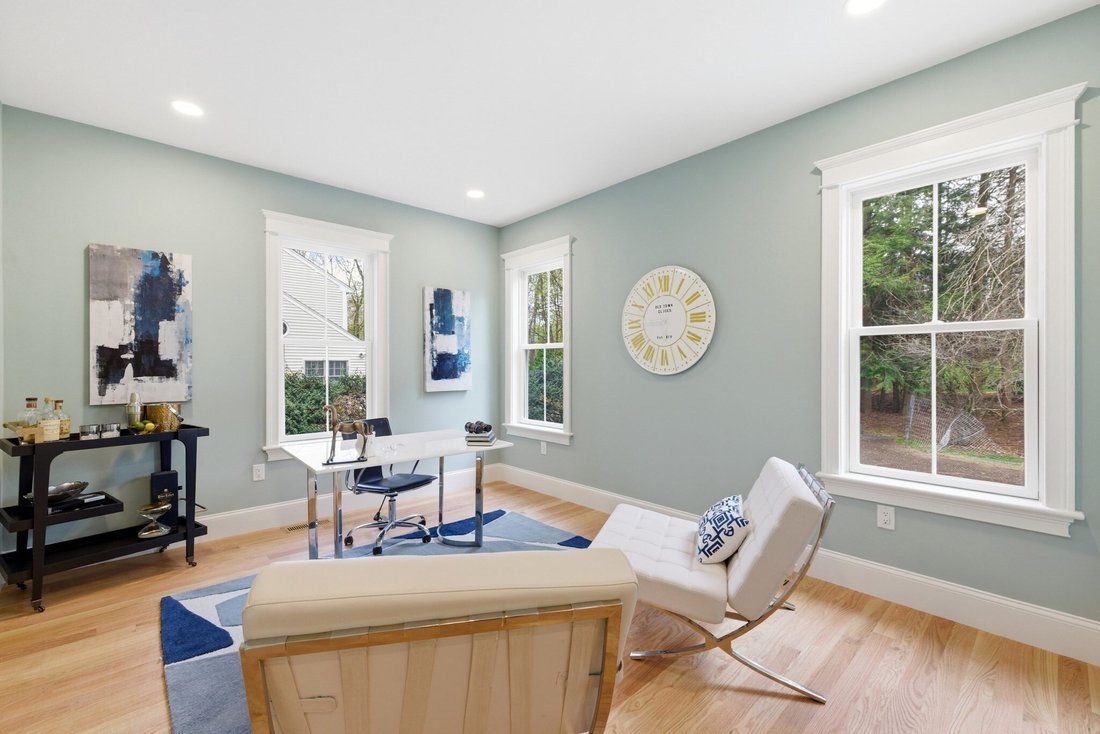
Some homes just get the layout right. This five-bedroom home combines wonderful entertaining spaces, thoughtful design, and the flexibility that makes everyday living easy. Start with the inviting front porch and distinctive barn-inspired detail above the garage. Step inside and you’ll find a beautiful foyer with herringbone hardwood floors, a hint of the craftsmanship throughout. The living room, with its wall of custom built-ins, is a cozy spot to curl up with a book or enjoy a little quiet time. Hosting a crowd? The generous dining room can handle it, and the adjoining butler’s pantry makes entertaining a breeze. A separate walk-in pantry provides even more storage. The kitchen is the heart of this home, with plenty of room to cook, gather, and spread out. It flows into the spacious family room, where a gas fireplace adds warmth and character. This is where everyone will want to be! One of the smartest features is the first-floor bedroom and full bath, tucked away beyond the oversized mudroom. Guests can enjoy their privacy, or the space can easily become a home office. Upstairs, the primary suite has its own sitting area and an incredible THREE walk-in closets. No fighting over closet space here! A second bedroom enjoys a private ensuite bath, while two additional bedrooms share a Jack and Jill bathroom. The outdoor space is just as appealing. Enjoy dinner on the deck, gather around the patio fire pit, or take advantage of the generous backyard with room for games, gardening, and plenty of fun. What I love about this home is how comfortably it accommodates both a busy household and a houseful of guests. Large rooms where you want them, private spaces when you need them, and storage where it matters. Add in the charming architectural details, a terrific connection between indoor and outdoor living, and a floor plan designed for the way people actually live. This is a home that makes sense, feels welcoming, and has plenty of personality to go along with all that space.
-
Type de propriété
Maison
-
Année de construction
2025
-
Prix/pied²
$599
Caractéristiques
- Cheminée
- Jardin
- Garage
- Dressing
- Foyer
- Terrasse
- Cuisinière à gaz
- Îlot de cuisine
- Sous-sol
Caractéristiques
Intérieur
- Cheminée
- Îlot de cuisine
- Cuisinière à gaz
- Bar
- Sous-sol
- Comptoirs en pierre
- Dressing
Outdoor
- Terrasse
- Foyer
- Garage
- Jardin
Explorez le secteur
167 Burlington Street, Lexington, MA 02420, Massachusetts, États-Unis
Voir sur Google Maps
Prix par sqft
Faible
Élevé
Inscrit il y a 5 ans
Vous vous êtes renseigné sur ce bien
L'agent vous contactera bientôt par
Publié par
75
Annonces
2022
Inscrit
Réserver une visite avec the agent
Choisissez une date et si vous souhaitez une visite virtuelle ou en personne avec l’agent.
Date préférée
Type de visite

Boston Northwest
20 University Road, Suite 500, 02138, Cambridge, United States
Voir le profil de l’agence
Dernière mise à jour
Octobre 28
Première mise en ligne
Avril 23
Référence de l’annonce
2107693165532808
Statut de l’annonce
Propriétés similaires à proximité
Nouvelles annonces à Lexington



Explorez plus de biens à vendre
Lexington, MA, États-Unis Recherches populaires
- Propriétés avec Centre de remise en forme / Fitness à Lexington, MA, États-Unis
- Moderne propriétés à Lexington, MA, États-Unis
- Propriétés avec Cuisine ouverte à Lexington, MA, États-Unis
- Équestre propriétés à Lexington, MA, États-Unis
- Propriétés avec Hammam à Lexington, MA, États-Unis
- Immobilier d’investissement propriétés à Lexington, MA, États-Unis
- Vue sur la mer propriétés à Lexington, MA, États-Unis
- Vue sur un golfe propriétés à Lexington, MA, États-Unis
Guides et histoires connexes
La confiance des plus grands courtiers du monde
Les agents des propriétés les plus exceptionnelles du monde publient sur JamesEdition.
- Des annonces de Sotheby's, Christie's, BARNES et Engel & Völkers
- Chaque annonce est vérifiée avant sa mise en ligne
- Contactez directement des agents vérifiés
En continuant, vous acceptez nos Conditions et notre Politique de confidentialité.
brokerages we
partnered with
partnered with