$875,000
Maison Unifamiliale Individuelle Lexington
- 5 Chambres
- 5 SdB
- 4,314 Sqft
- 9,148 Sqft lot
- Mis à jour: Hier
- MLS#26024308
À propos de la propriété
La description a été traduite automatiquement.
La description est affichée dans la langue d'origine.
Where the view becomes part of everyday life. Overlooking a community pond and green space in established Andover Forest, 3193 Brighton Place Drive offers more than 4,300 finished square feet. including over 3,000 square feet above grade, with versatile living and outdoor spaces across three levels. A distinctive stone façade and mature landscaping create an impressive arrival. Inside, a soaring t
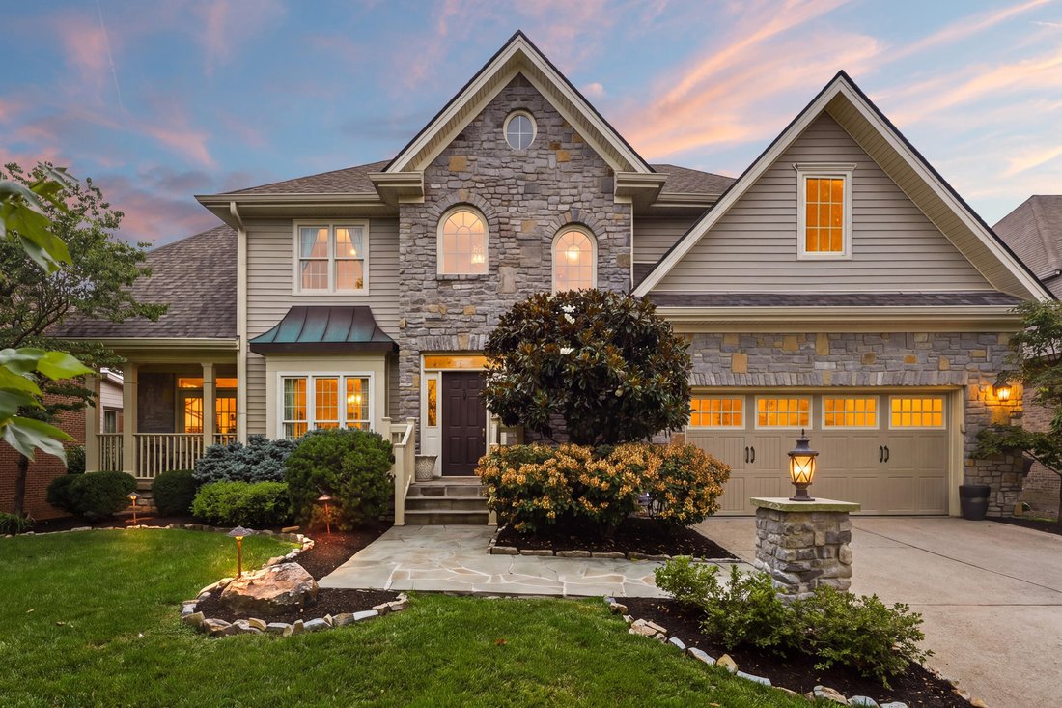
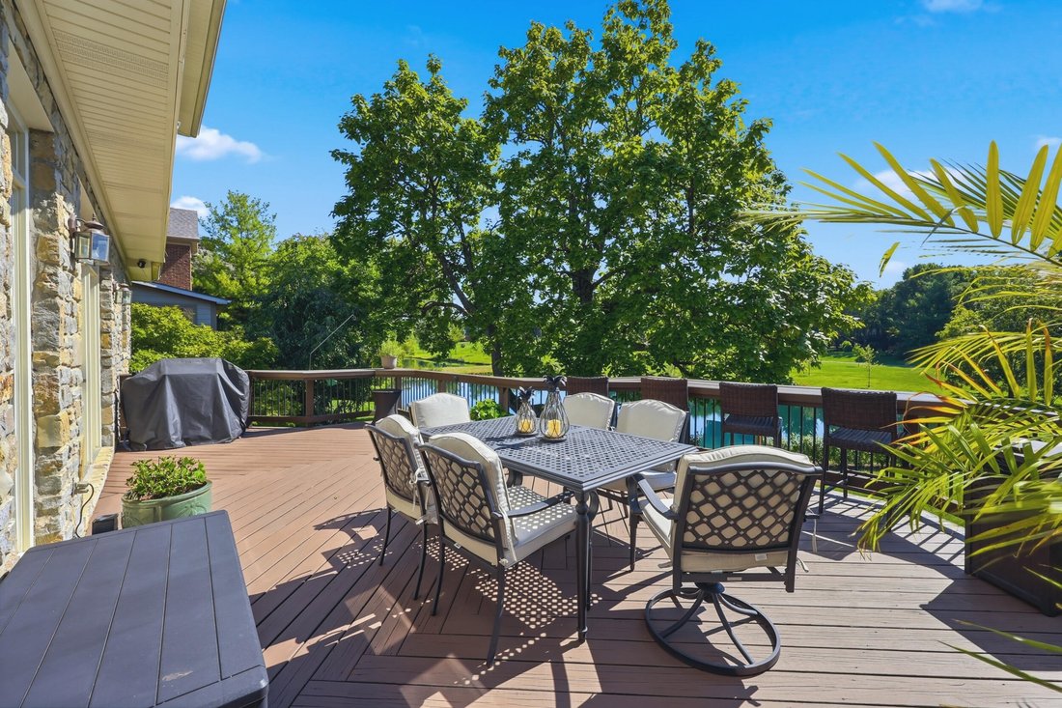
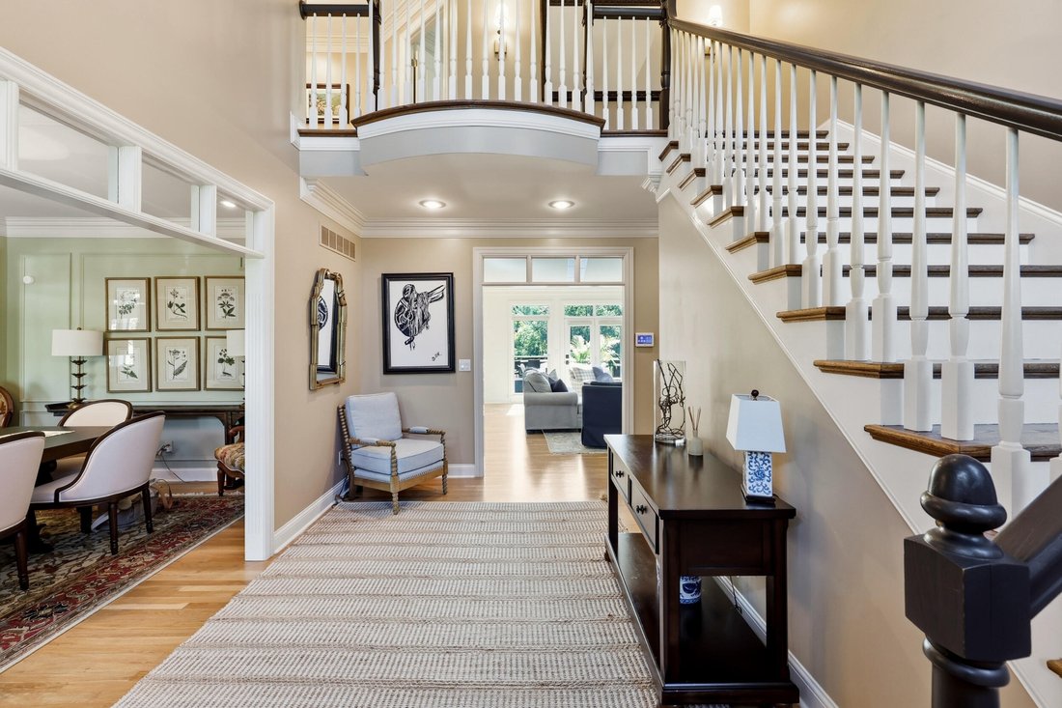
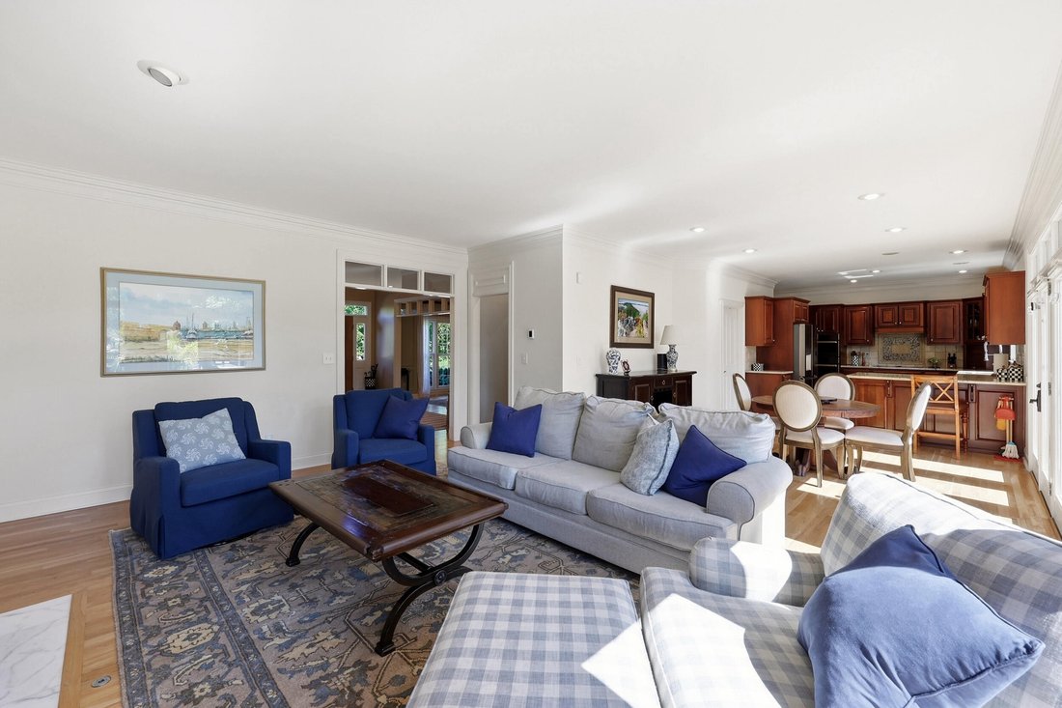
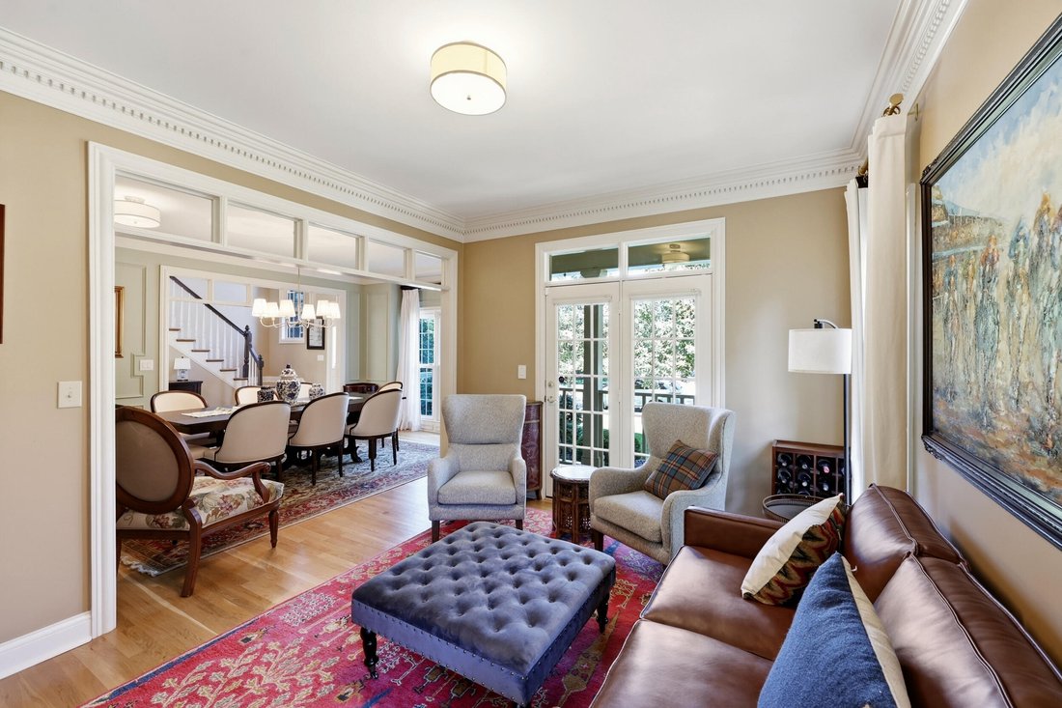
Where the view becomes part of everyday life. Overlooking a community pond and green space in established Andover Forest, 3193 Brighton Place Drive offers more than 4,300 finished square feet. including over 3,000 square feet above grade, with versatile living and outdoor spaces across three levels. A distinctive stone façade and mature landscaping create an impressive arrival. Inside, a soaring two-story foyer, arched windows, transoms, hardwood floors, and an open staircase showcase the home’s architectural character. A private office and adjoining formal dining room introduce the main level, with a tucked-away covered porch just beyond. Designed for gathering, the spacious kitchen features granite countertops, stainless appliances, abundant cabinetry, a wall oven and microwave, electric cooktop, and breakfast bar. It opens naturally to the breakfast area and light-filled living room, where a gas-log fireplace and expansive windows frame the greenery outside. The elevated deck overlooks the pond and surrounding green space, providing a peaceful setting for outdoor dining, entertaining, or simply enjoying the view. Upstairs, the generously sized primary suite features a tray ceiling, second fireplace, abundant windows, oversized walk-in closet, and an ensuite with separate vanities, soaking tub, and glass-enclosed shower. Two bedrooms share a Jack-and-Jill bathroom, while a fourth bedroom and another full bath complete the upper level. The finished walkout basement adds a substantial living area, wet bar, full bathroom, storage, and a flexible room currently arranged as guest accommodations, equally suited for an office, gym, or hobby room. From here, step directly onto the covered lower patio and into the usable backyard overlooking the water. Complete with five bedrooms, four full bathrooms, one half bathroom, an attached two-car garage, multiple fireplaces, and outdoor living on both levels, this home delivers flexibility without sacrificing warmth or character. Minutes from Hamburg’s shopping, dining, entertainment, healthcare, and everyday conveniences, with quick access to I-75, this home offers a rare combination of space, setting, and location
-
Type de propriété
Maison
-
Année de construction
1995
-
Prix/pied²
$202
Caractéristiques
- Garage
- Dressing
- Cheminée
- Jardin
- Vue sur la mer
- Cuisine ouverte
- Vue panoramique / panoramique
- Bureau
- Sous-sol
Caractéristiques
Lot
- Vue panoramique / panoramique
- Vue sur la mer
Intérieur
- Bureau
- Cheminée
- Bar
- Cuisine ouverte
- Sous-sol
- Dressing
Outdoor
- Garage
- Jardin
Explorez le secteur
3193 Brighton Place Drive, Lexington, KY 40509, Kentucky, États-Unis
Voir sur Google Maps
Prix par sqft
Faible
Élevé
Inscrit il y a 1 mois
Vous vous êtes renseigné sur ce bien
L'agent vous contactera bientôt par
Publié par
2
Annonces
2026
Inscrit
Réserver une visite avec Sheridan Sims
Choisissez une date et si vous souhaitez une visite virtuelle ou en personne avec l’agent.
Date préférée
Type de visite

Keller Williams Commonwealth
1908 Bryant Road, Suite 250, 40509, Lexington, United States
Voir le profil de l’agence
Dernière mise à jour
Hier
Première mise en ligne
Sep 9
Licence de l’agent
#220577
Référence de l’annonce
2155229482019174
Statut de l’annonce
Propriétés similaires à proximité
Nouvelles annonces à Lexington


Explorez plus de biens à vendre
Lexington, KY, États-Unis types de propriétés
Lexington, KY, États-Unis Recherches populaires
- Propriétés avec Jardin à Lexington, KY, États-Unis
- Propriétés avec Piscine à Lexington, KY, États-Unis
- Propriétés avec Cuisine ouverte à Lexington, KY, États-Unis
- Rénové propriétés à Lexington, KY, États-Unis
- Équestre propriétés à Lexington, KY, États-Unis
- Vue panoramique / panoramique propriétés à Lexington, KY, États-Unis
- Lotissement sécurisé propriétés à Lexington, KY, États-Unis
- Moderne propriétés à Lexington, KY, États-Unis
- Au bord de l’eau propriétés à Lexington, KY, États-Unis
- Propriétés avec Cinéma à Lexington, KY, États-Unis
- Propriétés avec Ascenseur à Lexington, KY, États-Unis
- Vue sur la ville propriétés à Lexington, KY, États-Unis
- Duplex propriétés à Lexington, KY, États-Unis
- Propriétés avec Salle de jeux à Lexington, KY, États-Unis
- Manoir propriétés à Lexington, KY, États-Unis
- Vue sur la rivière propriétés à Lexington, KY, États-Unis
- Propriétés avec Piscine intérieure à Lexington, KY, États-Unis
- Vue sur un golfe propriétés à Lexington, KY, États-Unis
Guides et histoires connexes
La confiance des plus grands courtiers du monde
Les agents des propriétés les plus exceptionnelles du monde publient sur JamesEdition.
- Des annonces de Sotheby's, Christie's, BARNES et Engel & Völkers
- Chaque annonce est vérifiée avant sa mise en ligne
- Contactez directement des agents vérifiés
En continuant, vous acceptez nos Conditions et notre Politique de confidentialité.
brokerages we
partnered with
partnered with