$950,000
Maison Unifamiliale Individuelle Lewisville
- 4 Chambres
- 4 SdB
- 3,639 Sqft
- 5,184 Sqft lot
- Mis à jour: Août 5
- MLS#21325114
À propos de la propriété
La description a été traduite automatiquement.
La description est affichée dans la langue d'origine.
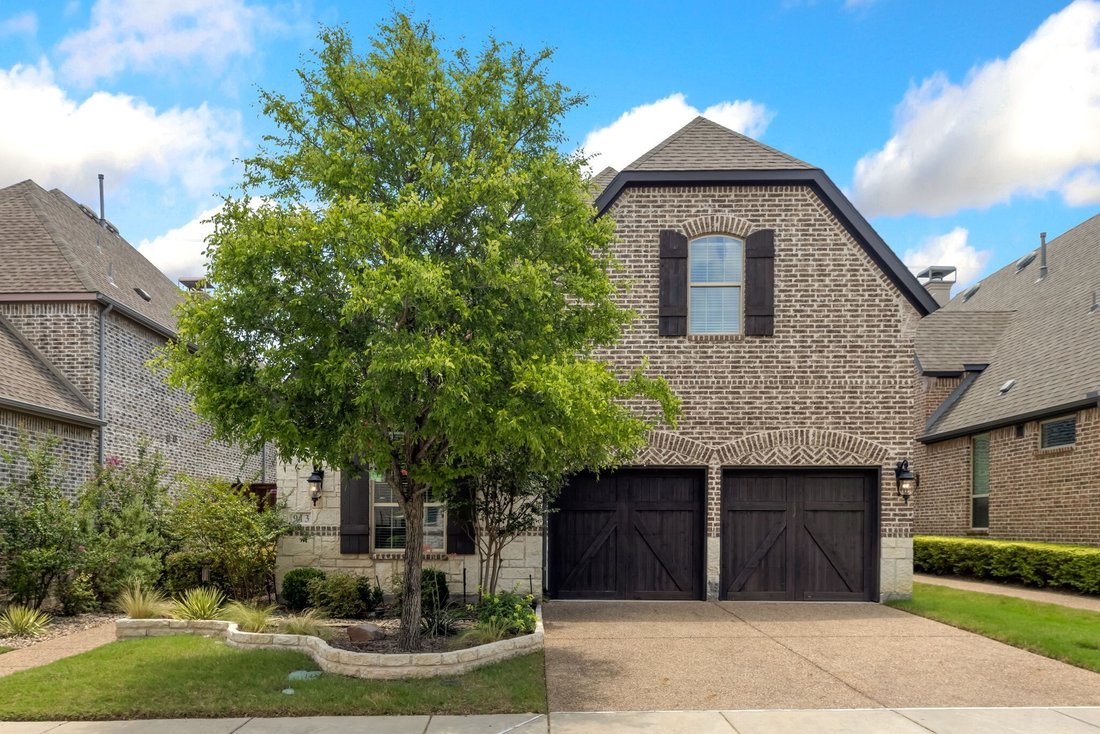
Nestled in the highly desirable Golf Villas II community, this exceptional 4-bedroom, 3.1-bath home offers breathtaking views and thoughtfully designed living spaces throughout. The downstairs primary retreat features vaulted ceilings, patio access, stunning views, a custom walk-in closet, dual sink, and a luxurious shower with dual shower heads. Upstairs, you’ll find a spacious in-law suite compl

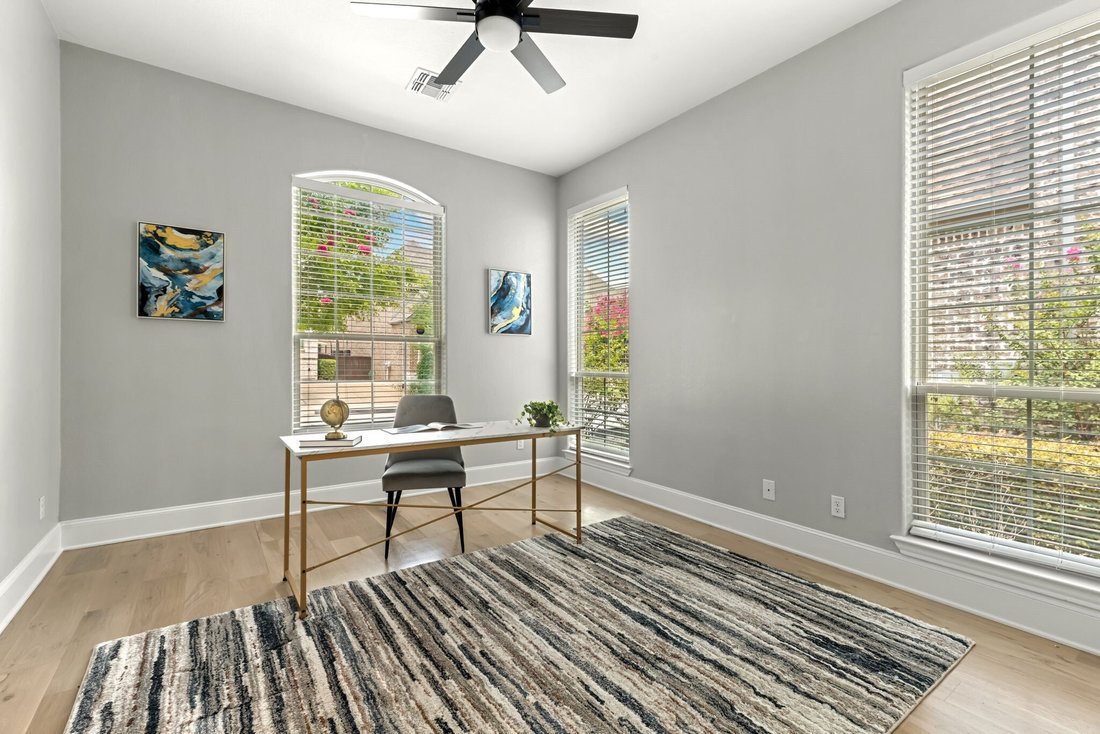
Nestled in the highly desirable Golf Villas II community, this exceptional 4-bedroom, 3.1-bath home offers breathtaking views and thoughtfully designed living spaces throughout. The downstairs primary retreat features vaulted ceilings, patio access, stunning views, a custom walk-in closet, dual sink, and a luxurious shower with dual shower heads. Upstairs, you’ll find a spacious in-law suite complete with an oversized bedroom, walk-in closet, and private ensuite bath. Two additional secondary bedrooms share a beautifully appointed bath featuring double sinks, an extended shower, and a large garden tub. An oversized game room overlooks the main living area and includes a large walk-in closet, while the loft offers built-in desks, abundant storage, and a charming custom reading book closet. The first-floor office features a large walk-in closet and can easily function as a nursery or fifth bedroom. The gourmet kitchen boasts double ovens, a gas cooktop with flat griddle, pot filler, ice maker, built-in wine refrigerator, coffee bar, desk area, oversized island, and a lowered dining space. The kitchen opens seamlessly to the living room, where fully sliding glass doors and dramatic double-stacked windows flood the home with natural light and showcase one of a kind views in North Texas. A striking floor-to-ceiling gas fireplace serves as the centerpiece of the space. An additional family room adjacent to the kitchen offers flexibility as a media room or game room. Step outside to an incredible outdoor living space designed for relaxation. The back deck features a built-in grill, pergola-covered seating area, and a hot tub with a serene waterfall feature. An easy-maintenance Astroturf side yard provides additional outdoor enjoyment making this property truly one of a kind. HOA includes social membership to Country Club offering fitness, dining, and pool. This one-of-a-kind property combines luxury, functionality, and views in an exceptional setting.
-
Type de propriété
Maison
-
Année de construction
2016
-
Prix/pied²
$261
Caractéristiques
- Piscine
- Dressing
- Cheminée
- Jardin
- Jacuzzi
- Centre de remise en forme / Fitness
- Salle de jeux
- Vue panoramique / panoramique
- Espace de vie extérieur
Caractéristiques
Lot
- Vue panoramique / panoramique
Intérieur
- Bureau
- Cheminée
- Jacuzzi
- Bar
- Salle de jeux
- Dressing
- Centre de remise en forme / Fitness
Outdoor
- Piscine
- Espace de vie extérieur
- Porte
- Pergola
- Jardin
Explorez le secteur
913 Royal Minister Boulevard, Lewisville, TX 75056, The Colony, Texas, États-Unis
Voir sur Google Maps
Prix par sqft
Faible
Élevé
Inscrit il y a 4 ans
Vous vous êtes renseigné sur ce bien
L'agent vous contactera bientôt par
Publié par
2
Annonces
2024
Inscrit
Réserver une visite avec Adrienne Leonard
Choisissez une date et si vous souhaitez une visite virtuelle ou en personne avec l’agent.
Date préférée
Type de visite

Dernière mise à jour
Août 5
Première mise en ligne
Jul 9
Licence de l’agent
#0695621
Référence de l’annonce
2135119428709290
Statut de l’annonce
Propriétés similaires à proximité
Nouvelles annonces à The Colony



Explorez plus de biens à vendre
The Colony, TX, États-Unis types de propriétés
The Colony, TX, États-Unis Recherches populaires
- Lotissement sécurisé propriétés à The Colony, TX, États-Unis
- Propriétés avec Jacuzzi à The Colony, TX, États-Unis
- Vue sur un golfe propriétés à The Colony, TX, États-Unis
- Au bord de l’eau propriétés à The Colony, TX, États-Unis
- Rénové propriétés à The Colony, TX, États-Unis
- Constructions neuves propriétés à The Colony, TX, États-Unis
- Propriétés avec Cave à vins à The Colony, TX, États-Unis
- Propriétés avec Hammam à The Colony, TX, États-Unis
Guides et histoires connexes
La confiance des plus grands courtiers du monde
Les agents des propriétés les plus exceptionnelles du monde publient sur JamesEdition.
- Des annonces de Sotheby's, Christie's, BARNES et Engel & Völkers
- Chaque annonce est vérifiée avant sa mise en ligne
- Contactez directement des agents vérifiés
En continuant, vous acceptez nos Conditions et notre Politique de confidentialité.
brokerages we
partnered with
partnered with