$3,750,000
Garage 6/6/2/7 Pour Voitures Dans Une Communauté De Gold Course Surveillée
- 6 Chambres
- 8 SdB
- 9,195 Sqft
- 18,731 Sqft lot
- MLS#21404488
À propos de la propriété
La description a été traduite automatiquement.
La description est affichée dans la langue d'origine.
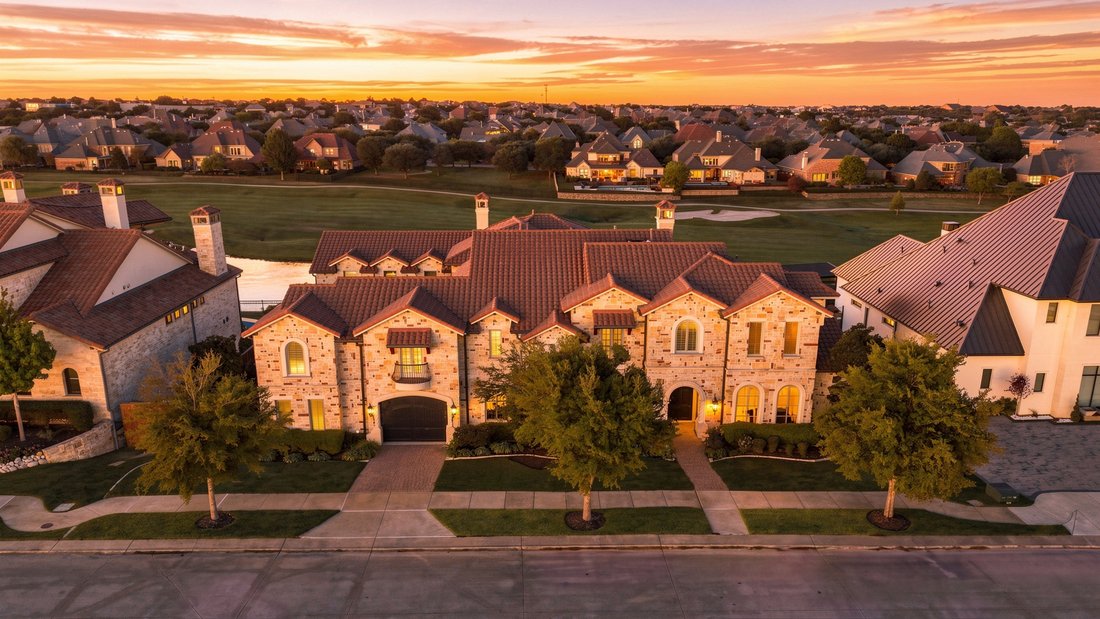
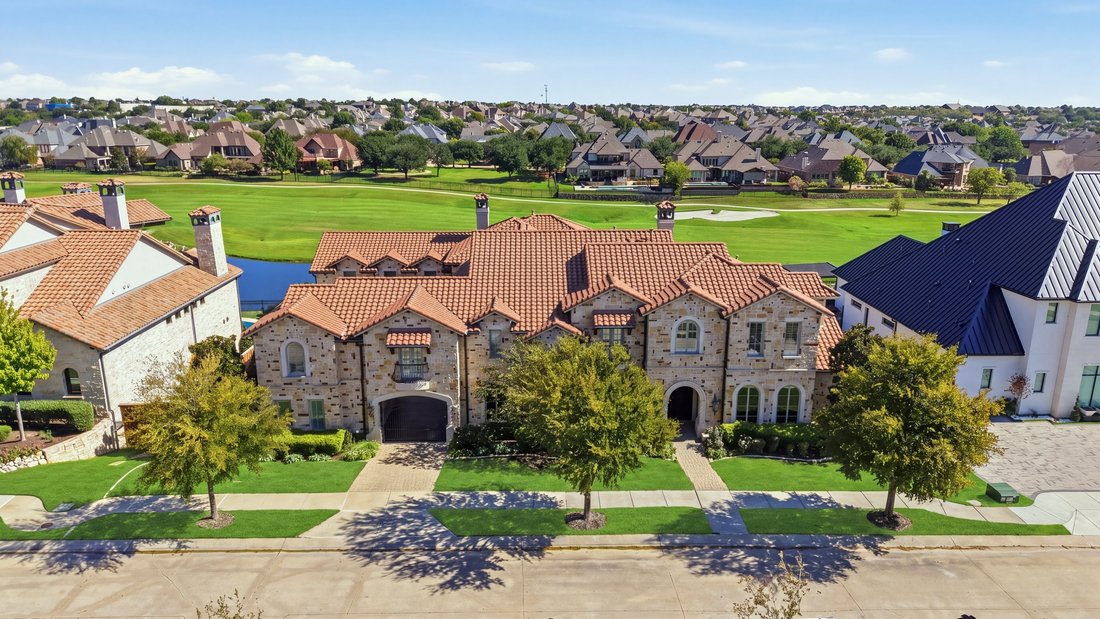
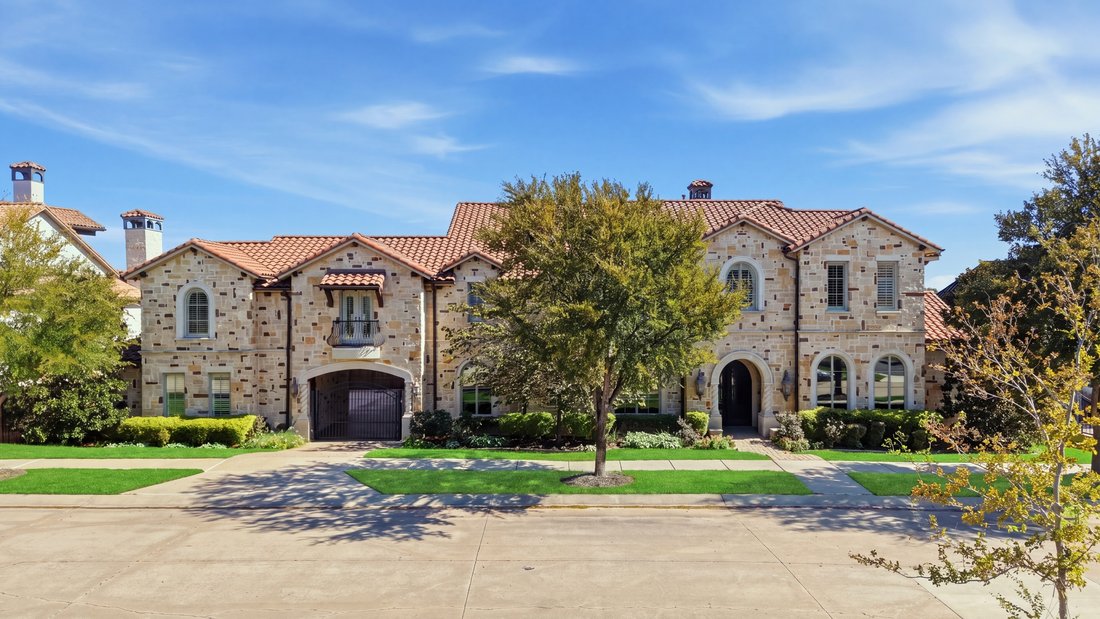
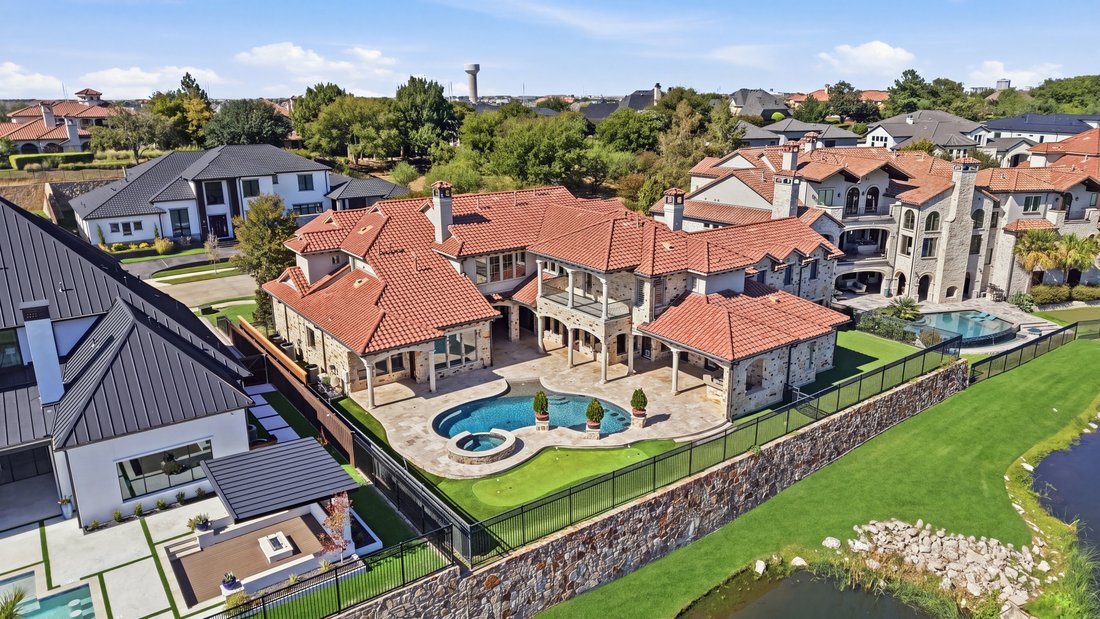
Situated within the exclusive guard-gated Enchanted Hills section of Castle Hills, this custom Lewis & Earley built estate is one of the community’s most exceptional properties — offering sweeping golf course and water views and a level of finish rarely found at any price point.
The kitchen is appointed with Jenn-Air appliances, a custom wood-trimmed built-in refrigerator, and a dedic
The kitchen is appointed with Jenn-Air appliances, a custom wood-trimmed built-in refrigerator, and a dedic
Situated within the exclusive guard-gated Enchanted Hills section of Castle Hills, this custom Lewis & Earley built estate is one of the community’s most exceptional properties — offering sweeping golf course and water views and a level of finish rarely found at any price point.
The kitchen is appointed with Jenn-Air appliances, a custom wood-trimmed built-in refrigerator, and a dedicated wine and wet bar. Travertine and hand-scraped wood floors, cedar beams, and custom ceiling treatments carry throughout the home, creating a warm and refined aesthetic from room to room.
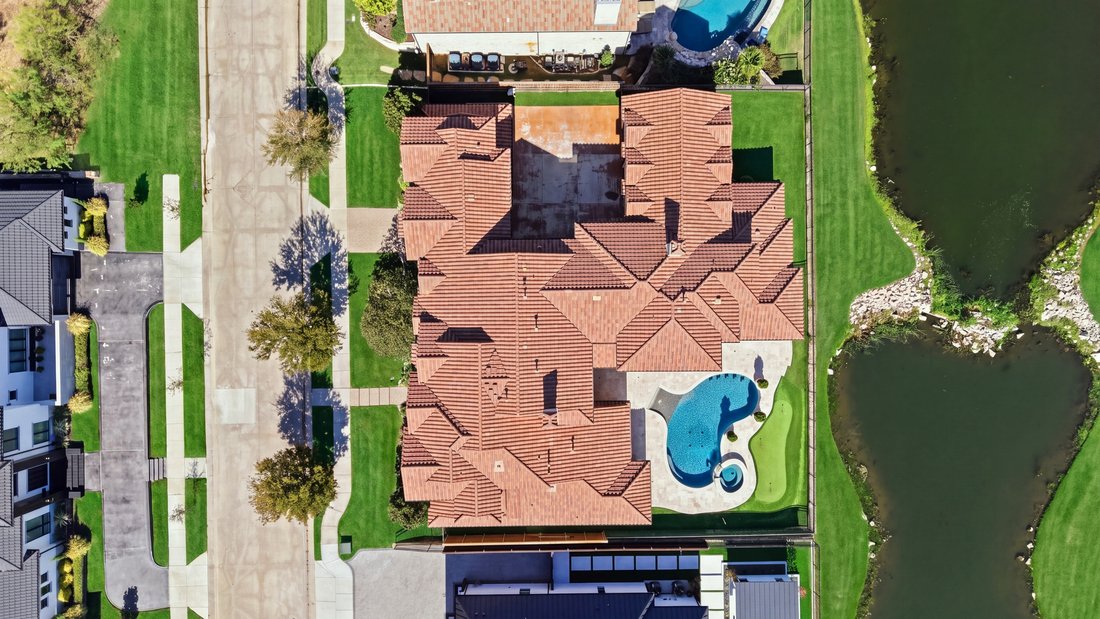
The covered patio features retractable screens and accordion doors that dissolve the boundary between indoor and outdoor living — an ideal setup for entertaining at any scale. The backyard continues to impress with a sparkling custom pool, turf putting green, and low-maintenance turf yard.
Inside, an expansive home gym space & full blown golf simulator anchors the home’s entertainment offerings, while the game and media room provides additional space for large gatherings. The garage accommodates up to seven vehicles across five bays, equipped with high-end car lifts throughout.
A fully appointed apartment of over 800 square feet above the two-car garage — included in the total square footage — is finished to the same exceptional standard as the main home and offers tremendous flexibility for guests, extended family, or a private home office.
The kitchen is appointed with Jenn-Air appliances, a custom wood-trimmed built-in refrigerator, and a dedicated wine and wet bar. Travertine and hand-scraped wood floors, cedar beams, and custom ceiling treatments carry throughout the home, creating a warm and refined aesthetic from room to room.
The covered patio features retractable screens and accordion doors that dissolve the boundary between indoor and outdoor living — an ideal setup for entertaining at any scale. The backyard continues to impress with a sparkling custom pool, turf putting green, and low-maintenance turf yard.
Inside, an expansive home gym space & full blown golf simulator anchors the home’s entertainment offerings, while the game and media room provides additional space for large gatherings. The garage accommodates up to seven vehicles across five bays, equipped with high-end car lifts throughout.
A fully appointed apartment of over 800 square feet above the two-car garage — included in the total square footage — is finished to the same exceptional standard as the main home and offers tremendous flexibility for guests, extended family, or a private home office.
-
Type de propriété
Maison
-
Année de construction
2013
-
Prix/pied²
$407
Caractéristiques
- Garage
- Dressing
- Piscine
- Cheminée
- Bibliothèque
- Cave à vins
- Ascenseur
- Foyer
- Jacuzzi
Caractéristiques
Lot
- Vue sur la mer
Intérieur
- Haut plafond
- Bureau
- Cheminée
- Climatisation
- Îlot de cuisine
- Jacuzzi
- Laveuse sécheuse
- Bar
- Cave à vins
- Ascenseur
- Bibliothèque
- Sous-sol
- Comptoirs en pierre
- Dressing
- Centre de remise en forme / Fitness
Outdoor
- Balcon
- Foyer
- Piscine
- Garage
- Terrain de jeu
- Cuisine extérieure
- Pergola
- Jardin
Explorez le secteur
1105 Excalibur Boulevard , Lewisville, TX 75056, The Colony, Texas, États-Unis
Voir sur Google Maps
Prix par sqft
Faible
Élevé
Inscrit il y a 9 ans
Vous vous êtes renseigné sur ce bien
L'agent vous contactera bientôt par
Publié par
6
Annonces
2017
Inscrit
Réserver une visite avec Melissa Jennings
Choisissez une date et si vous souhaitez une visite virtuelle ou en personne avec l’agent.
Date préférée
Type de visite

Briggs Freeman Sotheby's International Realty
3131 Turtle Creek Blvd. 4th & 5th Floor, 75219, Dallas, Texas, United States
Voir le profil de l’agence
Dernière mise à jour
Octobre 9
Première mise en ligne
Octobre 9
Lien de l’annonce
Référence de l’annonce
SX8XFW
La confiance des plus grands courtiers du monde
Les agents des propriétés les plus exceptionnelles du monde publient sur JamesEdition.
- Des annonces de Sotheby's, Christie's, BARNES et Engel & Völkers
- Chaque annonce est vérifiée avant sa mise en ligne
- Contactez directement des agents vérifiés
En continuant, vous acceptez nos Conditions et notre Politique de confidentialité.
brokerages we
partnered with
partnered with