
$679,900
3 Chambres, Autre Logement Résidentiel
- 3 Chambres
- 3 SdB
- 2,074 Sqft
- 24,394 Sqft lot
- Mis à jour: Août 10
-
2
Vues des 30 derniers jours
- MLS#B1699837
À propos de la propriété
La description a été traduite automatiquement.
La description est affichée dans la langue d'origine.
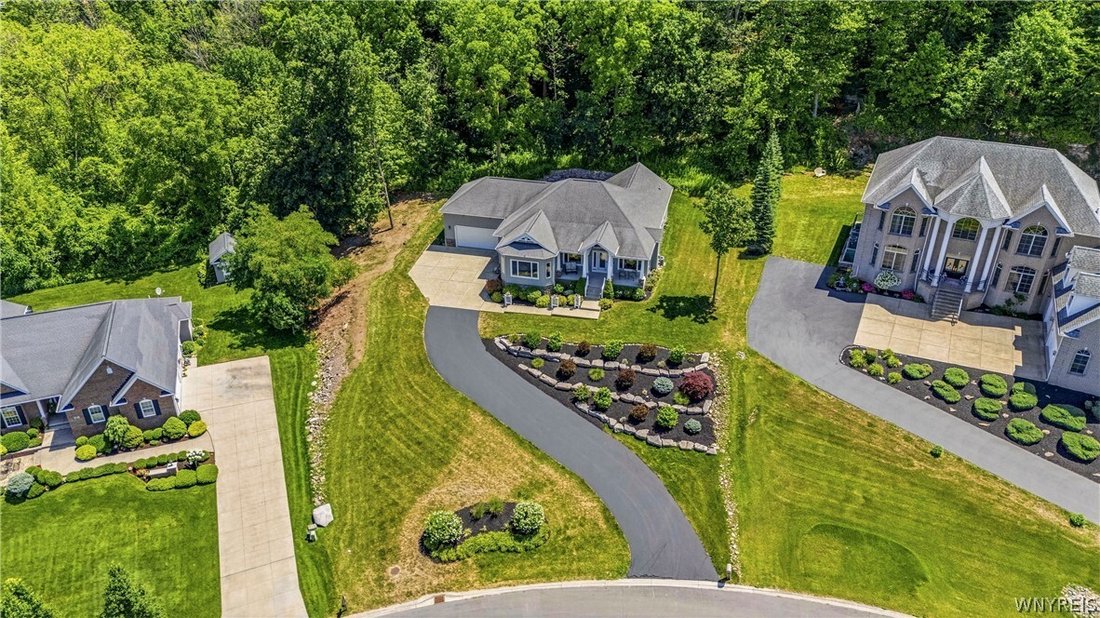
Perched atop the Niagara Escarpment, 4933 Big Vista Drive offers breathtaking panoramic views of the Toronto skyline, Lake Ontario, & unforgettable sunsets that create a spectacular backdrop every evening.
Designed with both luxury and functionality in mind, this exceptional ranch features a custom stained glass door, expansive open-concept layout with 9-foot ceilings & soaring cathedr
Designed with both luxury and functionality in mind, this exceptional ranch features a custom stained glass door, expansive open-concept layout with 9-foot ceilings & soaring cathedr
Perched atop the Niagara Escarpment, 4933 Big Vista Drive offers breathtaking panoramic views of the Toronto skyline, Lake Ontario, & unforgettable sunsets that create a spectacular backdrop every evening.
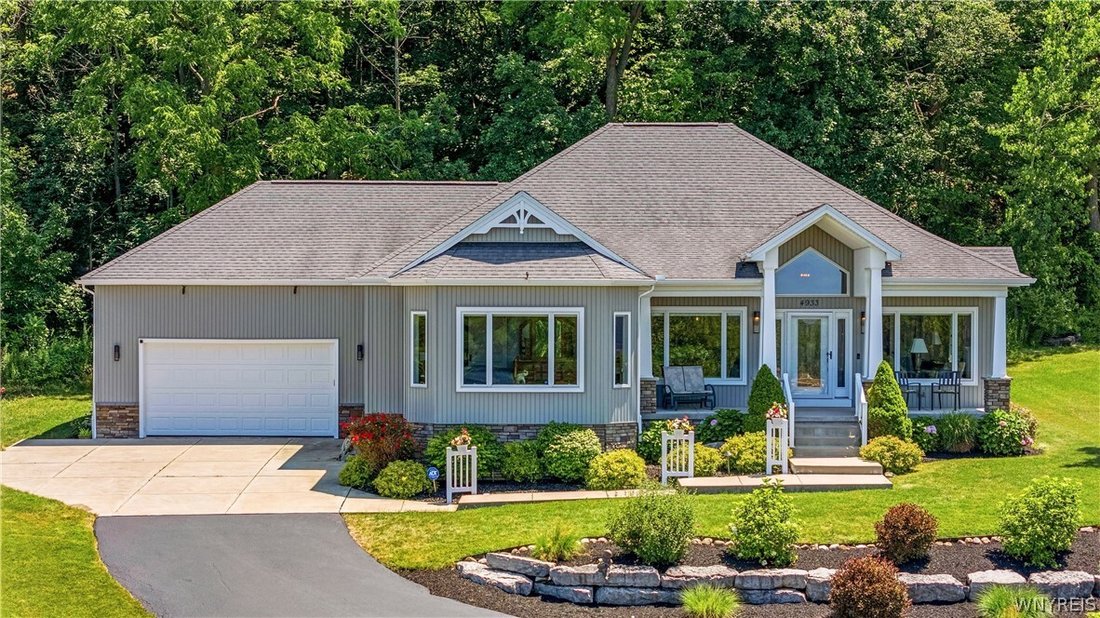
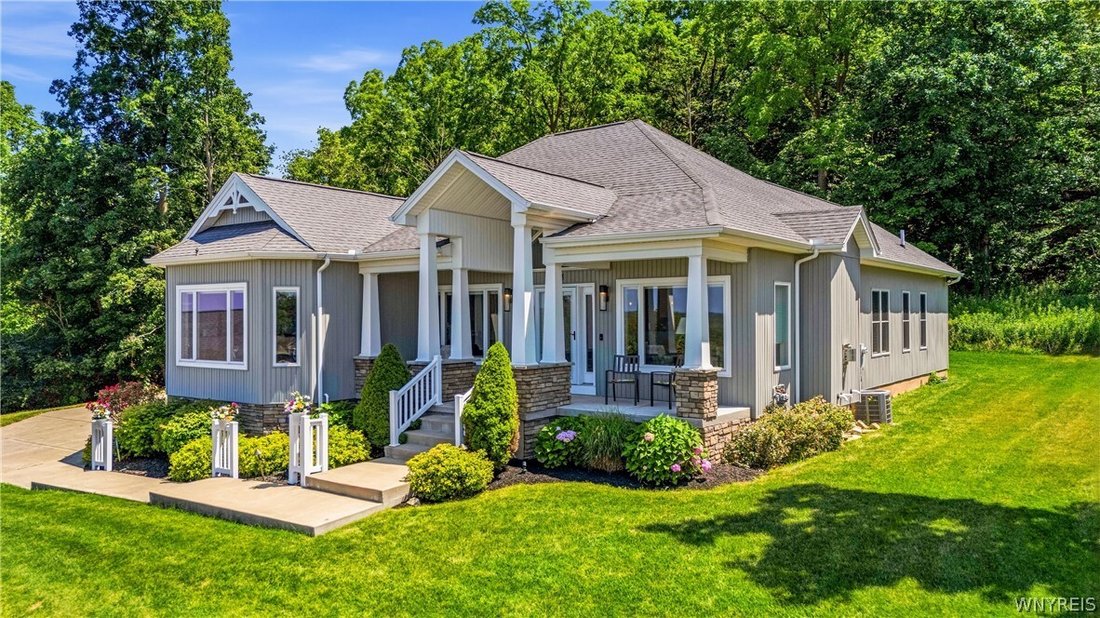
Designed with both luxury and functionality in mind, this exceptional ranch features a custom stained glass door, expansive open-concept layout with 9-foot ceilings & soaring cathedral ceilings in the living & dining areas. The gas fireplace anchors the space, while oversized windows frame the incredible views from nearly every angle.
The heart of the home is the kitchen, complete with a massive 12-foot granite island featuring storage on both sides, abundant cabinetry, granite countertops, and a charming breakfast nook & large pantry.
The private primary suite is a true retreat, offering stunning views to wake up to each morning. The spa-inspired ensuite includes a huge walk-in shower, dual vanities, & separate his-and-her custom closets. For ultimate convenience, the primary suite connects directly to the laundry room, which also provides access back into the kitchen.
Two separate guest bedrooms are designed with a Jack-and-Jill bathroom, each enjoying its own private vanity for added comfort & privacy. A convenient half bath in the hall & the den/office off the living room with French doors & its own closet could easily be a fourth bedroom, if necessary. Feel the true size of the home in the full basement with 9 ft ceilings, poured & insulated walls, just waiting to be finished & made into a huge rec room, more bedrooms, or to just be left as storage.
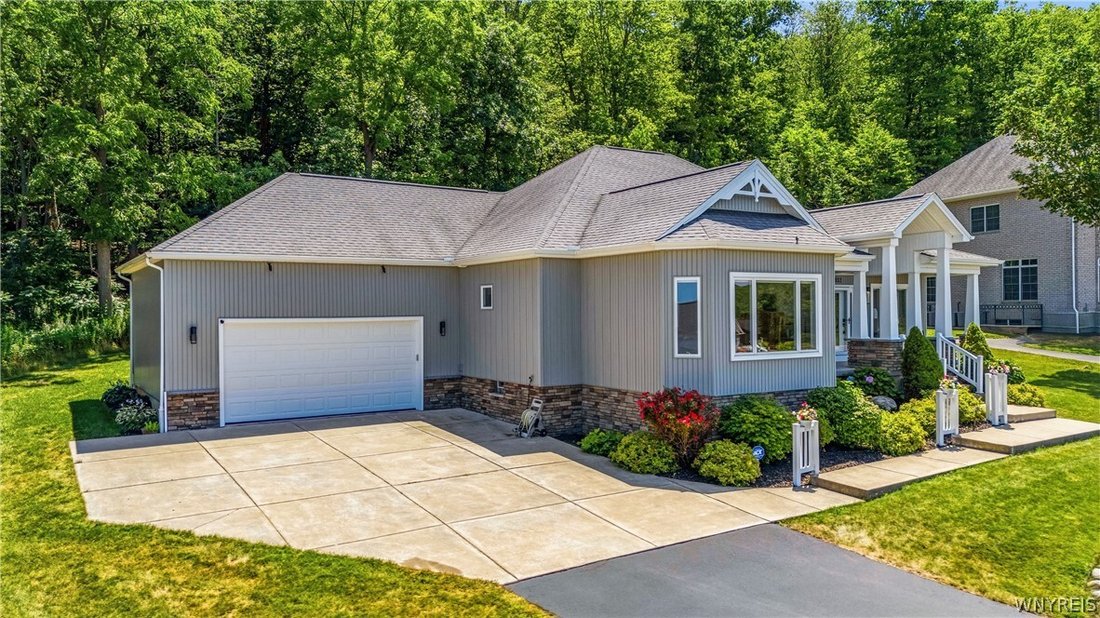
Outside, manicured gardens with lighting & exquisite stonework enhances both the front & rear of the home, creating exceptional curb appeal & beautiful outdoor living spaces that perfectly complement the property’s extraordinary setting. Spend your mornings in your private & peaceful back screened porch, taking in the wildlife & woods, and your evenings out on the covered front porch to catch the sunsets.
Luxury, thoughtful design, & spectacular views from ‘below the hill’ just down the street from the village of Lewiston, come together to make this truly one-of-a-kind place to call home.
Designed with both luxury and functionality in mind, this exceptional ranch features a custom stained glass door, expansive open-concept layout with 9-foot ceilings & soaring cathedral ceilings in the living & dining areas. The gas fireplace anchors the space, while oversized windows frame the incredible views from nearly every angle.
The heart of the home is the kitchen, complete with a massive 12-foot granite island featuring storage on both sides, abundant cabinetry, granite countertops, and a charming breakfast nook & large pantry.
The private primary suite is a true retreat, offering stunning views to wake up to each morning. The spa-inspired ensuite includes a huge walk-in shower, dual vanities, & separate his-and-her custom closets. For ultimate convenience, the primary suite connects directly to the laundry room, which also provides access back into the kitchen.
Two separate guest bedrooms are designed with a Jack-and-Jill bathroom, each enjoying its own private vanity for added comfort & privacy. A convenient half bath in the hall & the den/office off the living room with French doors & its own closet could easily be a fourth bedroom, if necessary. Feel the true size of the home in the full basement with 9 ft ceilings, poured & insulated walls, just waiting to be finished & made into a huge rec room, more bedrooms, or to just be left as storage.
Outside, manicured gardens with lighting & exquisite stonework enhances both the front & rear of the home, creating exceptional curb appeal & beautiful outdoor living spaces that perfectly complement the property’s extraordinary setting. Spend your mornings in your private & peaceful back screened porch, taking in the wildlife & woods, and your evenings out on the covered front porch to catch the sunsets.
Luxury, thoughtful design, & spectacular views from ‘below the hill’ just down the street from the village of Lewiston, come together to make this truly one-of-a-kind place to call home.
-
Type de propriété
Autres
-
Année de construction
2016
-
Prix/pied²
$327
Caractéristiques
- Cheminée
- Laveuse sécheuse
- Vue panoramique / panoramique
- Bureau
- Buanderie
- Vie privée
- Climatisation
- Sous-sol
Explorez le secteur
4933 Big Vista Drive, Lewiston, NY 14092, État de New York, États-Unis
Voir sur Google Maps
Prix par sqft
Faible
Élevé
Inscrit il y a 3 ans
Vous vous êtes renseigné sur ce bien
L'agent vous contactera bientôt par
Publié par
3
Annonces
2026
Inscrit
Réserver une visite avec Abigail Stein
Choisissez une date et si vous souhaitez une visite virtuelle ou en personne avec l’agent.
Date préférée
Type de visite

CENTURY 21 North East
625 Center Street, 14092, Lewiston, New York, United States
Voir le profil de l’agence
Dernière mise à jour
Août 10
Première mise en ligne
Jul 20
Référence de l’annonce
9E569560-FEDD-4E24-953C-2CC14EC4F5A7
Propriétés similaires à proximité
Nouvelles annonces à Lewiston


Explorez plus de biens à vendre
Lewiston, NY, États-Unis types de propriétés
Lewiston, NY, États-Unis Recherches populaires
- Propriétés avec Cuisine extérieure à Lewiston, NY, États-Unis
- Propriétés avec Jacuzzi à Lewiston, NY, États-Unis
- Propriétés avec Vignoble / Cave à Lewiston, NY, États-Unis
- Vue sur la ville propriétés à Lewiston, NY, États-Unis
- Vue sur la rivière propriétés à Lewiston, NY, États-Unis
- Propriétés avec Terrasse à Lewiston, NY, États-Unis
- Propriétés avec Cuisine ouverte à Lewiston, NY, États-Unis
Guides et histoires connexes
La confiance des plus grands courtiers du monde
Les agents des propriétés les plus exceptionnelles du monde publient sur JamesEdition.
- Des annonces de Sotheby's, Christie's, BARNES et Engel & Völkers
- Chaque annonce est vérifiée avant sa mise en ligne
- Contactez directement des agents vérifiés
En continuant, vous acceptez nos Conditions et notre Politique de confidentialité.
brokerages we
partnered with
partnered with