

$1,495,000
799 Rue Salem Church
- 6 Chambres
- 7 SdB
- 7,252 Sqft
- Mis à jour: Septembre 16
- MLS#c2428
À propos de la propriété
La description a été traduite automatiquement.
La description est affichée dans la langue d'origine.
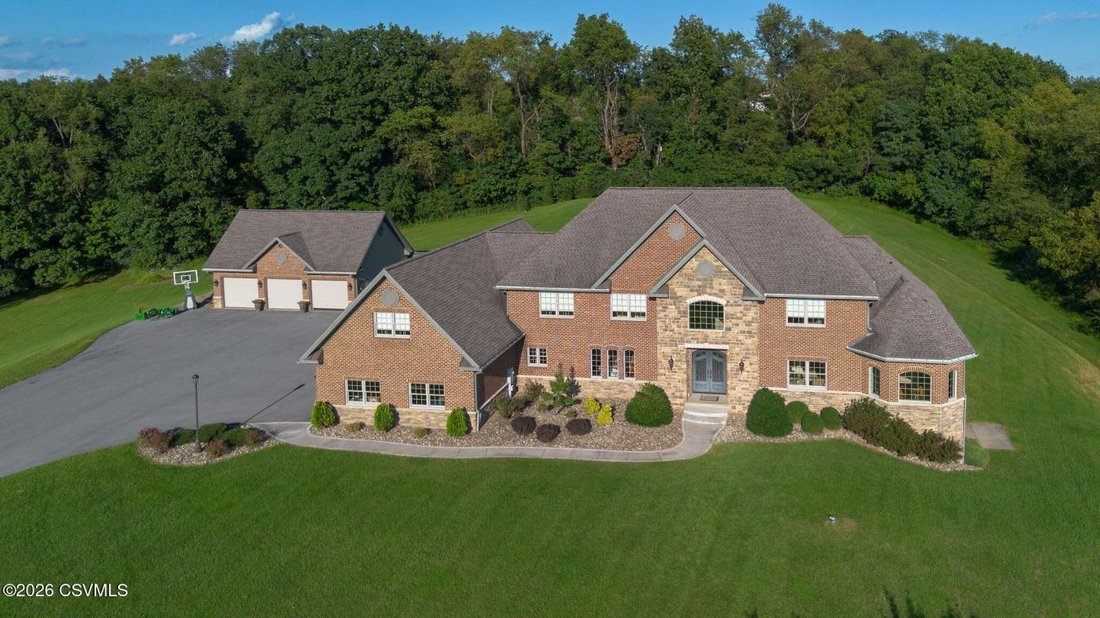
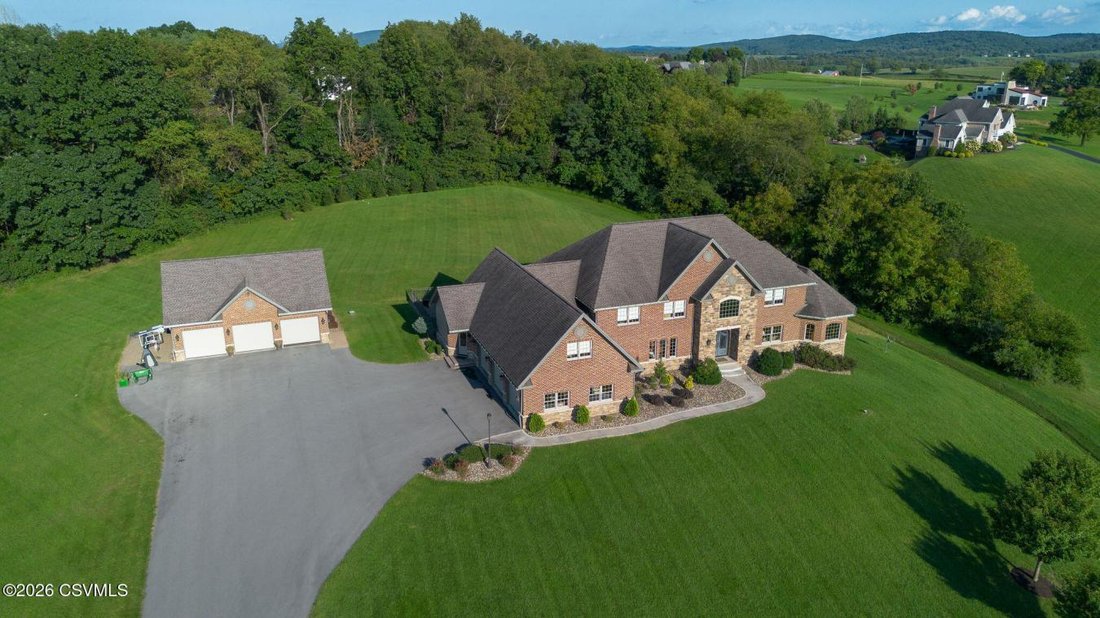
Stunning views from all around this custom-built home located on 7.64 acres in Lewisburg School District. Grand foyer with open floor plan, chef’s kitchen with oversized island, bar seating, granite countertops and stainless steel appliances, walk-in pantry, mudroom, laundry room, butler’s pantry, great room with fireplace, formal living room, and study and dining room with hardwood floors through
Stunning views from all around this custom-built home located on 7.64 acres in Lewisburg School District. Grand foyer with open floor plan, chef’s kitchen with oversized island, bar seating, granite countertops and stainless steel appliances, walk-in pantry, mudroom, laundry room, butler’s pantry, great room with fireplace, formal living room, and study and dining room with hardwood floors throughout. Spacious primary suite with a luxury spa-like bathroom, tiled walk-in shower, and closet. The second floor includes 5 bedrooms with en suite bathrooms, an extra laundry room, and a large bonus area. Lower-level entertainment/gym area, full bathroom and utility area (efficient geothermal system), outside patio, and 3-bay detached garage in addition to 3-stall attached garage. A must see!!!
-
Type de propriété
Maison
-
Prix/pied²
$206
Caractéristiques
- Garage
- Cheminée
- Centre de remise en forme / Fitness
- Jardin
- Cuisine ouverte
- Dressing
- Laveuse sécheuse
- Vue panoramique / panoramique
- Bureau
Caractéristiques
Lot
- Vue panoramique / panoramique
Intérieur
- Haut plafond
- Bureau
- Cheminée
- Îlot de cuisine
- Laveuse sécheuse
- Bar
- Buanderie
- Cuisine ouverte
- Sous-sol
- Comptoirs en pierre
- Dressing
- Centre de remise en forme / Fitness
Outdoor
- Garage
- Jardin
Explorez le secteur
799 SALEM CHURCH Road, Lewisburg, Pennsylvanie, États-Unis
Voir sur Google Maps
Prix par sqft
Faible
Élevé
Inscrit il y a 2 ans
Vous vous êtes renseigné sur ce bien
L'agent vous contactera bientôt par
Publié par
2
Annonces
2024
Inscrit
Réserver une visite avec Teresa Keeley -
Choisissez une date et si vous souhaitez une visite virtuelle ou en personne avec l’agent.
Date préférée
Type de visite

Teresa Keeley - EXP Realty, LLC
17837, Lewisburg, Pennsylvania, United States
Voir le profil de l’agence
Dernière mise à jour
Septembre 16
Première mise en ligne
Sep 16
Référence de l’annonce
230901
Propriétés similaires à proximité
Nouvelles annonces à Lewisburg
Explorez plus de biens à vendre
Lewisburg, PA, États-Unis Recherches populaires
Guides et histoires connexes
La confiance des plus grands courtiers du monde
Les agents des propriétés les plus exceptionnelles du monde publient sur JamesEdition.
- Des annonces de Sotheby's, Christie's, BARNES et Engel & Völkers
- Chaque annonce est vérifiée avant sa mise en ligne
- Contactez directement des agents vérifiés
En continuant, vous acceptez nos Conditions et notre Politique de confidentialité.
brokerages we
partnered with
partnered with