



$845,000
Lewis Center Détaché Unifamilial
- 4 Chambres
- 3 SdB
- 3,773 Sqft
- 22,216 Sqft lot
- Mis à jour: Août 15
-
5
Vues des 30 derniers jours
- MLS#226030416
À propos de la propriété
La description a été traduite automatiquement.
La description est affichée dans la langue d'origine.
OPEN HOUSE has been CANCELED due to seller accepting an offer! Welcome to 3523 Foxcroft Dr, an exceptional Waverly Place retreat that delivers scale, craftsmanship, and stunning updates throughout. Offering over 3,700 square feet, this home features 4 bedrooms and 2.5 baths within the Olentangy School District. A soaring two-story foyer with hardwood floors and abundant natural light sets the tone
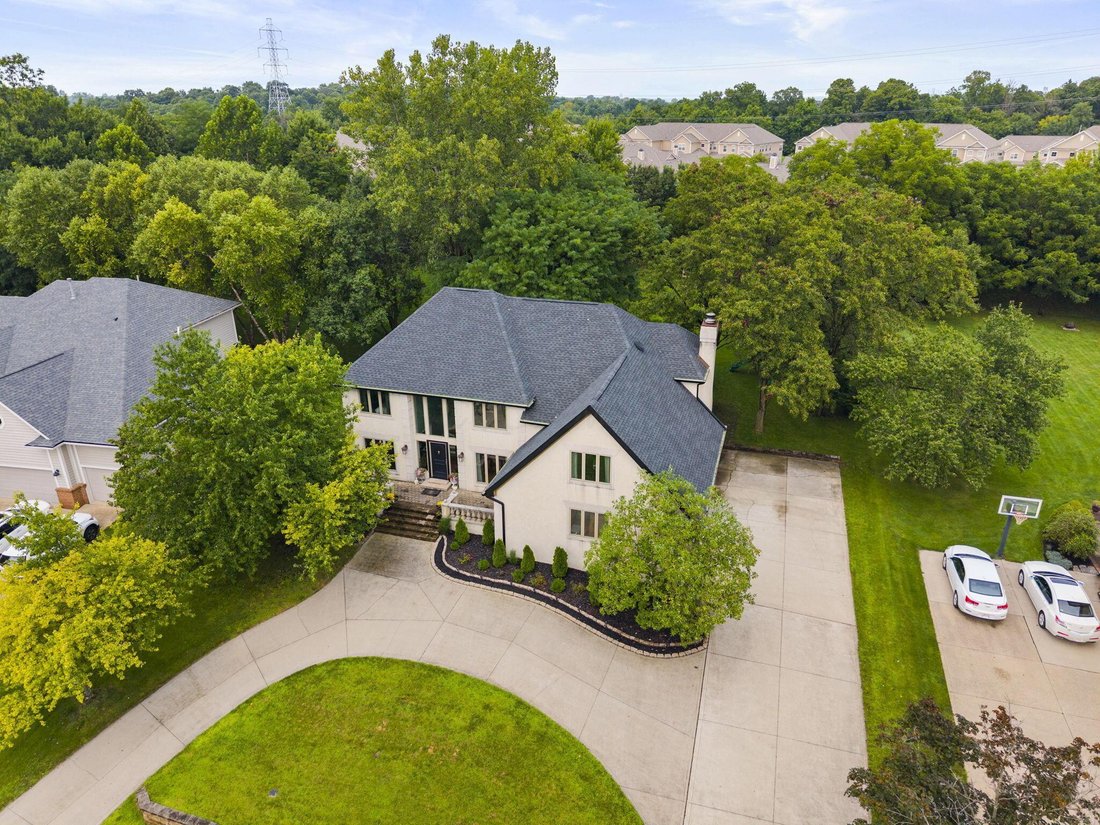
OPEN HOUSE has been CANCELED due to seller accepting an offer! Welcome to 3523 Foxcroft Dr, an exceptional Waverly Place retreat that delivers scale, craftsmanship, and stunning updates throughout. Offering over 3,700 square feet, this home features 4 bedrooms and 2.5 baths within the Olentangy School District. A soaring two-story foyer with hardwood floors and abundant natural light sets the tone. Your first floor includes a living room with built ins, new hardwood floors and carpet inlay and formal dining room with new hardwood floors, built in bar and shelving, and custom wallpaper. Enter a dreamy, fully remodeled kitchen with brand new SS appliances, custom showstopping island with butcherblock and quartz countertops, and new wooden cabinetry featuring brass hardware. No details were spared in kitchen as it features brick behind open shelving, new light fixtures, convenient pop-up outlets, and a stunning view out to the backyard. Kitchen leads into great room with new hardwood floor & carpet inlay with cozy fireplace. You’ll also find a large 4 seasons room surrounded by tons of natural light. First floor also includes executive office with built ins, half bath, and mudroom that leads to the 3 car garage. Upstairs includes a spacious primary suite with new hardwood floor and stunningly remodeled ensuite bathroom including marble and wood features. It also includes a custom walk-in closet which leads to conveniently located laundry room. The upper level adds 3 additional spacious bedrooms, a fully remodeled bathroom, and a bonus room to be used as gym, playroom, or gathering space. Basement is almost complete and includes drywall, lighting, doors and ceiling grid already installed. Add flooring, trim, and finish ceiling to add more SF to this home. Set on a premier 0.51-acre lot, the property backs to mature trees and a garden you can enjoy from the deck. New roof (2024), new water heater (2025), Furnace (2018), A/C (2019). Windows (2019)
-
Type de propriété
Maison
-
Année de construction
1991
-
Prix/pied²
$223
Caractéristiques
- Garage
- Dressing
- Jardin
- Cheminée
- Centre de remise en forme / Fitness
- Vue panoramique / panoramique
- Climatisation
- Buanderie
- Bar
Caractéristiques
Lot
Intérieur
- Bureau
- Cheminée
- Climatisation
- Bar
- Buanderie
- Sous-sol
- Dressing
- Centre de remise en forme / Fitness
Outdoor
- Garage
- Jardin
Explorez le secteur
3523 Foxcroft Drive, Lewis Center, OH 43035, Ohio, États-Unis
Voir sur Google Maps
Prix par sqft
Faible
Élevé
Inscrit il y a 1 mois
Vous vous êtes renseigné sur ce bien
L'agent vous contactera bientôt par
Publié par
1
Annonces
2026
Inscrit
Réserver une visite avec Carole Greenzalis
Choisissez une date et si vous souhaitez une visite virtuelle ou en personne avec l’agent.
Date préférée
Type de visite

Keller Williams Capital Partners Realty
100 E. Wilson Bridge Rd., 43085, Worthington, United States
Voir le profil de l’agence
Dernière mise à jour
Août 15
Première mise en ligne
Aug 14
Licence de l’agent
#2020007366
Référence de l’annonce
2147027478064204
Statut de l’annonce
Contingent
Propriétés similaires à proximité
Nouvelles annonces à Lewis Center


Explorez plus de biens à vendre
Lewis Center, OH, États-Unis Recherches populaires
- Propriétés avec Jardin à Lewis Center, OH, États-Unis
- Propriétés avec Cuisine ouverte à Lewis Center, OH, États-Unis
- Propriétés avec Balcon à Lewis Center, OH, États-Unis
- Propriétés avec Cinéma à Lewis Center, OH, États-Unis
- Propriétés avec Terrasse à Lewis Center, OH, États-Unis
- Propriétés avec Cuisine extérieure à Lewis Center, OH, États-Unis
- Vue panoramique / panoramique propriétés à Lewis Center, OH, États-Unis
- Vue sur la mer propriétés à Lewis Center, OH, États-Unis
- Propriétés avec Jacuzzi à Lewis Center, OH, États-Unis
- Propriétés avec Bibliothèque à Lewis Center, OH, États-Unis
- Rénové propriétés à Lewis Center, OH, États-Unis
- Immobilier d’investissement propriétés à Lewis Center, OH, États-Unis
Guides et histoires connexes
La confiance des plus grands courtiers du monde
Les agents des propriétés les plus exceptionnelles du monde publient sur JamesEdition.
- Des annonces de Sotheby's, Christie's, BARNES et Engel & Völkers
- Chaque annonce est vérifiée avant sa mise en ligne
- Contactez directement des agents vérifiés
En continuant, vous acceptez nos Conditions et notre Politique de confidentialité.
brokerages we
partnered with
partnered with