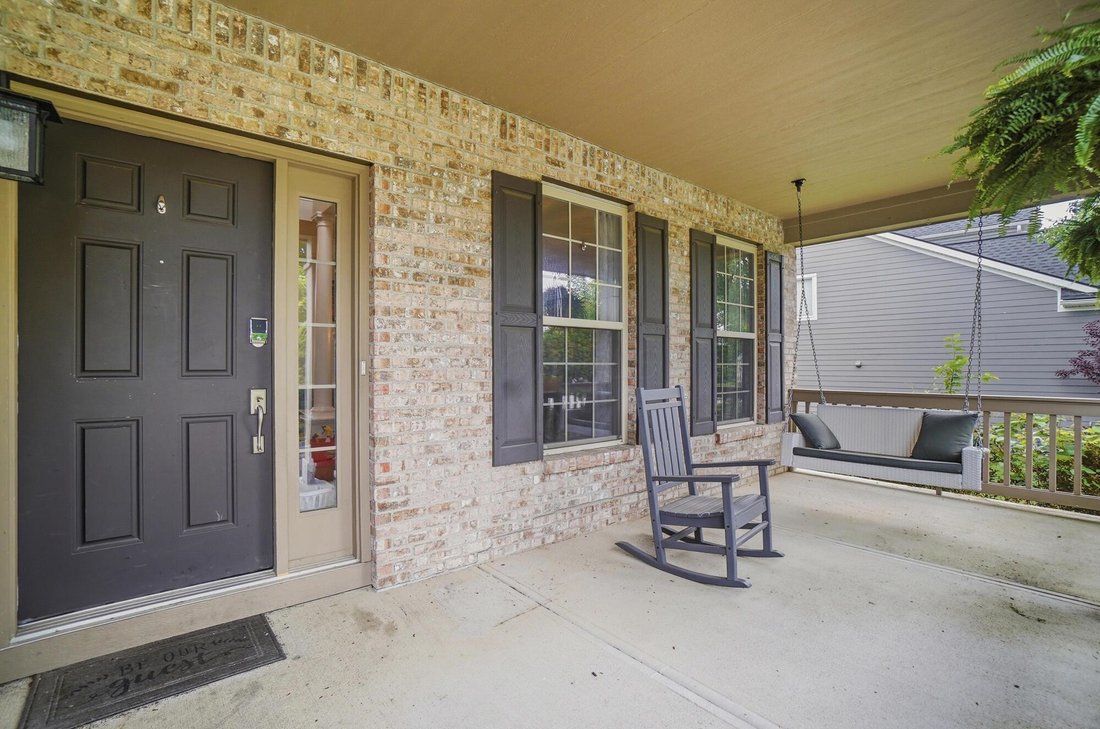
$735,000
Lewis Center Détaché Unifamilial
- 4 Chambres
- 4 SdB
- 4,550 Sqft
- 11,326 Sqft lot
- Mis à jour: Août 5
- MLS#226019170
À propos de la propriété
La description a été traduite automatiquement.
La description est affichée dans la langue d'origine.
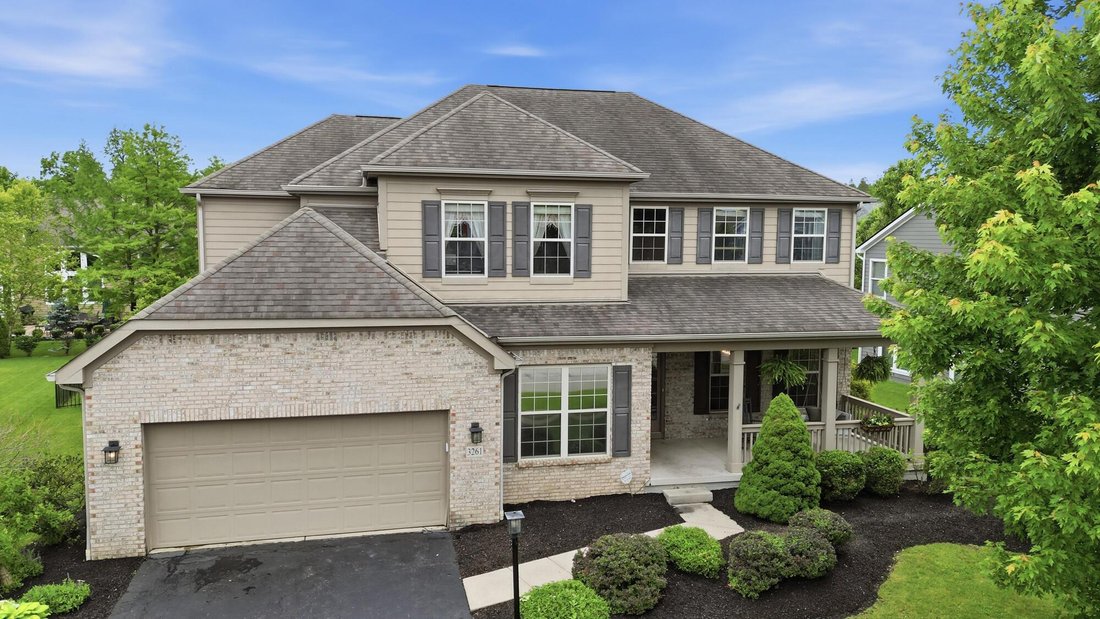
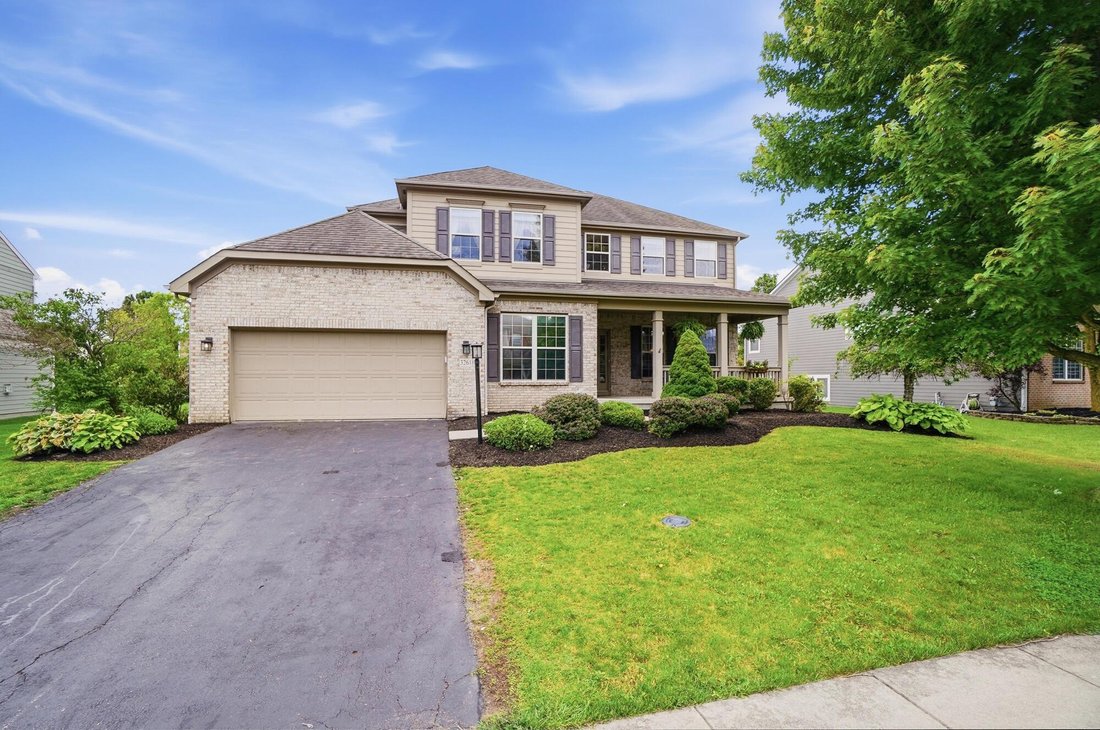
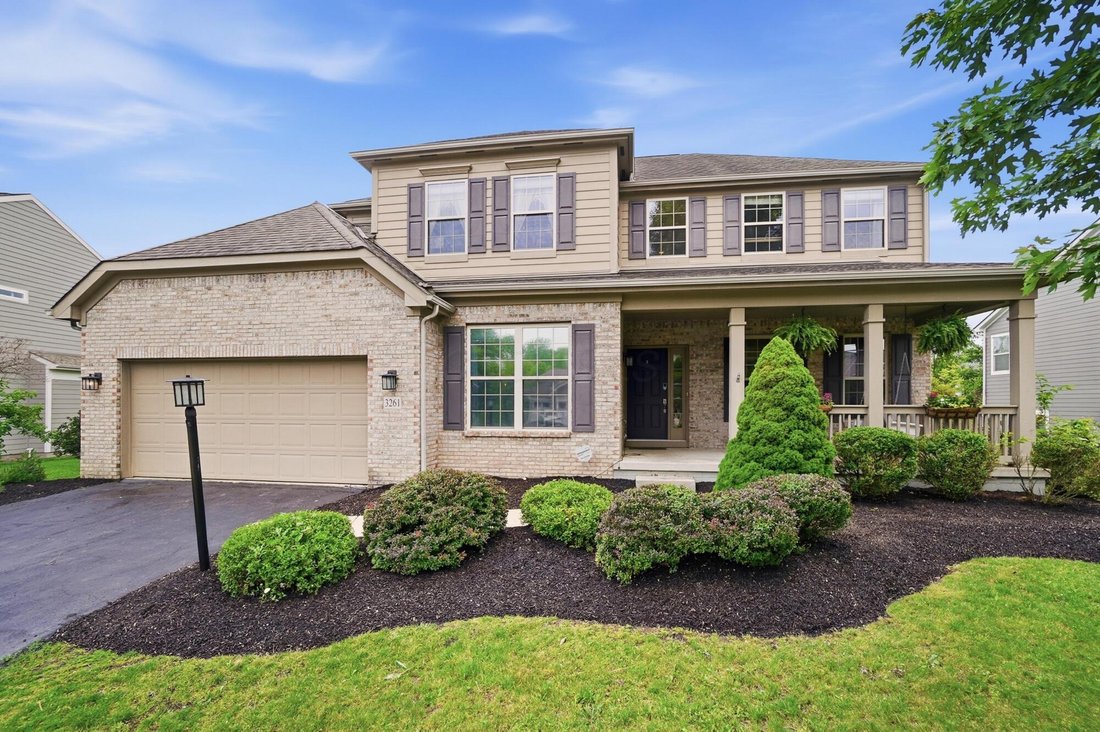
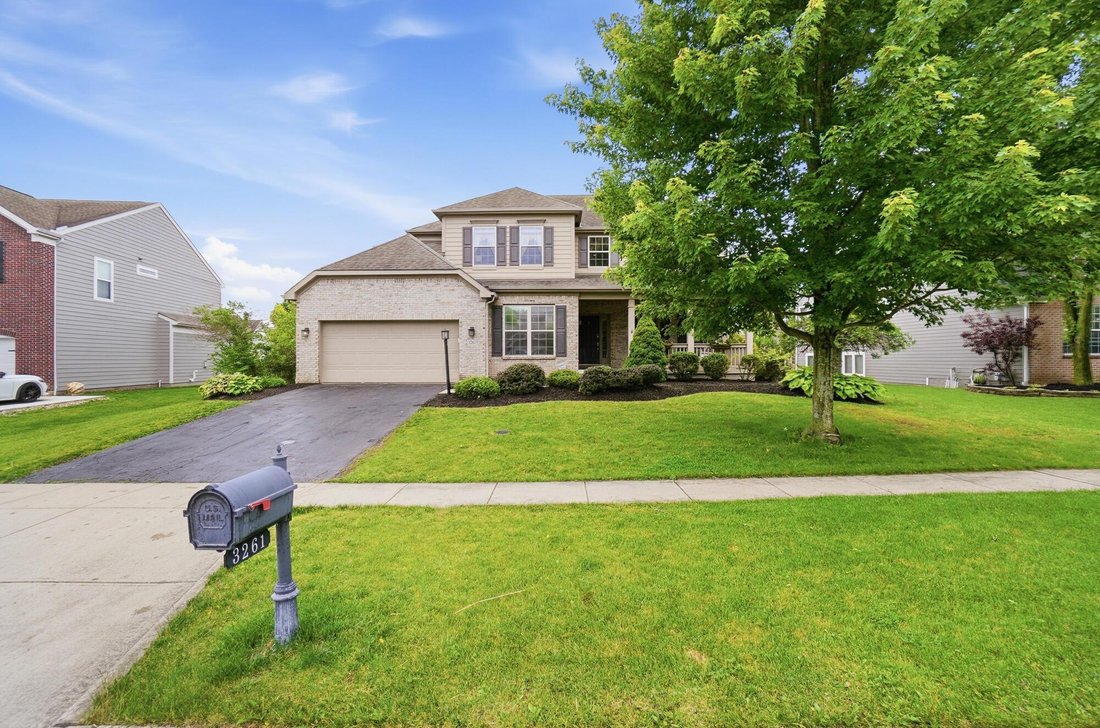
Welcome to this beautiful home in the highly desirable McCammon Estates, conveniently located near Olentangy Orange High School and offering over 4,500 square feet of living space. This spacious 5-level split features 4 bedrooms, 3.5 bathrooms, and a full finished basement, all within an open and light-filled floor plan. The impressive two-story great room showcases a wall of windows that fills th
Welcome to this beautiful home in the highly desirable McCammon Estates, conveniently located near Olentangy Orange High School and offering over 4,500 square feet of living space. This spacious 5-level split features 4 bedrooms, 3.5 bathrooms, and a full finished basement, all within an open and light-filled floor plan. The impressive two-story great room showcases a wall of windows that fills the home with natural light. The expansive kitchen is perfect for entertaining and everyday living, complete with a large island, 42’’ cabinetry, stainless steel appliances, tile backsplash, breakfast bar, and generous eat-in dining area. Elegant columns frame the dining room and create a grand entrance from the two-story foyer. The owner’s suite offers soaring ceilings, a walk-in closet, and a spacious ensuite bath featuring a relaxing soaking tub. The upper level includes three additional bedrooms and a full bath, providing plenty of space for family or guests. Entertainment options abound with a huge lower-level theater room featuring a wet bar, plus a massive finished basement with a full bath and abundant storage space. Step outside to enjoy the fully fenced backyard with a stamped concrete patio and pergola. Recent updates include HVAC (2022), water heater (2023), water filtration system, LVP flooring in office, new carpet in the family room. *The children’s climbing structure on the lowest level can be removed if desired
-
Type de propriété
Maison
-
Année de construction
2006
-
Prix/pied²
$161
Caractéristiques
- Cheminée
- Dressing
- Pergola
- Bar
- Sous-sol
- Bureau
Explorez le secteur
3261 Farmers Delight Drive, Lewis Center, OH 43035, Ohio, États-Unis
Voir sur Google Maps
Prix par sqft
Faible
Élevé
Inscrit il y a 4 ans
Vous vous êtes renseigné sur ce bien
L'agent vous contactera bientôt par
Publié par
1
Annonces
2025
Inscrit
Réserver une visite avec Katie Fussner
Choisissez une date et si vous souhaitez une visite virtuelle ou en personne avec l’agent.
Date préférée
Type de visite

Keller Williams Classic Properties Realty
1349 W Lane Ave., Suite 1125, 43221, Upper Arlington, United States
Voir le profil de l’agence
Dernière mise à jour
Août 5
Première mise en ligne
May 29
Licence de l’agent
#2016003636
Référence de l’annonce
2120502594312400
Statut de l’annonce
Contingent
Propriétés similaires à proximité
Nouvelles annonces à Lewis Center

Explorez plus de biens à vendre
Lewis Center, OH, États-Unis Recherches populaires
- Propriétés avec Jardin à Lewis Center, OH, États-Unis
- Propriétés avec Cuisine ouverte à Lewis Center, OH, États-Unis
- Propriétés avec Balcon à Lewis Center, OH, États-Unis
- Propriétés avec Terrasse à Lewis Center, OH, États-Unis
- Rénové propriétés à Lewis Center, OH, États-Unis
- Immobilier d’investissement propriétés à Lewis Center, OH, États-Unis
- Vue sur la mer propriétés à Lewis Center, OH, États-Unis
- Propriétés avec Bibliothèque à Lewis Center, OH, États-Unis
- Propriétés avec Cinéma à Lewis Center, OH, États-Unis
Guides et histoires connexes
La confiance des plus grands courtiers du monde
Les agents des propriétés les plus exceptionnelles du monde publient sur JamesEdition.
- Des annonces de Sotheby's, Christie's, BARNES et Engel & Völkers
- Chaque annonce est vérifiée avant sa mise en ligne
- Contactez directement des agents vérifiés
En continuant, vous acceptez nos Conditions et notre Politique de confidentialité.
brokerages we
partnered with
partnered with