Maison Lewes
- 4 Chambres
- 2 SdB
- 1,389 Sqft
- 1,820 Sqft lot
- Mis à jour: Aujourd'hui
À propos de la propriété
£800,000-£850,000 GUIDE PRICE
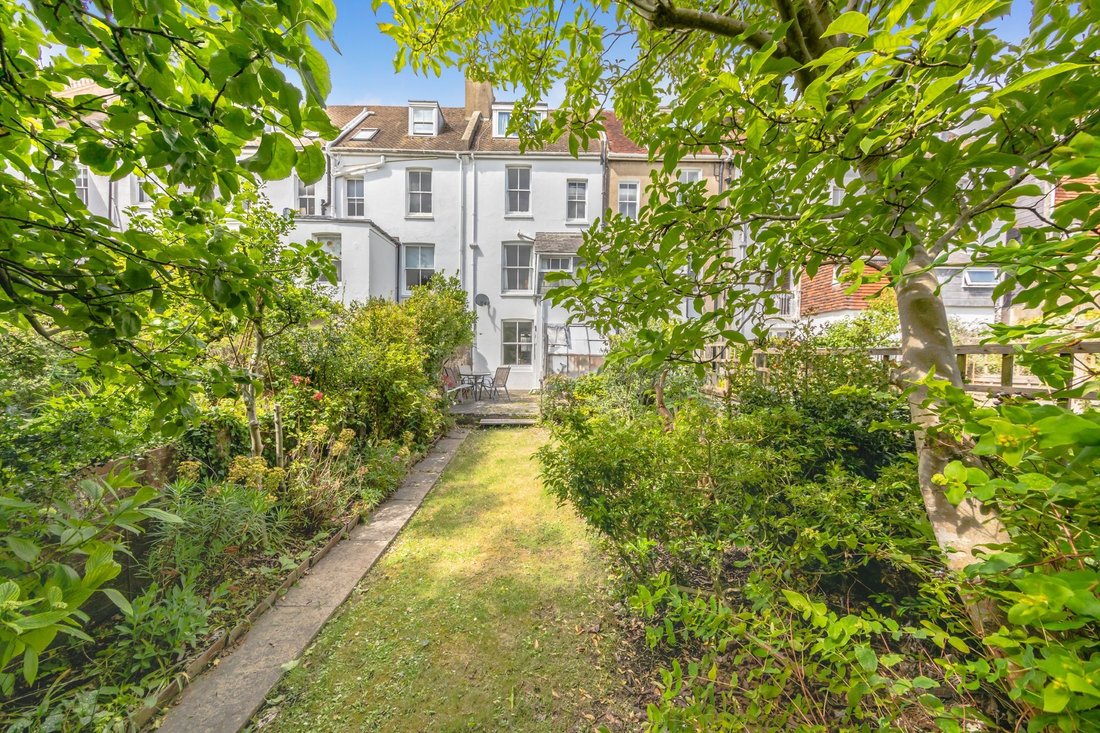
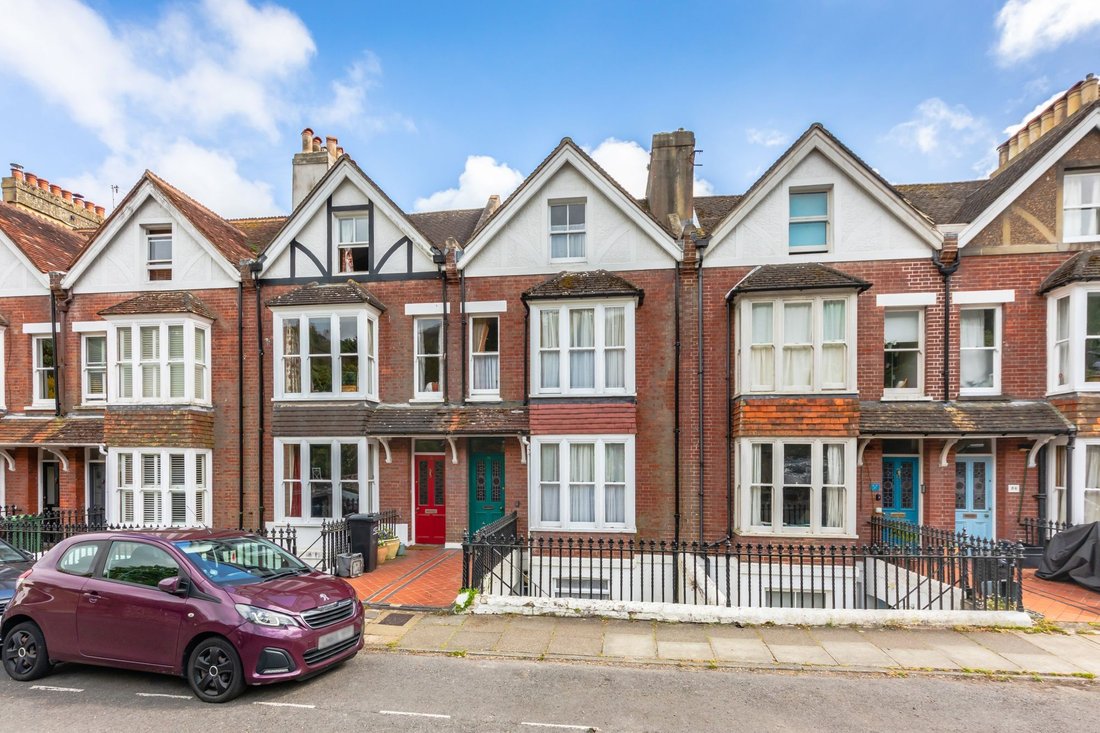
We are pleased to offer for sale this 4 bedroom home situated in one of Lewes’ favoured roads in the historic town centre. Boasting a generously sized southerly-facing garden, the property retains many original and character features, including ornate fireplaces, decorative ceiling cornices and roses, picture rails and panelled doors.
The accommodation
£800,000-£850,000 GUIDE PRICE
We are pleased to offer for sale this 4 bedroom home situated in one of Lewes’ favoured roads in the historic town centre. Boasting a generously sized southerly-facing garden, the property retains many original and character features, including ornate fireplaces, decorative ceiling cornices and roses, picture rails and panelled doors.
The accommodation is both flexible and adaptable with 4 bedrooms and 2 bathrooms. The dual-aspect kitchen/dining room leads out into the garden, and the sitting room boasts many character features. These include an impressive fireplace and benefits from interconnecting panelled doors to the adjoining reception room, which also features an ornate fireplace and elevated views over the delightful rear garden.
While the property would benefit from updating, the character features, wonderful garden and fantastic location make viewings highly recommended.
ACCOMMODATION
ENTRANCE HALL- Beautiful front door with pretty stained glass windows inset. Decorative ceiling cornice, stairs with painted handrail and balustrade leading up to first floor and down to garden floor. Painted panelled doors to principal rooms.
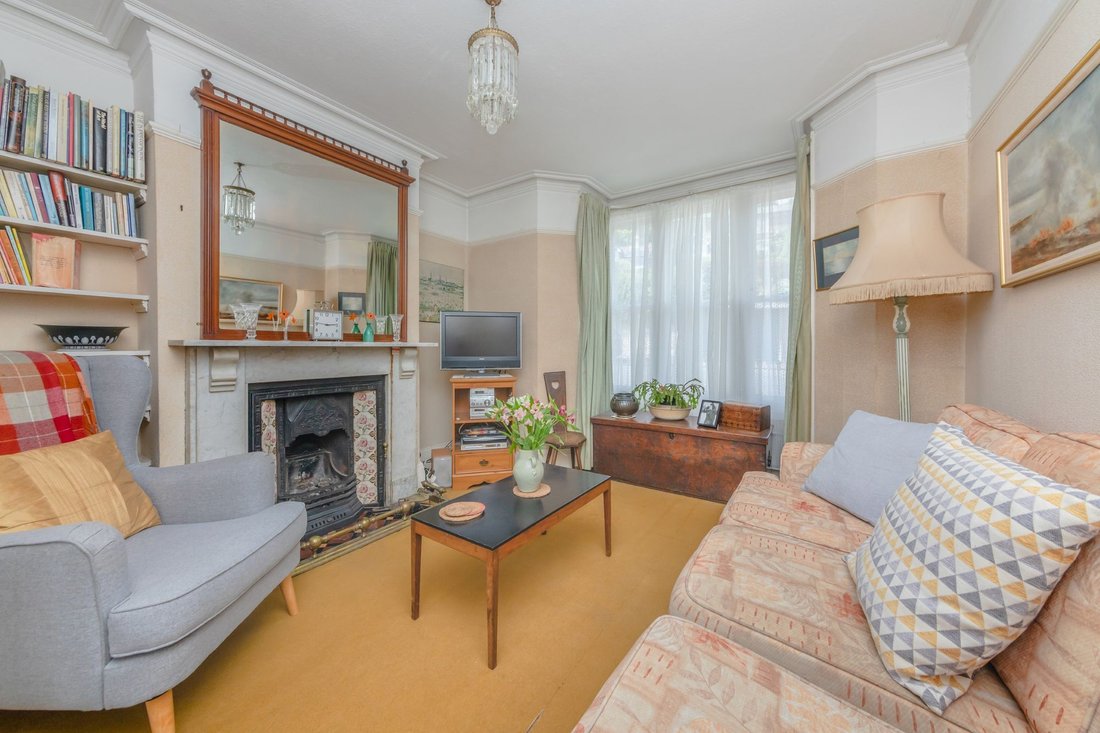
SITTING ROOM- Decorative ceiling cornice, picture rail and impressive fireplace with marble surround and mantel, cast iron fireplace and pretty tiles inset. Bay window to the front comprising of three sash windows. Intercommunicating bi-fold panelled doors to;
RECEPTION ROOM- Sash window to the rear with elevated views over the delightful garden. Ceiling cornice and rose, picture rail and ornate fireplace with decorative tiles inset and marble mantel and surround.
BATHROOM- White suite comprising of a panel enclosed bath, wc and wash hand basin. Wall tiled surrounds, with a window to the rear.
GARDEN FLOOR
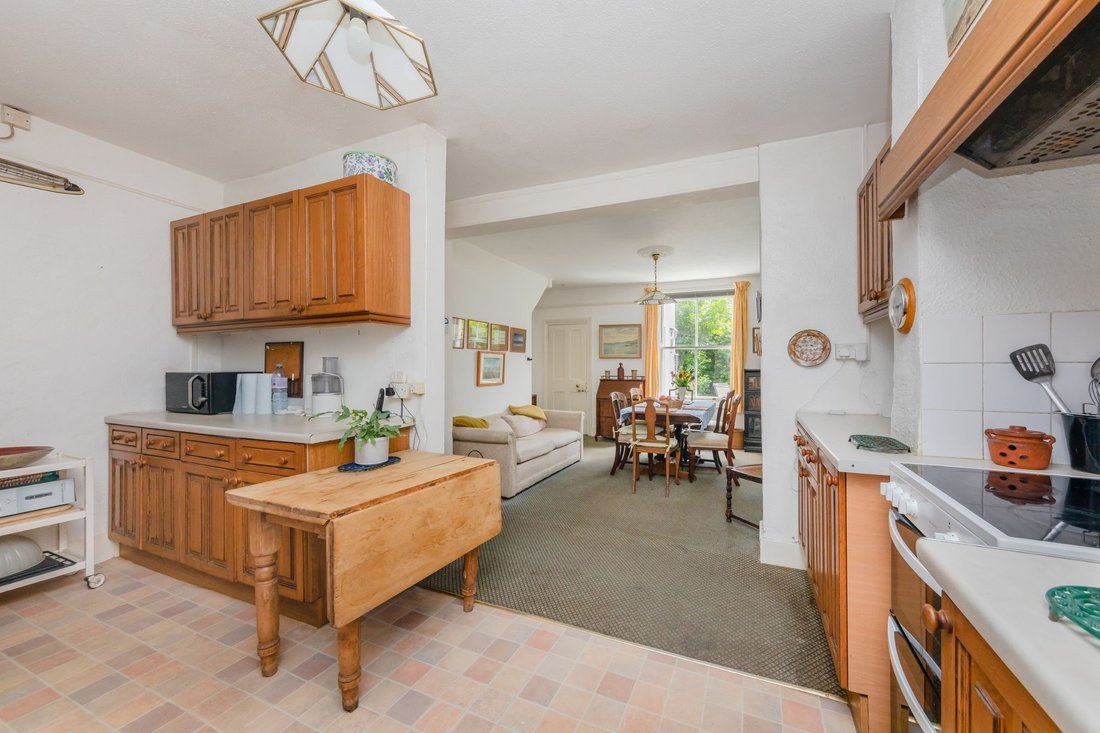
KICTHEN DINING ROOM- Occupying the entirety of the ground floor the dual aspect room is well lit from natural light with sash windows to the front and the rear with views over the garden. The Kitchen is finished in a wood design with a range of wall and base units comprising cupboards and drawers. There is a door that leads outside to a courtyard area at the front of the property with steps leading up to Grange Road. The Reception Area features a fireplace, picture rail and cupboard set into the chimney recess. A panelled door at the rear opens to;
REAR LOBBY- Door to garden, sliding door to;
CLOAKROOM- Suite comprising of wc, wash hand basin and plumbing for washing machine.
FIRST FLOOR LANDING- Panelled doors to principal rooms, stairs continue to second floor.
BEDROOM 1- A generous principal bedroom with bay window to the front comprising of three sash windows and a further sash window. Fitted wardrobes.
BEDROOM 4- A comfortable bedroom with sash window with views over the rear garden. Ornate fireplace
SHOWER ROOM- A suite comprising of shower enclosure, wc and wash hand basin. Timeless white tiled surrounds.
SECOND FLOOR LANDING- Panelled doors to principal rooms, sash window to the rear, linen cupboard.
BEDROOM 3- A comfortable bedroom with elevated views over the Lewes townscape, ornate fireplace.
BEDROOM 2- A generous double bedroom with sash window to the front with elevated views.
OUTSIDE
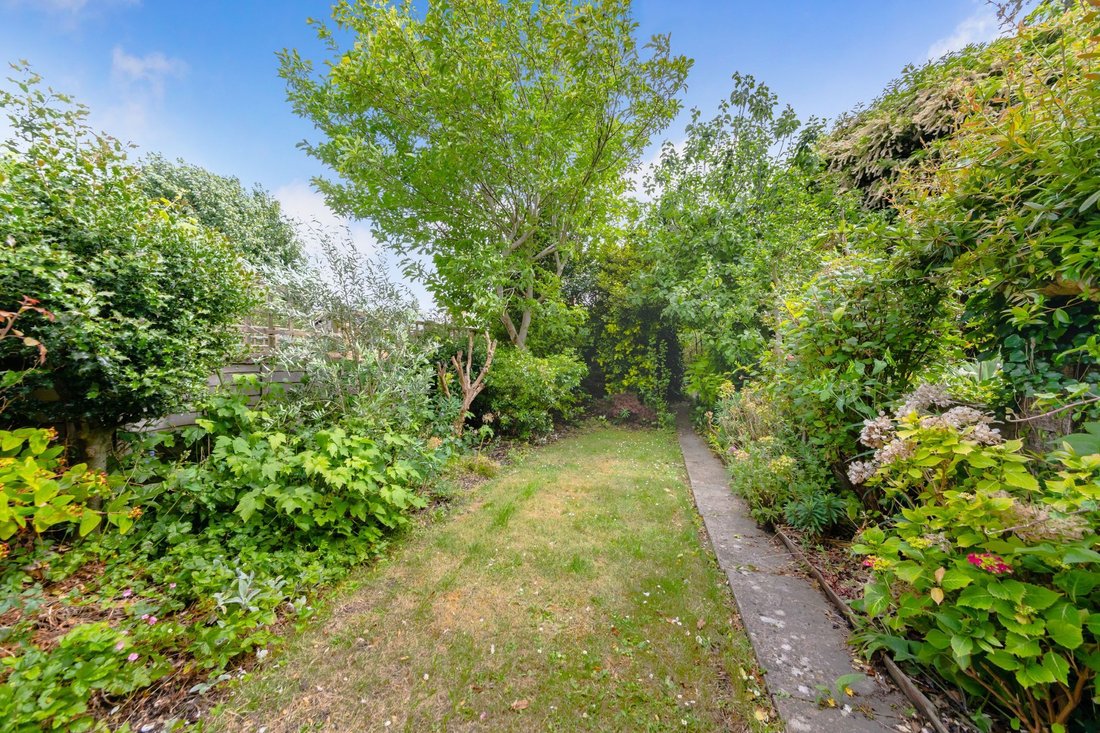
REAR GARDEN- A generously sized garden, especially considering the town centre location. The garden is of an enviable Southerly aspect and is mostly laid to lawn with mature and established borders with colourful plants and shrubs and specimen trees. Paved patio adjacent to the property with a sizeable shed at the rear of the garden.
Grange Road is situated in the heart of historic Lewes town centre in the residential suburb of Southover. The area boasts some of the most historical properties to be found in Lewes including the Anne of Cleves property.
Equally found dotted amongst these Victorian, Georgian and Tudor homes we find some of Lewes’ best examples of modern architecture.
Southover is home to the beautiful Grange Gardens, Priory Ruins and The South Downs National Park can be found to the western boundary.
Lewes Mainline Railway Station which provides direct routes to London, Brighton and Gatwick, and the Historic High Street are both just a short walk from the property as is the Southdowns Sports Club.
The area is served by popular well reputed state schools catering for all ages. Lewes Old Grammar School is also within easy walking distance.
Tenure – Freehold
EPC Rating - F
Council Tax Band - E
-
Type de propriété
Maison
-
Prix/pied²
$771
Caractéristiques
- Jardin
- Terrasse
- Cheminée
- Vue panoramique / panoramique
Explorez le secteur
L'agent vous contactera bientôt par
Publié par
Réserver une visite avec the agent
Choisissez une date et si vous souhaitez une visite virtuelle ou en personne avec l’agent.
Propriétés similaires à proximité
Nouvelles annonces à Lewes


Explorez plus de biens à vendre
Lewes, Angleterre types de propriétés
Lewes, Angleterre Recherches populaires
- Vue sur la mer propriétés à Lewes, Angleterre
- Propriétés avec Ascenseur à Lewes, Angleterre
- Vue sur la ville propriétés à Lewes, Angleterre
- Propriétés avec Cuisine extérieure à Lewes, Angleterre
- Au bord de l’eau propriétés à Lewes, Angleterre
- Propriétés avec Sauna à Lewes, Angleterre
- Propriétés avec Hammam à Lewes, Angleterre
- Propriétés avec Bibliothèque à Lewes, Angleterre
- Propriétés avec Cave à vins à Lewes, Angleterre
- Propriétés avec Jacuzzi à Lewes, Angleterre
- Propriétés avec Terrain de tennis à Lewes, Angleterre
- Bord de Mer propriétés à Lewes, Angleterre
- Propriétés avec Vignoble / Cave à Lewes, Angleterre
- Propriétés avec Cuisine ouverte à Lewes, Angleterre
- Rénové propriétés à Lewes, Angleterre
Lewes, Angleterre Quartiers
- Maisons à vendre à Balmer, Lewes, Angleterre
- Maisons à vendre à Hattons Green, Lewes, Angleterre
- Maisons à vendre à Kingstonridge, Lewes, Angleterre
- Maisons à vendre à St Ann, Lewes, Angleterre
- Maisons à vendre à Winterbourne, Lewes, Angleterre
- Maisons à vendre à Cuilfail, Lewes, Angleterre
- Maisons à vendre à Wallands Park, Lewes, Angleterre
- Maisons à vendre à St Annes, Lewes, Angleterre
- Maisons à vendre à Kingston Near Lewes, Lewes, Angleterre
- Maisons à vendre à Heathy Brow
- Maisons à vendre à Landport, Lewes, Angleterre
- Maisons à vendre à Streat, Lewes, Angleterre
- Maisons à vendre à Telscombe Cliffs
- Maisons à vendre à Chatsworth Park
- Maisons à vendre à Glynde
- Maisons à vendre à Heighton Street
- Maisons à vendre à West Firle
Guides et histoires connexes
La confiance des plus grands courtiers du monde
Les agents des propriétés les plus exceptionnelles du monde publient sur JamesEdition.
- Des annonces de Sotheby's, Christie's, BARNES et Engel & Völkers
- Chaque annonce est vérifiée avant sa mise en ligne
- Contactez directement des agents vérifiés
En continuant, vous acceptez nos Conditions et notre Politique de confidentialité.