Maison Lewes
- 3 Chambres
- 1 SdB
- 926 Sqft
- 4,726 Sqft lot
- Mis à jour: Août 7
- 1
À propos de la propriété
£400,000-£425,000 GUIDE PRICE
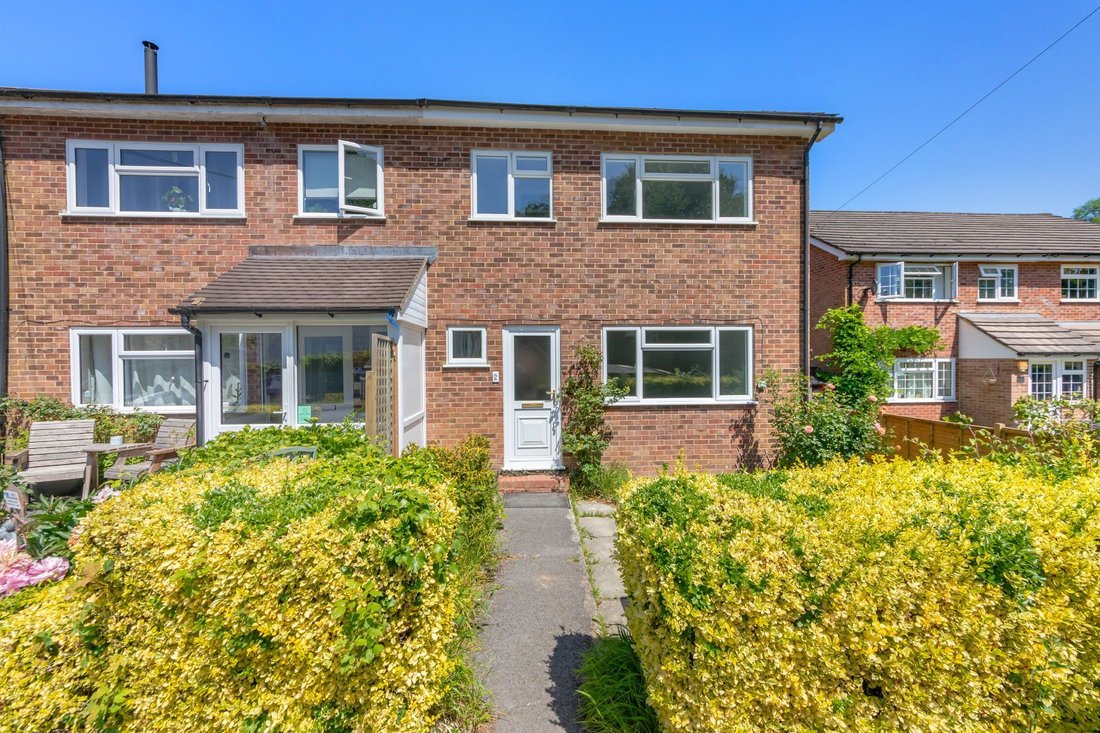
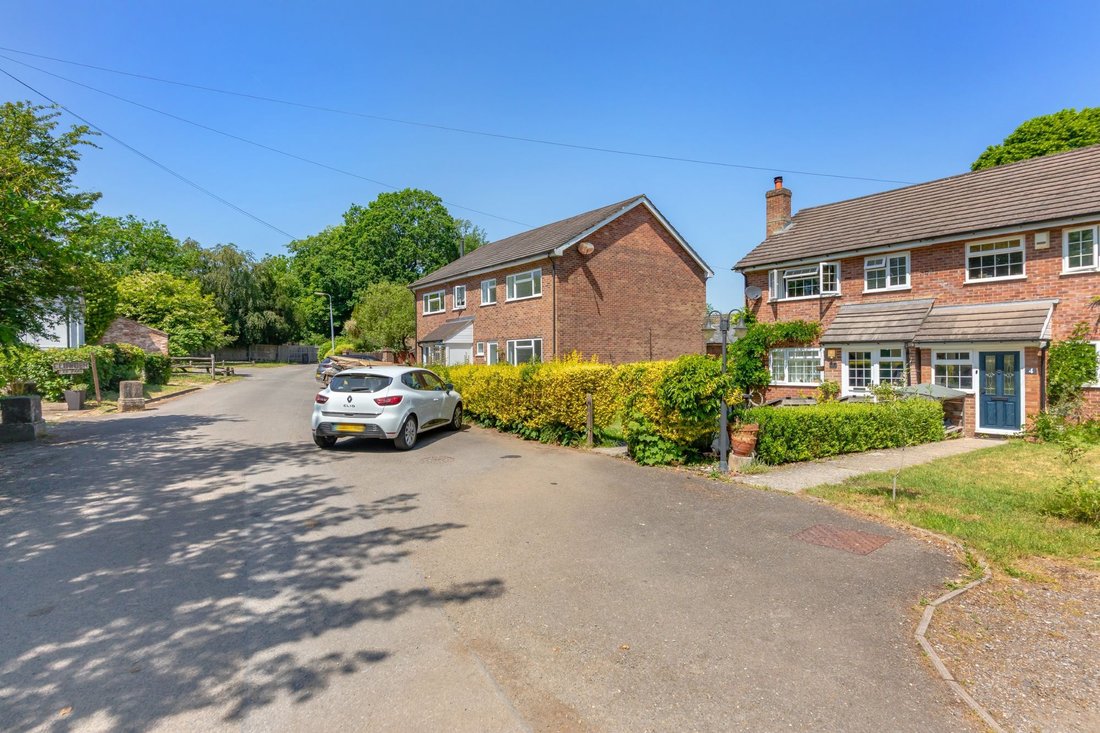
A great opportunity to purchase this beautifully presented semi-detached 3-bedroom family home situated on the outskirts of the pretty village of Laughton. Down a private no through road is a lane of pretty houses buried in the South Downs.
This super property has undergone an extensive program of improvement works and now boasts spacious accommodation
£400,000-£425,000 GUIDE PRICE
A great opportunity to purchase this beautifully presented semi-detached 3-bedroom family home situated on the outskirts of the pretty village of Laughton. Down a private no through road is a lane of pretty houses buried in the South Downs.
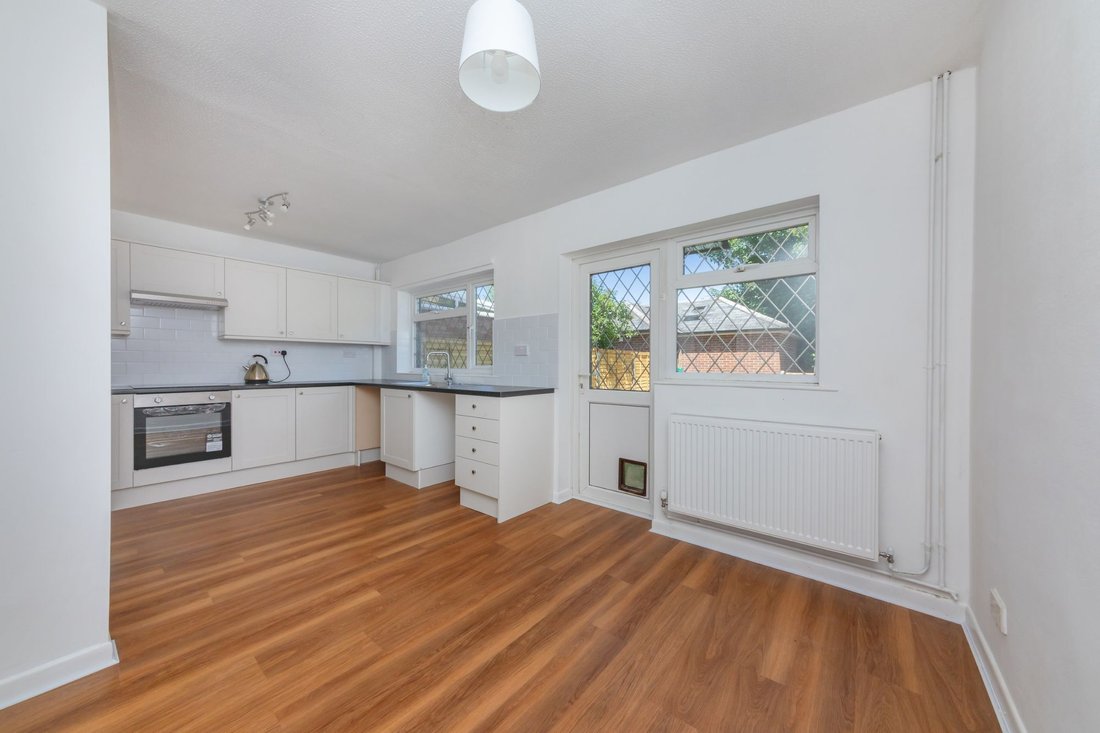
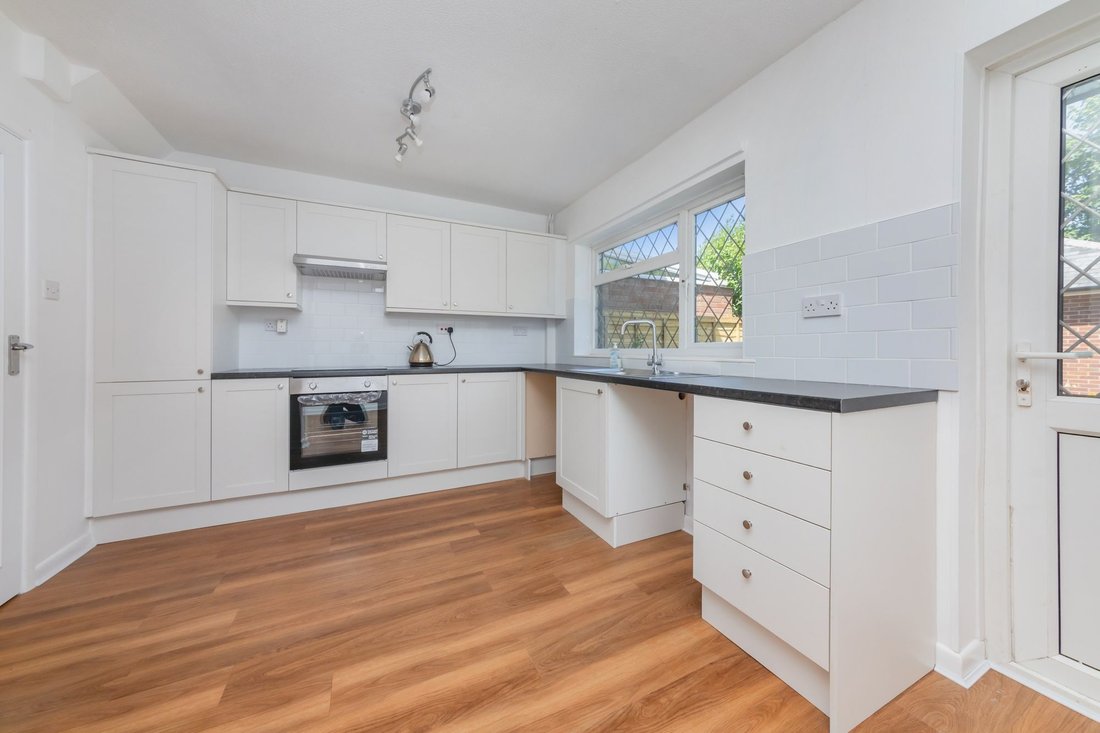
This super property has undergone an extensive program of improvement works and now boasts spacious accommodation finished in a contemporary style including a wonderfully light open-plan kitchen/dining room with a newly fitted modern kitchen.
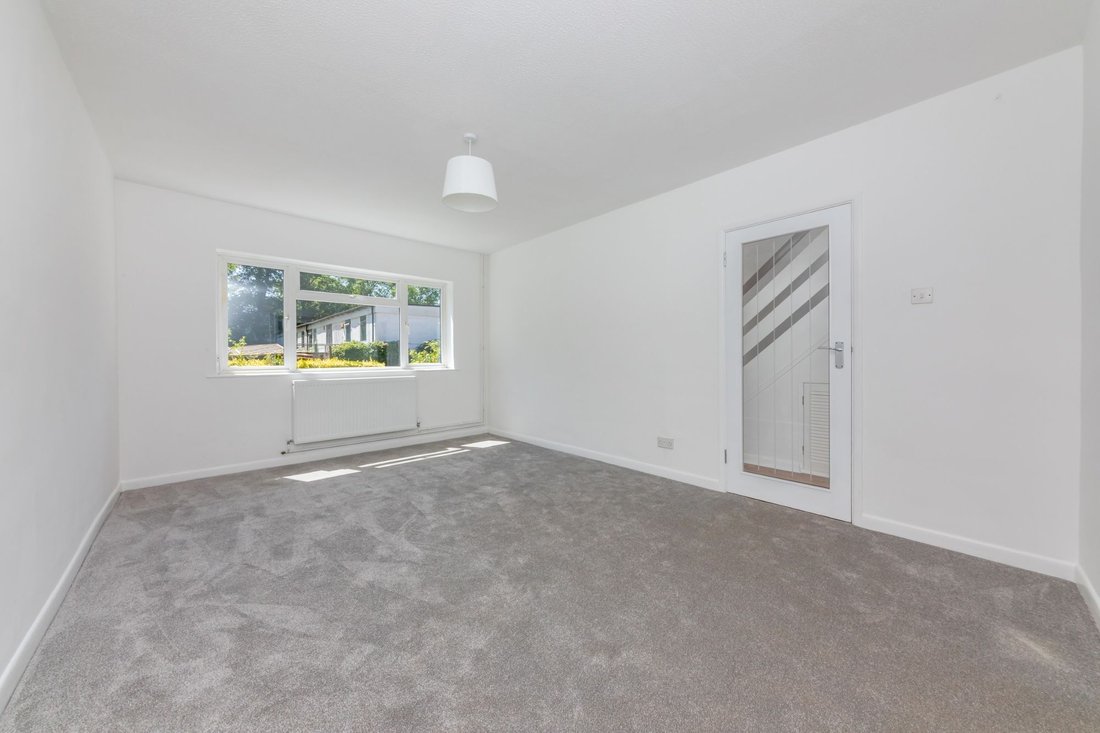
Through the entrance hall is a convenient cloakroom/w.c. and front aspect sitting room. On the first floor is the bathroom, refitted with a modern white suite and three bedrooms, varying in sizes.
Outside, the property boasts a pretty garden with the choice of paved areas and lawn laid areas, to the front a well-maintained approach with hedges and paved areas. Parking is on street.
ACCOMMODATION
ENTRANCE HALL- Composite front door, stairs to first floor with cupboard under and door to
CLOAKROOM/W. C.- White low-level W. C., pedestal wash hand basin, heated towel rail and front window
SITTING ROOM- A generous room with expansive double-glazed window overlooking the front garden,
KITCHEN/DINING ROOM- A naturally bright space, measuring 17’5ft x 10’5ft, with rear aspect windows overlooking the rear garden. With space for a dining table and a double-glazed door opening directly into the garden. A newly fitted kitchen comprises Shaker style wall and base units with contrasting granite effect work surfaces, one and half bowl sink with mixer tap and double glazed window above. 4 ring ceramic hob with integrated cooker hood above and oven below and tiled surround. Integrated fridge freezer and space for washing machine and dishwasher
FIRST FLOOR LANDING- Airing cupboard, hatch to loft and doors to principal rooms
BEDROOM- A super double room with front aspect double glazed window, built-in cupboard.
BEDROOM- A good size double room with rear aspect double glazed window overlooking the rear garden
BEDROOM- A single bedroom with front aspect windows overlooking the front of the property
BATHROOM- Fitted with a modern white suite comprising a panel enclosed bath with shower over and tiled surround, wash hand basin set in vanity unit, low level W. C., chromed heated towel rail and obscured windows.
FRONT GARDEN- Paved walkway to the front door, enclosed with well-maintained hedges and plants with areas of paved patio to the side. Lawn wraps round the property directly to the rear garden.
REAR GARDEN- A deceptively generous garden with a great space of laid to lawn bordered with an established range of plants and flowers. Block paving leads through to the rear where a brick laid patio sits, a sun-trapped spot ideal for alfresco dining or entertaining.
PARKING- On street to the front of the property
Laughton is a picturesque village just 6.5 miles to the East of Lewes. The village benefits from a primary school, a community owned village shop and post office and a popular public house. A regular and late running bus service offers routes to Lewes, Eastbourne and Brighton and train services are available at Berwick, Uckfield and Lewes. Many scenic walks are also within striking distance of the property with access to the local countryside and woodland.
The nearby village of Ringmer is considered to be one of the largest villages in East Sussex. A village with a great sense of community and plenty to offer for those who want to take part, yet peaceful enough to enjoy the more rural surrounding for those that prefer the quieter village lifestyle. Located in the heart of the village is a parade of well serviced, mostly independent shops, including a popular butcher, a Café, a bakery and the Morrisons Local houses the local Post Office. The village also offers a coffee shop, hairdressers, dentist, modern health centre and a pharmacy.
The village is flanked by South Downs National Park. There are beautiful and iconic walks all around and at the highest point, between Ringmer and Glynde provides magnificent far-reaching views to the River Ouse, the Ashdown Forest and across Lewes.
Tenure – Freehold
Electric boiler with radiators throughout
Double Glazing.
EPC Rating – E
Council Tax Band – D
-
Type de propriété
Maison
-
Prix/pied²
$588
Caractéristiques
- Jardin
- Moderne
- Cuisine ouverte
- Porte
- Bureau
- Stationnement
Explorez le secteur
L'agent vous contactera bientôt par
Publié par
Réserver une visite avec the agent
Choisissez une date et si vous souhaitez une visite virtuelle ou en personne avec l’agent.
La confiance des plus grands courtiers du monde
Les agents des propriétés les plus exceptionnelles du monde publient sur JamesEdition.
- Des annonces de Sotheby's, Christie's, BARNES et Engel & Völkers
- Chaque annonce est vérifiée avant sa mise en ligne
- Contactez directement des agents vérifiés
En continuant, vous acceptez nos Conditions et notre Politique de confidentialité.