Maison Lewes
- 3 Chambres
- 1 SdB
- 732 Sqft
- 2,562 Sqft lot
- Mis à jour: Juin 9
- 1
À propos de la propriété
£425,000-£450,000 GUIDE PRICE
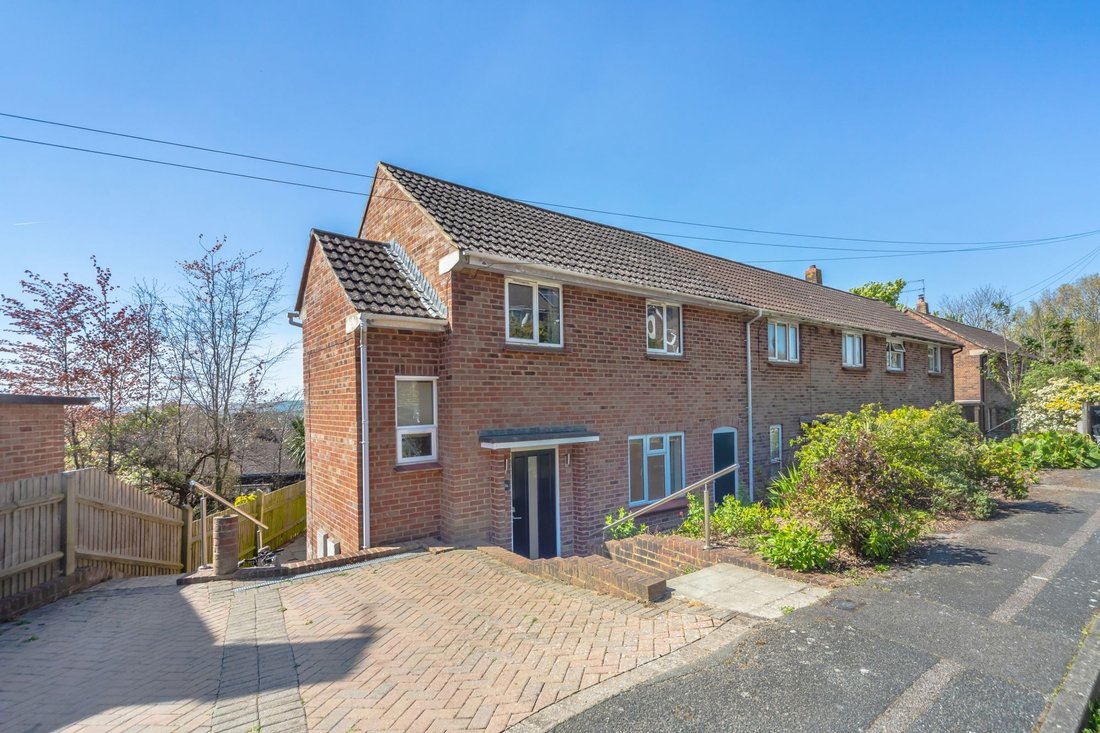
A great opportunity to purchase this modern family home with Open Plan Living, Kitchen, Dining Room, Ground Floor Cloakroom, 3 Bedrooms and Contemporary Bathroom.
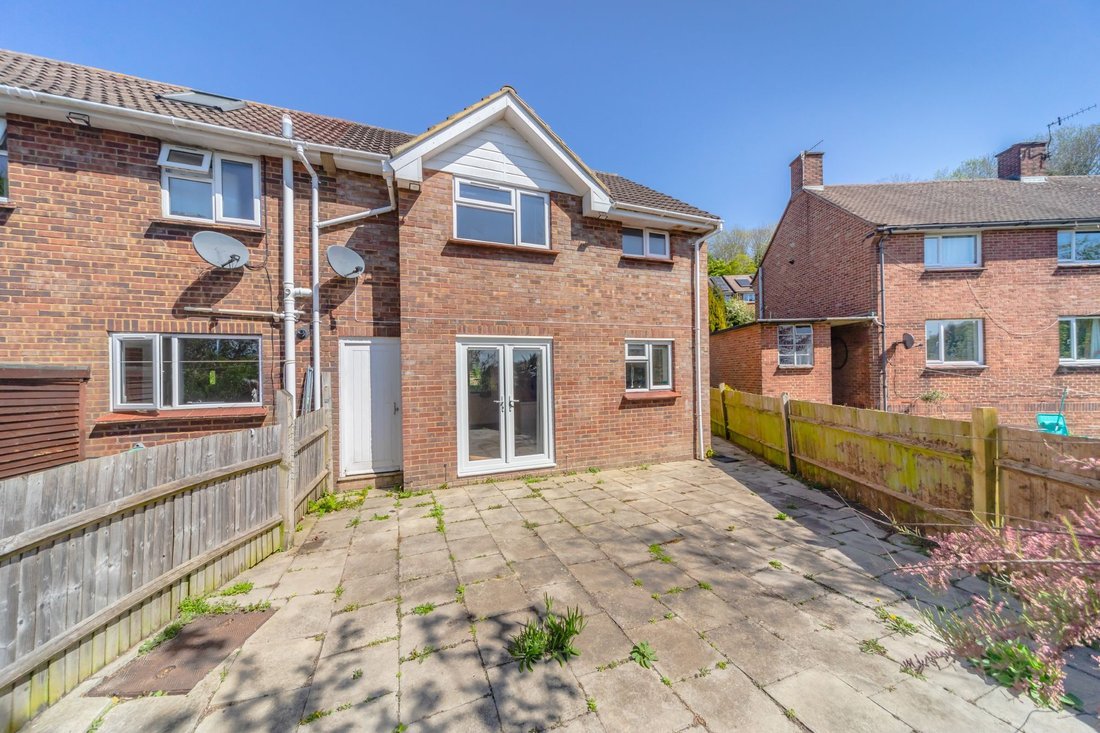
The 3 Bedroom end of terrace home boasts a Southerly Facing Garden, Off Street Parking and farreaching Views over the historic townscape and South Downs.
Located towards the end of a cul
£425,000-£450,000 GUIDE PRICE
A great opportunity to purchase this modern family home with Open Plan Living, Kitchen, Dining Room, Ground Floor Cloakroom, 3 Bedrooms and Contemporary Bathroom.
The 3 Bedroom end of terrace home boasts a Southerly Facing Garden, Off Street Parking and farreaching Views over the historic townscape and South Downs.
Located towards the end of a cul sac which offers direct access to the South Downs National Park and within easy access of South Malling Primary School, a local convenience shop and bus stops with routes to Brighton, Tunbridge Wells and Eastbourne.
The property boasts features such as underfloor heating which has helped achieve a sought after ‘B’ EPC rating. The fully boarded loft has power and light, ideal for creative pursuits with views to converting, stpp.
ACCOMMODATION
ENTRANCE HALL- Modern front door, stairs with painted handrail and balustrade leading to first floor. White painted panelled doors to principal rooms. Understairs cupboard. Window to the front.
CLOAKROOM- Modern white suite comprising of wc and wash hand basin. Modern polished tiled walls at half level, window to the rear.
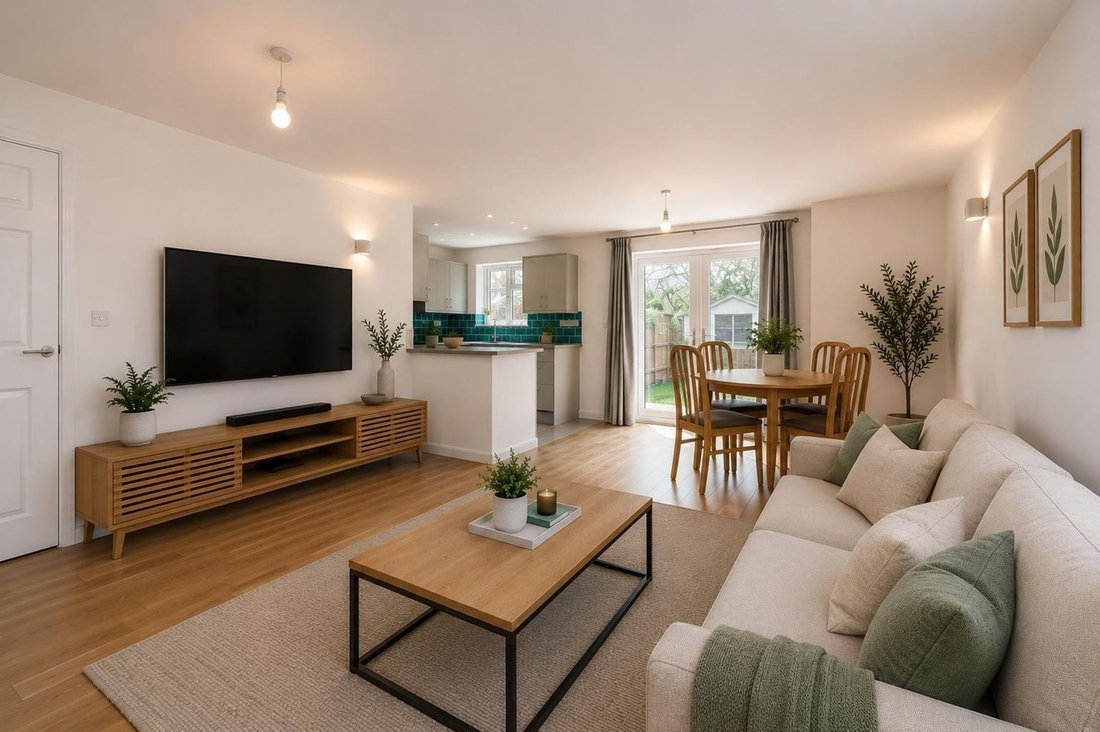
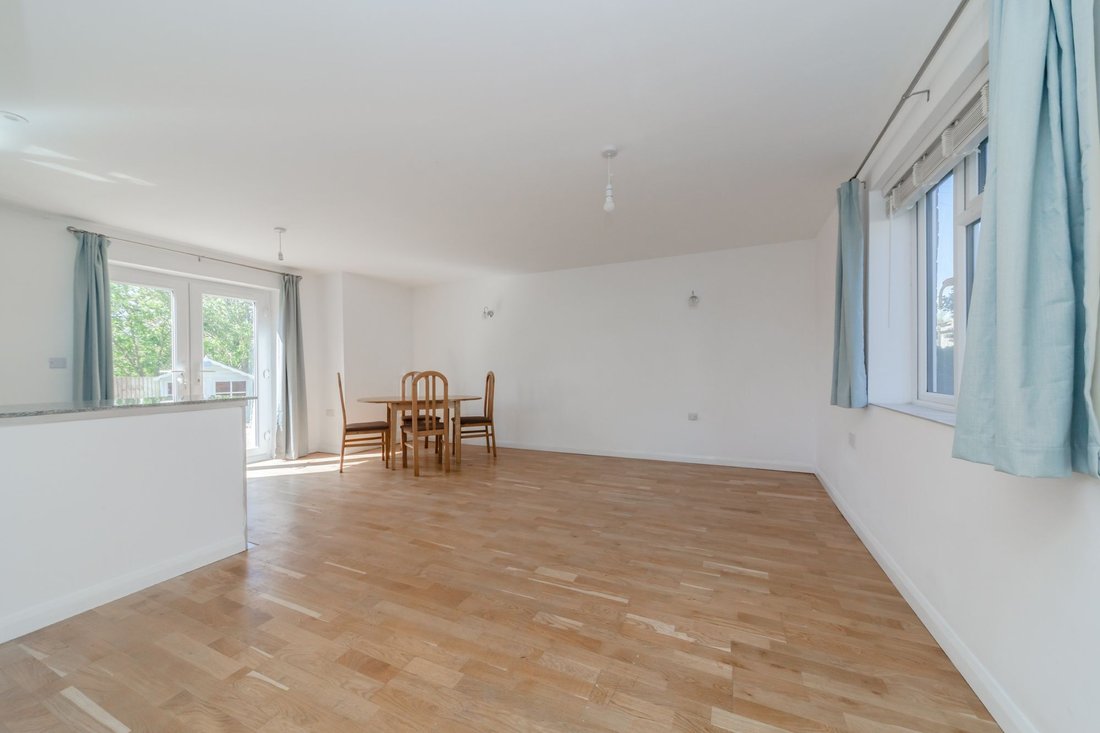
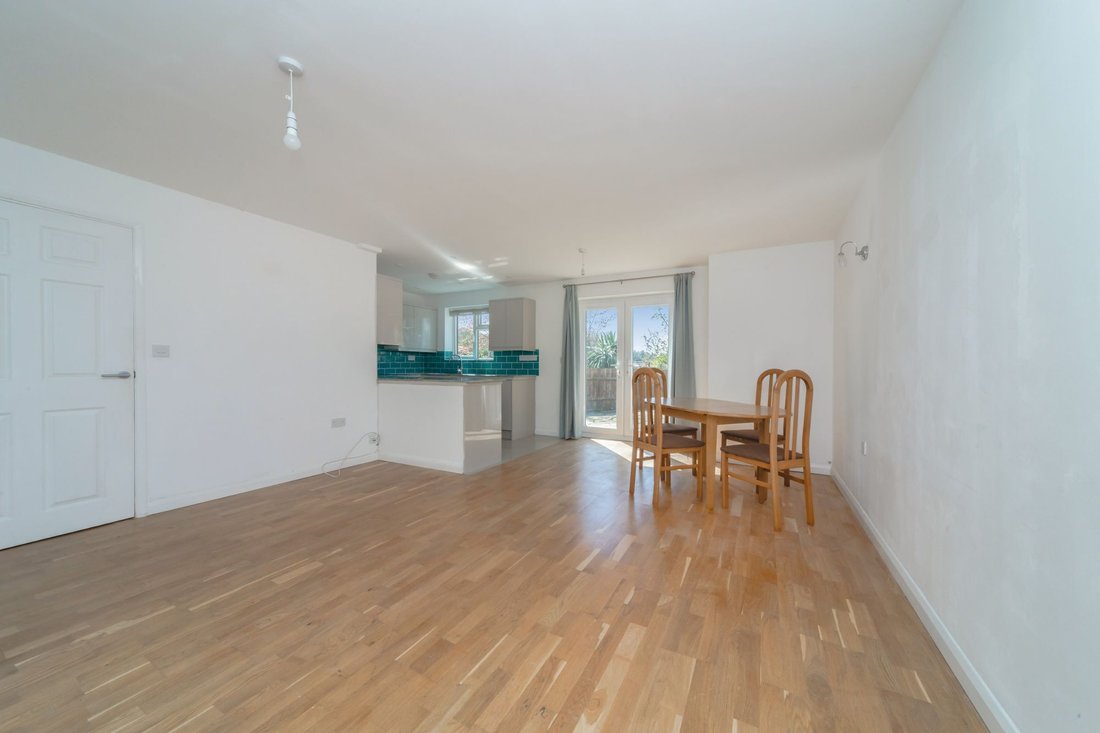
OPEN PLAN, LIVING, KITCHEN, DINING ROOM-Measuring a generous 19ft x 18ft and benefitting from dual aspect light and views.
SITTING ROOM- Views over the front garden, wood floors and open plan to;
KITCHEN/DINING ROOM- Dining room with wood floors and double doors open to the garden. The kitchen is modern and comprises of an excellent range of cupboards and drawers finished in a light gloss grey colour and complimented by teal coloured tiled splashbacks and a polished tiled floor. Window with views over the rear garden.
FIRST FLOOR LANDING- white painted panelled doors to principal rooms.
BEDROOM 1- A pleasant double bedroom with far reaching views over the Lewes townscape and South Downs in the distance. Fitted wardrobes.
BEDROOM 2- Another double bedroom with fitted wardrobes and elevated views to the front.
BEDROOM 3- A comfortable bedroom with elevated views to the front.
BATHROOM- Contemporary bathroom with suite comprising of a bath with shower over and glass screen door, wc and wash hand basin. Heated towel rail and polished tiled surrounds. Window to the rear.
GARDEN- Landscaped to be a paved garden, enclosed by fenced boundaries. The garden is of an enviable Southerly Aspect and is not overlooked from the rear.
DRIVEWAY- Brick laid driveway providing off street parking for one-two vehicles.
The Lynchets is a cul de sac located in the North East corner of Lewes offering direct access to the South Downs National Park.
The High Street is a 20 minute walk away with a local convenience shop within an 8 minute walk away (source google maps)
The South Malling area boasts a local convenience shop, an M&S local, a community centre with coffee shop, the hall can be hired for events, and there is a large recreation field. A regular bus service offering direct routes to the Town Centre, Brighton and Tunbridge Wells can be found at the end of the road.
Lewes is the county town of East Sussex and is just 9 miles away from the coastline. The Historic High Street is just a 20-minute walk away (source Google Maps), where you can also find an array of shops, restaurants, cafés and public houses. Lewes also boasts The Depot Cinema, a leisure centre and Mainline Railway Station with direct services to London, Gatwick, Brighton and Eastbourne. The history continues as Lewes benefits from the Castle, Priory Ruins and Anne of Cleves House, all of which can be explored.
Tenure – Freehold
Gas Central Heating – Underfloor Heating throughout - Double Glazing.
EPC Rating – B
Council Tax Band – C
CGI images have been used to show furniture as a visual aid only
-
Type de propriété
Maison
-
Prix/pied²
$768
Caractéristiques
- Jardin
- Terrasse
- Vue sur la montagne
- Moderne
- Cinéma
- Comptoirs en pierre
- Stationnement
Explorez le secteur
L'agent vous contactera bientôt par
Publié par
Réserver une visite avec the agent
Choisissez une date et si vous souhaitez une visite virtuelle ou en personne avec l’agent.
La confiance des plus grands courtiers du monde
Les agents des propriétés les plus exceptionnelles du monde publient sur JamesEdition.
- Des annonces de Sotheby's, Christie's, BARNES et Engel & Völkers
- Chaque annonce est vérifiée avant sa mise en ligne
- Contactez directement des agents vérifiés
En continuant, vous acceptez nos Conditions et notre Politique de confidentialité.