Maison Lewes
- 4 Chambres
- 3 SdB
- 1,970 Sqft
- 4,252 Sqft lot
- Mis à jour: Avril 2
-
2
Vues des 30 derniers jours
- 1
À propos de la propriété
£900,000-£950,000 GUIDE PRICE
Spences House is an exceptional architects designed home offering almost 2,000 sq ft of accommodation arranged over three floors.
The Detached property is full of charm and character boasting many bespoke architectural features such as curved walls, vaulted ceilings, floor to ceiling windows, and a partially glazed ceiling.
Offering both flexibl
£900,000-£950,000 GUIDE PRICE
Spences House is an exceptional architects designed home offering almost 2,000 sq ft of accommodation arranged over three floors.
The Detached property is full of charm and character boasting many bespoke architectural features such as curved walls, vaulted ceilings, floor to ceiling windows, and a partially glazed ceiling.
Offering both flexible and adaptable accommodation with an impressive 25ft Sitting Room with feature curved walls, a further Reception Room with Dining and Lounge Areas and fireplace, and a Modern Kitchen with extensive Utility Room. There are 3 comfortable bedrooms, each with vaulted ceilings and curved walls, there is a further Study or 4th Bedroom, a modern Family Bathroom and a further Shower Room.
Outside there is a Detached Studio built above the Garage. The Studio offers superb potential as a Home Office, Studio or Annexe Accommodation with splendid views and a Modern EnSuite Shower Room.
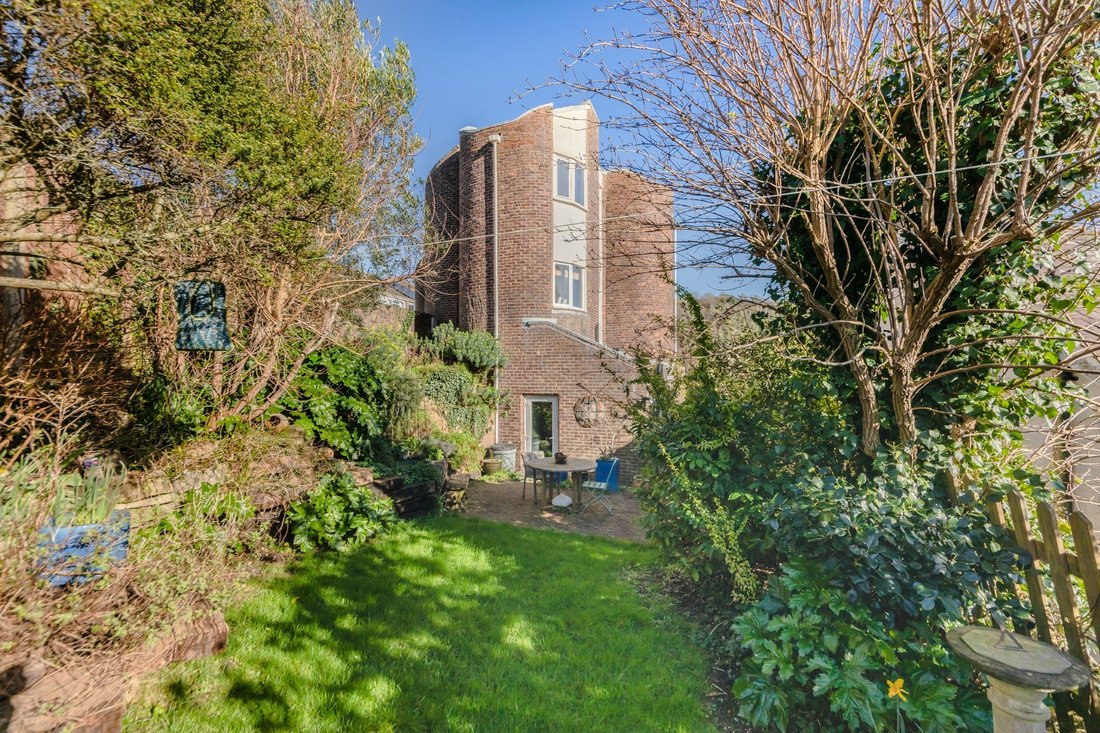
The pretty Gardens wrap around the property making the most of the Southerly and Westerly Aspects. There are areas of lawn, brick laid terraces and a vegetable garden. This truly unique, turreted property is arranged over three floors boasting many architectural features to be discovered throughout.
ACCOMMODATION
ENTRANCE HALL- Featuring exposed brick walls, and an impressive vaulted ceiling with exposed timbers and window at high level to the front. The entrance hall leads into;
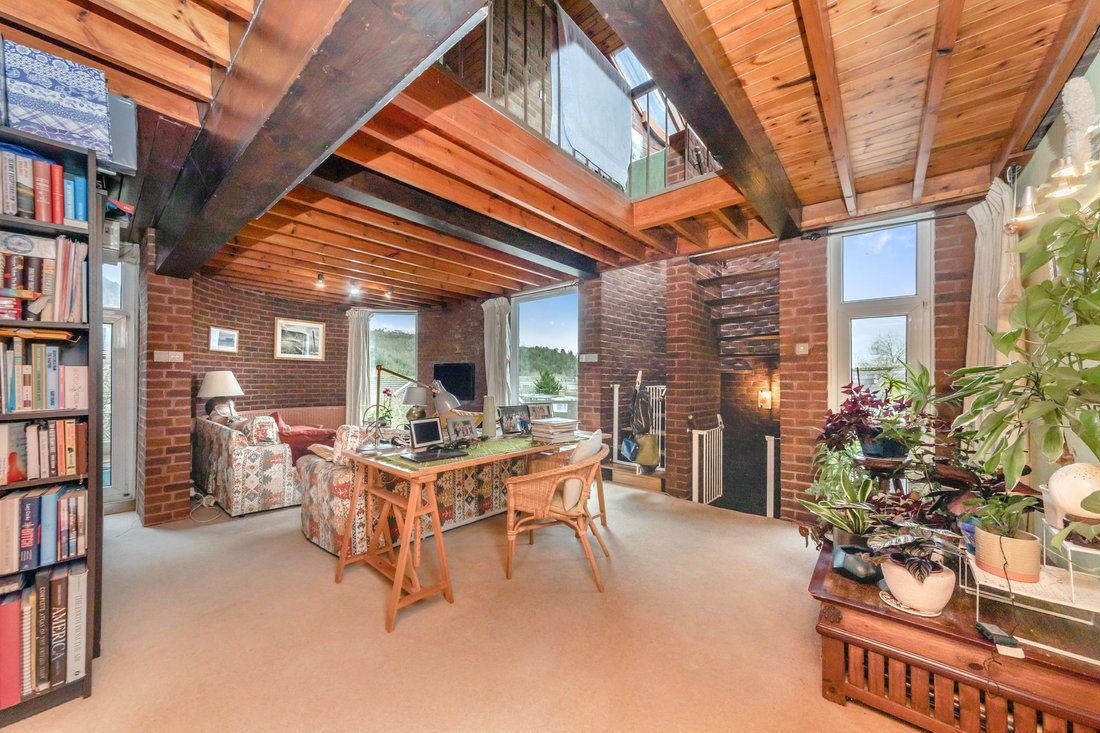
SITTING ROOM- Measuring an enviable 25ft this magnificent room is unashamedly full of architectural features and character. The reception room features curved brick walls, exposed timbers to the ceiling, which is partially vaulted to the floor above. There are several floor to ceiling windows which embrace the far reaching views across the Lewes townscape and the South Downs National Park in the distance. A feature staircase leads up to the bedroom accommodation and down to the Kitchen, Dining Room and to the Garden. Doors open to the Study and to the Ground Floor Shower Room.
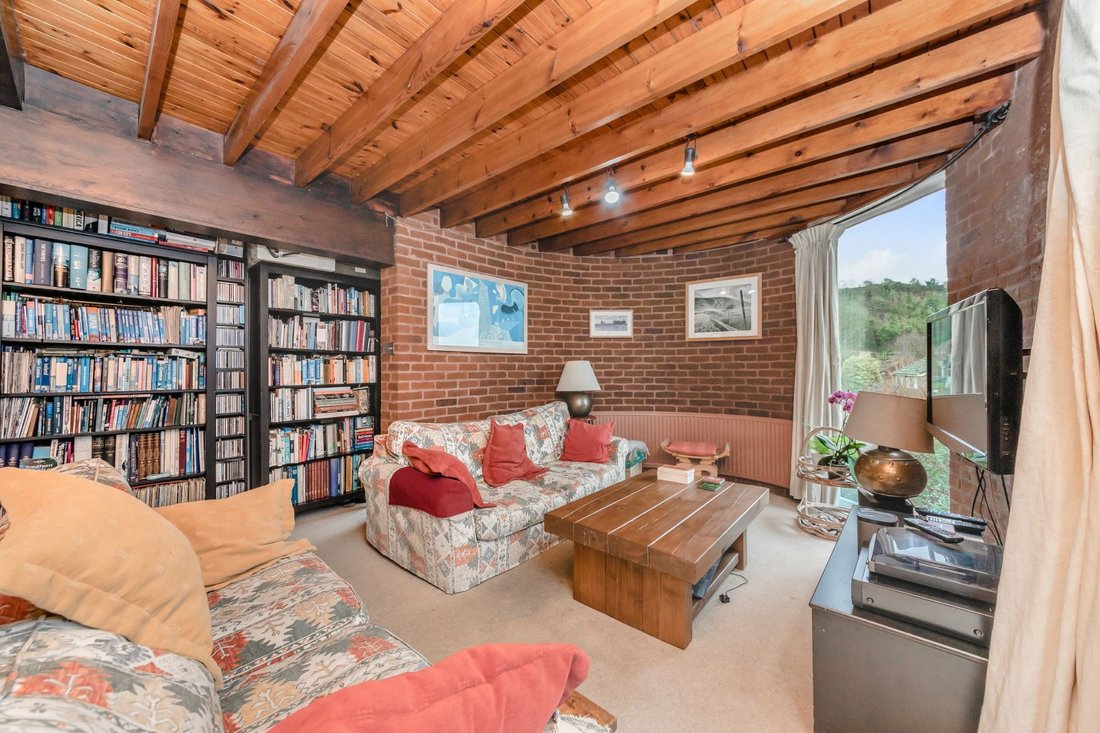
STUDY- Featuring a curved painted brick wall and far reaching views across the Lewes townscape and South Downs. Exposed timbers to the ceiling. Being within easy access of the Shower Room, the Study offers potential use as a Bedroom if desired.
GROUND FLOOR SHOWER ROOM- A modern shower room with suite comprising of a generously sized shower enclosure with fixed glass screen, wc and wash hand basin set into a vanity unit. Tiled walls and window with side aspect. GARDEN FLOOR
RECEPTION ROOM- Presented as a Dining Room with Lounge Area and enjoying dual aspect views over the garden. The 21ft Reception Room boasts a woodburning stove set into a fireplace and double doors which lead into the garden. Opening to Kitchen and a hatch reveals access to the cellar.
CELLAR- Unmeasured and believed to have limited head height but providing a useful storage area.
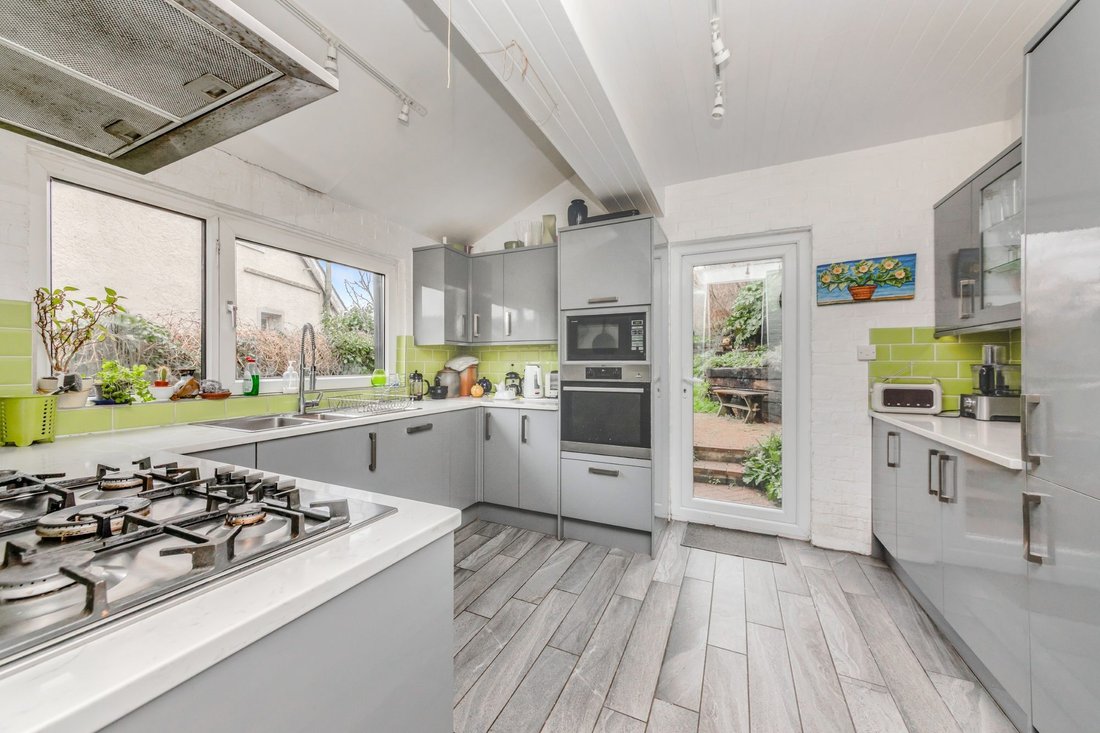
KITCHEN- A modern fitted kitchen finished in a pale grey and complimented by contrasting white worksurfaces with a pop of colour from the tiled splashbacks. The dual aspect kitchen comprises of an excellent range of cupboards and drawers with integral appliances and access to the pretty garden. Door opens to;
UTILITY ROOM- Much more than a standard utility room this 18ft room offers use as a laundry room with secondary sink and additional kitchen storage. Door to Pantry and door to;
CLOAKROOM- Suite comprising of a wc and wash hand basin set into a vanity unit with storage below.
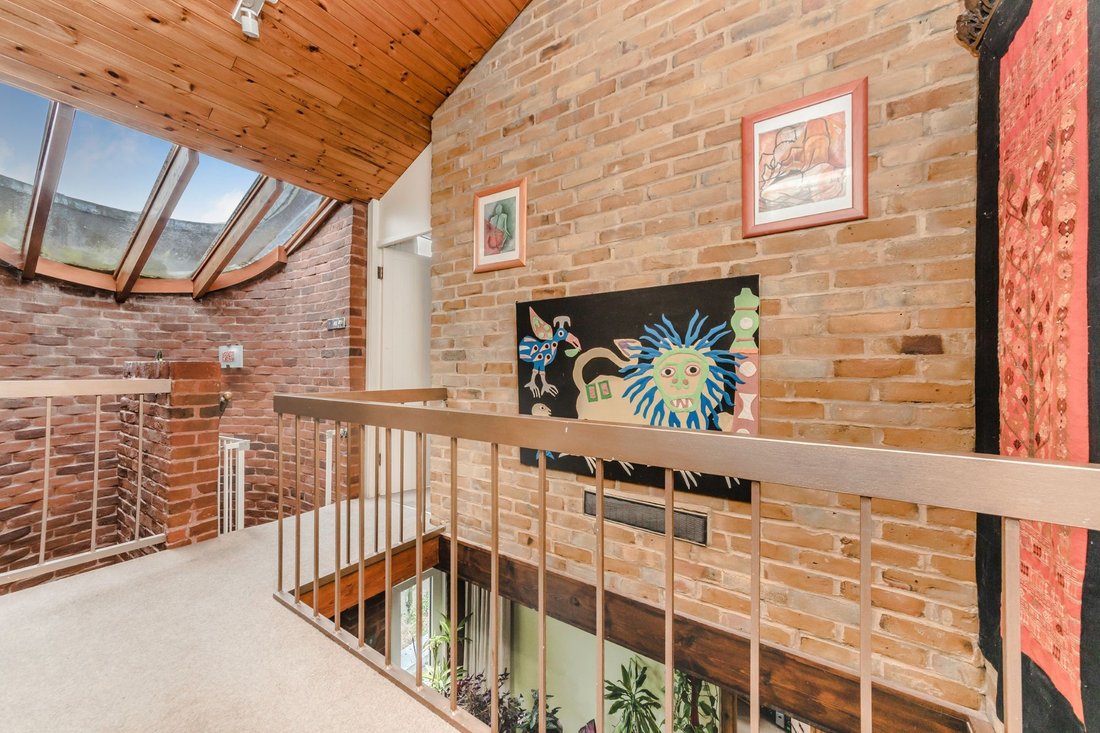
SECOND FLOOR LANDING- Stairs lead up from the Sitting Room to the Landing which features a glazed roof over the stairs and vaulted ceiling. Exposed brick, feature wall and doors to principal rooms.
BEDROOM 1- A comfortable double bedroom with vaulted ceiling curved wall. Magnificent far reaching views of the Lewes Townscape, Castle and South Downs. Fitted wardrobe.
BEDROOM 2- Another double bedroom with vaulted ceiling and fitted wardrobe. Boasting far reaching views of the Lewes Townscape, Castle and South Downs. Fitted wardrobe.
BEDROOM 3- Measuring a generous 10ft 7” the dual aspect bedroom enjoys views tot eh front and side and features exposed brick walls and a vaulted ceiling. The Bedroom further boasts a mezzanine level with ladder access.
BATHROOM- A modern family bathroom featuring a deep fill bath, shower enclosure with fixed glass screen, wc and wash hand basin set into a vanity unit. The bathroom features tiled walls with patterned details and a heated towel rail.
STUDIO- Built above the garage the detached Studio offers superb potential as an independent Home Office, Studio Space or Annexe Accommodation. Featuring two generous windows making the most of the magnificent far-reaching views across the Lewes townscape and South Downs. Door opens to a Modern Shower Room with white suite comprising of a corner shower enclosure with sliding doors, wc and wash hand basin set into a vanity unit.
GARAGE- Modern garage door, power point and light.
DRIVEWAY- Providing Off Street Parking in front of the Garage.
GARDEN- A surprisingly generous garden which wraps around the property to three sides. Adjacent to the Kitchen is a brick laid patio which leads onto a pretty garden mostly laid to lawn with established plants and shrubs adding colour and interest to the Westerly Facing garden area. A pathway leads around to a further brick laid terrace ideal for al fresco dining and entertaining. The terrace is adjacent to the ground floor Reception Room, the Southerly Facing Terrace leads onto an area of garden which has been landscaped to provide raised vegetable beds and a gate leads to the Driveway.
Tenure - Freehold
Gas Central Heating
Double Glazing
EPC Rating – D
Council Tax Band – F
-
Type de propriété
Maison
-
Prix/pied²
$616
Caractéristiques
- Jardin
- Terrasse
- Garage
- Cheminée
- Cuisinière à gaz
- Sous-sol
- Laveuse sécheuse
- Bureau
- Buanderie
Intérieur
- Haut plafond
- Bureau
- Cheminée
- Climatisation
- Cuisinière à gaz
- Laveuse sécheuse
- Buanderie
- Sous-sol
- Comptoirs en pierre
Outdoor
- Terrasse
- Balcon
- Stationnement
- Garage
- Jardin
Explorez le secteur
L'agent vous contactera bientôt par
Publié par
Réserver une visite avec the agent
Choisissez une date et si vous souhaitez une visite virtuelle ou en personne avec l’agent.
Propriétés similaires à proximité
Nouvelles annonces à Lewes


Explorez plus de biens à vendre
Lewes, Angleterre types de propriétés
Lewes, Angleterre Recherches populaires
- Vue sur la mer propriétés à Lewes, Angleterre
- Propriétés avec Ascenseur à Lewes, Angleterre
- Vue sur la ville propriétés à Lewes, Angleterre
- Propriétés avec Cuisine extérieure à Lewes, Angleterre
- Propriétés avec Sauna à Lewes, Angleterre
- Propriétés avec Hammam à Lewes, Angleterre
- Propriétés avec Bibliothèque à Lewes, Angleterre
- Propriétés avec Cave à vins à Lewes, Angleterre
- Propriétés avec Jacuzzi à Lewes, Angleterre
- Propriétés avec Terrain de tennis à Lewes, Angleterre
- Propriétés avec Vignoble / Cave à Lewes, Angleterre
- Propriétés avec Cuisine ouverte à Lewes, Angleterre
- Rénové propriétés à Lewes, Angleterre
Lewes, Angleterre Quartiers
- Maisons à vendre à Balmer, Lewes, Angleterre
- Maisons à vendre à Hattons Green, Lewes, Angleterre
- Maisons à vendre à Kingstonridge, Lewes, Angleterre
- Maisons à vendre à St Ann, Lewes, Angleterre
- Maisons à vendre à Winterbourne, Lewes, Angleterre
- Maisons à vendre à Cuilfail, Lewes, Angleterre
- Maisons à vendre à St Annes, Lewes, Angleterre
- Maisons à vendre à Kingston Near Lewes, Lewes, Angleterre
- Maisons à vendre à Wallands Park, Lewes, Angleterre
- Maisons à vendre à Heathy Brow
- Maisons à vendre à Landport, Lewes, Angleterre
- Maisons à vendre à Streat, Lewes, Angleterre
- Maisons à vendre à Telscombe Cliffs, Royaume-Uni
- Maisons à vendre à Chatsworth Park
- Maisons à vendre à Glynde
- Maisons à vendre à Heighton Street, Laughton, Angleterre
- Maisons à vendre à West Firle, Royaume-Uni
Guides et histoires connexes
La confiance des plus grands courtiers du monde
Les agents des propriétés les plus exceptionnelles du monde publient sur JamesEdition.
- Des annonces de Sotheby's, Christie's, BARNES et Engel & Völkers
- Chaque annonce est vérifiée avant sa mise en ligne
- Contactez directement des agents vérifiés
En continuant, vous acceptez nos Conditions et notre Politique de confidentialité.